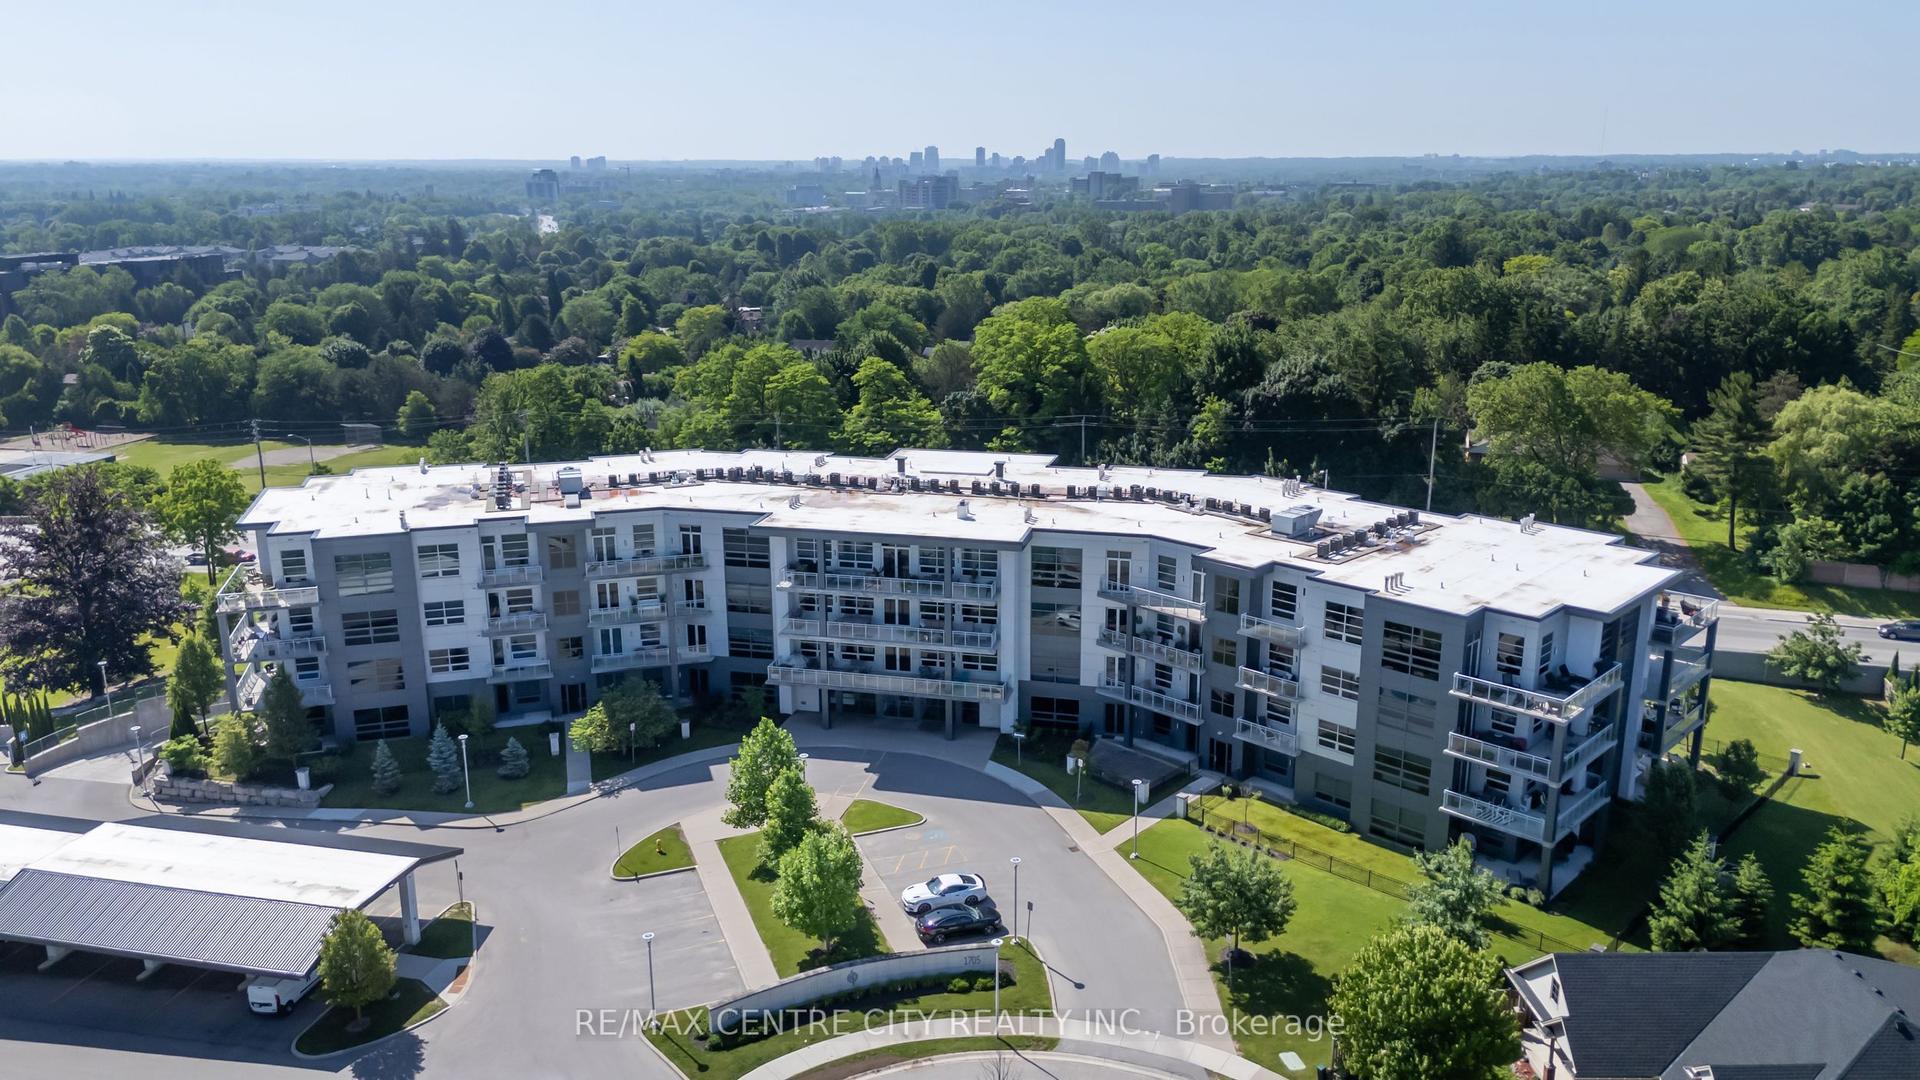
For Sale
240 VillageWalk Boulevard 1403 #1403
North R, London North, ON
$1,149,900
3Bd
4Ba
2,875+sqft
4Parking
$400/sqft
CondoMLS# X13418478Listed 2026-06-0946 DOM
Cooling
Central Air
Basement
Finished with Walk-Out
On the market for 46 days — longer than average. The seller may be open to negotiation.
About this home
This two-story penthouse at Villagewalk redefines the North London skyline, offering a sophisticated retreat for those who value both scale and detail. Spanning over 4,600 square feet of indoor and outdoor living space, the home is anchored by a gourmet kitchen featuring premium induction appliances and a center island that serves as the social heart of the residence. The open-concept great room, warmed by a floor-to-ceiling stone fireplace, transitions seamlessly to four interconnected terraces where you can host dinner parties overlooking Sunningdale Golf Course and enjoy the fantastic year-round sunsets across the city skyline. Thoughtfully updated throughout, the residence features upgraded light fixtures and has been newly painted, creating a refined and contemporary atmosphere. Recent functional additions also include a private EV charging station for your vehicle. The home offers three indoor parking spaces and one outdoor space for added convenience. The versatile floor plan includes a lower suite with a separate entrance, perfect for an elevated guest experience or extended family privacy. Residents enjoy an active lifestyle with an indoor saltwater pool, a state-of-the-art golf simulator, Billards Room and a fitness center, all while being minutes from the Medway Valley trails and North London's finest dining. This is more than a condominium; it is a meticulously curated atmosphere of comfort, elegance, and modern convenience. Condo fee includes Heat, A/C and water. This is a two storey unit that can be accessed on both the 14th Floor and/or the 13th Floor. Very unique functional design.
PoolFireplaceEV Charger
Rooms
Main Floor
| Foyer | 4.50 × 2.25 m | |
| Kitchen | 4.16 × 3.70 m | |
| Dining Room | 3.32 × 3.20 m | |
| Living Room | 7.11 × 4.17 m | |
| Office | 3.87 × 3.21 m | |
| Primary Bedroom | 4.85 × 3.91 m | |
| Bathroom | 4.84 × 1.75 m | 5 Pc Ensuite |
| Laundry | 2.00 × 1.62 m | |
| Bathroom | 3.00 × 1.65 m |
Lower
| Family Room | 5.80 × 4.14 m | |
| Bedroom 2 | 4.16 × 3.75 m | |
| Bedroom 3 | 4.83 × 3.48 m | |
| Bathroom | 2.91 × 1.57 m | 4 Pc Ensuite |
| Bathroom | 2.91 × 1.65 m | 3 Pc Bath |
Features
- Auto Garage Door Remote
- In-Law Capability
- Built-In Oven
- Patio
- Separate Entrance
- Finished with Walk-Out
- Central Air
- Apartment
Financials
Annual Taxes
$8,818
Estimated Rental Income
Entire property$3,200 – $4,200/mo
Rental yield3.3% – 4.4%
*Estimates based on comparable rentals in the area. Actual income may vary.
Market Data — London North
Days on market46 days
Buyer's MarketSeller's Market
Based on active listings in London North. Data updates daily.
Our estimate for this home
Estimated range
$2.35M – $2.73M
Mid-point $2.54M · ~$883/sqft
How this listing compares
$2.35MList · $1.15M$2.73M
High confidence·Based on 573 gta-wide comparables
Estimated range is generated automatically from active comparables and is for informational purposes only. Not an appraisal — contact Aman for a full comparative market analysis that factors in condition, renovations, and positioning.
Getting around
How walkable, bikeable, and transit-friendly this neighbourhood is.
72
/ 100
Walk Score
Very Walkable
55
/ 100
Transit Score
Good Transit
53
/ 100
Bike Score
Bikeable
Scores are estimates based on neighbourhood data and are for informational purposes only.
MLS® data courtesy of the Toronto Regional Real Estate Board (TRREB).
The information provided herein must only be used by consumers that have a bona fide interest in the purchase, sale, or lease of real estate and may not be used for any commercial purpose or any other purpose. Listing information is deemed reliable but is not guaranteed accurate by the Toronto Regional Real Estate Board, the listing brokerage, or this website. The trademarks REALTOR®, REALTORS® and the REALTOR® logo are controlled by The Canadian Real Estate Association (CREA) and identify real estate professionals who are members of CREA. MLS®, Multiple Listing Service®, and the associated logos are owned by CREA. Not intended to solicit properties currently listed for sale or buyers under contract.
You may also like
More homes in London North
Hand-picked listings with a similar price range and style.
For Sale9 days ago
$1,050,000
Condo
est. $4,603/mo
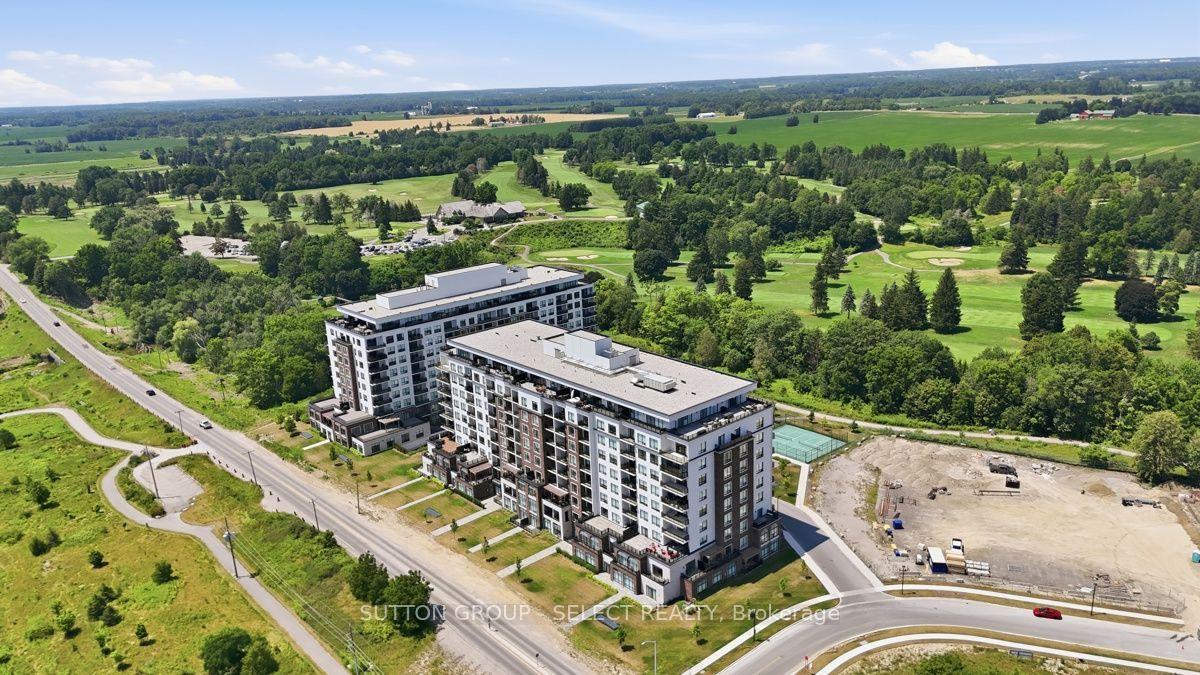
480 Callaway Road 1005 #1005, North R
London North, ON
2 bd
2 ba
1,700
3
MLS# X13570178Sutton Group - Select Realty
WhatsApp Aman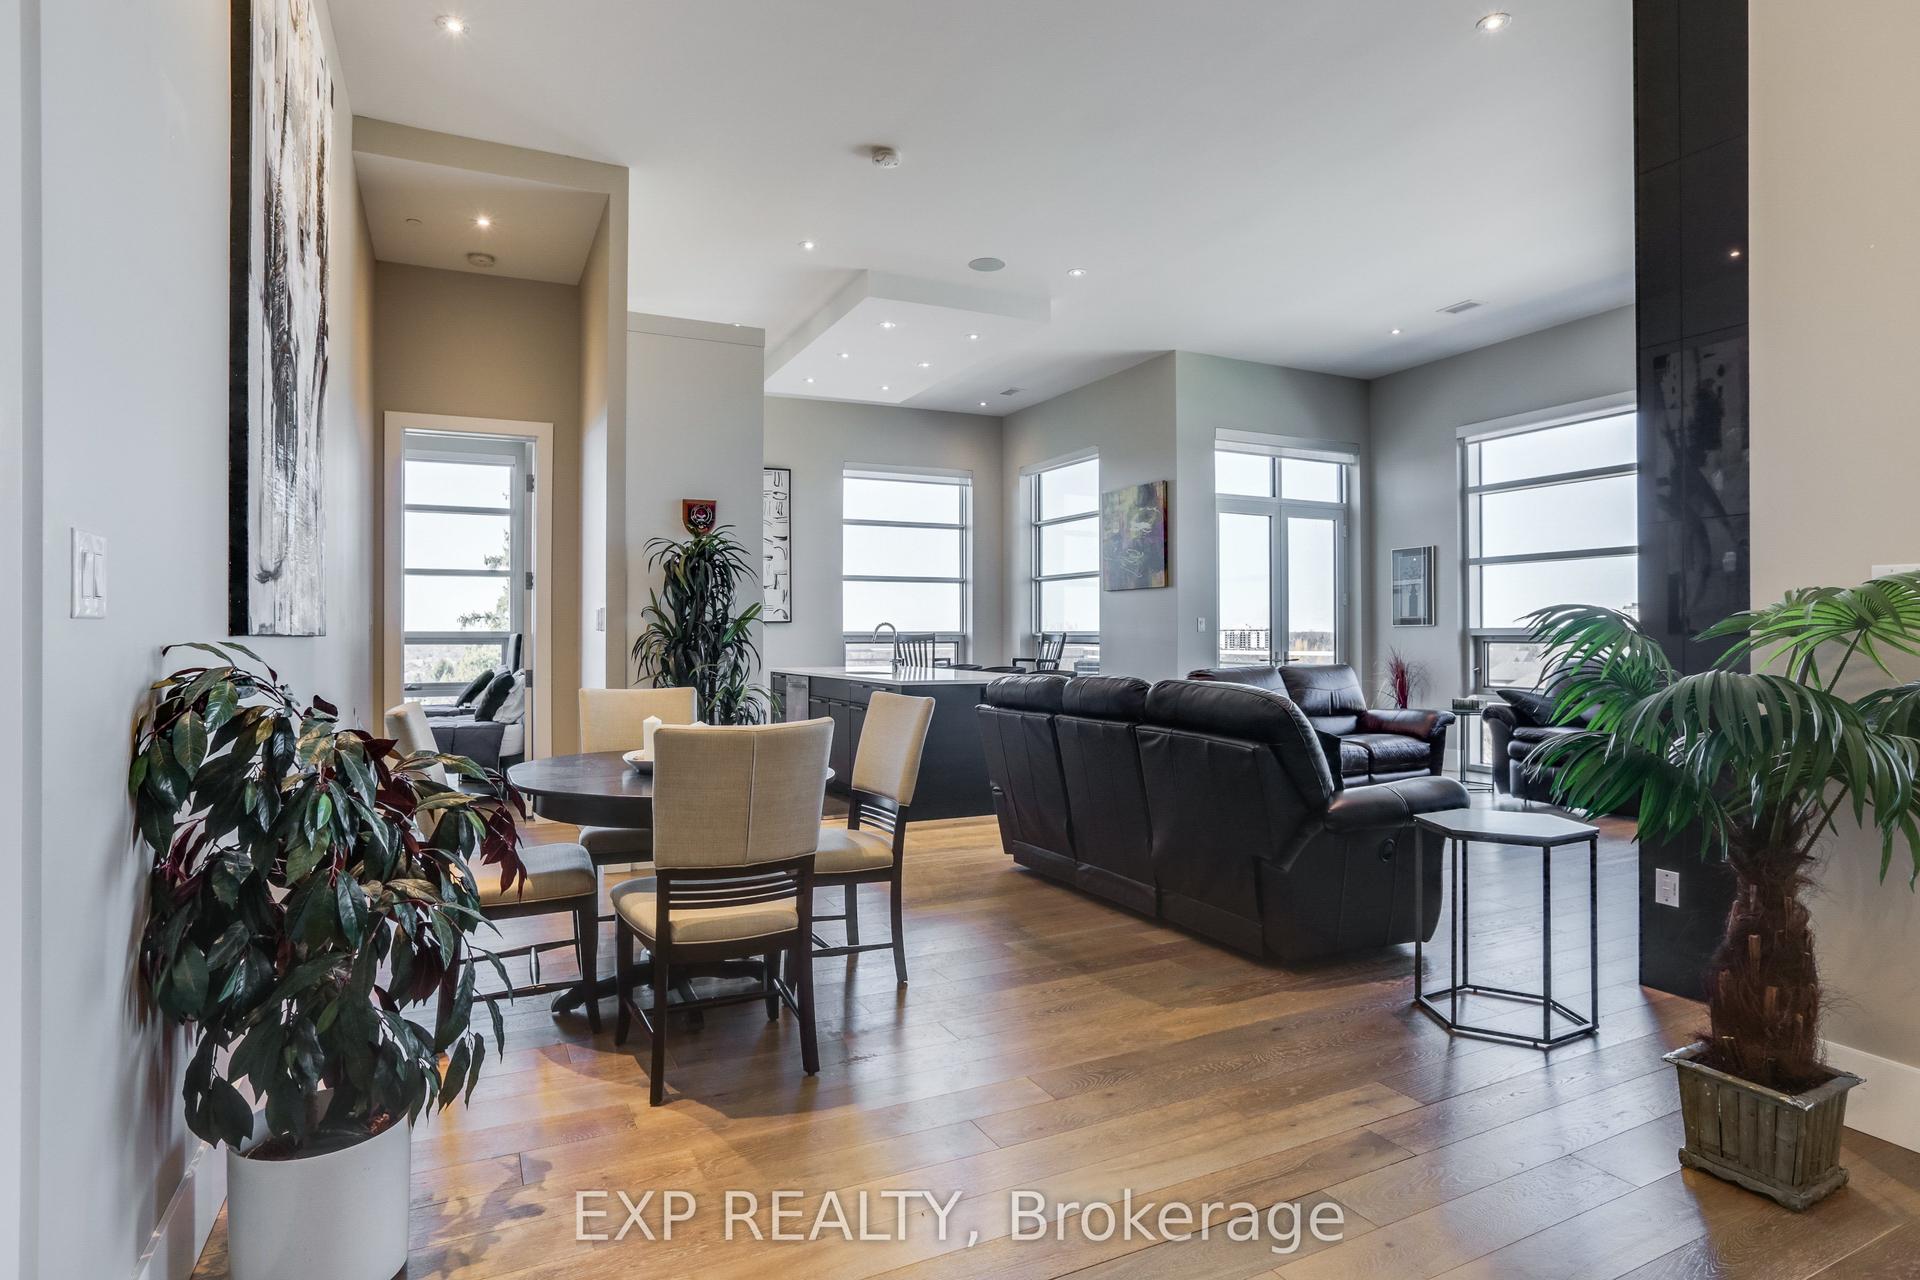
For Sale4 months ago
$975,000
Condo
est. $4,274/mo
1705 Fiddlehead Place 404 #404, North R
London North, ON
2 bd
3 ba
1,900
2
MLS# X12933880Exp Realty
WhatsApp Aman