For Sale
3459 Notre Dame Court
208 - Mt. Carmel, Niagara Falls, ON
$2,200,000
4+1Bd
4Ba
4,250+sqft
12Parking
92.03 x 236.25 ftlot
$518/sqft
DetachedMLS# X13419076Listed 2026-06-0950 DOM
Heating
On Demand Water Heater
Cooling
[Central Air]
Basement
Finished
On the market for 50 days — longer than average. The seller may be open to negotiation.
About this home
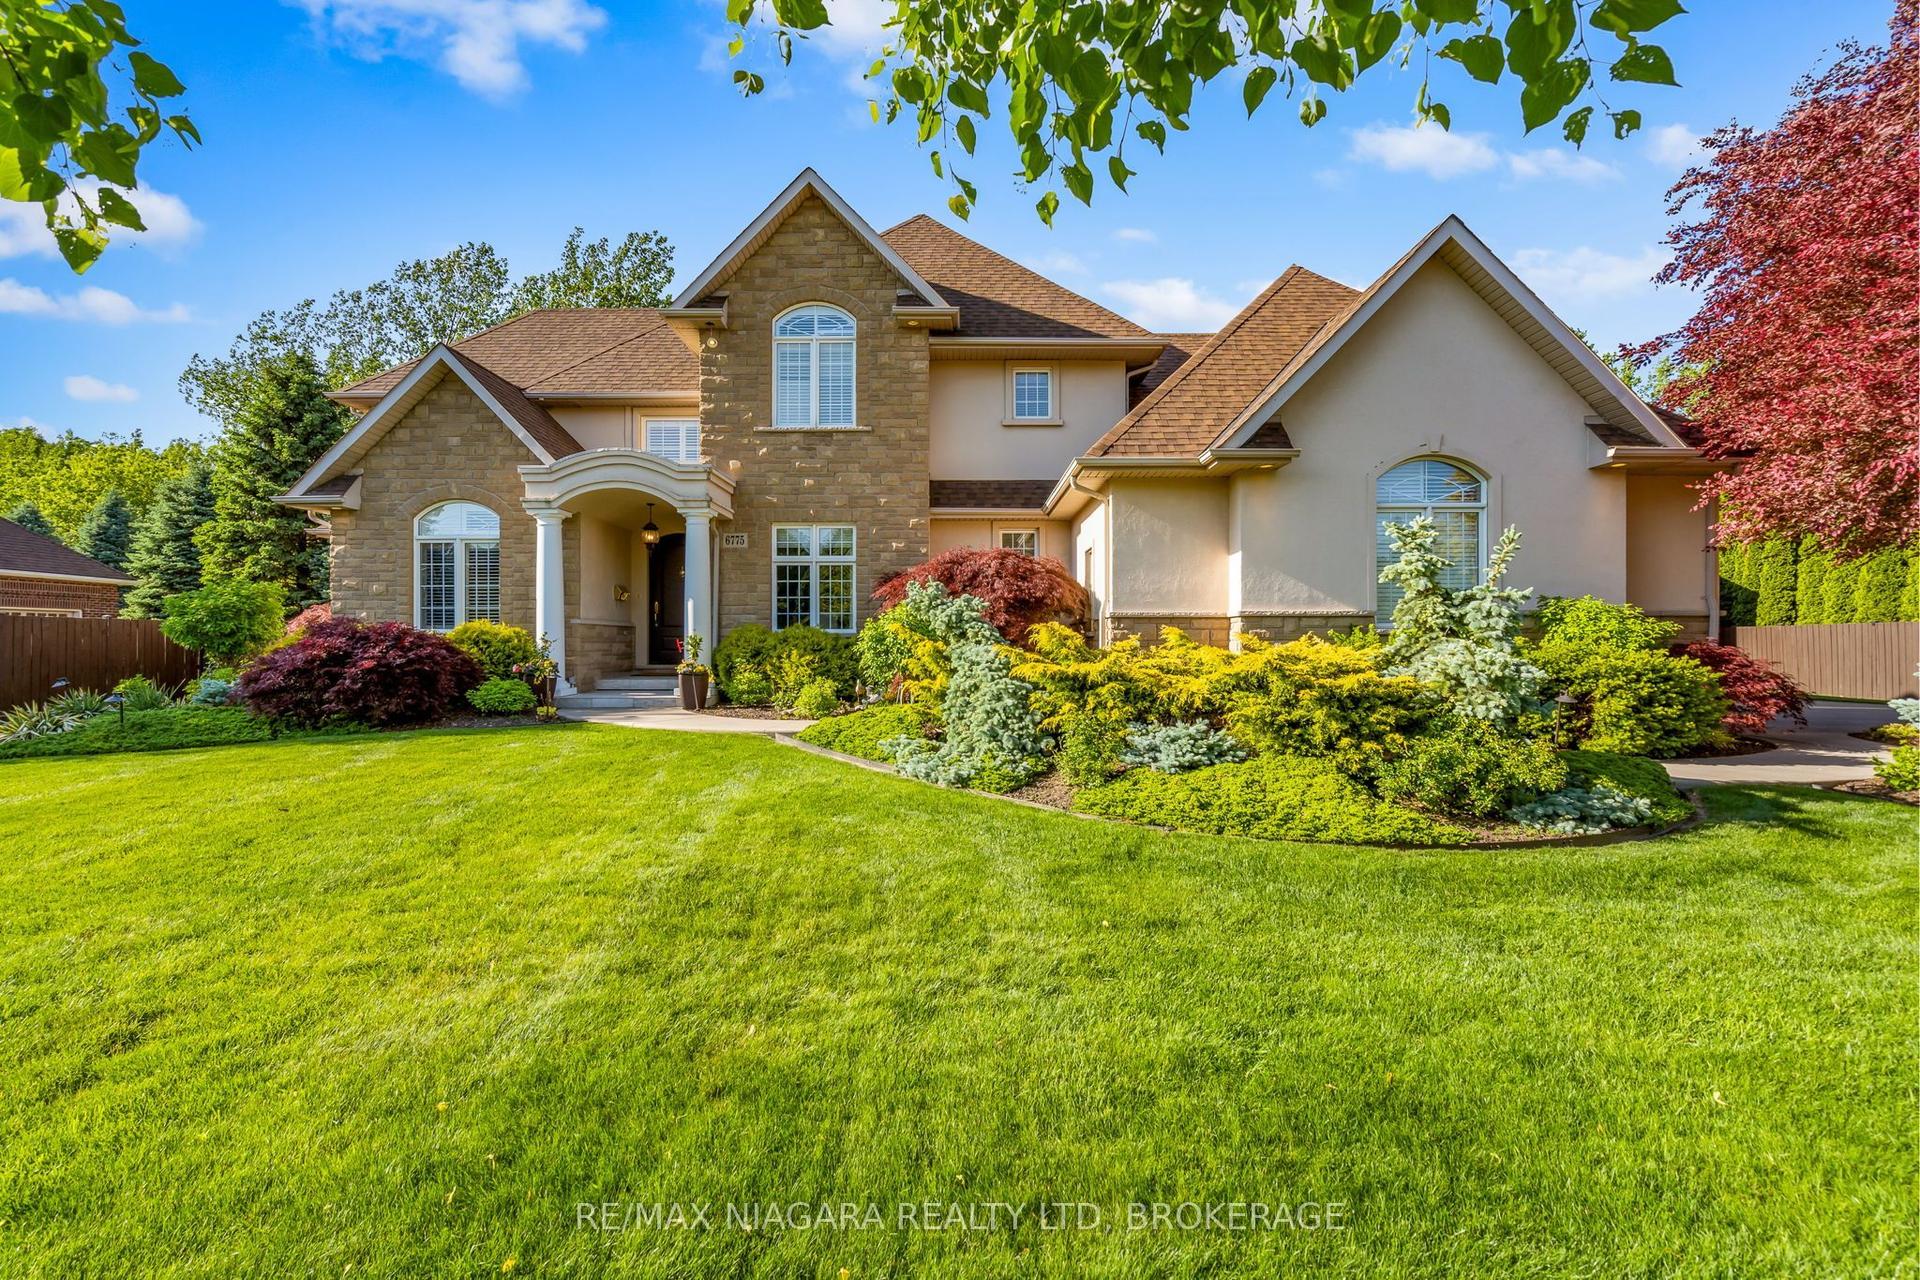
Welcome to one of Mount Carmel's most exceptional luxury residences. Situated on a spectacular 92' x 263' ravine lot backing onto Shriner's Creek, this extensively renovated estate offers unparalleled privacy, premium finishes, and a resort-style lifestyle. Nearly $1,000,000 has been invested in transforming this home into a turnkey masterpiece. A grand two-storey foyer with sweeping staircase welcomes you into an elegant open-concept layout featuring living and dining rooms, a spacious family room with fireplace, private den/bedroom, powder room, and mudroom. Every detail has been thoughtfully updated with high-end materials and craftsmanship throughout. The luxurious primary suite features custom walk-in closet cabinetry and a spa-inspired ensuite with heated floors. Additional highlights include dual heating and air conditioning systems, Sonos surround sound throughout the home and backyard, security system, large bedrooms, three cold rooms, and a separate walk-up entrance to the garage.The fully finished lower level is designed for entertaining, offering a recreation room, pool table area, two dens, and a custom home theatre complete with projector and screen.Step outside to your own private resort. The magazine-worthy backyard showcases a heated salt water pool, expansive concrete patios, custom pergola, outdoor fire pit, premium outdoor kitchen with built-in appliances, Napoleon BBQ, two outdoor refrigerators, oversized umbrellas, and all pool equipment including heater and cover. Designed for effortless entertaining, this incredible outdoor space rivals luxury vacation properties. An oversized concrete driveway accommodates up to 9 vehicles. Located in one of Niagara Falls' most prestigious neighbourhoods, this rare offering combines luxury, privacy, technology, and lifestyle in a truly unforgettable setting. A remarkable opportunity to own one of Mount Carmel's finest homes.
PoolGarageRenovatedRavineFireplace
Rooms
Main Floor
| Living Room | 5.66 × 4.04 m | |
| Dining Room | 4.60 × 4.01 m | |
| Kitchen | 4.09 × 4.01 m | |
| Family Room | 5.94 × 3.96 m | |
| Office | 3.86 × 3.00 m | |
| Bathroom | 0.00 × 0.00 m | 2 Pc Bath |
Second Floor
| Bedroom | 5.66 × 4.09 m | |
| Bedroom | 3.94 × 3.91 m | |
| Bedroom | 5.08 × 3.91 m | |
| Bathroom | 0.00 × 0.00 m | 5 Pc Bath |
| Bathroom | 0.00 × 0.00 m | 4 Pc Bath |
Basement
| Bathroom | 0.00 × 0.00 m | 3 Pc Bath |
Features
- [Auto Garage Door Remote
- Other
- In-Law Capability
- On Demand Water Heater
- Storage
- Water Heater Owned
- Guest Accommodations]
- [Built-In-BBQ
- Deck
- Landscape Lighting
- Landscaped
- Lawn Sprinkler System
- Privacy
- Lighting
- Patio
- Year Round Living
- Backs On Green Belt]
- [Full
- Finished
- Separate Entrance
- Walk-Up
- Finished with Walk-Out
- Walk-Out]
- [Central Air]
- [2-Storey]
Financials
Annual Taxes
$11,745
Estimated Rental Income
Entire property$4,000 – $6,500/mo
Basement apartment$1,800 – $2,500/mo
Rental yield2.2% – 3.5%
*Estimates based on comparable rentals in the area. Actual income may vary.
Market Data — Niagara Falls
Days on market50 days
Buyer's MarketSeller's Market
Based on active listings in Niagara Falls. Data updates daily.
Our estimate for this home
Estimated range
$2.29M – $2.66M
Mid-point $2.47M · ~$582/sqft
How this listing compares
$2.29MList · $2.20M$2.66M
Medium confidence·Based on 12 208 - mt. carmel comparables
Estimated range is generated automatically from active comparables and is for informational purposes only. Not an appraisal — contact Aman for a full comparative market analysis that factors in condition, renovations, and positioning.
Getting around
How walkable, bikeable, and transit-friendly this neighbourhood is.
64
/ 100
Walk Score
Somewhat Walkable
35
/ 100
Transit Score
Some Transit
50
/ 100
Bike Score
Bikeable
Scores are estimates based on neighbourhood data and are for informational purposes only.
MLS® data courtesy of the Toronto Regional Real Estate Board (TRREB).
The information provided herein must only be used by consumers that have a bona fide interest in the purchase, sale, or lease of real estate and may not be used for any commercial purpose or any other purpose. Listing information is deemed reliable but is not guaranteed accurate by the Toronto Regional Real Estate Board, the listing brokerage, or this website. The trademarks REALTOR®, REALTORS® and the REALTOR® logo are controlled by The Canadian Real Estate Association (CREA) and identify real estate professionals who are members of CREA. MLS®, Multiple Listing Service®, and the associated logos are owned by CREA. Not intended to solicit properties currently listed for sale or buyers under contract.
You may also like
More homes in Niagara Falls
Hand-picked listings with a similar price range and style.
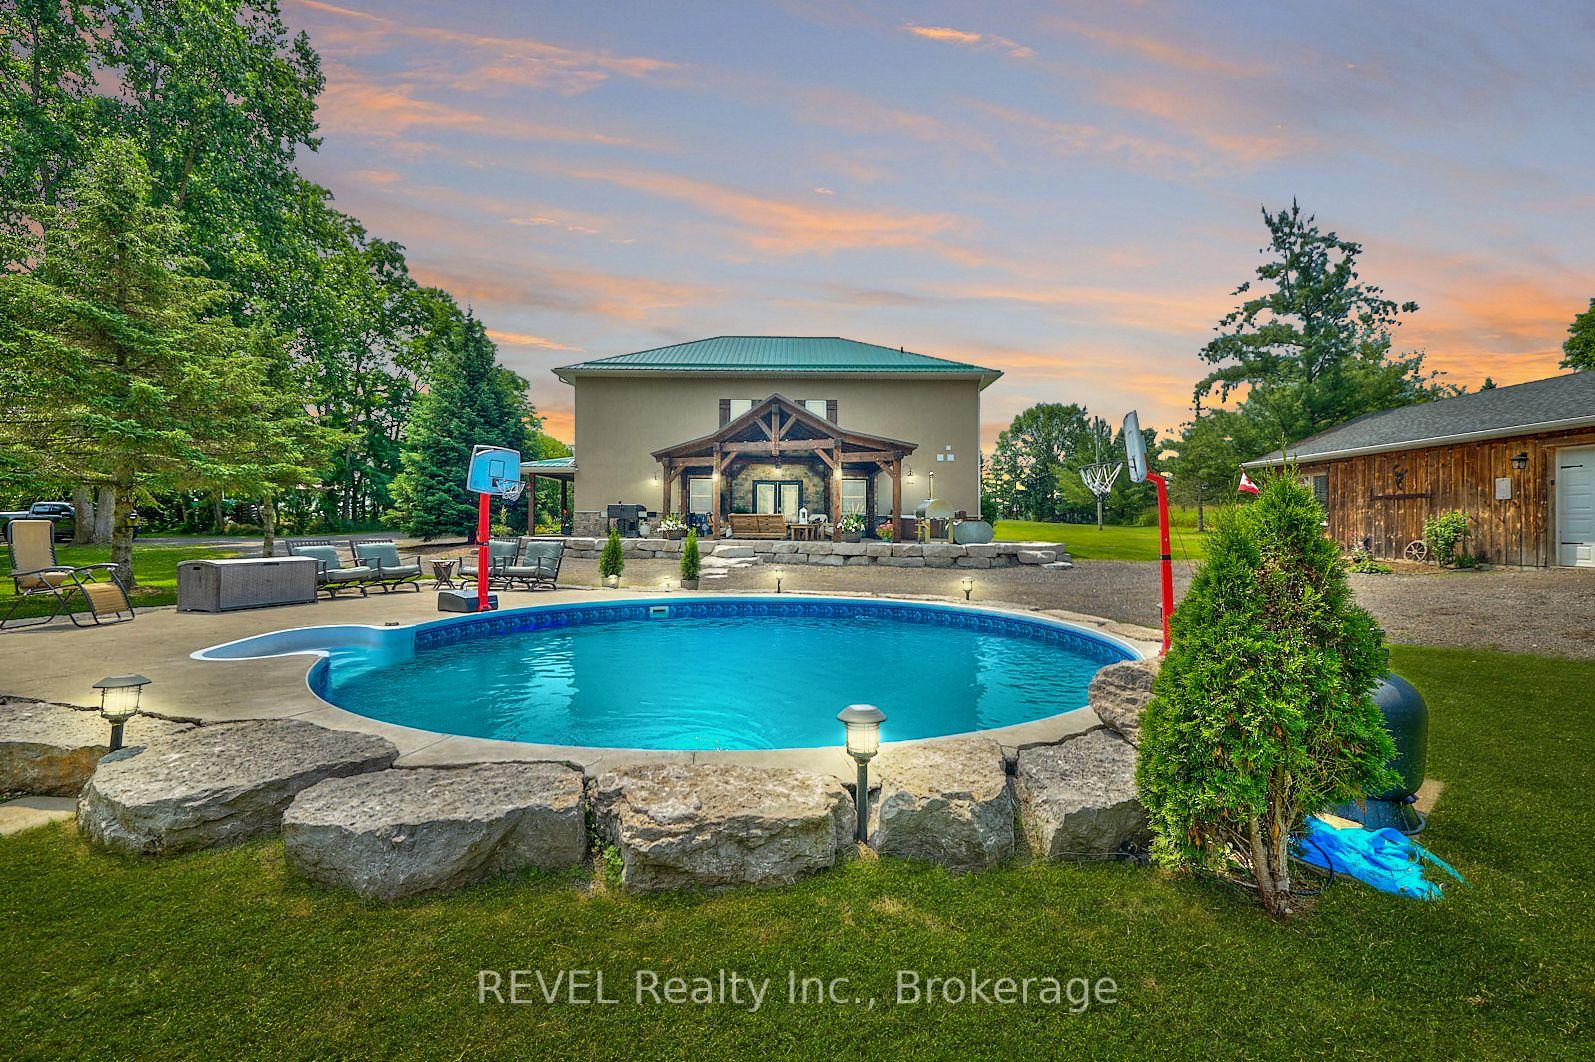
For Sale5 days ago
$1,799,000
Detached
est. $7,887/mo
9695 GRASSY BROOK Road, 225 - Schisler
Niagara Falls, ON
4 bd
3 ba
3,250
16
MLS# X13604024REVEL Realty Inc., Brokerage
WhatsApp Aman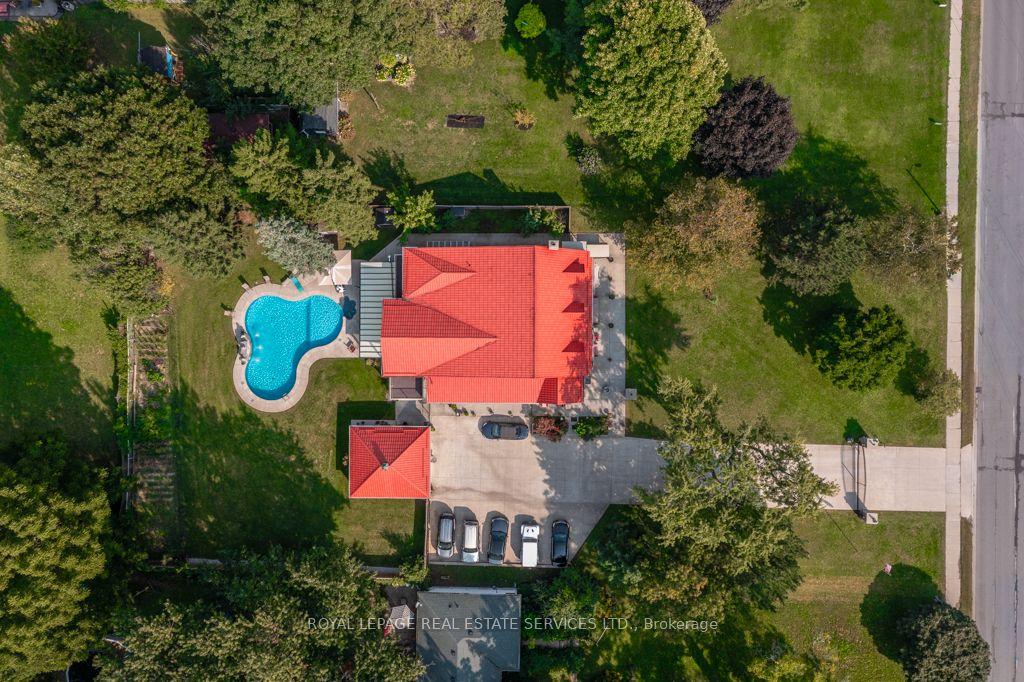
For Sale8 days ago
$1,750,000
Detached
est. $7,672/mo
6949 Thorold Stone Road, 206 - Stamford
Niagara Falls, ON
6+2 bd
5 ba
4,250
17
MLS# X13587276Royal Lepage Real Estate Services…
WhatsApp Aman