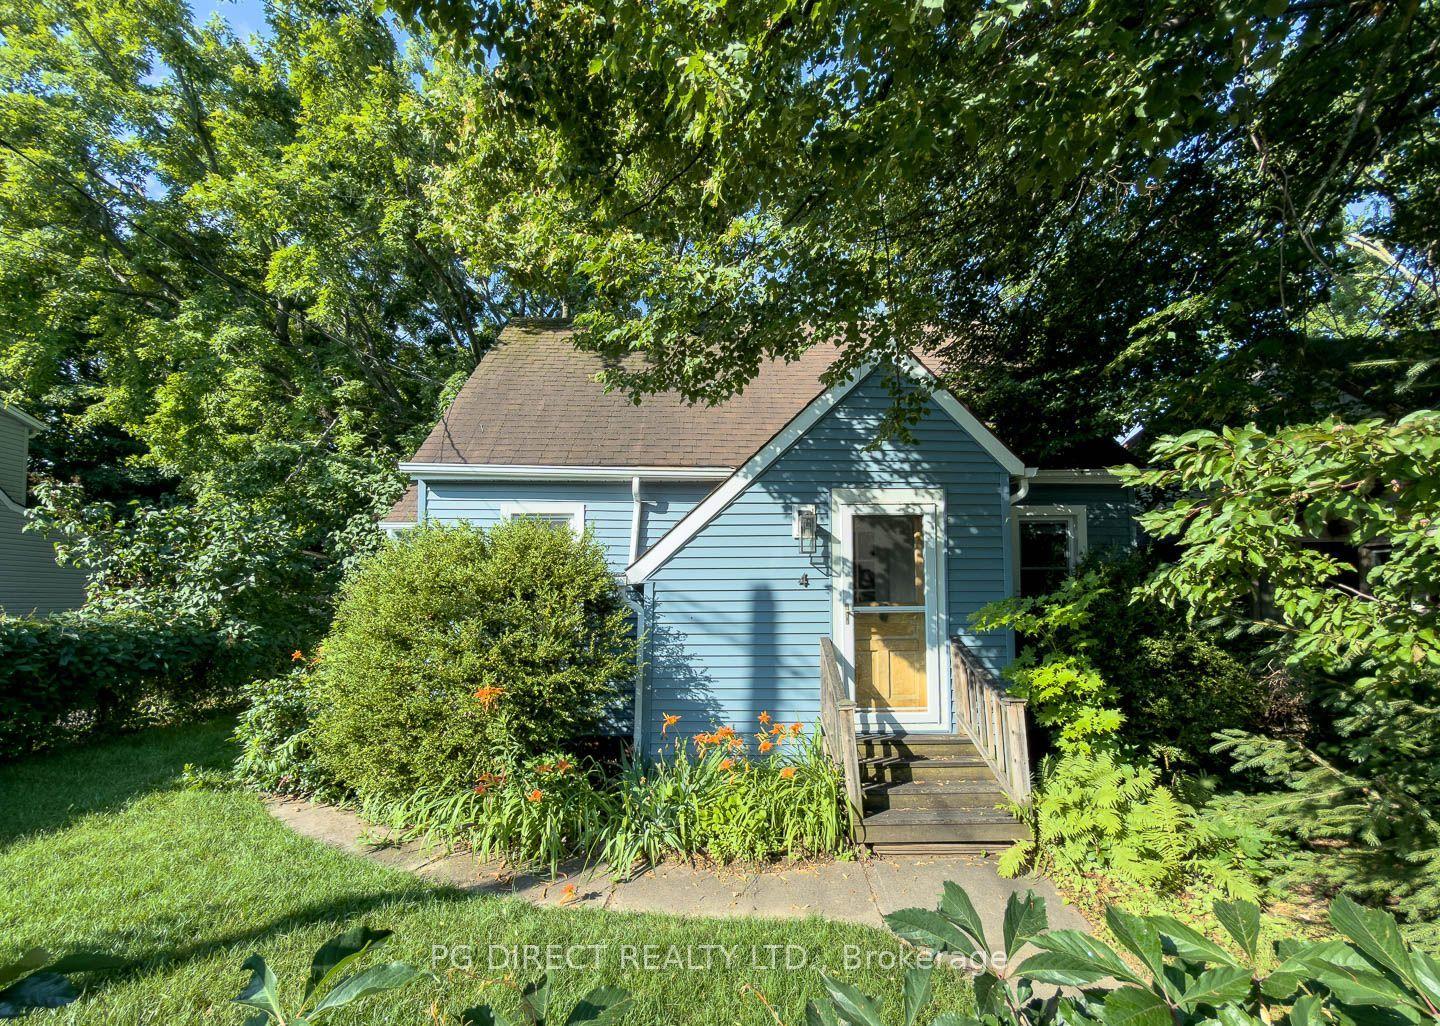
For Sale
17 Dorchester Drive
Wellington Ward, Prince Edward County, ON
$609,900
2Bd
2Ba
1,300+sqft
4Parking
59.01 x 104.41 ftlot
$469/sqft
DetachedMLS# X13422094Listed 2026-06-0945 DOM
Heating
On Demand Water Heater
Cooling
Air Exchanger
Basement
Partially Finished
On the market for 45 days — longer than average. The seller may be open to negotiation.
About this home
Built in 2019, this solid bungalow offers 2 bedrooms, 2 bathrooms, and a bright, open-concept layout designed for comfort and convenience. A wide covered front porch welcomes you home and provides the perfect spot to relax with a morning coffee or unwind in the evening. Inside, the foyer leads to a versatile front room overlooking the porch through a large picture window. Ideal as a dining room, family room, den, home office, or potential third bedroom, this flexible space adapts to your lifestyle. A full guest bathroom is conveniently located nearby. The spacious kitchen is a standout feature, offering abundant counter space for meal preparation, baking, and entertaining. Ample cabinetry and 2 large pantries provide exceptional storage. The kitchen flows seamlessly into the generous living area, creating an inviting space for gatherings or cozy nights in. French doors lead to the backyard deck, where you can enjoy peaceful birdwatching and outdoor relaxation. Hardwood floors are throughout. Both bedrooms are located on the main floor and feature comfortable carpeting. The primary suite includes a private ensuite bathroom with a walk-in shower. A conveniently located laundry closet sits between the bedrooms. The full basement offers excellent potential for additional living space. It has been roughed- in for a third bathroom, and the walls are already prepared for drywall, allowing you to customize the area to suit your needs. The attached garage includes a practical alcove for seasonal storage, tools, and hobbies. Residents enjoy access to outstanding community amenities, including pickleball courts, a heated outdoor pool, tennis courts, shuffleboard, and more. Garbage removal is included, and the monthly community fee is just $250.16. Prince Edward County is renowned for its beautiful beaches, award-winning wineries, craft breweries, fine dining, golf courses, and stunning waterfront scenery. Sellers are motivated.
PoolGarageWaterfrontHardwood
Rooms
Main Floor
| Foyer | 1.43 × 4.46 m | Tile Floor |
| Kitchen | 4.90 × 3.45 m | Custom Backsplash Centre Island Window |
| Dining Room | 3.37 × 3.41 m | Large Window Hardwood Floor |
| Living Room | 4.67 × 5.75 m | French Doors Overlooks Backyard Hardwood Floor |
| Primary Bedroom | 4.18 × 3.71 m | 3 Pc Ensuite Large Closet Broadloom |
| Bedroom 2 | 4.00 × 3.57 m | Window Closet Broadloom |
Basement
| Recreation | 9.45 × 13.50 m | Partly Finished |
| Other | 4.90 × 2.42 m | Tile Floor |
Features
- Air Exchanger
- Auto Garage Door Remote
- On Demand Water Heater
- Primary Bedroom - Main Floor
- Storage
- Water Heater
- Water Meter
- Water Softener
- Water Treatment
- Deck
- Porch
- Year Round Living
- Partially Finished
- Central Air
- Bungalow
Financials
Annual Taxes
$4,488.48
Estimated Rental Income
Entire property$2,600 – $3,800/mo
Basement apartment$1,800 – $2,500/mo
Rental yield5.1% – 7.5%
*Estimates based on comparable rentals in the area. Actual income may vary.
Market Data — Prince Edward County
Days on market45 days
Buyer's MarketSeller's Market
Based on active listings in Prince Edward County. Data updates daily.
Our estimate for this home
Estimated range
$730K – $849K
Mid-point $790K · ~$607/sqft
How this listing compares
$730KList · $610K$849K
High confidence·Based on 12832 gta-wide comparables
Estimated range is generated automatically from active comparables and is for informational purposes only. Not an appraisal — contact Aman for a full comparative market analysis that factors in condition, renovations, and positioning.
Getting around
How walkable, bikeable, and transit-friendly this neighbourhood is.
52
/ 100
Walk Score
Somewhat Walkable
43
/ 100
Transit Score
Some Transit
42
/ 100
Bike Score
Somewhat Bikeable
Scores are estimates based on neighbourhood data and are for informational purposes only.
MLS® data courtesy of the Toronto Regional Real Estate Board (TRREB).
The information provided herein must only be used by consumers that have a bona fide interest in the purchase, sale, or lease of real estate and may not be used for any commercial purpose or any other purpose. Listing information is deemed reliable but is not guaranteed accurate by the Toronto Regional Real Estate Board, the listing brokerage, or this website. The trademarks REALTOR®, REALTORS® and the REALTOR® logo are controlled by The Canadian Real Estate Association (CREA) and identify real estate professionals who are members of CREA. MLS®, Multiple Listing Service®, and the associated logos are owned by CREA. Not intended to solicit properties currently listed for sale or buyers under contract.
You may also like
More homes in Prince Edward County
Hand-picked listings with a similar price range and style.
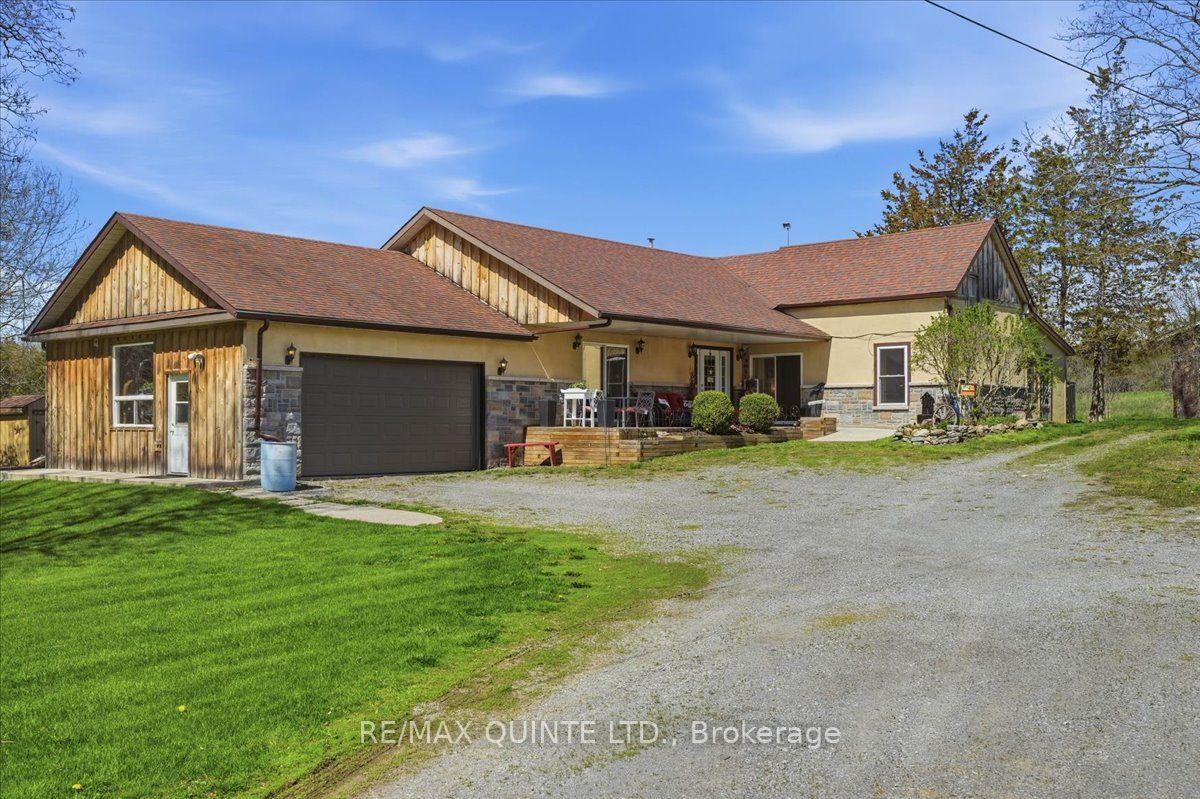
For Sale4 h ago
$639,000
Detached
est. $2,801/mo
1686 County Road 13 N/A, South Marysburg Ward
Prince Edward County, ON
3 bd
1 ba
2,250
10
MLS# X13601470Re/Max Quinte Ltd.
WhatsApp Aman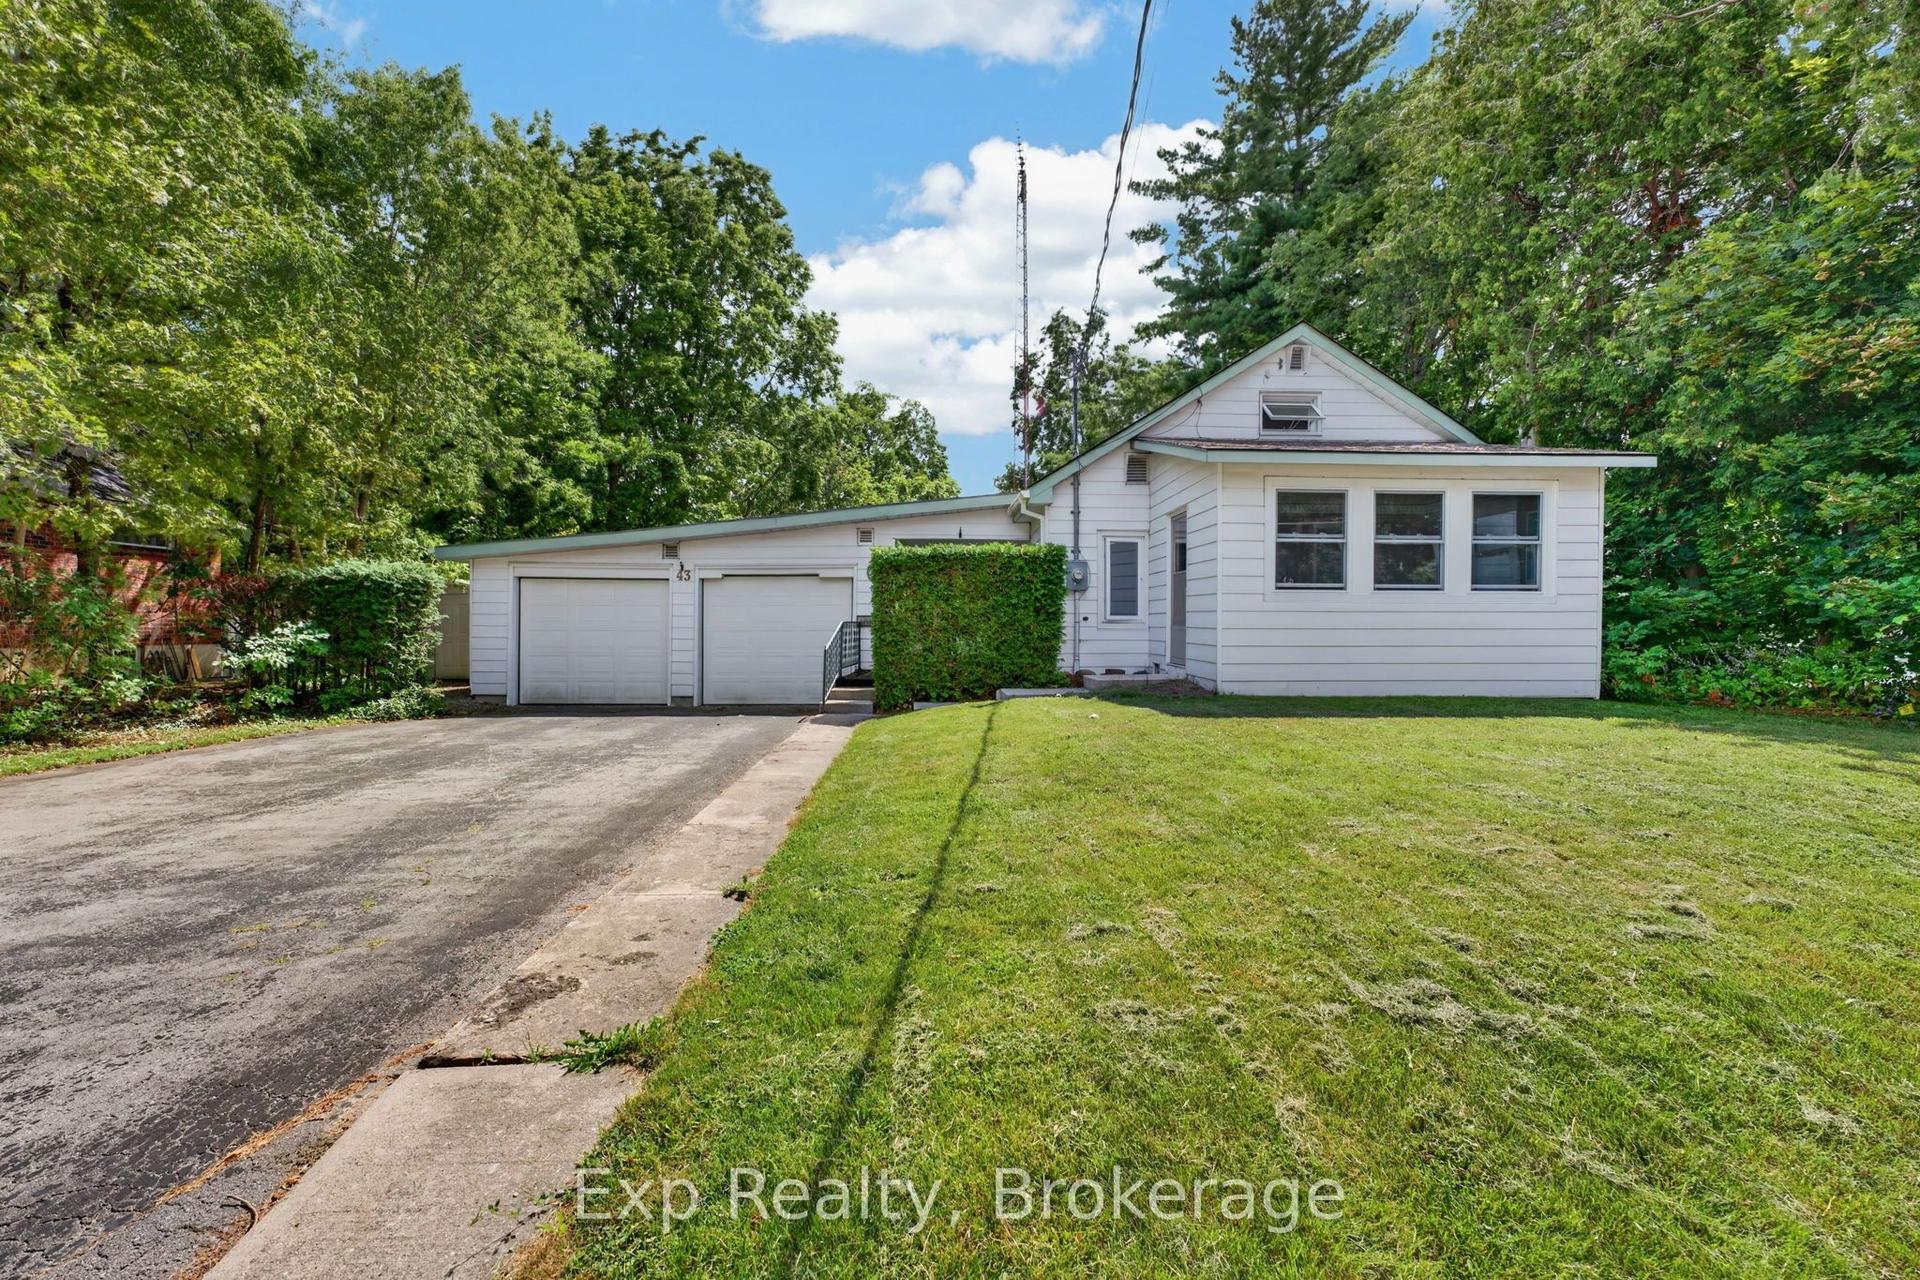
For Sale4 h ago
$499,900
Detached
est. $2,192/mo
43 Paul Street, Picton
Prince Edward County, ON
3 bd
2 ba
1,300
6
MLS# X13600632Exp Realty
WhatsApp Aman