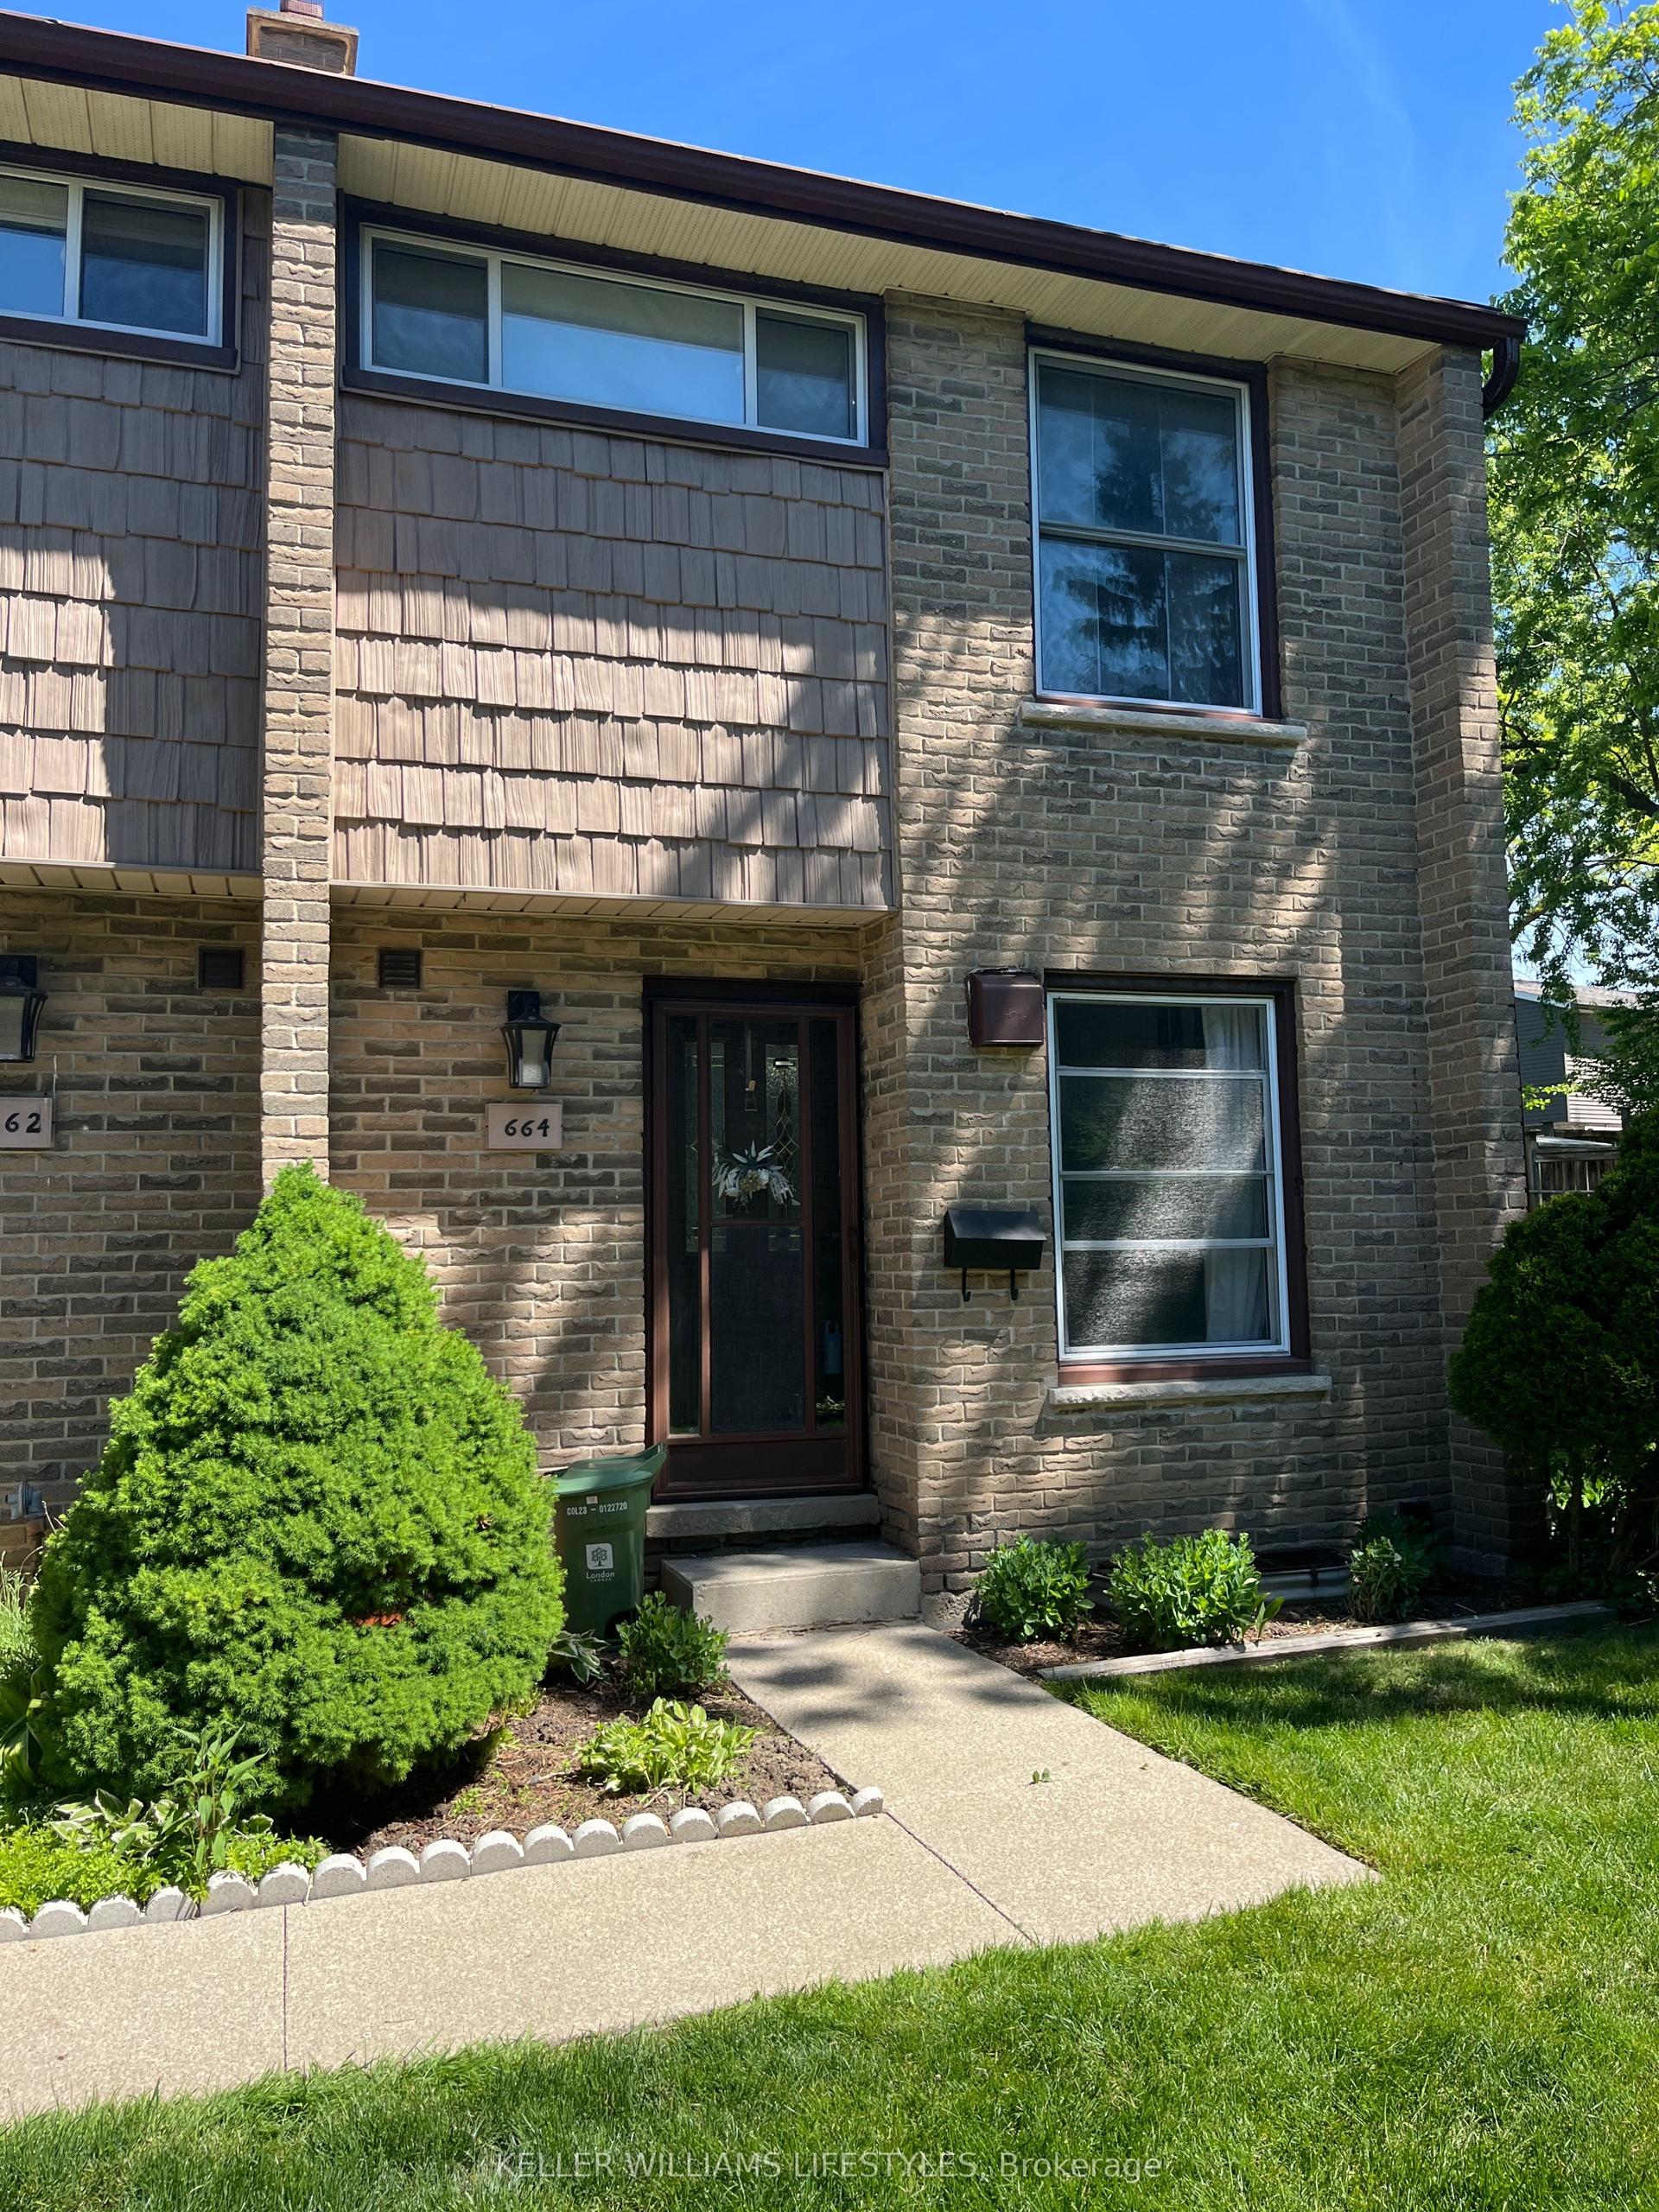
For Sale
700 Exeter Road 22 #22
South X, London South, ON
$369,900
3Bd
2Ba
1,100+sqft
1Parking
$336/sqft
Condo TownMLS# X13422238Listed 2026-06-09106 DOM
Cooling
Central Air
Basement
Partially Finished
On the market for 106 days — longer than average. The seller may be open to negotiation.
About this home
WOW! Turn-key perfection in South London! Welcome to 700 Exeter Road #22, a beautifully renovated 3-bedroom townhome offering the style and feel of a new home without the new-build price tag. Ideally located minutes from Highway 401, White Oaks Mall, shopping, restaurants, transit, and everyday amenities. Step inside to discover a bright, open-concept layout featuring new flooring, designer lighting, custom feature walls, and a stunning modern aesthetic throughout. The showpiece kitchen boasts white cabinetry, dark countertops, stainless steel appliances, custom wood accents, and a breakfast bar perfect for entertaining. Upstairs offers three spacious bedrooms and a beautifully updated bathroom with contemporary finishes and designer touches. The finished lower level provides valuable extra living space ideal for a family room, home office, gym, or media room. Forced air gas heating with central air conditioning. With premium renovations from top to bottom, there is nothing left to do but move-in. BONUS: Appliances included. Ample parking. Incredible value. Quick closing available. Don't miss it!
Renovated
Rooms
Main Floor
| Foyer | 1.05 × 1.02 m | |
| Living Room | 4.45 × 4.06 m | |
| Dining Room | 3.29 × 1.85 m | |
| Bathroom | 1.34 × 1.20 m | 2 Pc Bath |
| Kitchen | 5.07 × 2.70 m |
Second Floor
| Primary Bedroom | 4.29 × 3.84 m | |
| Bathroom | 3.00 × 1.53 m | |
| Bedroom 2 | 3.97 × 2.43 m | |
| Bedroom 3 | 2.90 × 2.54 m |
Basement
| Recreation | 5.10 × 4.47 m |
Features
- None
- Partially Finished
- Central Air
- 2-Storey
Financials
Annual Taxes
$1,894
Estimated Rental Income
Entire property$3,200 – $4,200/mo
Rental yield10.4% – 13.6%
*Estimates based on comparable rentals in the area. Actual income may vary.
Market Data — London South
Days on market106 days
Buyer's MarketSeller's Market
Based on active listings in London South. Data updates daily.
Getting around
How walkable, bikeable, and transit-friendly this neighbourhood is.
79
/ 100
Walk Score
Very Walkable
56
/ 100
Transit Score
Good Transit
48
/ 100
Bike Score
Somewhat Bikeable
Scores are estimates based on neighbourhood data and are for informational purposes only.
MLS® data courtesy of the Toronto Regional Real Estate Board (TRREB).
The information provided herein must only be used by consumers that have a bona fide interest in the purchase, sale, or lease of real estate and may not be used for any commercial purpose or any other purpose. Listing information is deemed reliable but is not guaranteed accurate by the Toronto Regional Real Estate Board, the listing brokerage, or this website. The trademarks REALTOR®, REALTORS® and the REALTOR® logo are controlled by The Canadian Real Estate Association (CREA) and identify real estate professionals who are members of CREA. MLS®, Multiple Listing Service®, and the associated logos are owned by CREA. Not intended to solicit properties currently listed for sale or buyers under contract.
You may also like
More homes in London South
Hand-picked listings with a similar price range and style.
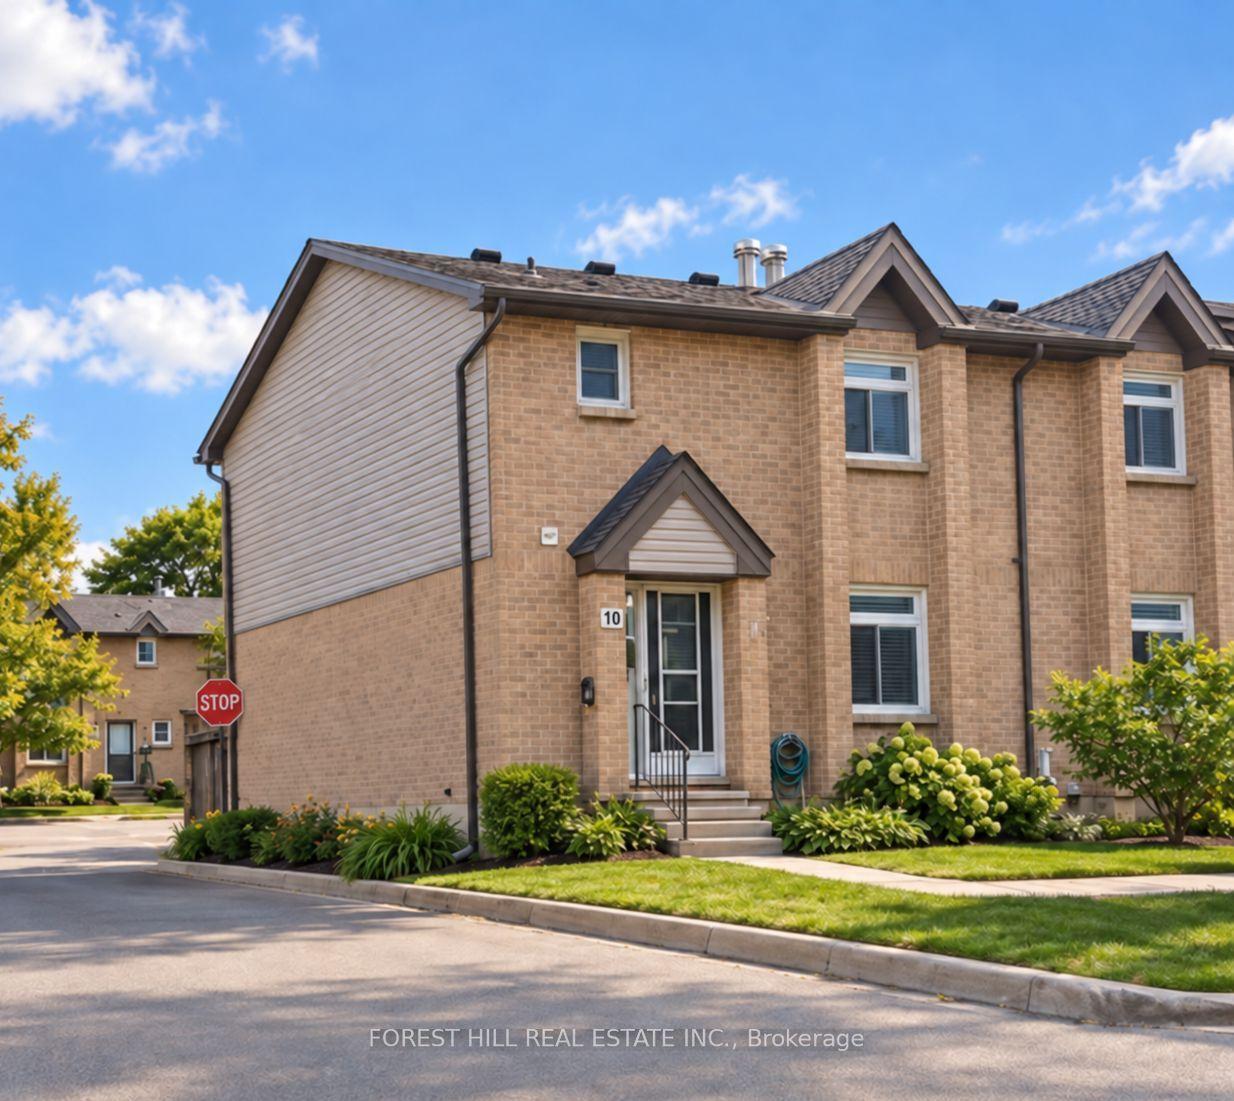
For Sale4 h ago
$389,900
Condo Town
est. $1,709/mo
1294 Byron Baseline Road 10 #10, South K
London South, ON
3 bd
2 ba
1,300
1
MLS# X13817658Forest Hill Real Estate Inc.
WhatsApp Aman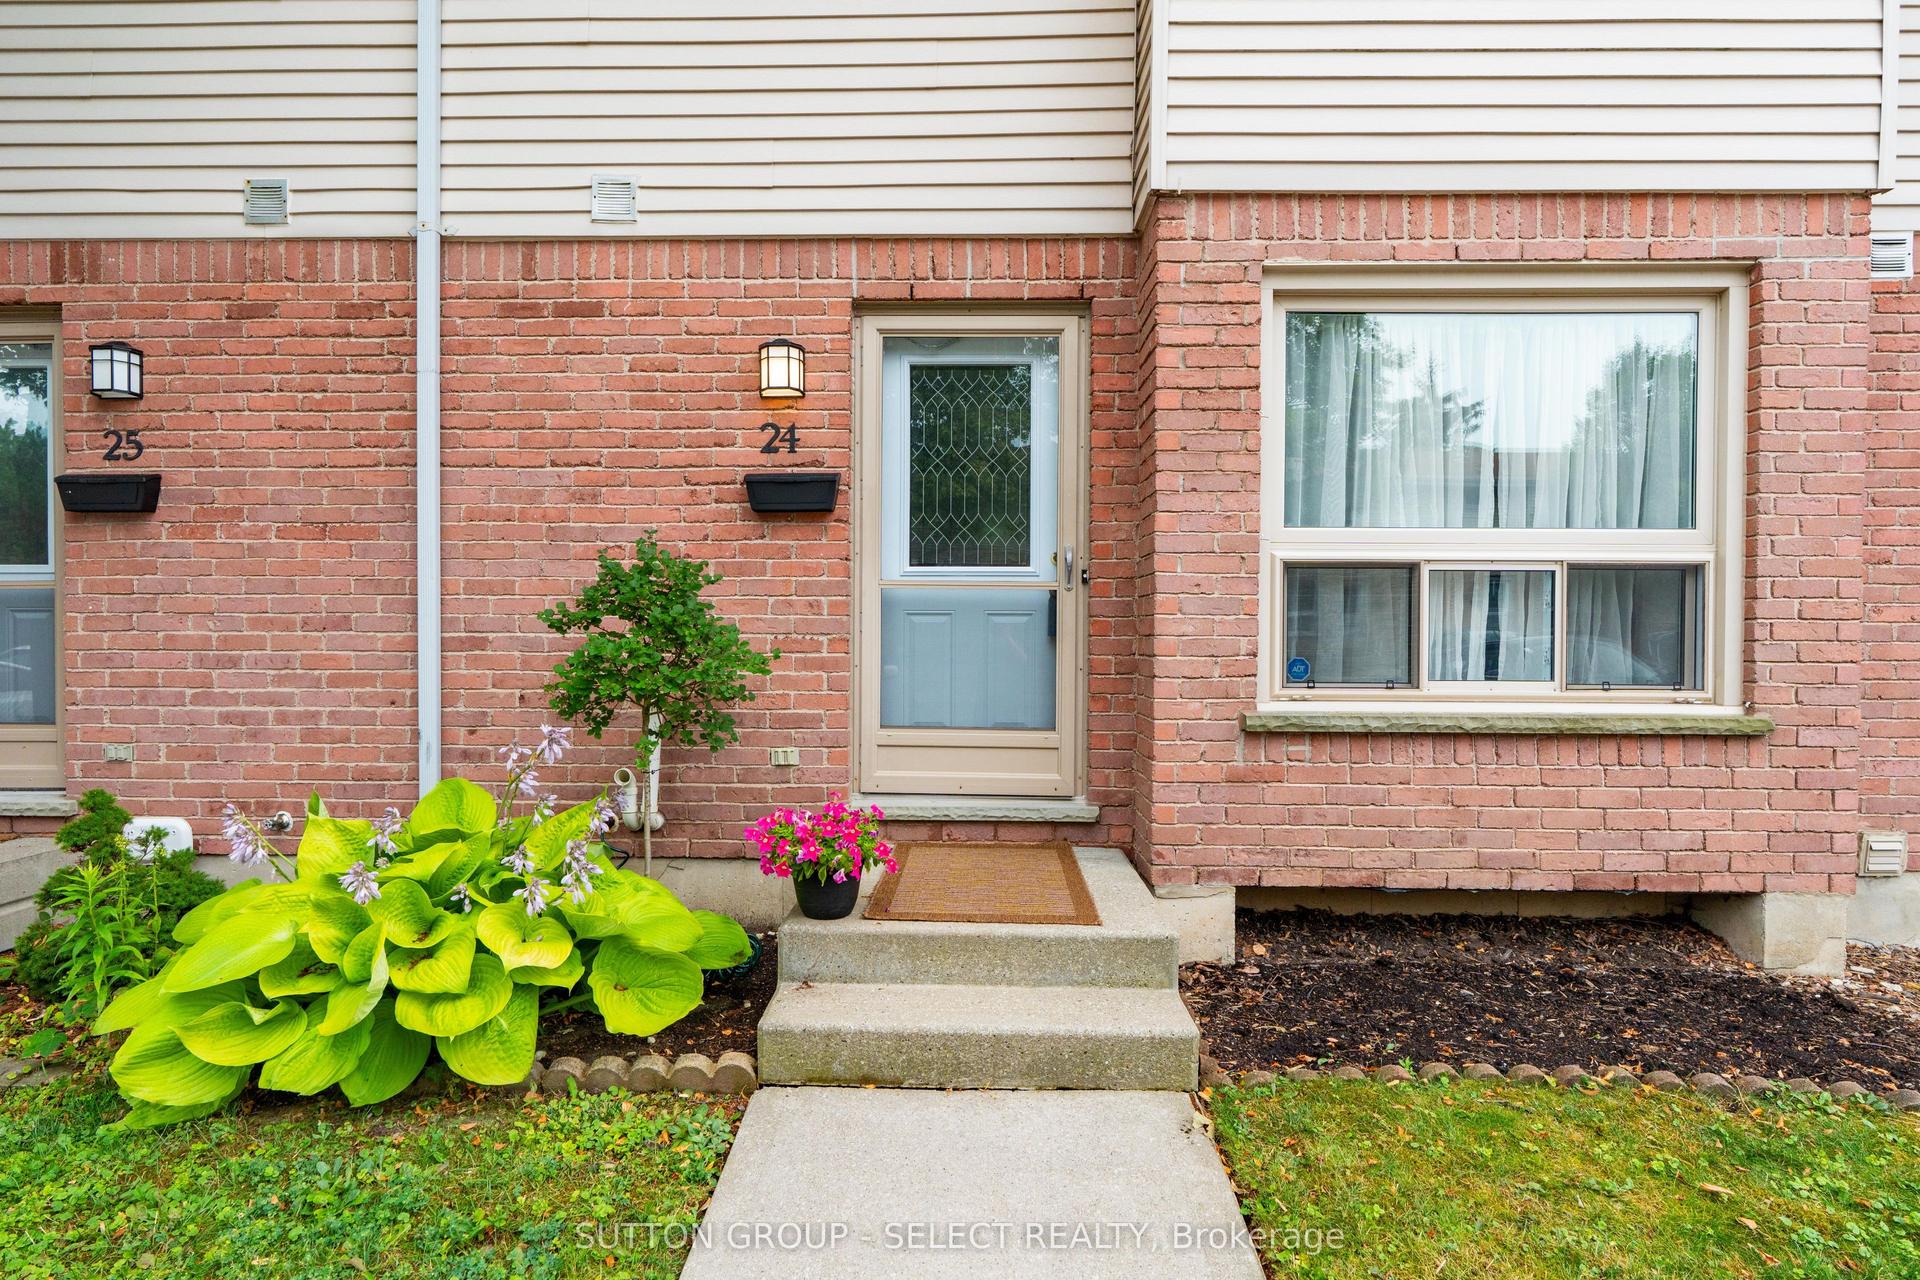
For Sale4 h ago
$339,900
Condo Town
est. $1,490/mo
75 Ansondale Road 24 #24, South Q
London South, ON
3 bd
2 ba
1,300
1
MLS# X13819022Sutton Group - Select Realty
WhatsApp Aman