48 Circlewood Drive
On the market for 40 days — longer than average. The seller may be open to negotiation.
About this home
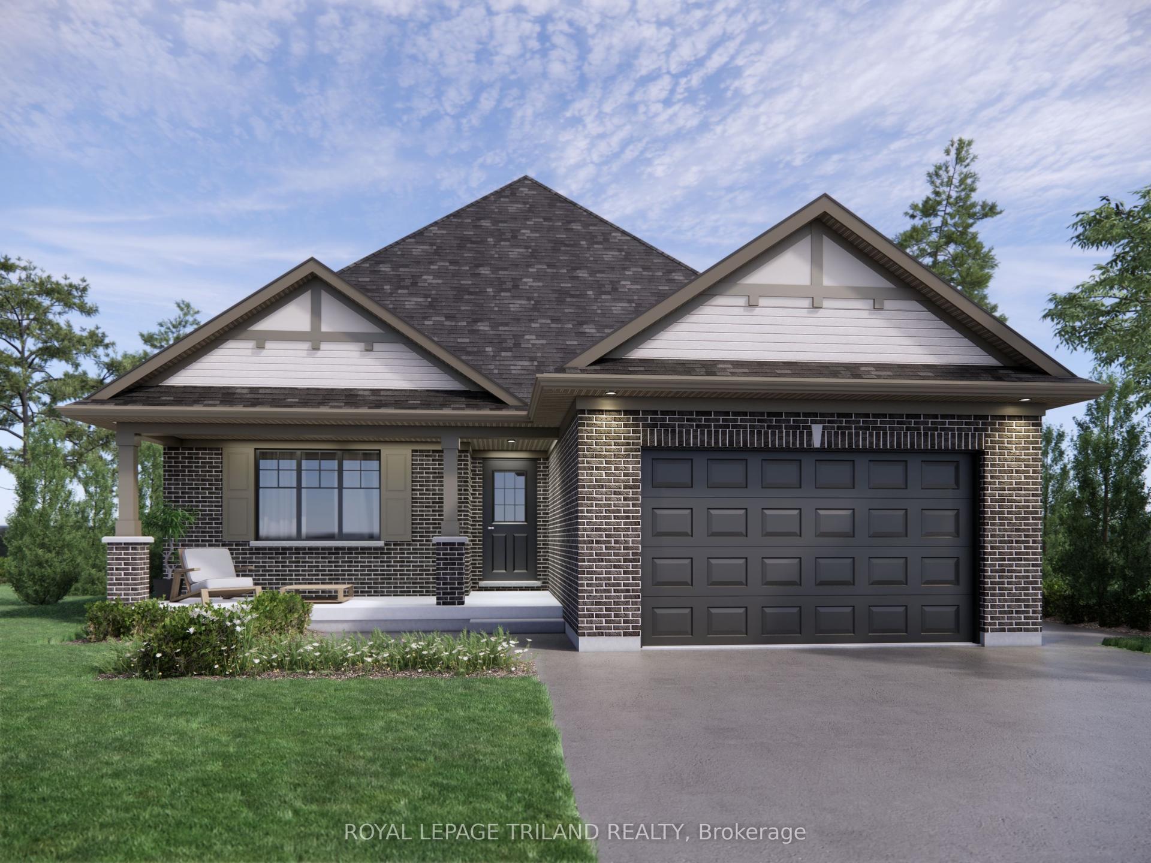
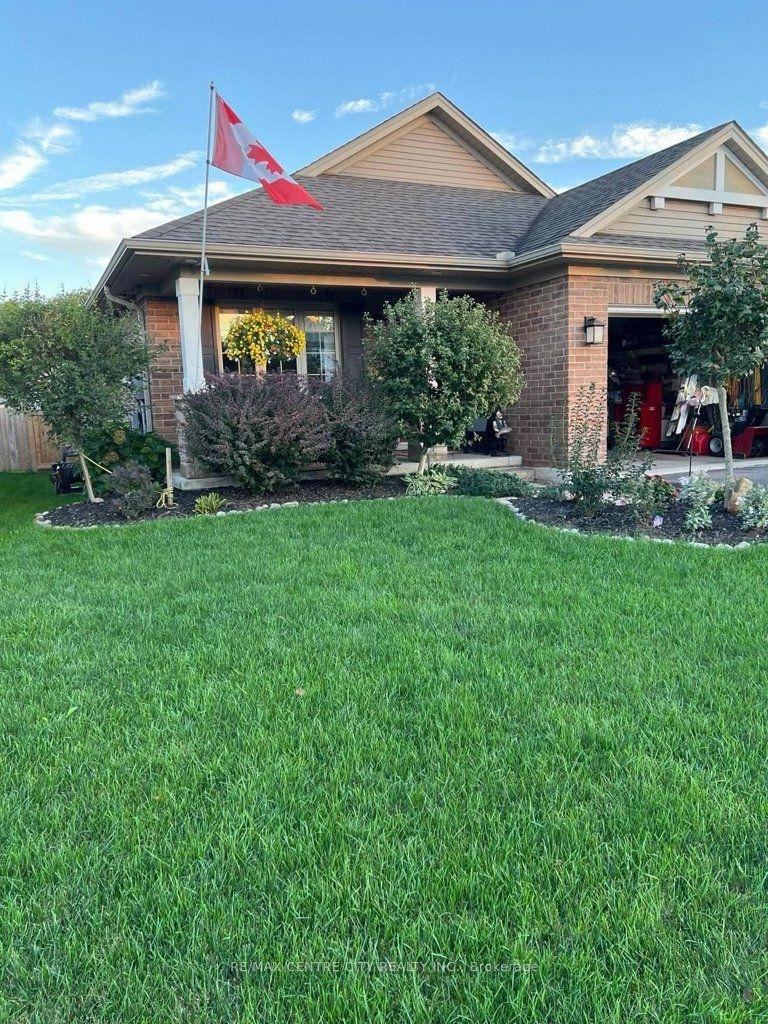
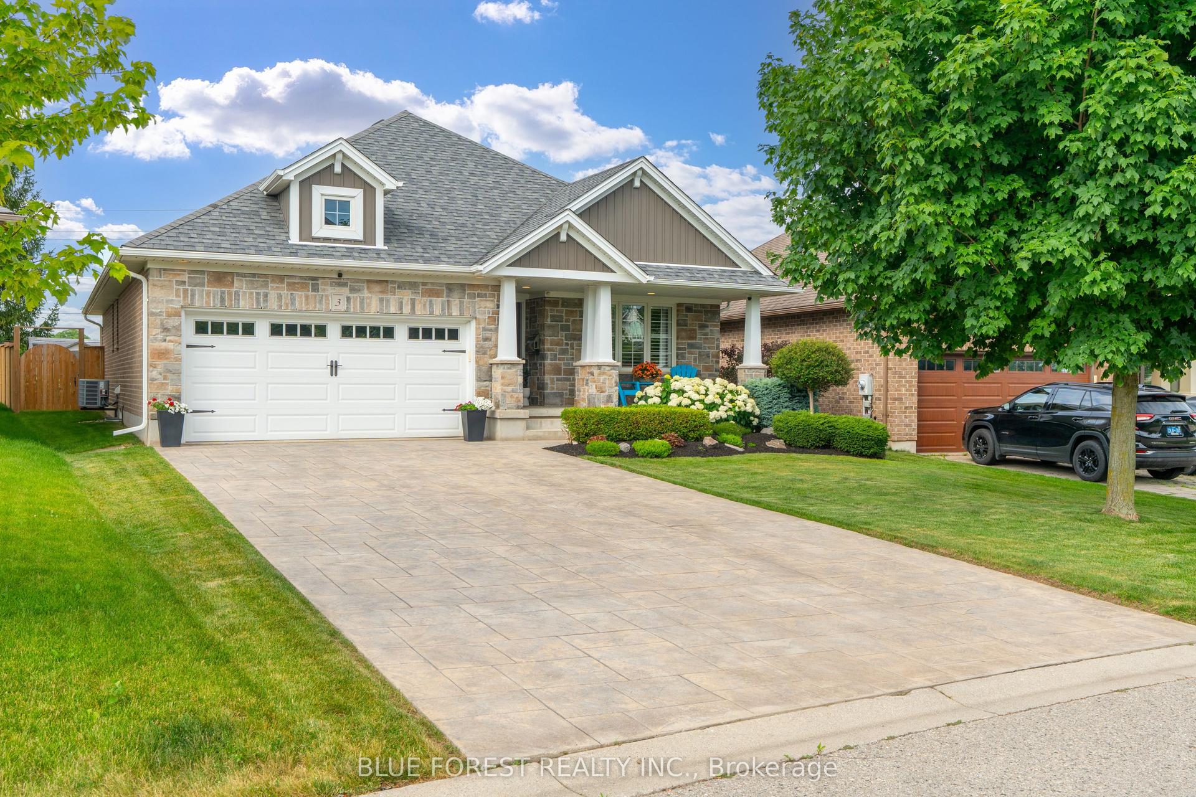
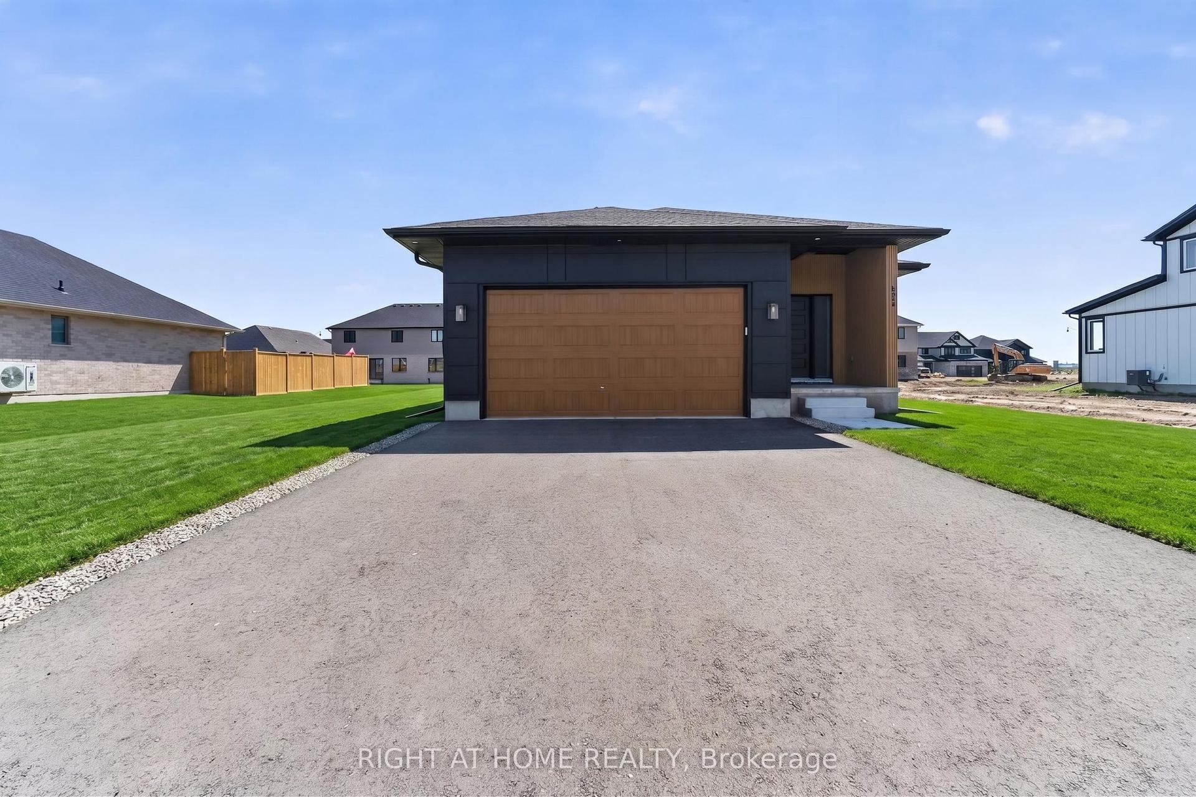
Situated in the highly desirable Dalewood community surrounded by parks and and nature, this home blends peaceful living with the convenience of easy access to the highway for commuting, the amenities of St. Thomas and nearby London and the shores of Lake Erie for day trips. From first glance of this beautifully landscaped bungalow, you'll know you've found something special. The welcoming, covered front porch with garden view is perfect for your morning coffee. Inside, you are greeted by a bright, open-concept floor plan highlighted by rich hardwood flooring in the main living areas. The generous foyer opens to the formal dining room, where large windows frame peaceful views of the front porch and gardens. The heart of the home is the modern kitchen, equipped with stainless appliances, pantry and breakfast bar with new quartz countertops with a farmhouse sink and pendant lighting. It flows effortlessly into the inviting living room with a walkout to your private backyard paradise. The fully fenced yard is a gardener's dream, bursting with lush perennial gardens, patios, garden shed and a hot tub where you can unwind under the stars. The main level continues to impress with a relaxing primary suite, with walk-in closet and 3-piece ensuite. This level also has a large second bedroom, 4-piece washroom and main floor laundry room for the ultimate one-storey convenience. The open staircase leads to the showstopper of a lower level, with its inviting family room featuring a fireplace and terrific wet bar with bar fridge. A third bedroom, 4-piece washroom and open-style workspace with desk and extra closet space and a fabulous craft or playroom with built-in desk offer space for the whole family, while still allowing for a huge storage/furnace room. This beautifully cared for home offers elegant main floor living and an entertainer's dream lower level on an enviable, landscaped oasis. A Home To Treasure...A Lifestyle To Love!!!
Rooms
| Living Room | 4.43 × 4.40 m | Hardwood Floor W/O To Patio Open Concept |
| Dining Room | 3.40 × 3.34 m | Formal Rm Hardwood Floor Overlooks Frontyard |
| Kitchen | 4.90 × 4.65 m | Pantry Breakfast Bar Quartz Counter |
| Primary Bedroom | 5.24 × 3.64 m | Broadloom 3 Pc Ensuite Walk-In Closet(s) |
| Bedroom 2 | 4.24 × 3.00 m | Broadloom Double Closet |
| Family Room | 6.14 × 5.06 m | Electric Fireplace Wet Bar Broadloom |
| Bedroom 3 | 3.32 × 3.00 m | Broadloom Double Closet |
| Other | 4.38 × 3.38 m | Laminate Pot Lights B/I Desk |
Features
- Auto Garage Door Remote
- Bar Fridge
- Central Vacuum
- Primary Bedroom - Main Floor
- Separate Hydro Meter
- Storage
- Storage Area Lockers
- Sump Pump
- Water Heater
- Workbench
- Deck
- Landscaped
- Patio
- Privacy
- Porch
- Full
- Finished
- Central Air
- Bungalow
Financials
Estimated Rental Income
*Estimates based on comparable rentals in the area. Actual income may vary.
Market Data — St. Thomas
Based on active listings in St. Thomas. Data updates daily.
Our estimate for this home
Estimated range is generated automatically from active comparables and is for informational purposes only. Not an appraisal — contact Aman for a full comparative market analysis that factors in condition, renovations, and positioning.
Getting around
How walkable, bikeable, and transit-friendly this neighbourhood is.
Scores are estimates based on neighbourhood data and are for informational purposes only.
MLS® data courtesy of the Toronto Regional Real Estate Board (TRREB).
The information provided herein must only be used by consumers that have a bona fide interest in the purchase, sale, or lease of real estate and may not be used for any commercial purpose or any other purpose. Listing information is deemed reliable but is not guaranteed accurate by the Toronto Regional Real Estate Board, the listing brokerage, or this website. The trademarks REALTOR®, REALTORS® and the REALTOR® logo are controlled by The Canadian Real Estate Association (CREA) and identify real estate professionals who are members of CREA. MLS®, Multiple Listing Service®, and the associated logos are owned by CREA. Not intended to solicit properties currently listed for sale or buyers under contract.
More homes in St. Thomas
Hand-picked listings with a similar price range and style.