For Sale
351335 17th Line PT 2 #PT 2
Rural East Garafraxa, East Garafraxa, ON
$1,599,000
4Bd
3Ba
2,250+sqft
10Parking
301.33 x 353.51 ftlot
$711/sqft
DetachedMLS# X13425922Listed 2026-06-1041 DOM
Cooling
Air Exchanger
Basement
Unfinished
On the market for 41 days — longer than average. The seller may be open to negotiation.
About this home
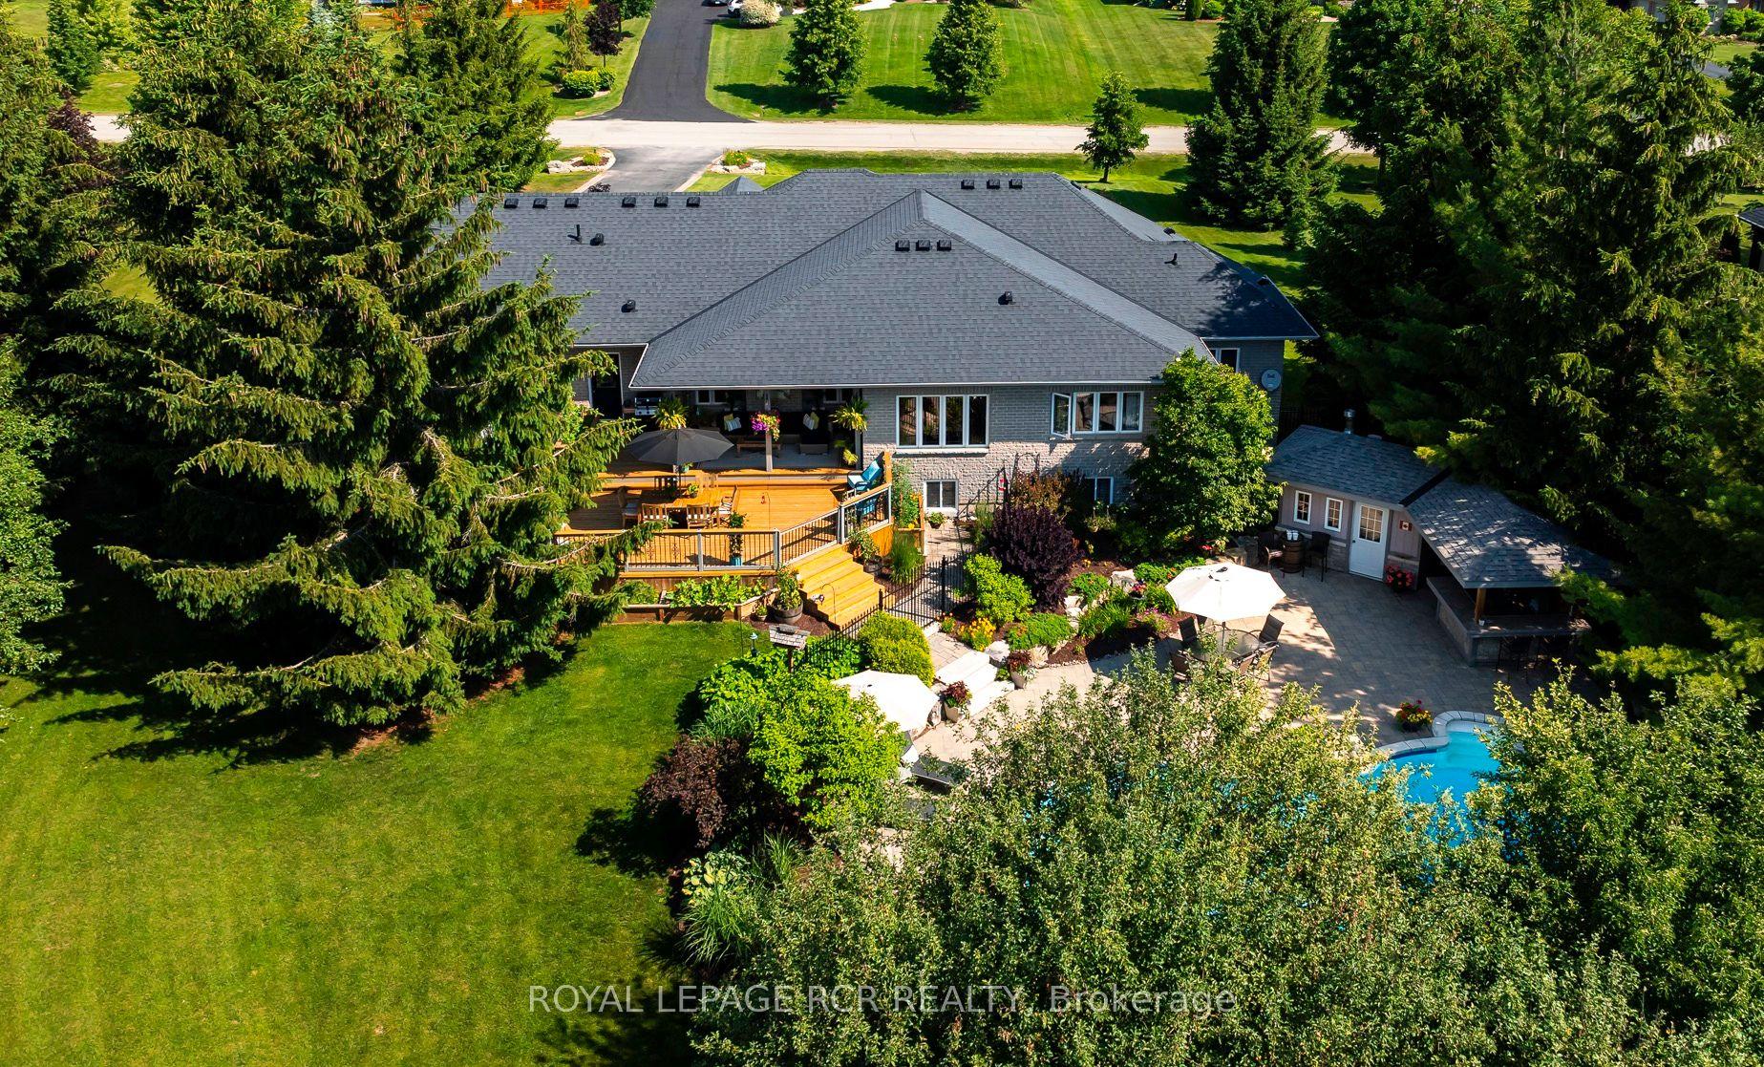
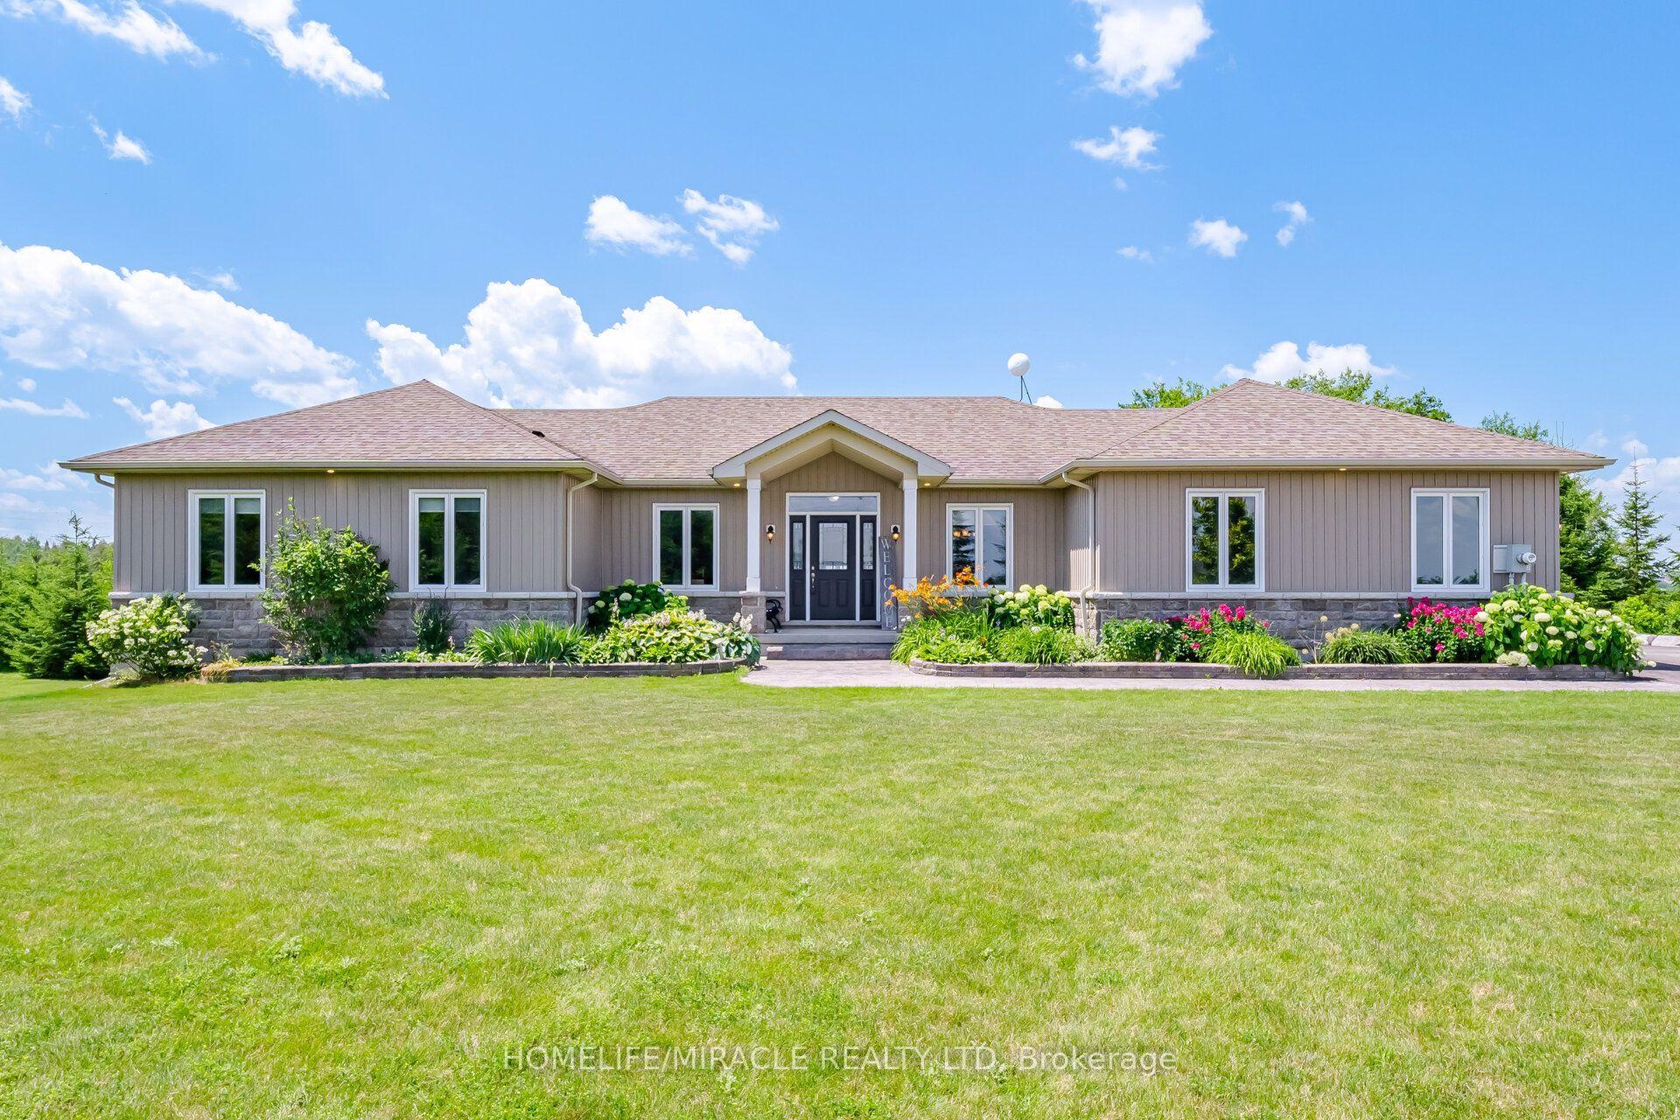
Experience the space, privacy, and flexibility you've been searching for on this exceptional 2.43-acre property in East Garafraxa. Ideally located just minutes from Orangeville and major commuter routes, this custom-built bungalow delivers the comfort of country living with everyday conveniences close at hand. Offering over 2,000 square feet of living space, the home features four generous bedrooms and the convenience of main-floor laundry. The spacious primary retreat includes a walk-in closet and private ensuite, while additional bathrooms are thoughtfully positioned for family and guests. Designed for gathering and entertaining, the central living area showcases an airy, open layout connecting the kitchen, dining, and living spaces. Quality finishes include granite surfaces, custom cabinetry, a large prep and seating island, and a propane fireplace that adds warmth and character. The lower level remains unfinished, presenting an excellent opportunity to expand your living space. With a bathroom rough-in already in place, there's potential for a future in-law suite, recreation area, or additional bedrooms tailored to your needs.Outside, the possibilities continue. The expansive grounds provide ample room for a pool, outdoor entertaining areas, or future accessory structures. A fully insulated and heated 35' x 50' detached shop with two oversized overhead doors is a standout feature, ideal for tradespeople, hobbyists, or vehicle storage. Combining modern construction, versatile outbuildings, and a sought-after rural setting, this property offers a lifestyle opportunity that is rarely available. Adjacent parcel also for sale, vacant land $599,000
PoolFireplaceIn-law Suite
Rooms
Main Floor
| Foyer | 1.77 × 2.80 m | Closet |
| Mud Room | 1.90 × 2.21 m | Closet 2 Pc Bath |
| Living Room | 7.35 × 6.57 m | Large Window Combined w/Dining Open Concept |
| Kitchen | 3.79 × 5.85 m | Large Window Combined w/Dining Open Concept |
| Dining Room | 5.85 × 2.13 m | W/O To Deck Window Open Concept |
| Primary Bedroom | 3.60 × 5.41 m | Broadloom Walk-In Closet(s) 3 Pc Ensuite |
| Bedroom 2 | 2.46 × 2.52 m | Hardwood Floor Closet Window |
| Bedroom 3 | 3.56 × 3.77 m | Broadloom Closet Window |
| Bedroom 4 | 3.57 × 3.49 m | Broadloom Closet Window |
Lower
| Family Room | 3.94 × 4.02 m | Laminate |
| Den | 3.65 × 3.51 m | Laminate |
| Recreation | 9.40 × 14.89 m | Unfinished Above Grade Window |
| Utility Room | 7.32 × 3.25 m |
Features
- Air Exchanger
- Auto Garage Door Remote
- Primary Bedroom - Main Floor
- Propane Tank
- Sump Pump
- Deck
- Landscaped
- Lighting
- Privacy
- Patio
- Unfinished
- Full
- Central Air
- Bungalow
Financials
Annual Taxes
$7,439.58
Estimated Rental Income
Entire property$4,000 – $6,500/mo
Rental yield3.0% – 4.9%
*Estimates based on comparable rentals in the area. Actual income may vary.
Market Data — East Garafraxa
Days on market41 days
Buyer's MarketSeller's Market
Based on active listings in East Garafraxa. Data updates daily.
Our estimate for this home
Estimated range
$1.67M – $1.94M
Mid-point $1.80M · ~$800/sqft
How this listing compares
$1.67MList · $1.60M$1.94M
Medium confidence·Based on 14 rural east garafraxa comparables
Estimated range is generated automatically from active comparables and is for informational purposes only. Not an appraisal — contact Aman for a full comparative market analysis that factors in condition, renovations, and positioning.
Getting around
How walkable, bikeable, and transit-friendly this neighbourhood is.
55
/ 100
Walk Score
Somewhat Walkable
38
/ 100
Transit Score
Some Transit
39
/ 100
Bike Score
Somewhat Bikeable
Scores are estimates based on neighbourhood data and are for informational purposes only.
MLS® data courtesy of the Toronto Regional Real Estate Board (TRREB).
The information provided herein must only be used by consumers that have a bona fide interest in the purchase, sale, or lease of real estate and may not be used for any commercial purpose or any other purpose. Listing information is deemed reliable but is not guaranteed accurate by the Toronto Regional Real Estate Board, the listing brokerage, or this website. The trademarks REALTOR®, REALTORS® and the REALTOR® logo are controlled by The Canadian Real Estate Association (CREA) and identify real estate professionals who are members of CREA. MLS®, Multiple Listing Service®, and the associated logos are owned by CREA. Not intended to solicit properties currently listed for sale or buyers under contract.
You may also like
More homes in East Garafraxa
Hand-picked listings with a similar price range and style.
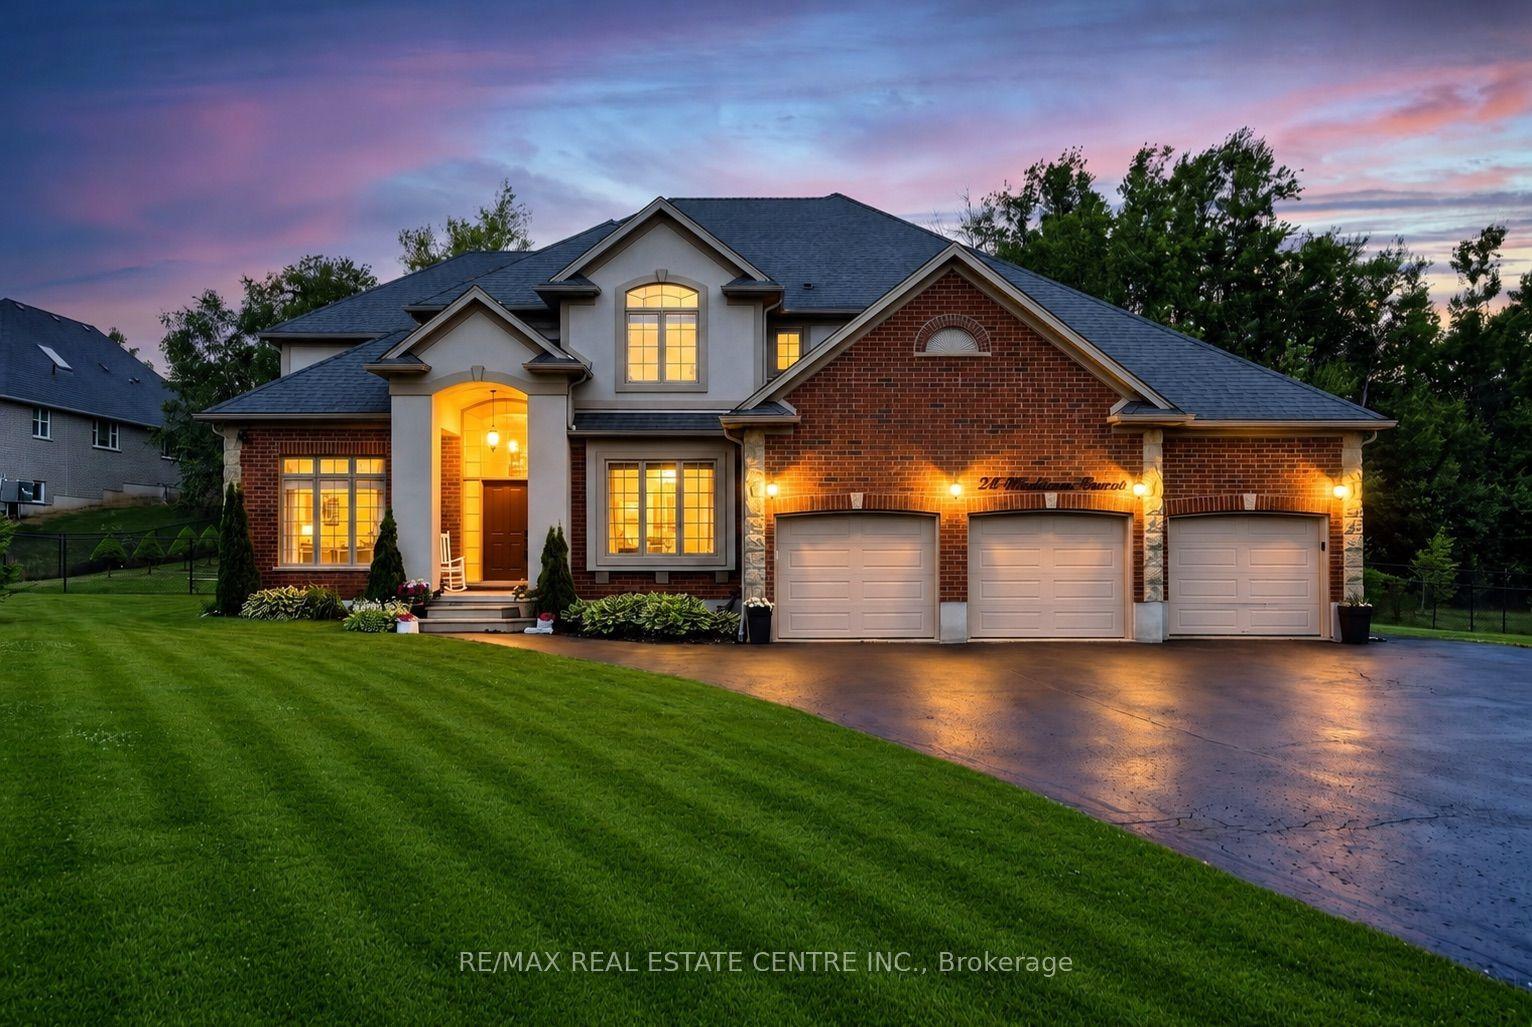
For Sale12 h ago
$1,899,888
Detached
est. $8,329/mo
24 Brookhaven Crescent, Rural East Garafraxa
East Garafraxa, ON
5+3 bd
4 ba
3,250
13
MLS# X13587224Re/Max Real Estate Centre Inc.
WhatsApp Aman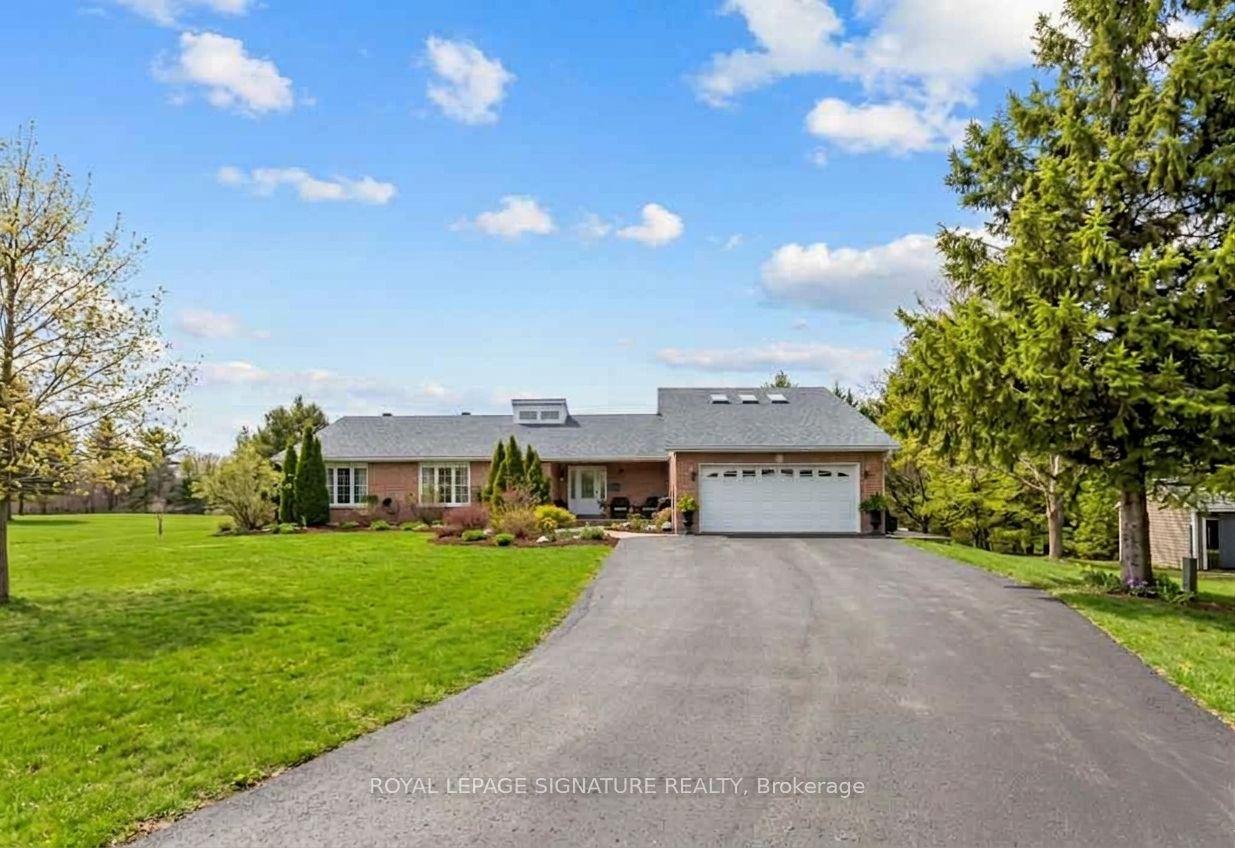
For Sale6 days ago
$1,399,000
Detached
est. $6,133/mo
16 Hilltop Crescent, Rural East Garafraxa
East Garafraxa, ON
3+3 bd
5 ba
2,750
12
MLS# X13570680Royal Lepage Signature Realty
WhatsApp Aman