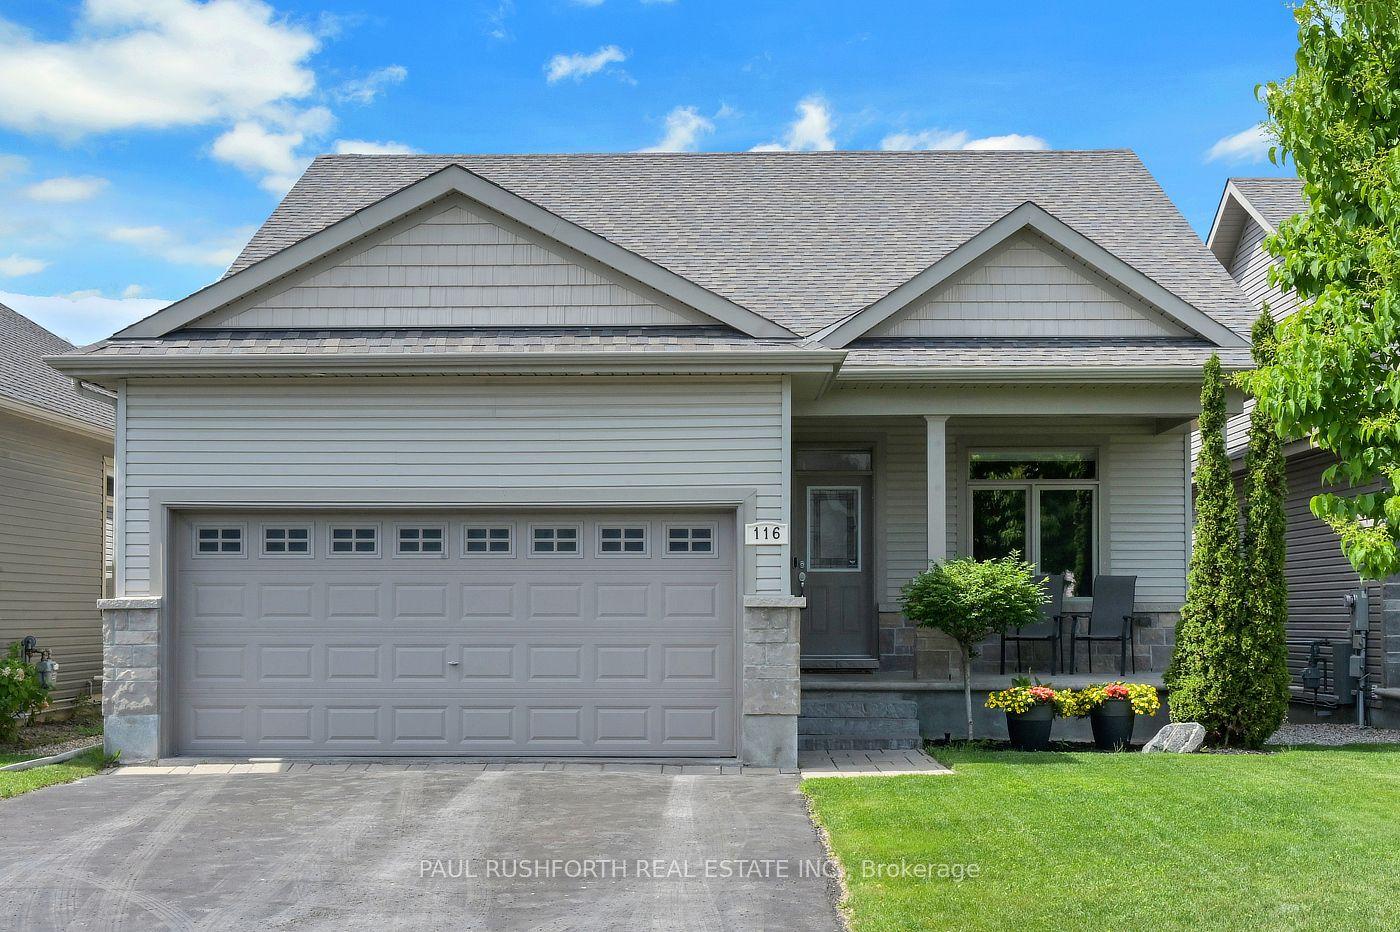
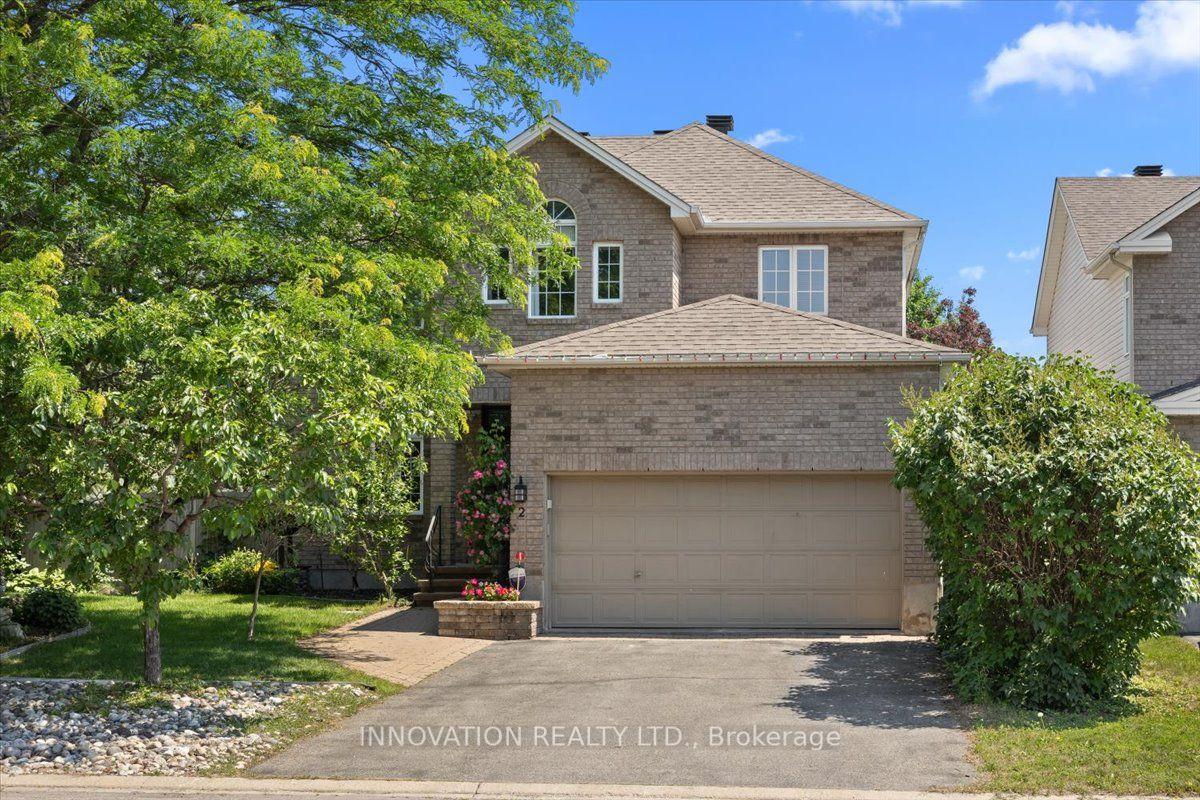
For Sale
12 Oxalis Crescent
9010 - Kanata - Emerald Meadows/Trailwest, Kanata, ON
$874,900
4Bd
3Ba
2,250+sqft
4Parking
36.09 x 88.58 ftlot
$389/sqft
DetachedMLS# X13428180Listed 2026-06-1061 DOM
Heating
Water Heater
Cooling
Central Air
Basement
Unfinished
On the market for 61 days — longer than average. The seller may be open to negotiation.
About this home
Welcome to a newer Mattamy detached home in a convenient Kanata-Stittsville location, offering the space, layout, and function today's families want. Built in 2018, this freehold home features 4 bedrooms, 3 bathrooms, a double-car garage, a main-level den, a 2nd-floor loft, and an unfinished basement with future potential. From the street, it makes a clean first impression with a covered front porch, attached garage, and driveway. Inside, a bright foyer with a mirrored closet leads into a smart main-floor layout designed for family life and working from home. The front den with double doors is ideal as an office, study room, or quiet sitting area, while the dining room offers space for hosting. At the back, the great room features a gas fireplace and connects easily to the kitchen and breakfast area. The kitchen is a major highlight, with upgraded countertops, stainless steel appliances, a stylish backsplash, abundant cabinetry, a large island, and a breakfast area overlooking the backyard. The 9-foot main level adds an open feel. Upstairs, you'll find 4 bedrooms, a spacious loft that can work as a family room or study zone, and a laundry room with upper cabinets. The primary bedroom includes a walk-in closet and an ensuite with double sinks, a soaker tub, and a separate shower, while the additional bedrooms offer flexibility for children, guests, or another office. The unfinished basement provides storage now and future possibilities for a rec room, gym, playroom, or extra living space. Outside, the fully fenced backyard features a large deck and gazebo for summer BBQs, kids, pets, and relaxed evenings. Other valuable features include oak stairs, upgraded bathroom finishes, generous storage, and a family-friendly floor plan. Close to parks, schools, shopping, restaurants, Walmart, Costco, recreation facilities, Terry Fox, Hazeldean, and Highway 417, this home delivers newer construction, practical upgrades, and everyday convenience in one appealing package.
GarageFireplace
Rooms
Main Floor
| Great Room | 4.57 × 3.96 m | |
| Dining Room | 4.72 × 3.35 m | |
| Kitchen | 4.19 × 2.59 m | |
| Breakfast | 4.19 × 2.57 m | |
| Office | 3.48 × 2.54 m | |
| Foyer | 0.00 × 0.00 m | |
| Powder Room | 0.00 × 0.00 m |
Second Floor
| Primary Bedroom | 4.50 × 3.66 m | 5 Pc Ensuite Walk-In Closet(s) |
| Loft | 5.13 × 3.07 m | |
| Bedroom 3 | 3.51 × 3.25 m | |
| Bedroom 2 | 3.35 × 2.90 m | |
| Bedroom 4 | 3.05 × 3.05 m | |
| Bathroom | 0.00 × 0.00 m | 5 Pc Ensuite |
| Laundry | 0.00 × 0.00 m | |
| Bathroom | 0.00 × 0.00 m | 4 Pc Bath |
Basement
| Utility Room | 0.00 × 0.00 m |
Features
- Auto Garage Door Remote
- Water Heater
- Full
- Unfinished
- Central Air
- 2-Storey
Financials
Annual Taxes
$6,563.94
Estimated Rental Income
Entire property$4,000 – $6,500/mo
Basement apartment$1,800 – $2,500/mo
Rental yield5.5% – 8.9%
*Estimates based on comparable rentals in the area. Actual income may vary.
Market Data — Kanata
Days on market61 days
Buyer's MarketSeller's Market
Based on active listings in Kanata. Data updates daily.
Getting around
How walkable, bikeable, and transit-friendly this neighbourhood is.
64
/ 100
Walk Score
Somewhat Walkable
37
/ 100
Transit Score
Some Transit
50
/ 100
Bike Score
Bikeable
Scores are estimates based on neighbourhood data and are for informational purposes only.
MLS® data courtesy of the Toronto Regional Real Estate Board (TRREB).
The information provided herein must only be used by consumers that have a bona fide interest in the purchase, sale, or lease of real estate and may not be used for any commercial purpose or any other purpose. Listing information is deemed reliable but is not guaranteed accurate by the Toronto Regional Real Estate Board, the listing brokerage, or this website. The trademarks REALTOR®, REALTORS® and the REALTOR® logo are controlled by The Canadian Real Estate Association (CREA) and identify real estate professionals who are members of CREA. MLS®, Multiple Listing Service®, and the associated logos are owned by CREA. Not intended to solicit properties currently listed for sale or buyers under contract.
You may also like
More homes in Kanata
Hand-picked listings with a similar price range and style.
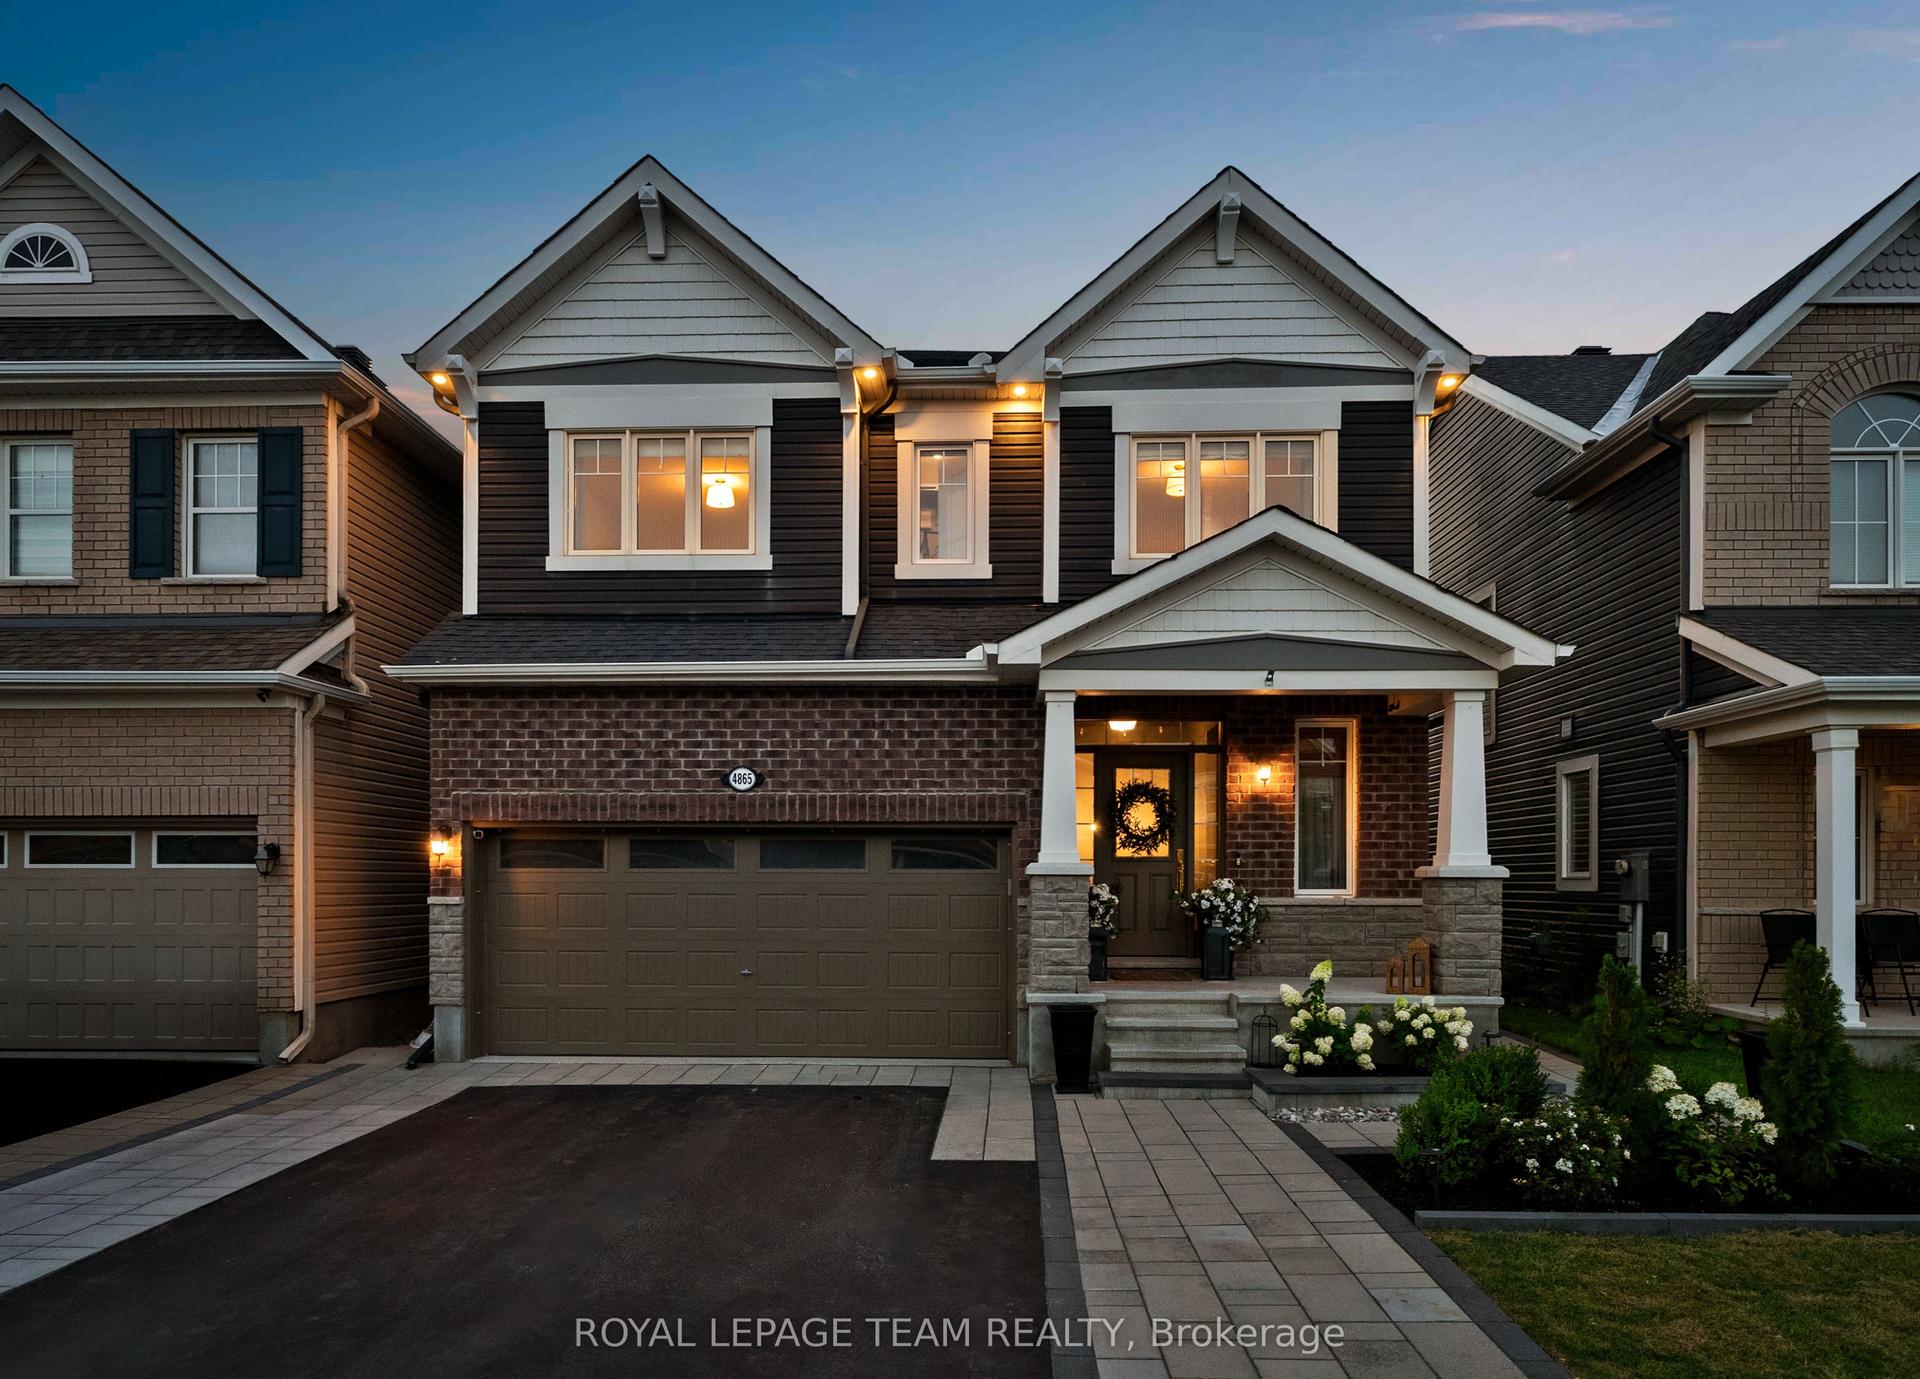
For Sale10 h ago
$1,038,000
Detached
est. $4,551/mo
4865 Abbott Street E, 9010 - Kanata - Emerald Meadows/Trailwest
Kanata, ON
4 bd
5 ba
2,750
4
MLS# X13658482Royal Lepage Team Realty
WhatsApp Aman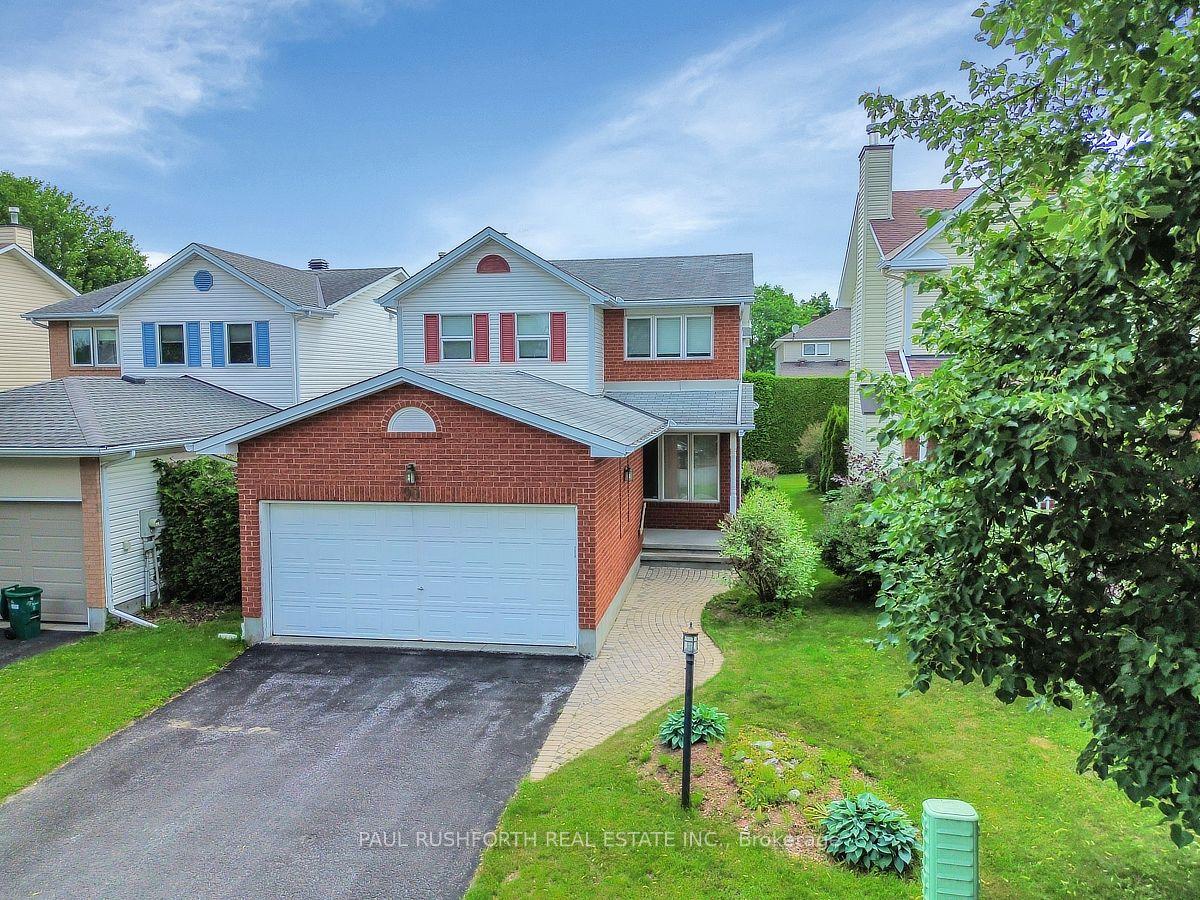
For Sale1 month ago
$684,900
Detached
est. $3,003/mo
90 Moresby Drive, 9004 - Kanata - Bridlewood
Kanata, ON
3 bd
3 ba
1,750
4
MLS# X13506368Paul Rushforth Real Estate Inc.
WhatsApp Aman