For Sale
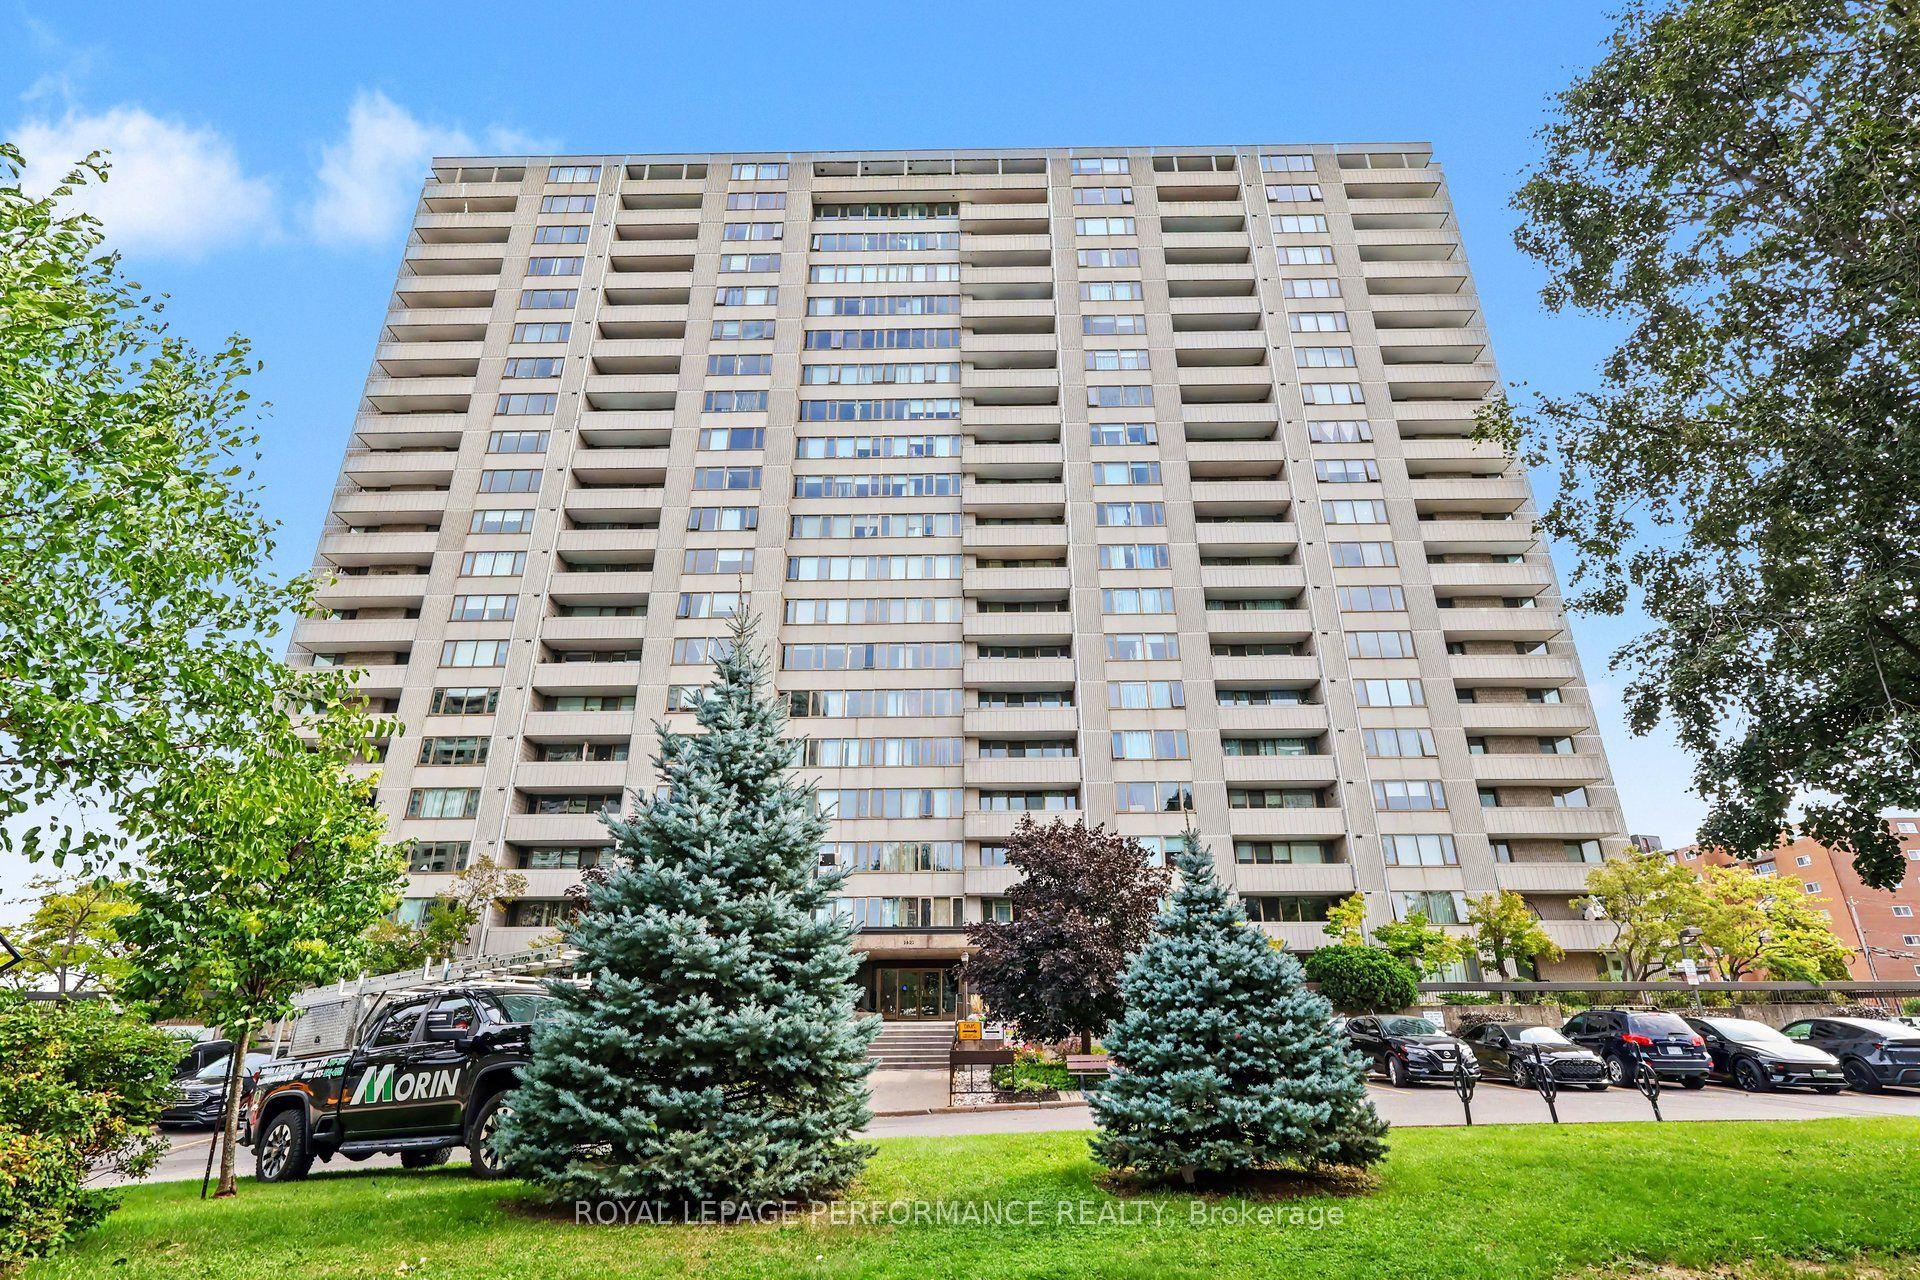
265 Poulin Avenue 201 #201
6102 - Britannia, Britannia - Lincoln Heights and Area, ON
$299,900
2Bd
2Ba
1,100+sqft
1Parking
$273/sqft
CondoMLS# X13428584Listed 2026-06-10103 DOM
Cooling
Central Air
On the market for 103 days — longer than average. The seller may be open to negotiation.
About this home
Welcome to Unit 201 at 265 Poulin! This fabulous corner unit offers a spacious layout with 2 bedrooms , 2 bathrooms, and panoramic views. Located on the quiet side of the building, this unit is within walking distance to the Trans Canada Trail, Mud Lake, Britannia Beach, and just steps away from Farmboy, shops, and transit. One of the great features of this unit is the washer and dryer conveniently located on the same floor. The dining area features a wall of windows, allowing natural light to flood the spacious living area & the bright kitchen has plentiful cabinets. The primary bedroom includes a large walk-in closet & an ensuite with bathtub/shower. A Versatile second bedroom can be a wonderful den or office .Additionally, there is a 4-piece bathroom off the hallway, providing convenience for guests. You'll find a wealth of amenities in this building to keep you entertained and active. Enjoy the year-round saltwater pool, fitness room, sauna, library, workshop, tennis courts ,& more. The unit also includes a balcony , storage inside the unit & underground parking.
Pool
Rooms
Main Floor
| Living Room | 7.28 × 3.35 m | |
| Dining Room | 9.48 × 8.23 m | |
| Kitchen | 9.97 × 7.97 m | |
| Primary Bedroom | 5.08 × 3.35 m | |
| Bedroom | 11.98 × 9.97 m |
Features
- Primary Bedroom - Main Floor
- Carpet Free
- Landscaped
- None
- Central Air
- 1 Storey/Apt
Financials
Annual Taxes
$3,084.49
Estimated Rental Income
Entire property$2,600 – $3,500/mo
Rental yield10.4% – 14.0%
*Estimates based on comparable rentals in the area. Actual income may vary.
Market Data — Britannia - Lincoln Heights and Area
Days on market103 days
Buyer's MarketSeller's Market
Based on active listings in Britannia - Lincoln Heights and Area. Data updates daily.
Getting around
How walkable, bikeable, and transit-friendly this neighbourhood is.
67
/ 100
Walk Score
Somewhat Walkable
58
/ 100
Transit Score
Good Transit
50
/ 100
Bike Score
Bikeable
Scores are estimates based on neighbourhood data and are for informational purposes only.
MLS® data courtesy of the Toronto Regional Real Estate Board (TRREB).
The information provided herein must only be used by consumers that have a bona fide interest in the purchase, sale, or lease of real estate and may not be used for any commercial purpose or any other purpose. Listing information is deemed reliable but is not guaranteed accurate by the Toronto Regional Real Estate Board, the listing brokerage, or this website. The trademarks REALTOR®, REALTORS® and the REALTOR® logo are controlled by The Canadian Real Estate Association (CREA) and identify real estate professionals who are members of CREA. MLS®, Multiple Listing Service®, and the associated logos are owned by CREA. Not intended to solicit properties currently listed for sale or buyers under contract.
You may also like
More homes in Britannia - Lincoln Heights and Area
Hand-picked listings with a similar price range and style.
For Sale3 days ago
$349,900
Condo
est. $1,534/mo
2625 Regina Street 1909 #1909, 6102 - Britannia
Britannia - Lincoln Heights and Area, ON
2 bd
2 ba
950
1
MLS# X13800276Velora Realty Inc
WhatsApp Aman
For Sale1 month ago
$309,900
Condo
est. $1,360/mo
415 Greenview Avenue 1702 #1702, 6102 - Britannia
Britannia - Lincoln Heights and Area, ON
2 bd
1 ba
850
1
MLS# X13674124Engel & Volkers Ottawa
WhatsApp Aman