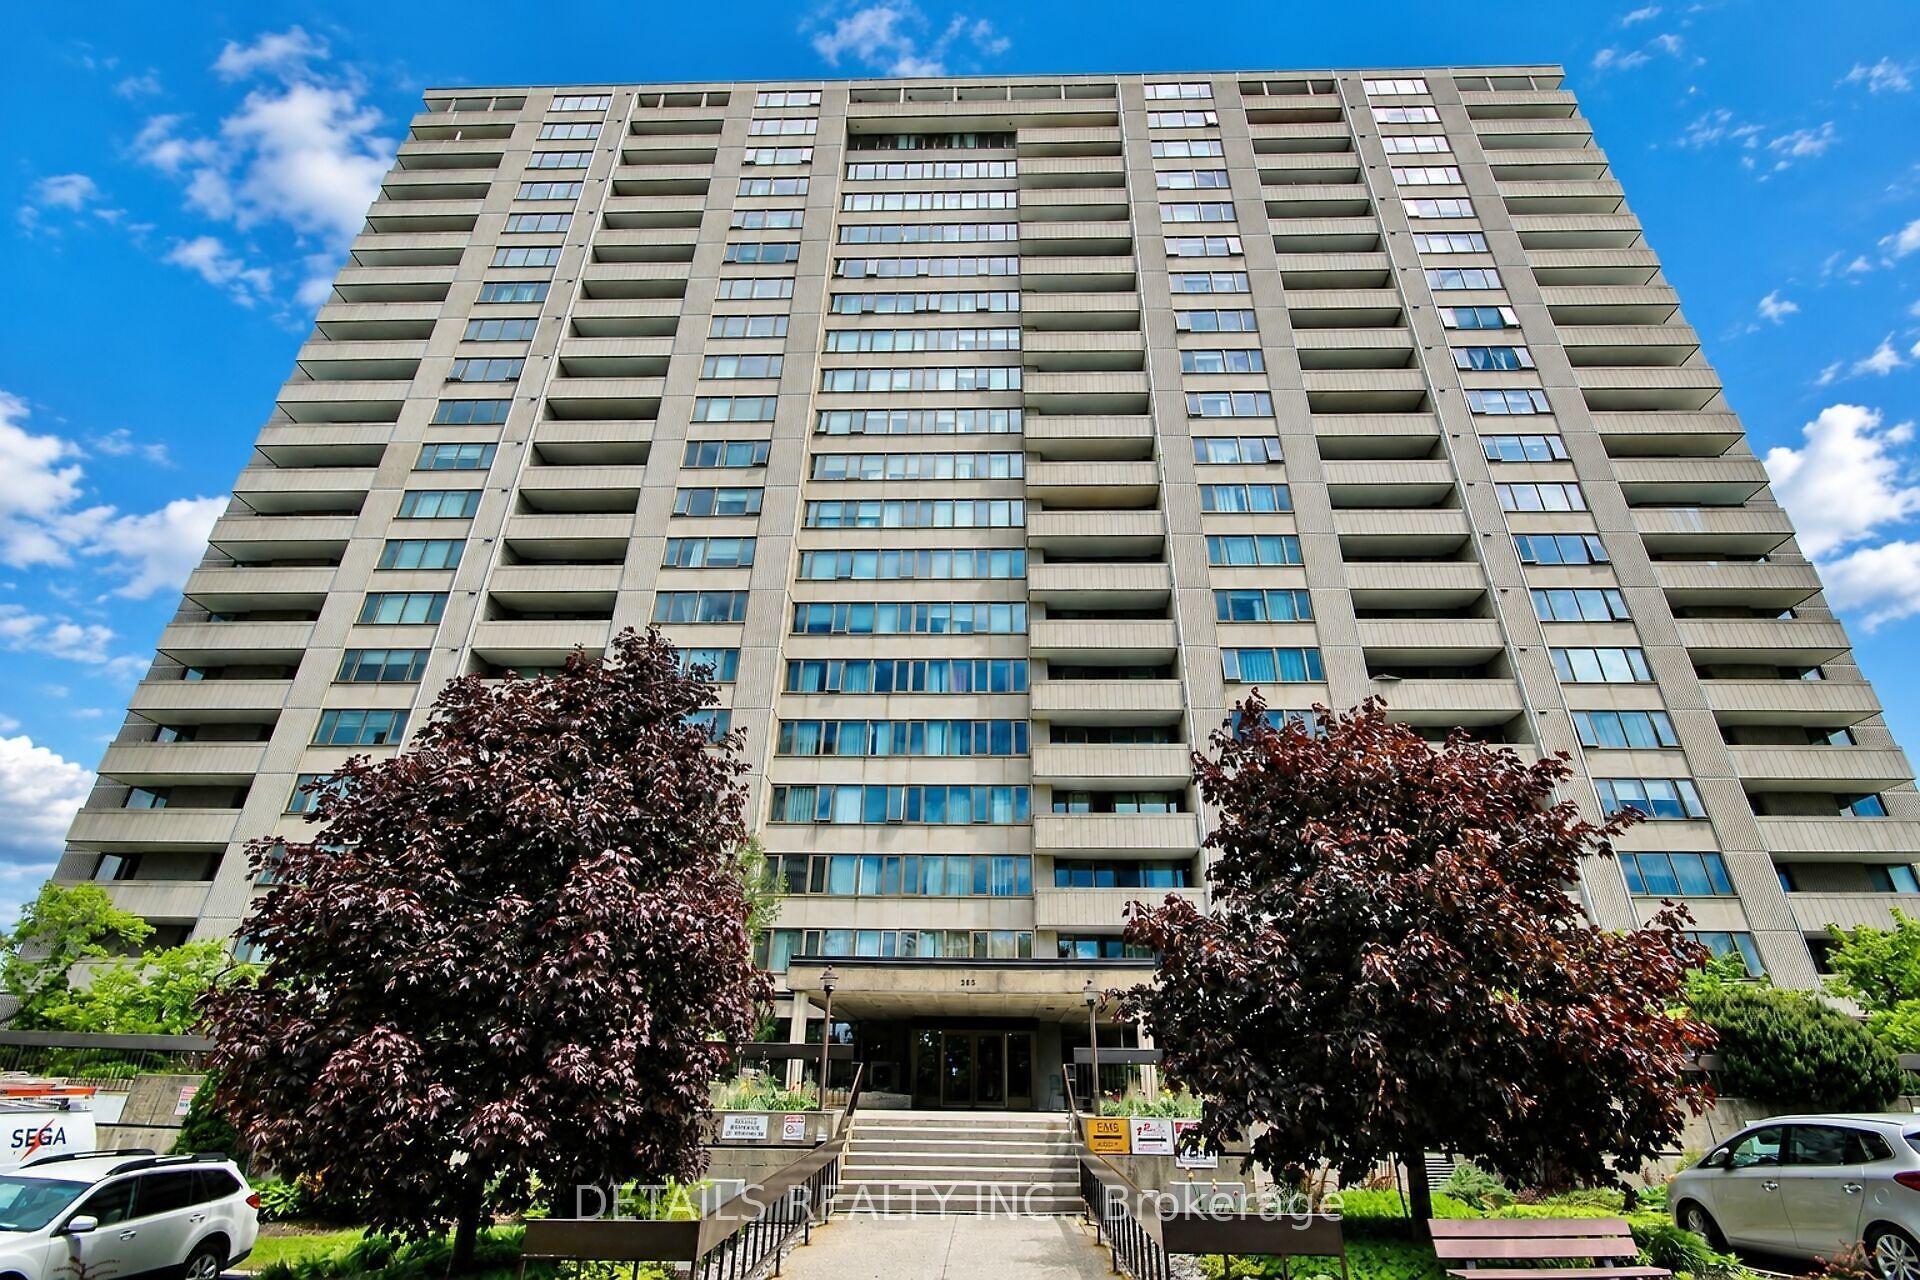
For Sale
415 Greenview Avenue 1702 #1702
6102 - Britannia, Britannia - Lincoln Heights and Area, ON
$309,900
2Bd
1Ba
850+sqft
1Parking
$365/sqft
CondoMLS# X13674124Listed 2026-08-1438 DOM
On the market for 38 days — longer than average. The seller may be open to negotiation.
About this home
Welcome home to The Britannia at 415 Greenview, where 825 square feet of thoughtfully finished living space is ready for you to move right in and start enjoying. Freshly painted and immaculately clean, this two bedroom, one bath condo has that rare feeling of being extremely well maintained, the kind of place that welcomes you the moment you walk through the door.The kitchen has been beautifully renovated with stainless appliances, granite counters, warm cherry cabinetry and a custom breakfast bar, a natural gathering spot for morning coffee or evening conversation. The bathroom carries the same care through, with a sleek glass shower and updated fixtures, while dark plank flooring ties the whole home together with a warm, cohesive feel. Step out onto the oversized balcony and the real magic happens with a million dollar view. Boasting an oversized triple patio door frame with sweeping views of the Ottawa River, the Gatineau Hills and Parliament Hill in the distance, an ever changing backdrop that turns everyday moments into something special. Updated AC units keeps the space comfortable all summer long. Underground parking and a private locker add everyday ease, and the location puts you steps from the yacht club and the beach, with amenities close at hand. The building itself is warm and well managed, offering a genuine sense of community alongside an indoor pool, a lovely patio space, billiards room, shuffleboard, a squash court and numerous updates incl newer elevators, etc. This is a truly turnkey opportunity in one of the area's most welcoming buildings, with unbeatable views and nothing left to do but settle in. Priced competitively for a fair sale, opportunities like this rarely last long. Come see it for yourself how nice Suite 1702 looks. Some photos have been virtually staged.
PoolRenovated
Rooms
Main Floor
| Kitchen | 4.20 × 2.46 m | |
| Dining Room | 3.70 × 3.40 m | |
| Living Room | 4.96 × 3.60 m | |
| Bathroom | 3.22 × 1.89 m | 3 Pc Bath |
| Primary Bedroom | 4.48 × 2.93 m | Large Closet |
| Bedroom 2 | 4.48 × 2.93 m | Closet |
Features
- None
- Wall Unit(s)
- Apartment
Financials
Annual Taxes
$2,804.61
Estimated Rental Income
Entire property$2,600 – $3,500/mo
Rental yield10.1% – 13.6%
*Estimates based on comparable rentals in the area. Actual income may vary.
Market Data — Britannia - Lincoln Heights and Area
Days on market38 days
Buyer's MarketSeller's Market
Based on active listings in Britannia - Lincoln Heights and Area. Data updates daily.
Getting around
How walkable, bikeable, and transit-friendly this neighbourhood is.
70
/ 100
Walk Score
Very Walkable
61
/ 100
Transit Score
Good Transit
43
/ 100
Bike Score
Somewhat Bikeable
Scores are estimates based on neighbourhood data and are for informational purposes only.
MLS® data courtesy of the Toronto Regional Real Estate Board (TRREB).
The information provided herein must only be used by consumers that have a bona fide interest in the purchase, sale, or lease of real estate and may not be used for any commercial purpose or any other purpose. Listing information is deemed reliable but is not guaranteed accurate by the Toronto Regional Real Estate Board, the listing brokerage, or this website. The trademarks REALTOR®, REALTORS® and the REALTOR® logo are controlled by The Canadian Real Estate Association (CREA) and identify real estate professionals who are members of CREA. MLS®, Multiple Listing Service®, and the associated logos are owned by CREA. Not intended to solicit properties currently listed for sale or buyers under contract.
You may also like
More homes in Britannia - Lincoln Heights and Area
Hand-picked listings with a similar price range and style.
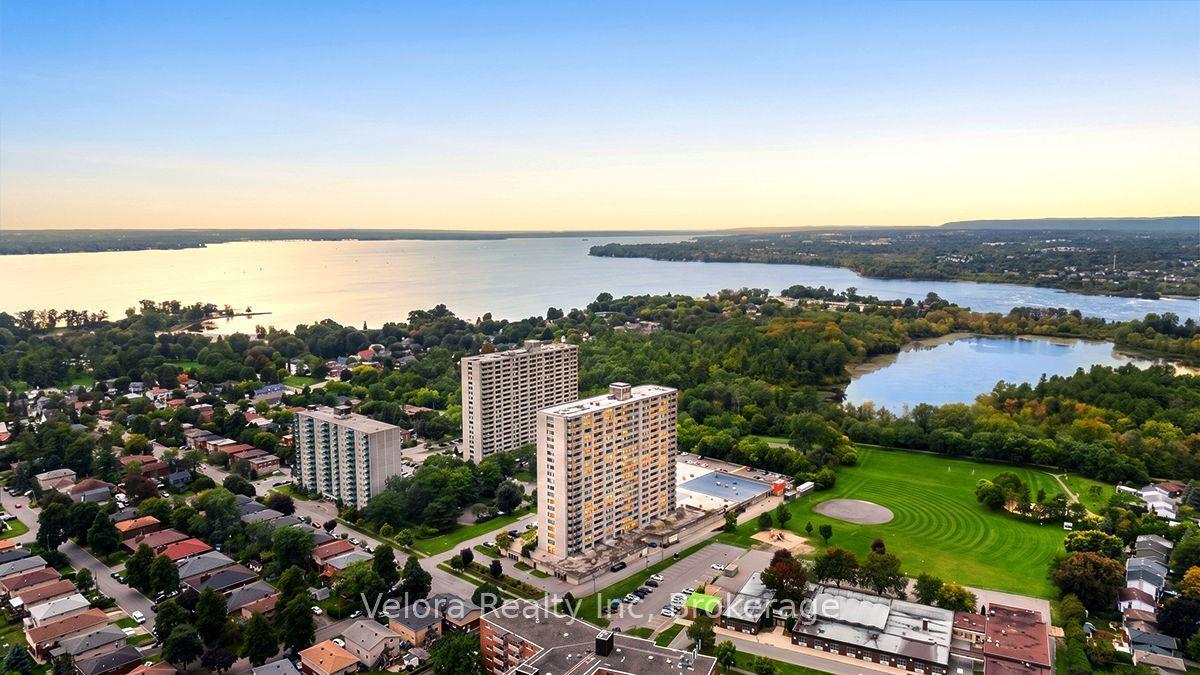
For Sale3 days ago
$349,900
Condo
est. $1,534/mo
2625 Regina Street 1909 #1909, 6102 - Britannia
Britannia - Lincoln Heights and Area, ON
2 bd
2 ba
950
1
MLS# X13800276Velora Realty Inc
WhatsApp Aman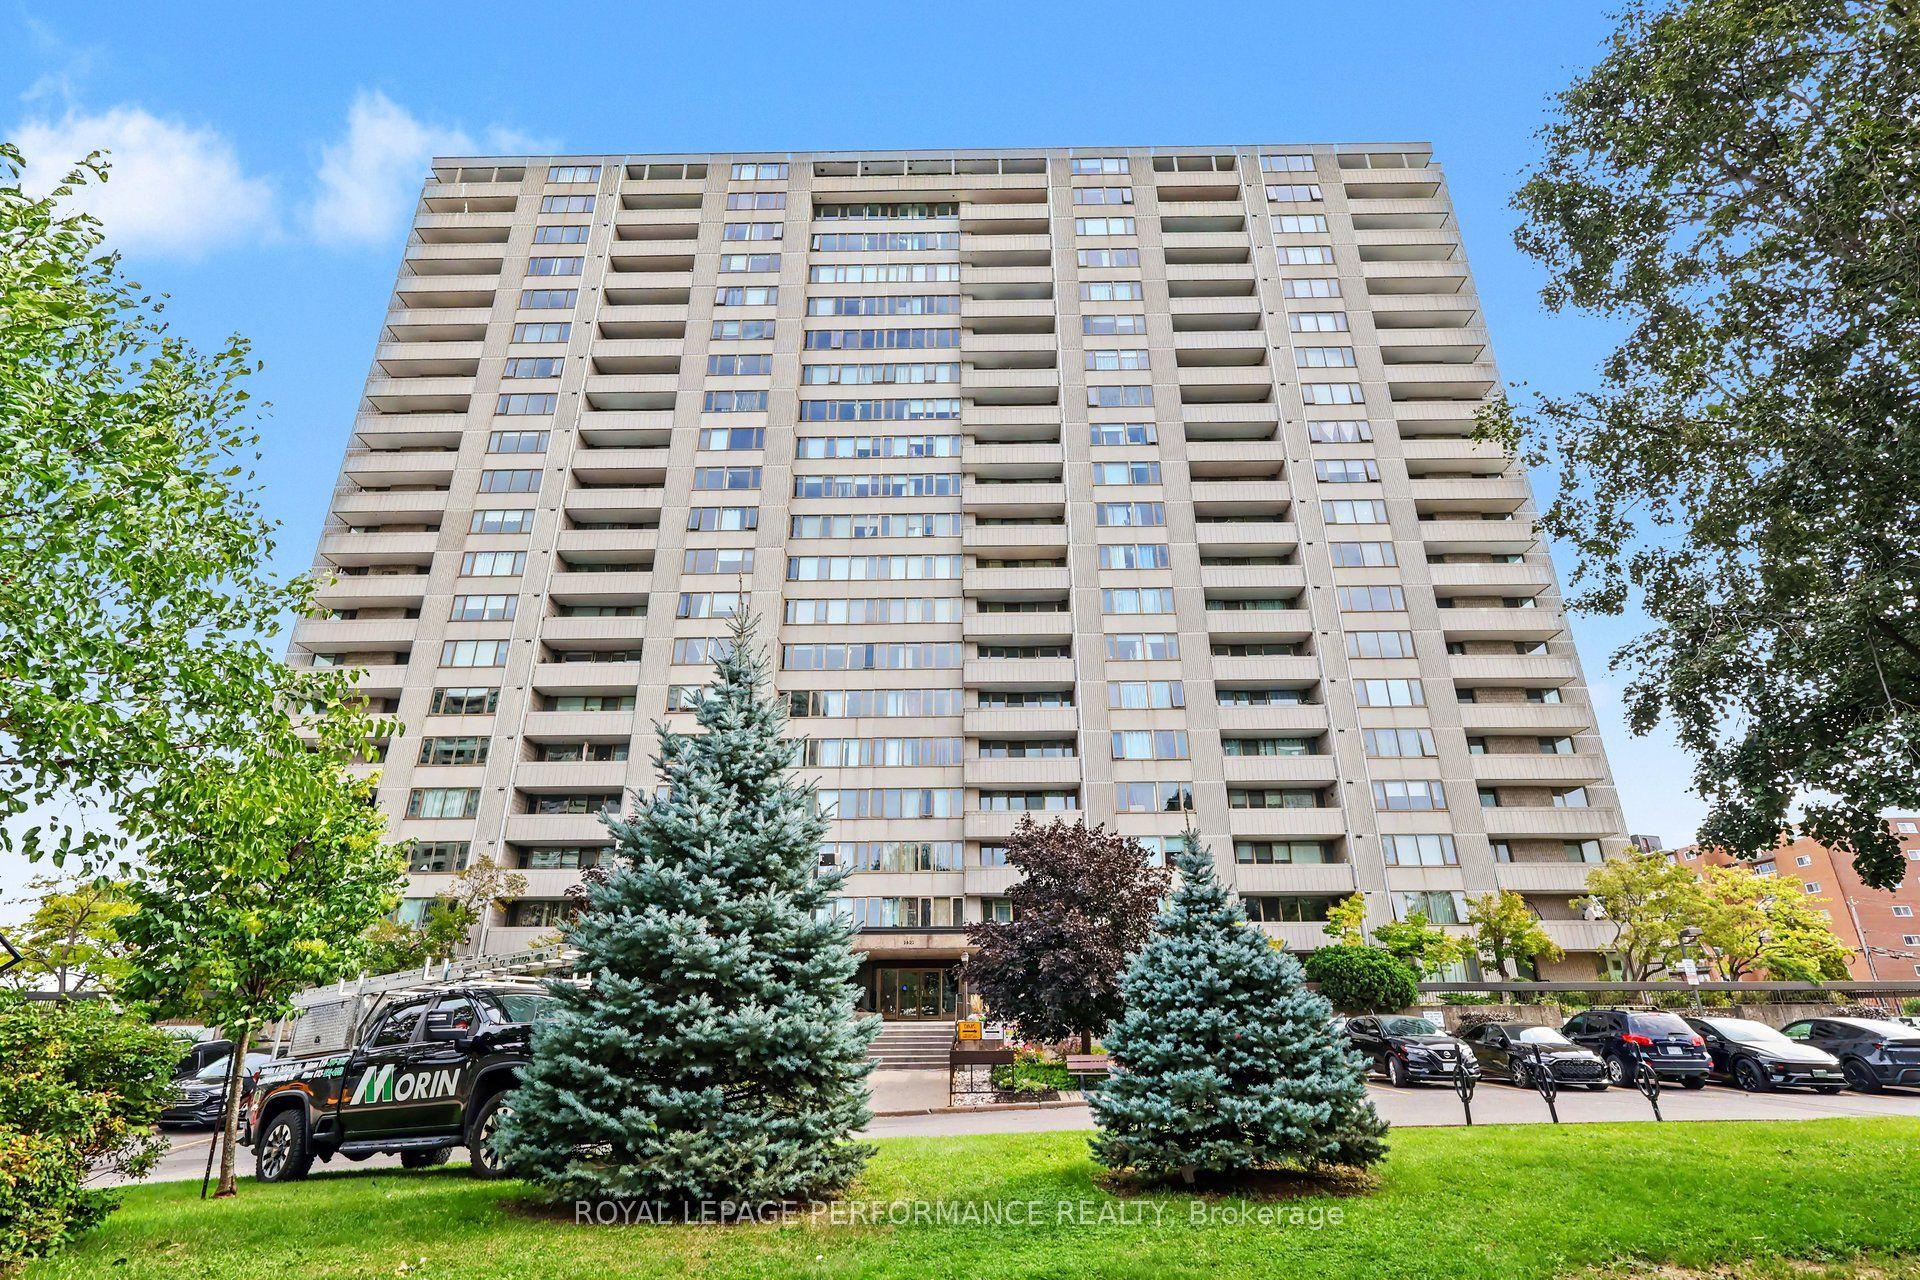
For Sale4 days ago
$265,000
Condo
est. $1,169/mo
2625 Regina Street 1109 #1109, 6102 - Britannia
Britannia - Lincoln Heights and Area, ON
2 bd
2 ba
950
1
MLS# X13796316Royal Lepage Performance Realty
WhatsApp Aman