For Sale
371 Skene Road
Lake Ward, Marmora and Lake, ON
$899,999
4Bd
2Ba
1,300+sqft
6Parking
107.66 x 276.17 ftlot
$692/sqft
DetachedMLS# X13429200Listed 2026-06-1045 DOM
Heating
Water Heater Owned
Basement
Finished
On the market for 45 days — longer than average. The seller may be open to negotiation.
About this home
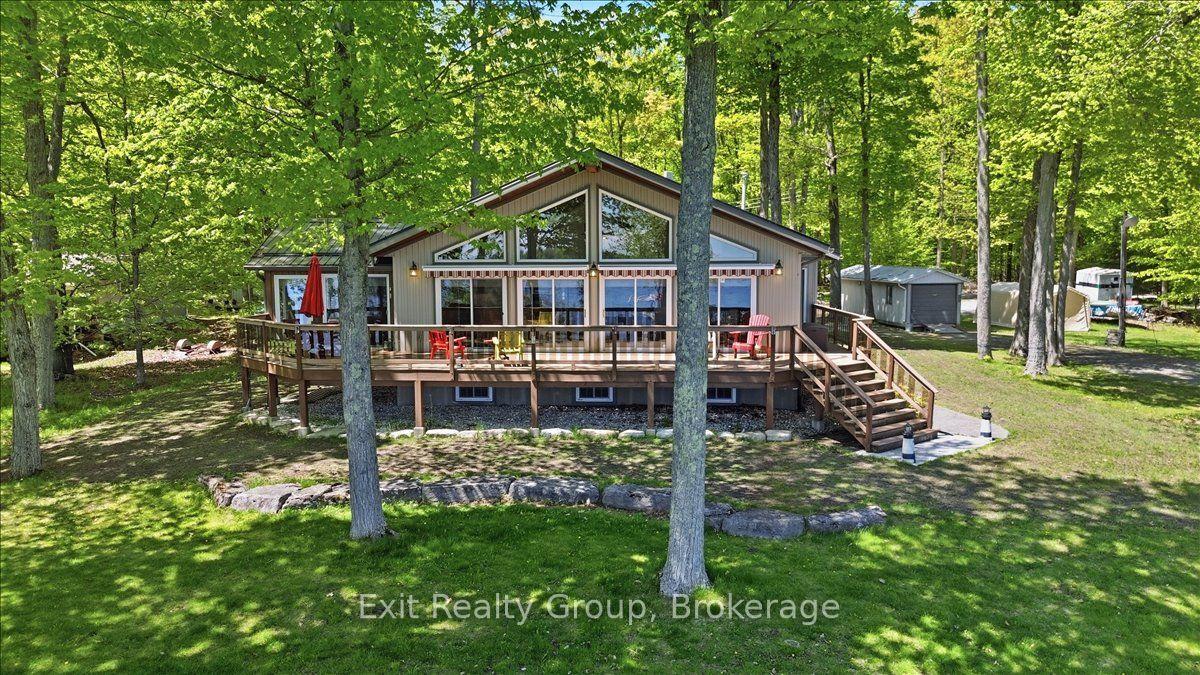
Morning coffee on the deck as the lake wakes up. Long afternoons spent swimming, boating, and exploring the lake right from your private dock. Evenings gathered around with a glass of wine, the hot tub bubbling under a sky full of stars. Set on a municipally maintained year round road, this 4 bedroom, 2 bathroom lakefront cottage offers the rare combination of everyday comfort and cottage country freedom. Thoughtfully maintained and designed to maximize the water views, the home features bright living spaces, a propane fireplace, high efficiency furnace, central vac, keyless entry, 200 amp service, drilled well, septic system, and a comprehensive UV, iron, and carbon water filtration system.The lower level was made for entertaining. Complete with a pool table, wet bar, wine fridge, projector screen, and dedicated recreation space, it's the perfect place to gather after a day on the lake. Upstairs, a second wine fridge built into the kitchen island makes hosting family and friends effortless.Outside the expansize backyard leads to the waterfront where endless summers await. Launch the boat from nearby Dickie Lake boat access, spend the day exploring the water, then return home to relax on the lakeside deck. For investors, the opportunity is equally compelling. With a proven Airbnb rental history and the kind of amenities guests actively search for, this property offers the potential to generate income while still giving you a place to escape to whenever you choose. Everything is already in place. This is the perfect opportunity for someone who wants to arrive, unpack, and start enjoying waterfront living immediately. No projects. Turnkey with furniture , decor and linens included. No endless to do lists. Just a fully equipped lakefront property ready to make Summer 2026 one you'll never forget. This full time lakefront residence, year round cottage, or waterfront investment with a proven track record is truly the kind of experience people spend years looking for.
PoolWaterfrontFireplace
Rooms
Main Floor
| Kitchen | 5.30 × 4.10 m | |
| Living Room | 5.70 × 4.00 m | |
| Dining Room | 3.70 × 2.80 m | |
| Primary Bedroom | 3.70 × 4.10 m | |
| Bedroom 2 | 3.50 × 2.80 m |
Basement
| Recreation | 6.90 × 8.10 m | |
| Bedroom 3 | 2.90 × 4.50 m | |
| Bedroom 4 | 3.50 × 3.30 m | |
| Utility Room | 4.70 × 2.00 m |
Features
- Bar Fridge
- Water Heater Owned
- Water Treatment
- Primary Bedroom - Main Floor
- Storage
- Year Round Living
- Deck
- Hot Tub
- Landscaped
- Finished
- Walk-Out
- Other
- 2-Storey
Financials
Annual Taxes
$3,910.31
Estimated Rental Income
Entire property$4,000 – $6,500/mo
Basement apartment$1,800 – $2,500/mo
Rental yield5.3% – 8.7%
*Estimates based on comparable rentals in the area. Actual income may vary.
Market Data — Marmora and Lake
Days on market45 days
Buyer's MarketSeller's Market
Based on active listings in Marmora and Lake. Data updates daily.
Our estimate for this home
Estimated range
$735K – $855K
Mid-point $795K · ~$612/sqft
How this listing compares
$735KList · $900K$855K
High confidence·Based on 13128 gta-wide comparables
Estimated range is generated automatically from active comparables and is for informational purposes only. Not an appraisal — contact Aman for a full comparative market analysis that factors in condition, renovations, and positioning.
Getting around
How walkable, bikeable, and transit-friendly this neighbourhood is.
54
/ 100
Walk Score
Somewhat Walkable
45
/ 100
Transit Score
Some Transit
40
/ 100
Bike Score
Somewhat Bikeable
Scores are estimates based on neighbourhood data and are for informational purposes only.
MLS® data courtesy of the Toronto Regional Real Estate Board (TRREB).
The information provided herein must only be used by consumers that have a bona fide interest in the purchase, sale, or lease of real estate and may not be used for any commercial purpose or any other purpose. Listing information is deemed reliable but is not guaranteed accurate by the Toronto Regional Real Estate Board, the listing brokerage, or this website. The trademarks REALTOR®, REALTORS® and the REALTOR® logo are controlled by The Canadian Real Estate Association (CREA) and identify real estate professionals who are members of CREA. MLS®, Multiple Listing Service®, and the associated logos are owned by CREA. Not intended to solicit properties currently listed for sale or buyers under contract.
You may also like
More homes in Marmora and Lake
Hand-picked listings with a similar price range and style.
For Sale9 days ago
$799,900
Detached
est. $3,507/mo
14 Fidlar Court, Marmora Ward
Marmora and Lake, ON
3 bd
2 ba
2,750
9
MLS# X13570820Homesmiths Real Estate Ltd.
WhatsApp Aman
For Sale1 month ago
$779,900
Detached
est. $3,419/mo
7 Forsyth Street N, Marmora Ward
Marmora and Lake, ON
5 bd
4 ba
4,250
8
MLS# X13438570Royal Lepage Proalliance Realty
WhatsApp Aman