For Sale
75 Bergenstein Crescent
662 - Fonthill, Pelham, ON
$1,099,000
4Bd
3Ba
2,250+sqft
4Parking
50.67 x 108.54 ftlot
$488/sqft
DetachedMLS# X13432314Listed 2026-06-1153 DOM
Cooling
Central Air
On the market for 53 days — longer than average. The seller may be open to negotiation.
About this home
Built in 2018 and extensively renovated in recent years, this impressive two-storey home offers nearly 2,500 sq.ft. of finished living space with four bedrooms and a design that balances high-end style with everyday practicality. Engineered white oak hardwood runs throughout the main living areas, complemented by a neutral palette that creates a warm, cohesive feel. At the heart of the home is a custom kitchen featuring quartz countertops, a waterfall island, quartz backsplash, and premium appliances. A Butler's pantry provides additional storage and prep space while connecting seamlessly to the formal dining room. The living room is bright and inviting, anchored by a linear fireplace with custom built-ins and large windows. Just off the double garage entry, the laundry and mudroom was completely redesigned in 2025 and includes quartz countertops, a folding station, ample storage, and built-in cubbies. A powder room with a custom marble sink completes the main floor. Upstairs, all four bedrooms are generously sized. The primary retreat spans more than 400 sq.ft. and features two walk-in closets and a beautiful ensuite with floor-to-ceiling porcelain tile, a quartz vanity, curbless glass shower, and freestanding soaker tub. The remaining bedrooms share a stylish four-piece bathroom with quality tile finishes. Outside, the backyard is built for summer. Professionally installed hardscaping surrounds the 16' x 34' heated saltwater pool, while a custom pool shed and 13' x 10' gazebo with electrical service add convenience and comfort. Strong curb appeal comes courtesy of the brick exterior, landscaped gardens, and soffit accent lighting. The care and pride of ownership throughout this home are immediately apparent. Be sure to watch the video tour for a closer look. Visit the REALTOR'S website for additional information about this listing.
PoolGarageRenovatedHardwoodFireplace
Rooms
Main Floor
| Living Room | 5.79 × 3.96 m | |
| Dining Room | 4.50 × 3.48 m | |
| Kitchen | 5.36 × 3.94 m | |
| Pantry | 1.98 × 1.63 m | |
| Bathroom | 2.10 × 0.65 m | 2 Pc Bath |
| Laundry | 3.07 × 1.96 m |
Second Floor
| Primary Bedroom | 5.18 × 4.14 m | Walk-In Closet(s) Walk-In Closet(s) |
| Bedroom | 4.14 × 3.53 m | |
| Bedroom | 4.55 × 3.61 m | |
| Bedroom | 4.22 × 3.53 m | Walk-In Closet(s) |
| Bathroom | 3.44 × 2.93 m | 4 Pc Ensuite |
| Bathroom | 2.16 × 2.10 m | 4 Pc Bath |
Other
| Room | 1.98 × 0.00 m |
Features
- Auto Garage Door Remote
- Carpet Free
- Full
- Central Air
- 2-Storey
Financials
Annual Taxes
$7,237
Estimated Rental Income
Entire property$4,000 – $6,500/mo
Rental yield4.4% – 7.1%
*Estimates based on comparable rentals in the area. Actual income may vary.
Market Data — Pelham
Days on market53 days
Buyer's MarketSeller's Market
Based on active listings in Pelham. Data updates daily.
Our estimate for this home
Estimated range
$1.12M – $1.30M
Mid-point $1.21M · ~$538/sqft
How this listing compares
$1.12MList · $1.10M$1.30M
High confidence·Based on 55 662 - fonthill comparables
Estimated range is generated automatically from active comparables and is for informational purposes only. Not an appraisal — contact Aman for a full comparative market analysis that factors in condition, renovations, and positioning.
Getting around
How walkable, bikeable, and transit-friendly this neighbourhood is.
54
/ 100
Walk Score
Somewhat Walkable
39
/ 100
Transit Score
Some Transit
50
/ 100
Bike Score
Bikeable
Scores are estimates based on neighbourhood data and are for informational purposes only.
MLS® data courtesy of the Toronto Regional Real Estate Board (TRREB).
The information provided herein must only be used by consumers that have a bona fide interest in the purchase, sale, or lease of real estate and may not be used for any commercial purpose or any other purpose. Listing information is deemed reliable but is not guaranteed accurate by the Toronto Regional Real Estate Board, the listing brokerage, or this website. The trademarks REALTOR®, REALTORS® and the REALTOR® logo are controlled by The Canadian Real Estate Association (CREA) and identify real estate professionals who are members of CREA. MLS®, Multiple Listing Service®, and the associated logos are owned by CREA. Not intended to solicit properties currently listed for sale or buyers under contract.
You may also like
More homes in Pelham
Hand-picked listings with a similar price range and style.
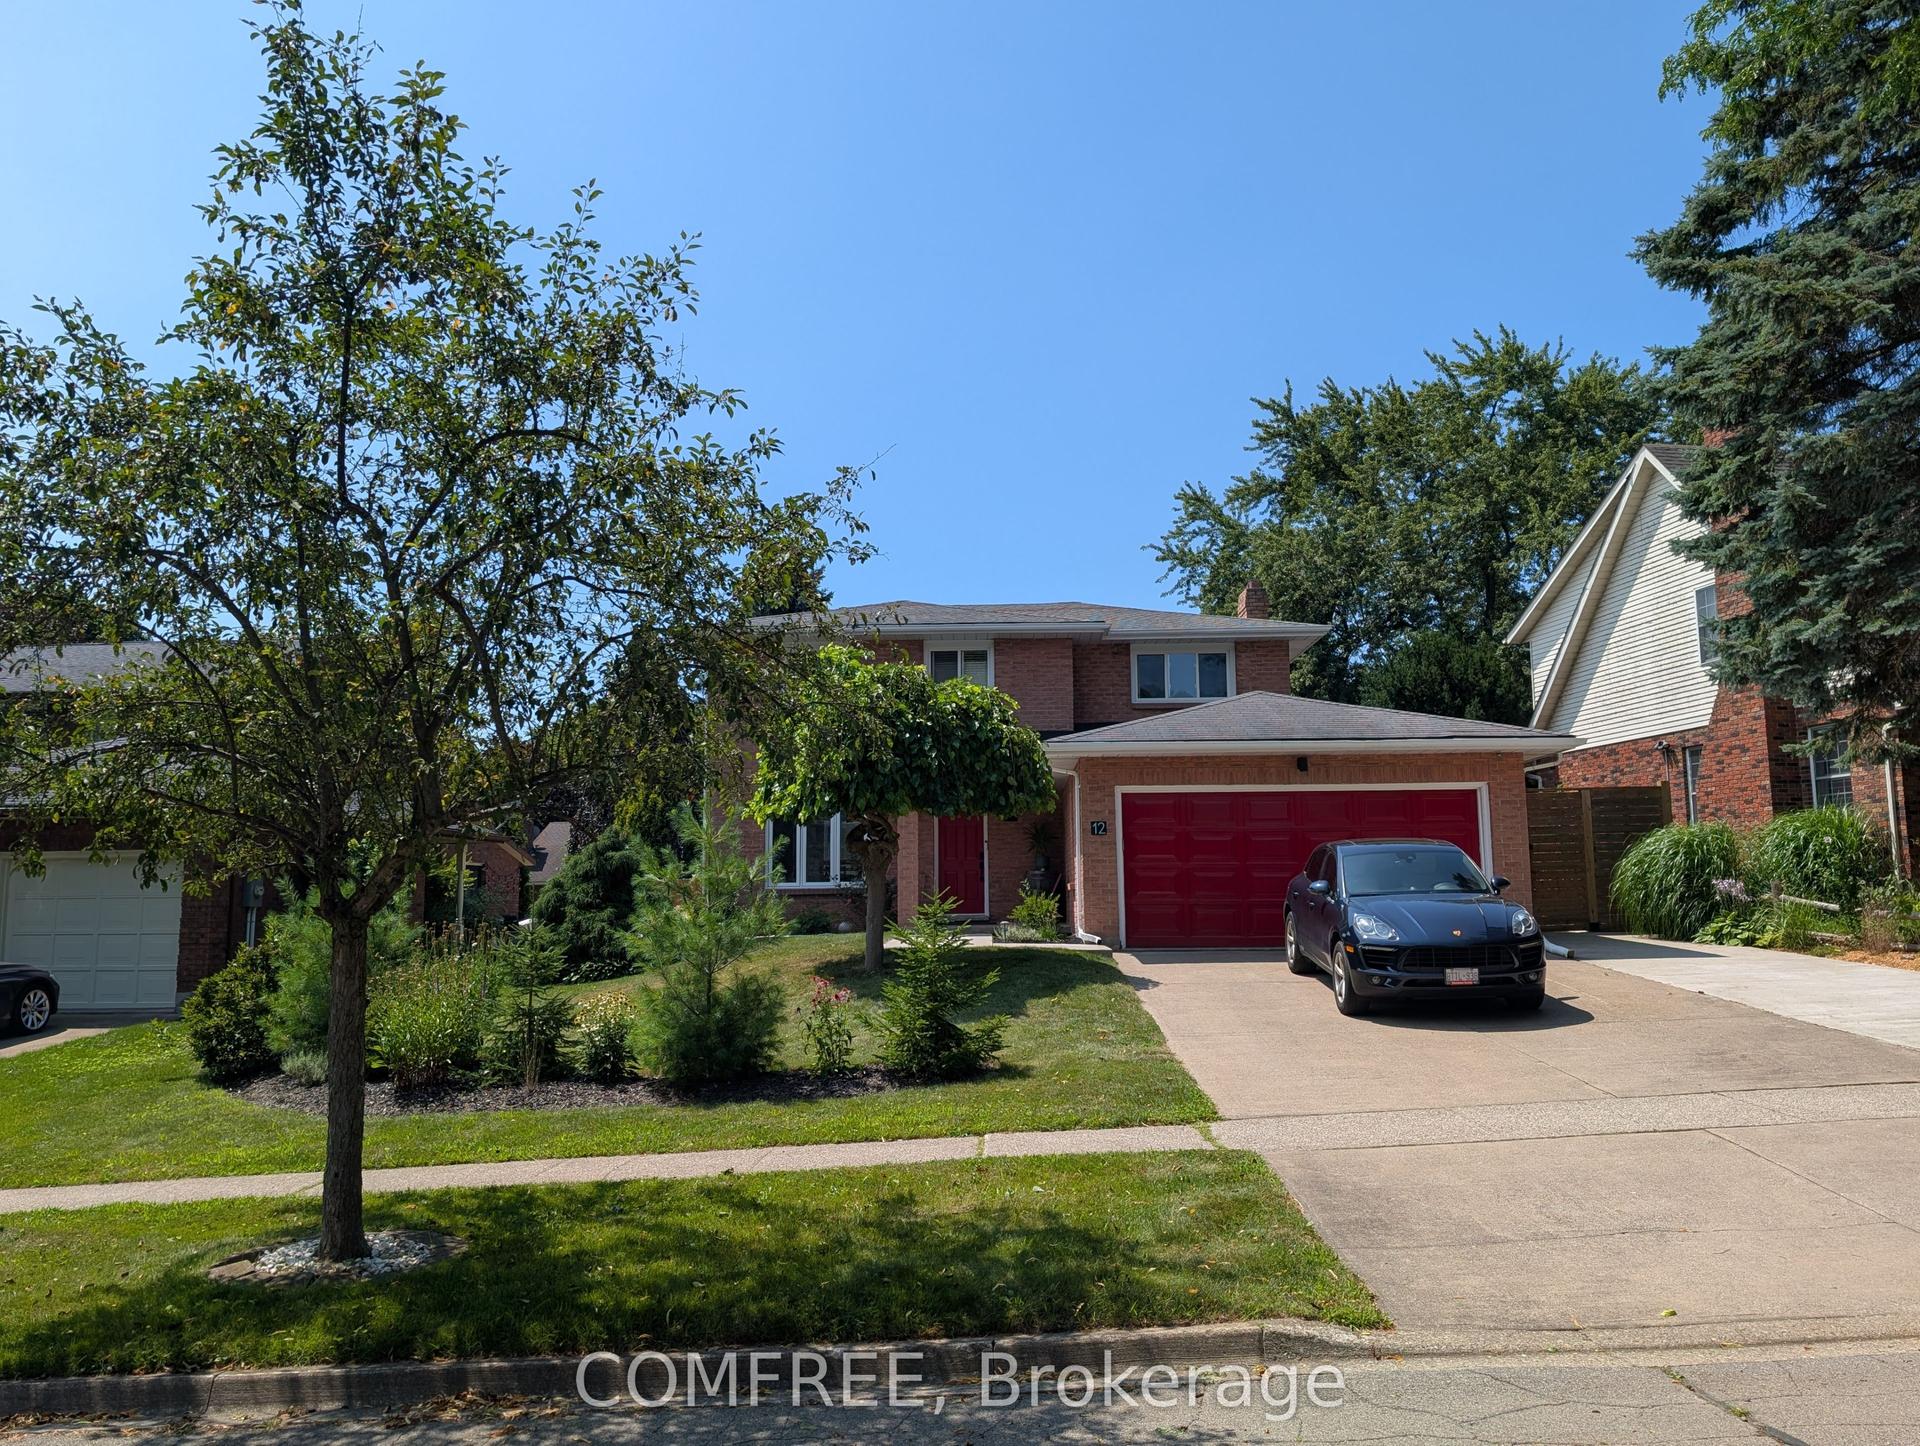
For Sale3 days ago
$1,150,000
Detached
est. $5,042/mo
12 Millbridge Crescent, 662 - Fonthill
Pelham, ON
4 bd
4 ba
1,750
4
MLS# X13626762Comfree
WhatsApp Aman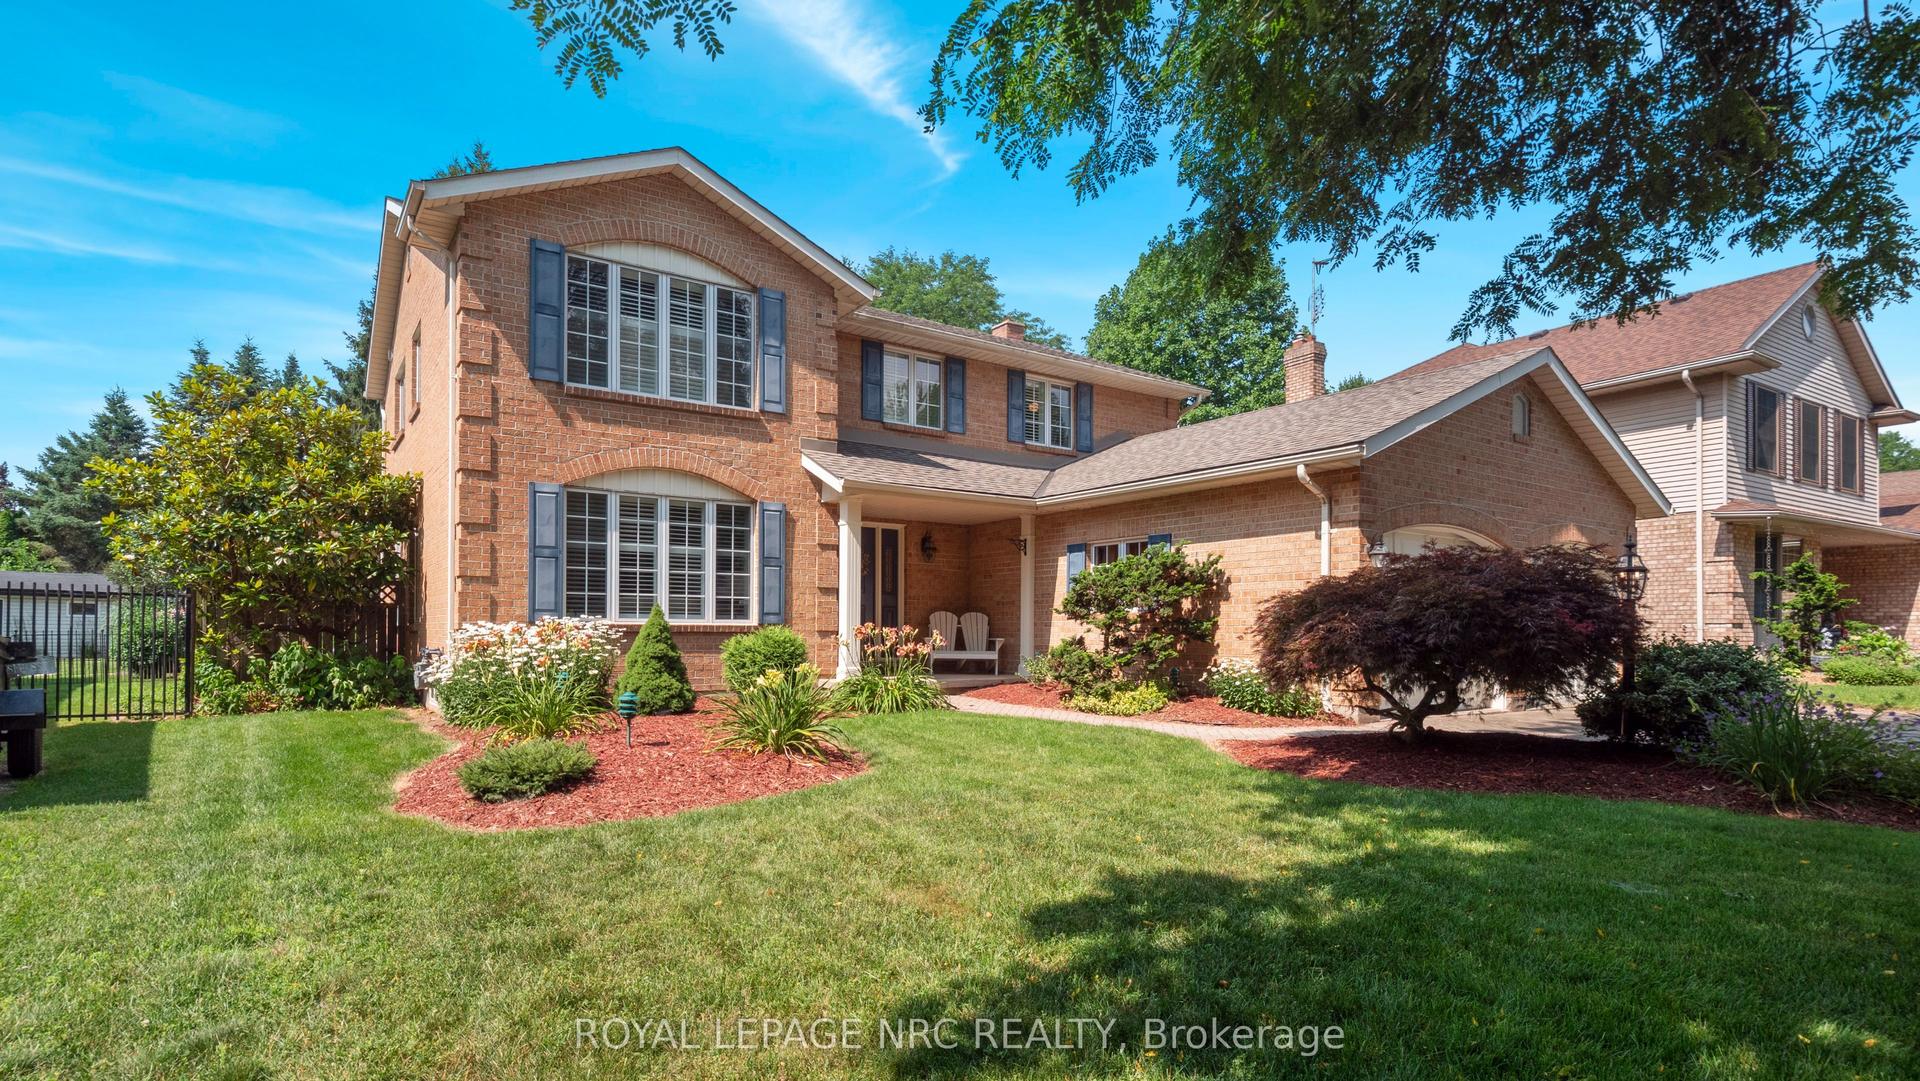
For Sale18 days ago
$1,079,000
Detached
est. $4,730/mo
128 Welland Road, 662 - Fonthill
Pelham, ON
3 bd
3 ba
2,750
7
MLS# X13570452Royal Lepage Nrc Realty
WhatsApp Aman