For Sale
206 MacBeth Island
Oakley, Bracebridge, ON
$699,000
3Bd
3Ba
2,250+sqft
0Parking
120 x 98 ftlot
$311/sqft
DetachedMLS# X13433348Listed 2026-06-1185 DOM
Heating
Water Heater Owned
Cooling
Central Vacuum
On the market for 85 days — longer than average. The seller may be open to negotiation.
About this home
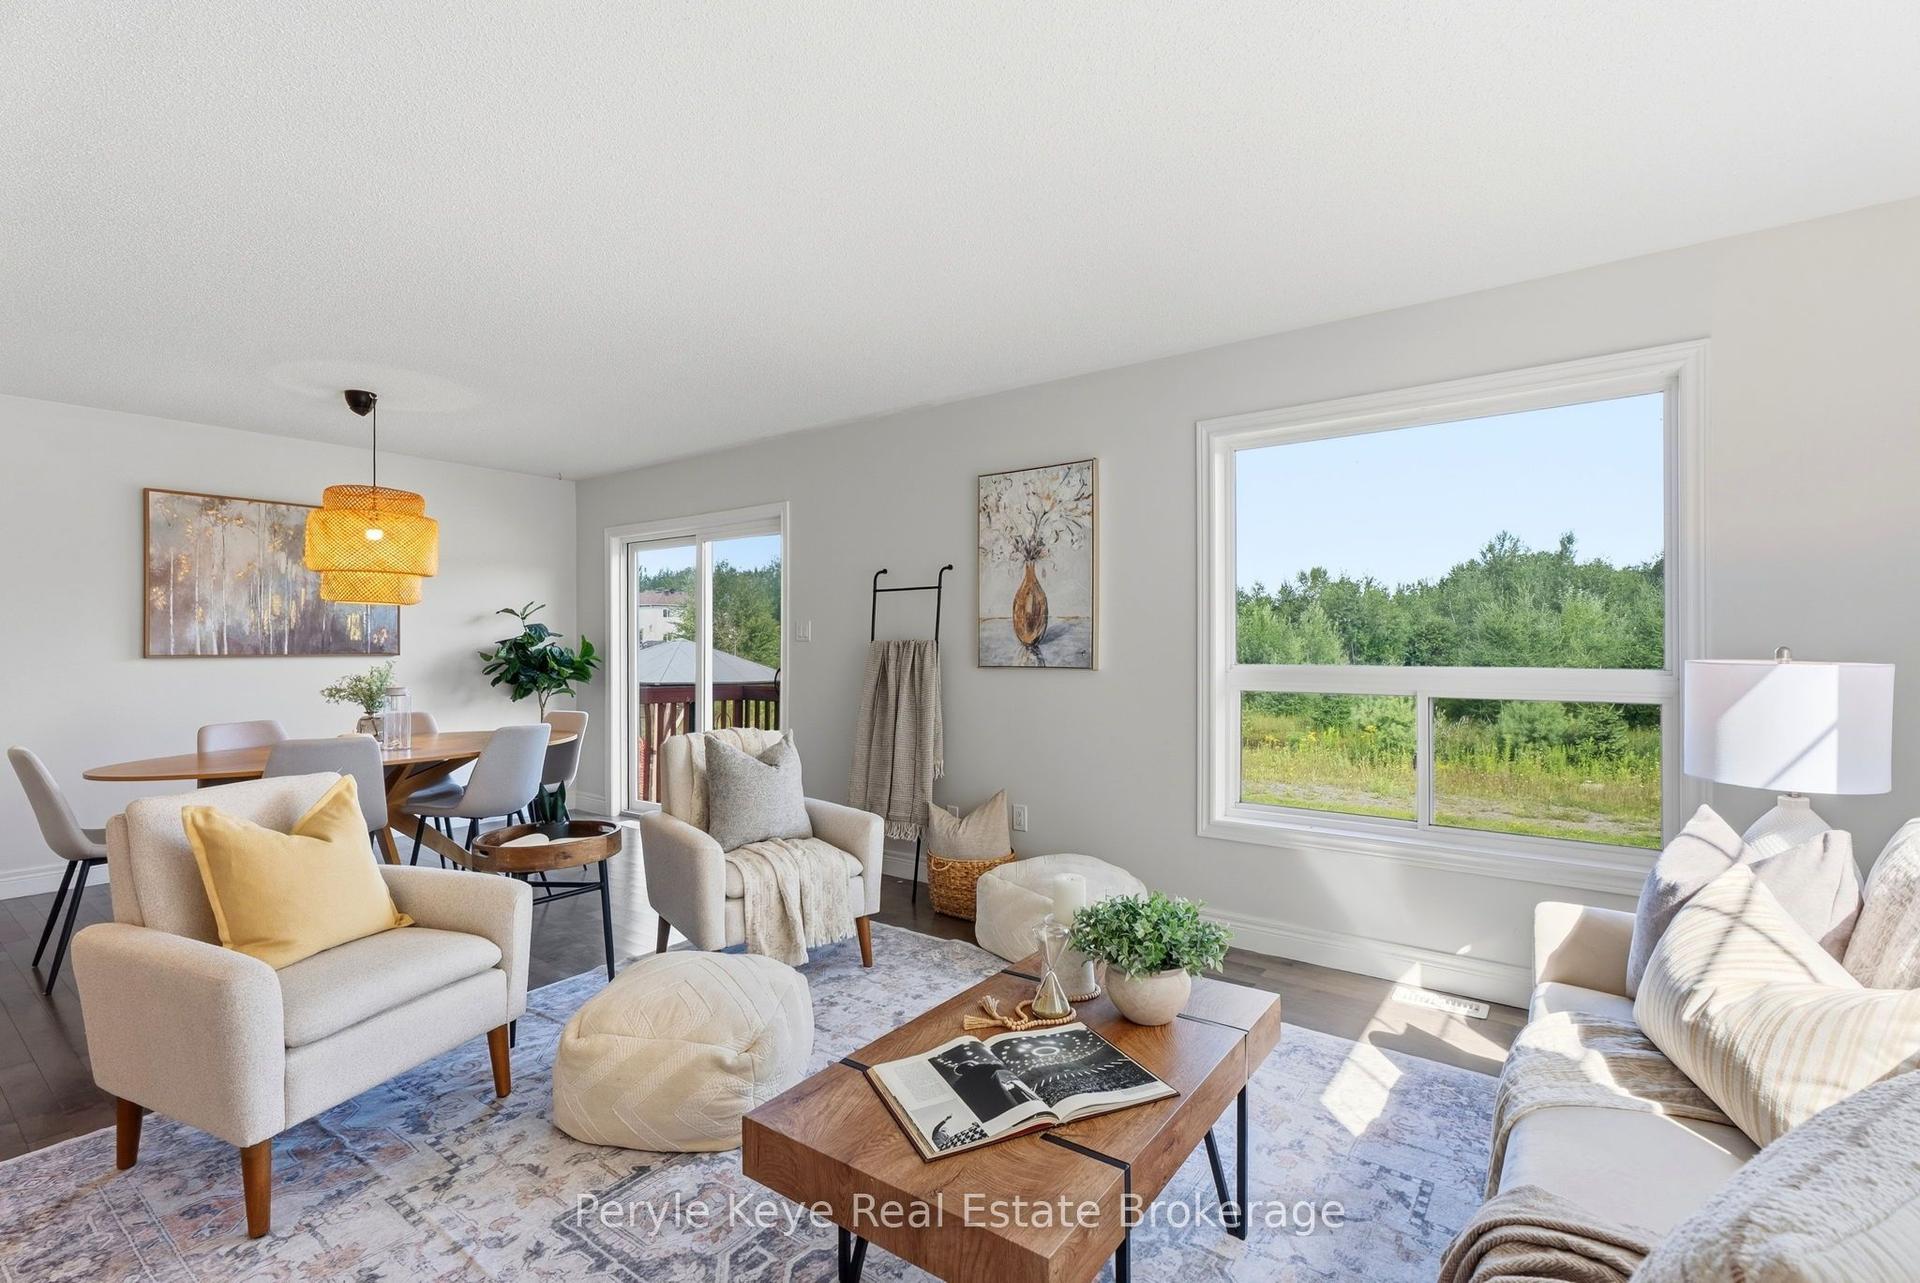
Arrive by boat and leave the mainland behind. Welcome to 206 MacBeth Island on Wood Lake, a beautiful Viceroy-style cottage built in 2005 and designed for those who dream of privacy, quiet and a true connection to nature. Set on a south-facing lot with approx. 120 feet of shoreline, a steel dock and an inviting lawn to the lake, this is the kind of place where summer days revolve around boating, swimming, coffee on the deck, afternoon paddles and evenings gathered by the shore. Inside, warm Muskoka character shines with slate flooring in the kitchen/dining areas, hardwood in the living room, soaring lake-facing windows, vaulted pine ceilings and a stunning stone wood-burning fireplace. The main level offers a bright, functional kitchen/dining area, comfortable living room, 2-piece bath and a generous primary bedroom with walk-in closet and ensuite. Upstairs, a large loft overlooks the living room below and is joined by a 4-piece bath and two spacious bedrooms with closets, giving family and guests room to unwind. The ground level offers a separate pine-lined room with double sliding glass doors, perfect for water toys, outdoor furniture and cottage gear, with potential to customize for your own island needs. A cute bunkie tucked into the backyard is also waiting for personal touches. Multiple lake-facing outdoor spaces include the expansive upper deck, covered lower sitting area, shoreline deck, and firepit. This property offers the feeling of getting away while still being part of a beloved Wood Lake cottage community. Ideal for buyers seeking a Muskoka cottage with room to host, space to play and the peaceful rhythm of island living. Heated water line, central vac, steel roof completed approximately 5 years ago and septic pumped July 2025. ***No transferable boat slip available.*** Appliances, most furnishings, pontoon boat with trailer, tin boat with a 9.9 HP motor, and Seadoo are included.
HardwoodFireplace
Rooms
Main Floor
| Foyer | 2.39 × 2.94 m | Double Closet |
| Laundry | 0.91 × 1.87 m | |
| Living Room | 5.71 × 6.67 m | Fireplace |
| Kitchen | 4.71 × 3.40 m | |
| Dining Room | 4.88 × 4.48 m | |
| Bathroom | 1.19 × 2.93 m | 2 Pc Bath |
| Primary Bedroom | 4.71 × 4.84 m | 4 Pc Ensuite Walk-In Closet(s) |
| Bathroom | 3.05 × 2.92 m | 4 Pc Ensuite |
Second Floor
| Family Room | 5.74 × 4.49 m | |
| Bedroom | 4.66 × 7.91 m | Closet |
| Bedroom | 4.00 × 6.10 m | Closet |
| Bathroom | 4.68 × 1.66 m | 4 Pc Bath |
Other
| Sunroom | 5.73 × 3.63 m |
Features
- Central Vacuum
- Primary Bedroom - Main Floor
- Water Heater Owned
- None
- 2-Storey
Financials
Annual Taxes
$7,253.62
Estimated Rental Income
Entire property$3,200 – $4,800/mo
Rental yield5.5% – 8.2%
*Estimates based on comparable rentals in the area. Actual income may vary.
Market Data — Bracebridge
Days on market85 days
Buyer's MarketSeller's Market
Based on active listings in Bracebridge. Data updates daily.
Getting around
How walkable, bikeable, and transit-friendly this neighbourhood is.
62
/ 100
Walk Score
Somewhat Walkable
37
/ 100
Transit Score
Some Transit
44
/ 100
Bike Score
Somewhat Bikeable
Scores are estimates based on neighbourhood data and are for informational purposes only.
MLS® data courtesy of the Toronto Regional Real Estate Board (TRREB).
The information provided herein must only be used by consumers that have a bona fide interest in the purchase, sale, or lease of real estate and may not be used for any commercial purpose or any other purpose. Listing information is deemed reliable but is not guaranteed accurate by the Toronto Regional Real Estate Board, the listing brokerage, or this website. The trademarks REALTOR®, REALTORS® and the REALTOR® logo are controlled by The Canadian Real Estate Association (CREA) and identify real estate professionals who are members of CREA. MLS®, Multiple Listing Service®, and the associated logos are owned by CREA. Not intended to solicit properties currently listed for sale or buyers under contract.
You may also like
More homes in Bracebridge
Hand-picked listings with a similar price range and style.
For Sale22 days ago
$550,000
Detached
est. $2,411/mo
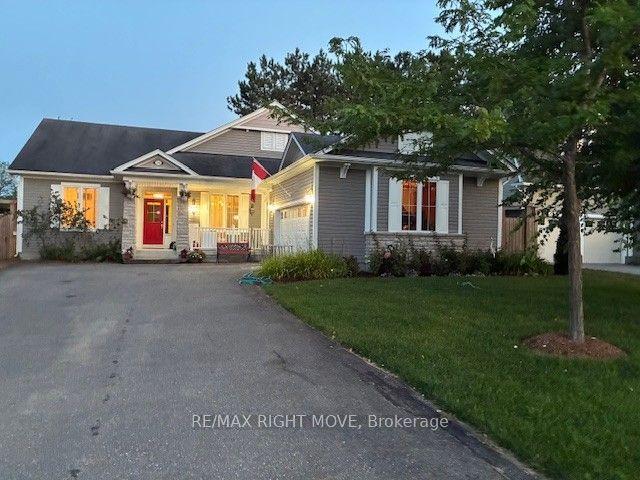
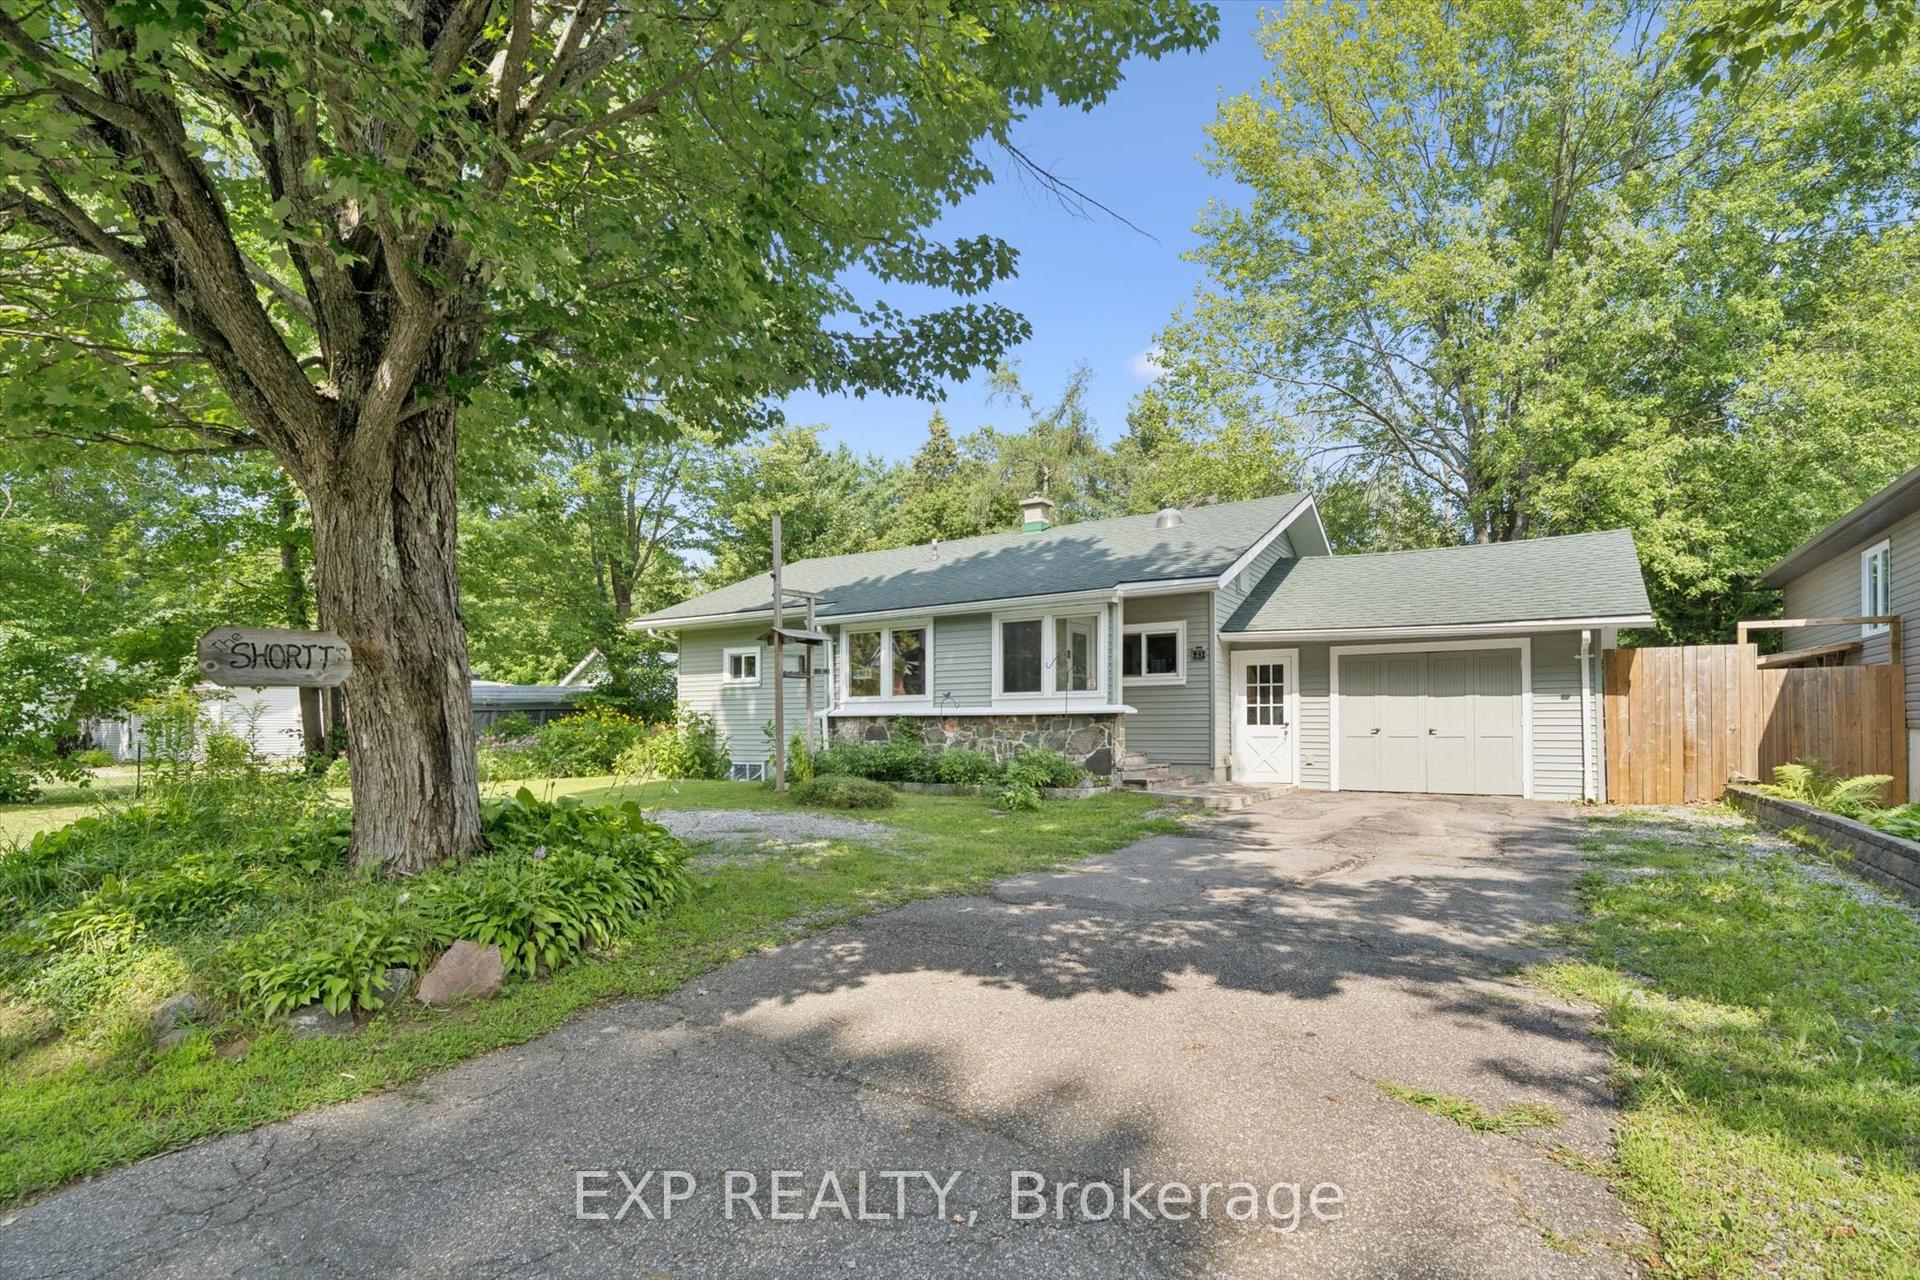
23 EWING Street, Monck (Bracebridge)
Bracebridge, ON
2+1 bd
1 ba
900
4
MLS# X13671876Exp Realty
WhatsApp Aman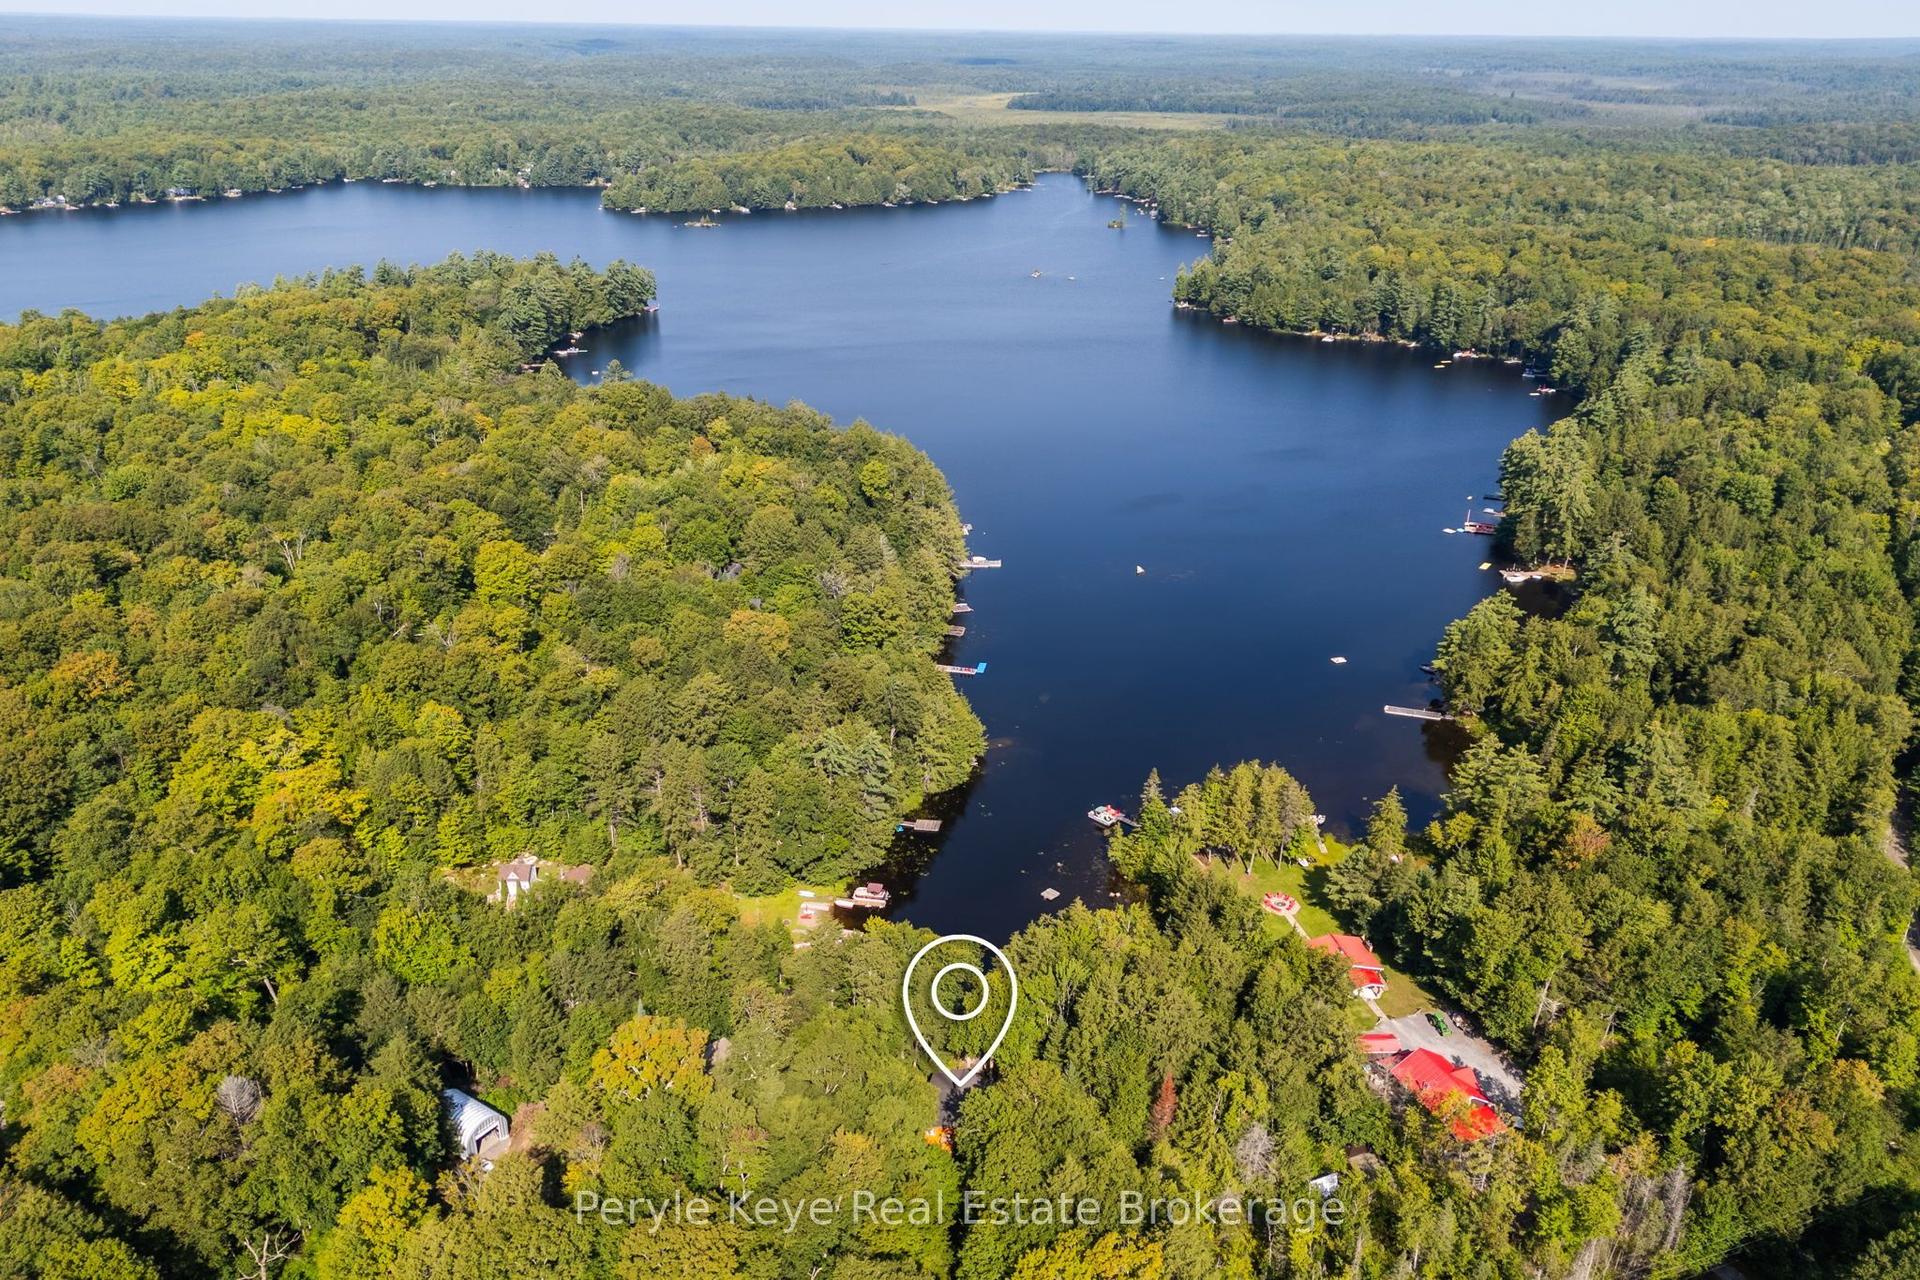
For Sale3 days ago
$699,900
Detached
est. $3,068/mo
1160 Lakeshore Drive S, Oakley
Bracebridge, ON
3 bd
1 ba
900
8
MLS# X13730120Peryle Keye Real Estate Brokerage
WhatsApp Aman