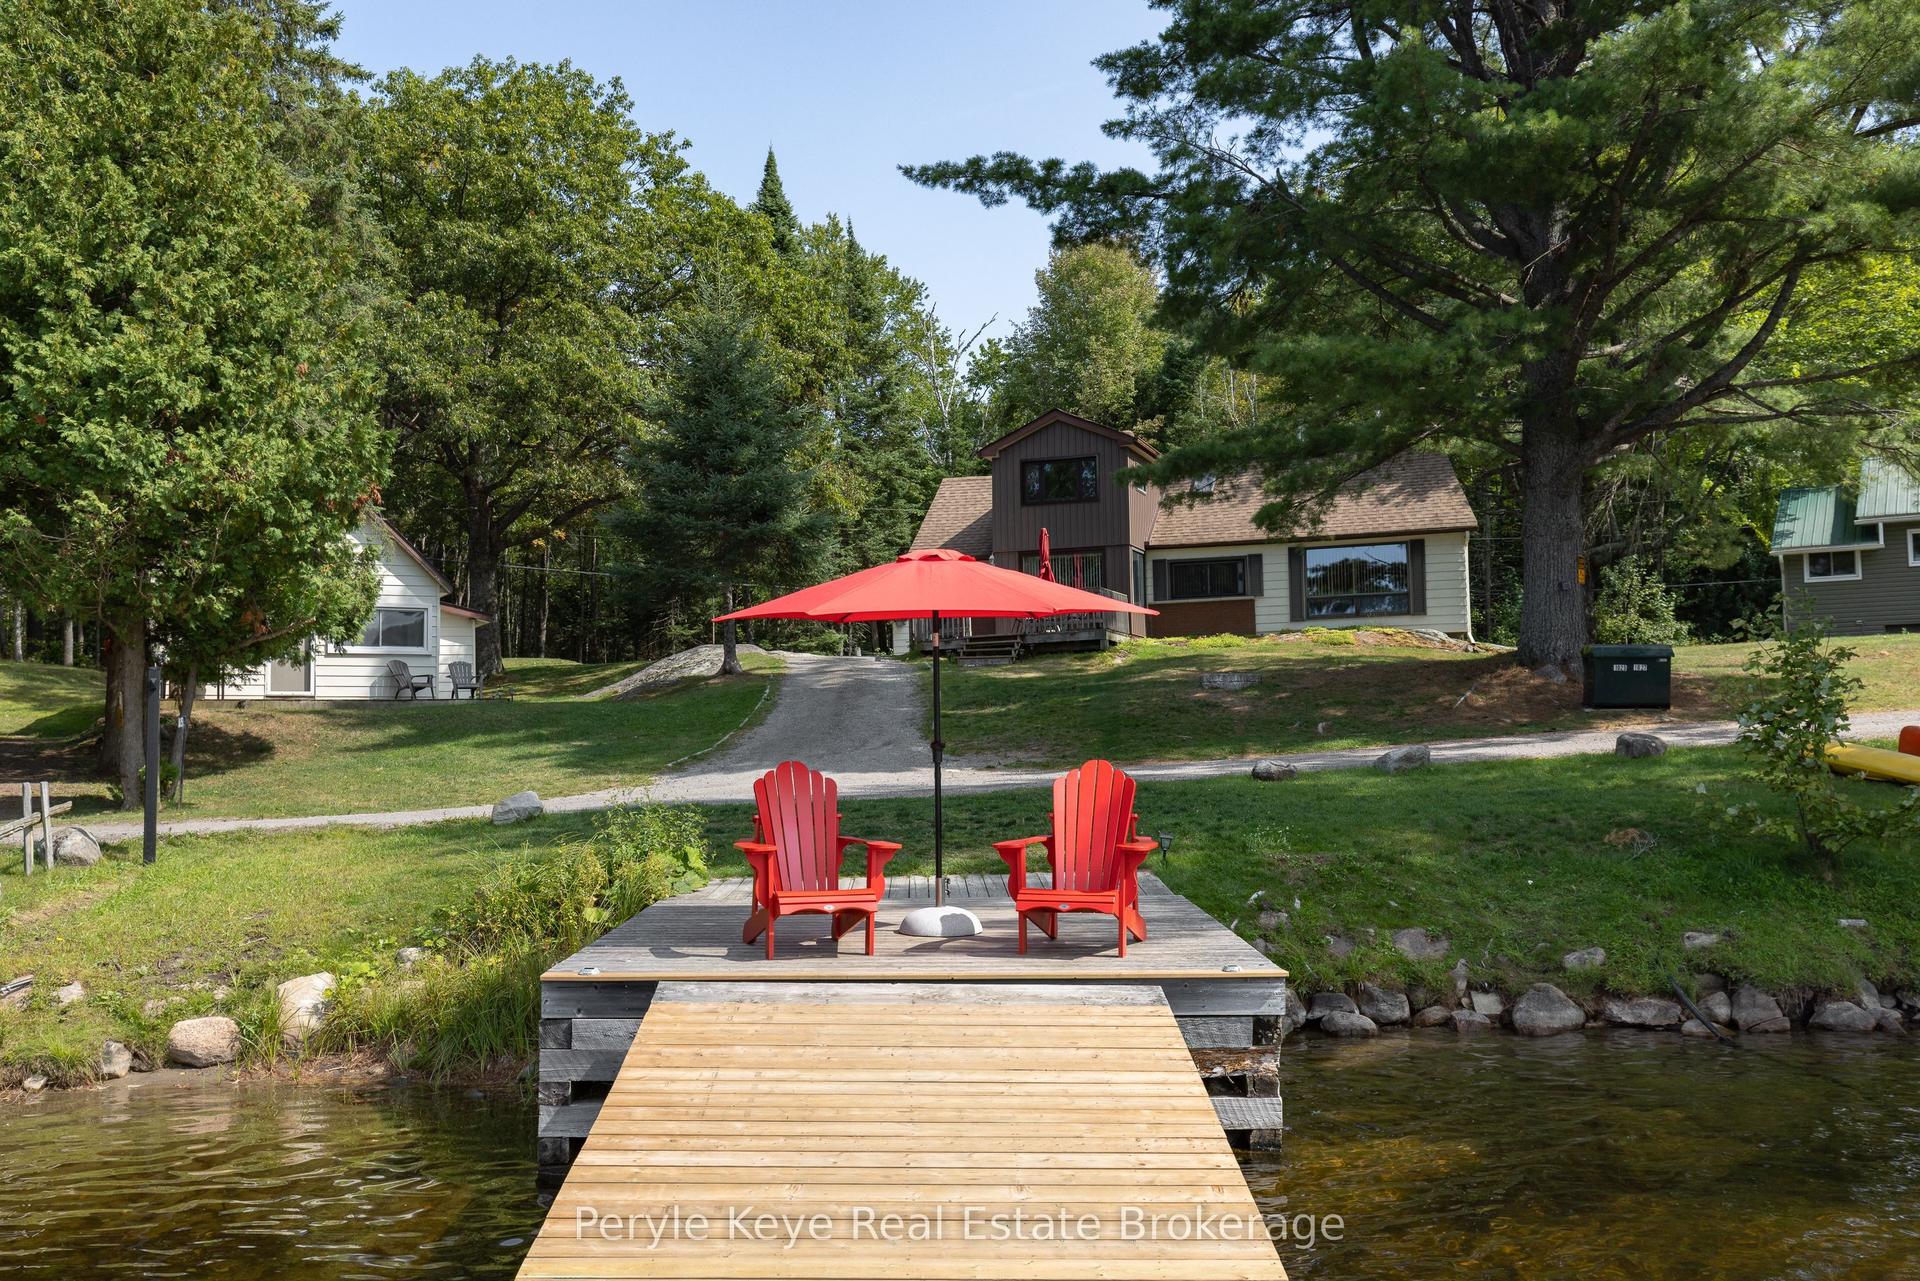
For Sale
Just Listed
35 Fieldstream Chase
Macaulay, Bracebridge, ON
$829,000
3+3Bd
3Ba
1,750+sqft
6Parking
65.62 x 131.23 ftlot
$474/sqft
DetachedMLS# X13646862Listed 2026-08-061 DOM
Cooling
Central Air
Basement
Partially Finished
Just listed! New listings in Bracebridge often receive offers within the first week.
About this home
The Normandy by Mattamy Homes-Premium Living with Bonus Solar Income. Welcome to the "Normandy," a beautifully designed Mattamy home that perfectly blends classic elegance with modern efficiency. Situated on an impressive 65 ft x 131 ft lot, this exceptional 3-bedroom, 3 bathroom property offers open-concept living, upscale architectural details, and a bonus solar panel income that maximizes your investment. Step inside to find gleaming hardwood floors that flow seamlessly throughout the entire home. The interior is flooded with natural light, accented by elegant transom windows above the doorways. A formal dining room, complete with classic French doors, provides the perfect setting for hosting ultimate dinners and holiday. The heart of the home features a Great Room flowing into a massive eat-in kitchen boasting a central island with a double sink, ceramic flooring, and dual walkouts. Retreat to the primary suite featuring a walk-in closet, 3 piece ensuite with double sinks, and private French doors opening directly to a serene, screened-in porch. The outdoor oasis are a true extension of the home, featuring a fully fenced backyard and a expansive deck perfect for summer barbeques. Enjoy bug-free outdoor dining in your private screened-in porch. As an incredible bonus, the roof is equipped with solar panel, generating a steady stream of passive income for the homeowner. Complete with an attached 2-car garage, accessed through the laundry room, makes life a lot easier. The front porch gives you access to the front foyer and the laundry room. The basement is huge and ready for your imagination to make it into your entertaining highlight. This Dream Home has everything you would ever want. A must see.
GarageHardwoodSolar
Rooms
Main Floor
| Great Room | 4.57 × 4.88 m | Carpet Free Hardwood Floor |
| Kitchen | 3.66 × 3.66 m | Ceramic Floor Backsplash Combined w/Great Rm |
| Breakfast | 3.66 × 2.74 m | Breakfast Area Walk-Out Combined w/Kitchen |
| Bedroom | 4.27 × 4.57 m | 3 Pc Ensuite Walk-In Closet(s) W/O To Sunroom |
| Sunroom | 3.96 × 4.39 m | French Doors Walk-Out Concrete Floor |
| Dining Room | 3.66 × 3.96 m | Formal Rm French Doors Hardwood Floor |
| Bedroom 2 | 3.23 × 3.35 m | Hardwood Floor |
| Bedroom 3 | 3.23 × 3.35 m | Hardwood Floor |
| Laundry | 3.26 × 2.53 m | Access To Garage Ceramic Floor Laundry Sink |
| Foyer | 1.77 × 3.41 m | French Doors Slate Flooring Large Closet |
Basement
| Recreation | 11.25 × 9.88 m | |
| Recreation | 3.99 × 8.57 m | 3 Pc Bath |
Features
- Auto Garage Door Remote
- Primary Bedroom - Main Floor
- Solar Owned
- Sump Pump
- Deck
- Landscaped
- Privacy
- Porch
- Year Round Living
- Partially Finished
- Central Air
- Bungalow
Financials
Annual Taxes
$6,236.07
Estimated Rental Income
Entire property$3,200 – $4,800/mo
Basement apartment$1,800 – $2,500/mo
Rental yield4.6% – 6.9%
*Estimates based on comparable rentals in the area. Actual income may vary.
Market Data — Bracebridge
Days on market1 days
Buyer's MarketSeller's Market
Based on active listings in Bracebridge. Data updates daily.
Getting around
How walkable, bikeable, and transit-friendly this neighbourhood is.
59
/ 100
Walk Score
Somewhat Walkable
38
/ 100
Transit Score
Some Transit
51
/ 100
Bike Score
Bikeable
Scores are estimates based on neighbourhood data and are for informational purposes only.
MLS® data courtesy of the Toronto Regional Real Estate Board (TRREB).
The information provided herein must only be used by consumers that have a bona fide interest in the purchase, sale, or lease of real estate and may not be used for any commercial purpose or any other purpose. Listing information is deemed reliable but is not guaranteed accurate by the Toronto Regional Real Estate Board, the listing brokerage, or this website. The trademarks REALTOR®, REALTORS® and the REALTOR® logo are controlled by The Canadian Real Estate Association (CREA) and identify real estate professionals who are members of CREA. MLS®, Multiple Listing Service®, and the associated logos are owned by CREA. Not intended to solicit properties currently listed for sale or buyers under contract.
You may also like
More homes in Bracebridge
Hand-picked listings with a similar price range and style.
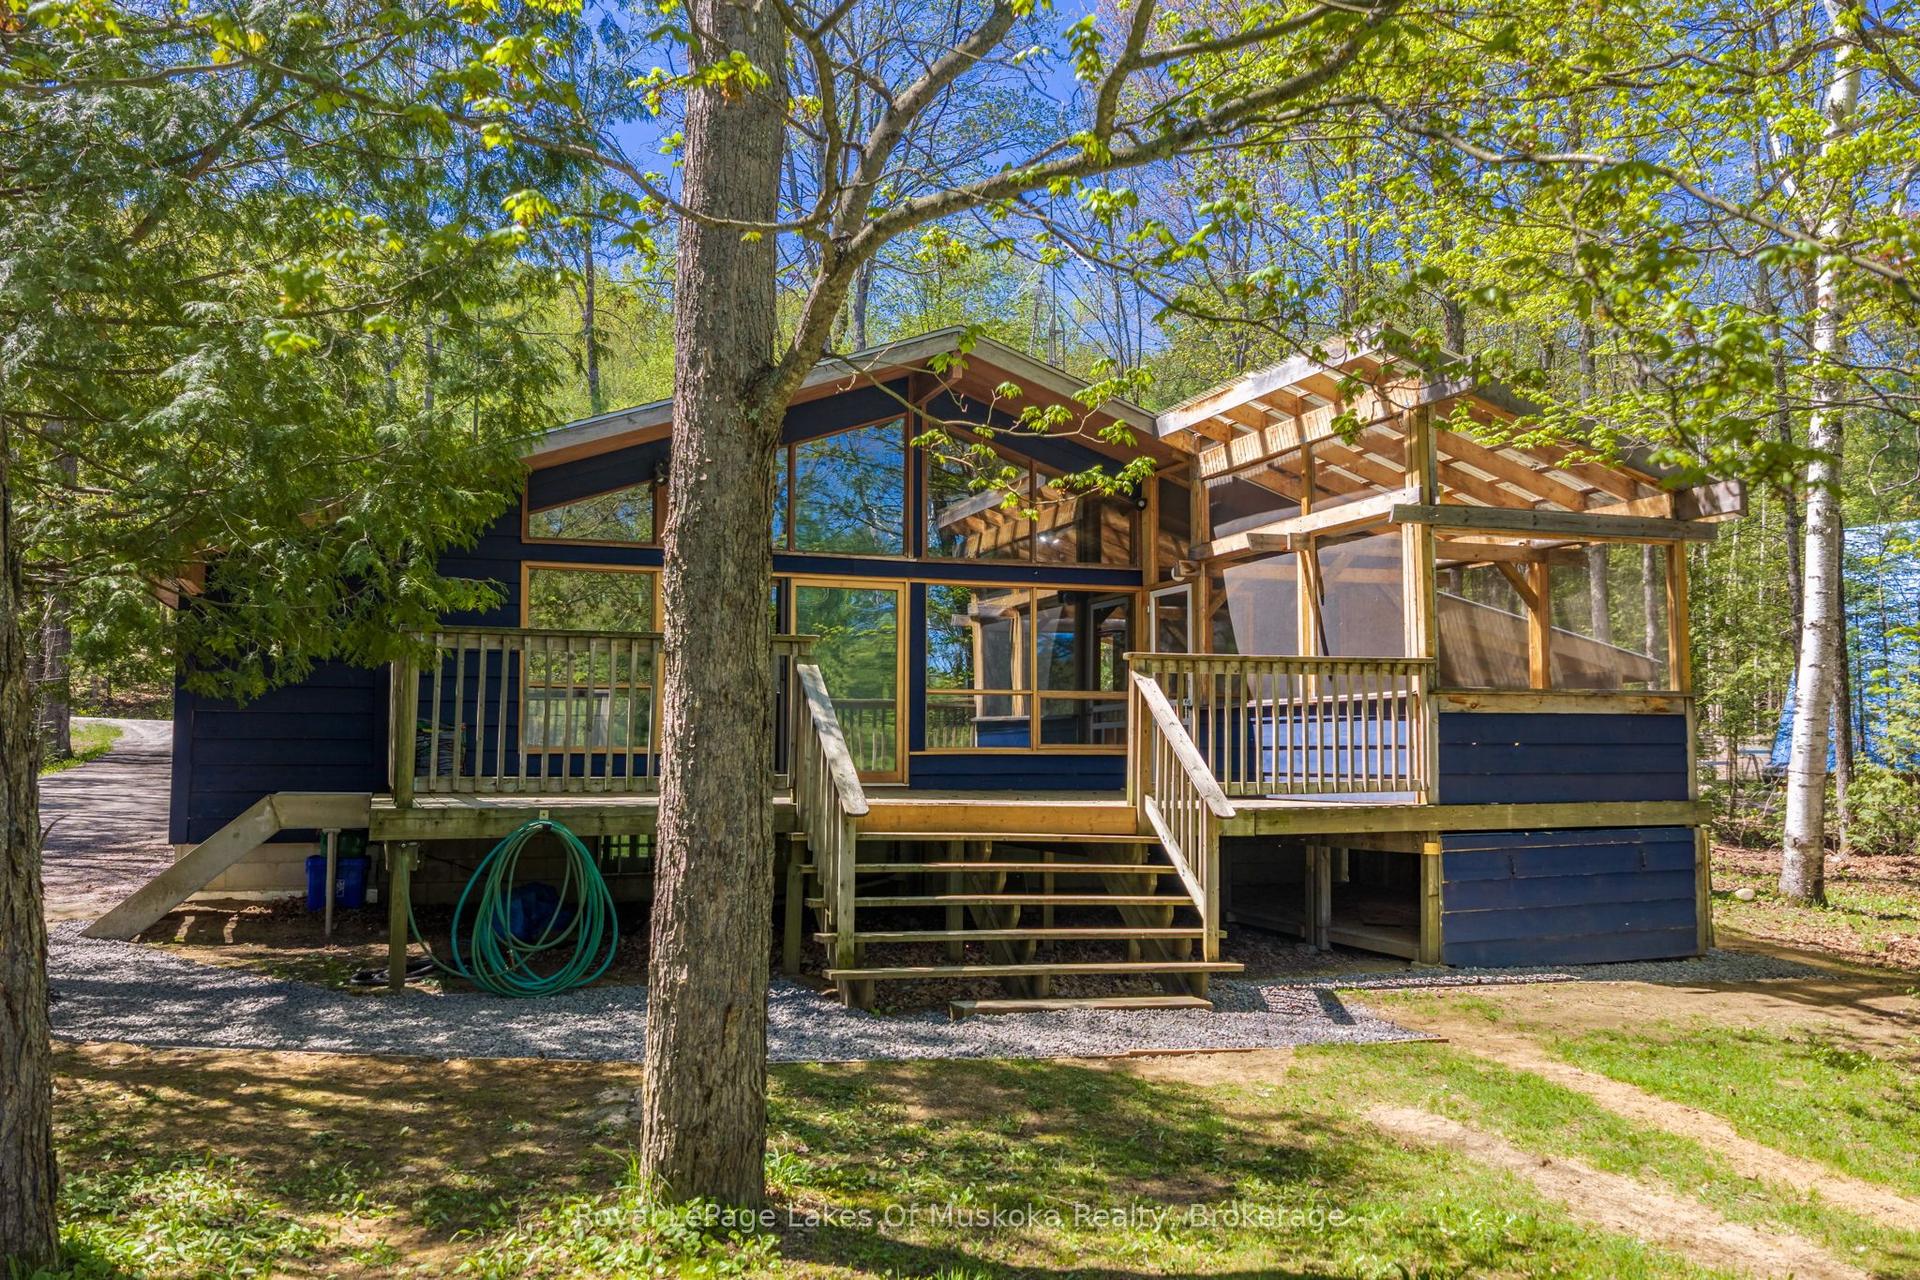
For Sale2 months ago
$719,000
Detached
est. $3,152/mo
1213 Sherwood Forest Road, Oakley
Bracebridge, ON
2 bd
2 ba
900
6
MLS# X13170430Royal LePage Lakes Of Muskoka Rea…
WhatsApp Aman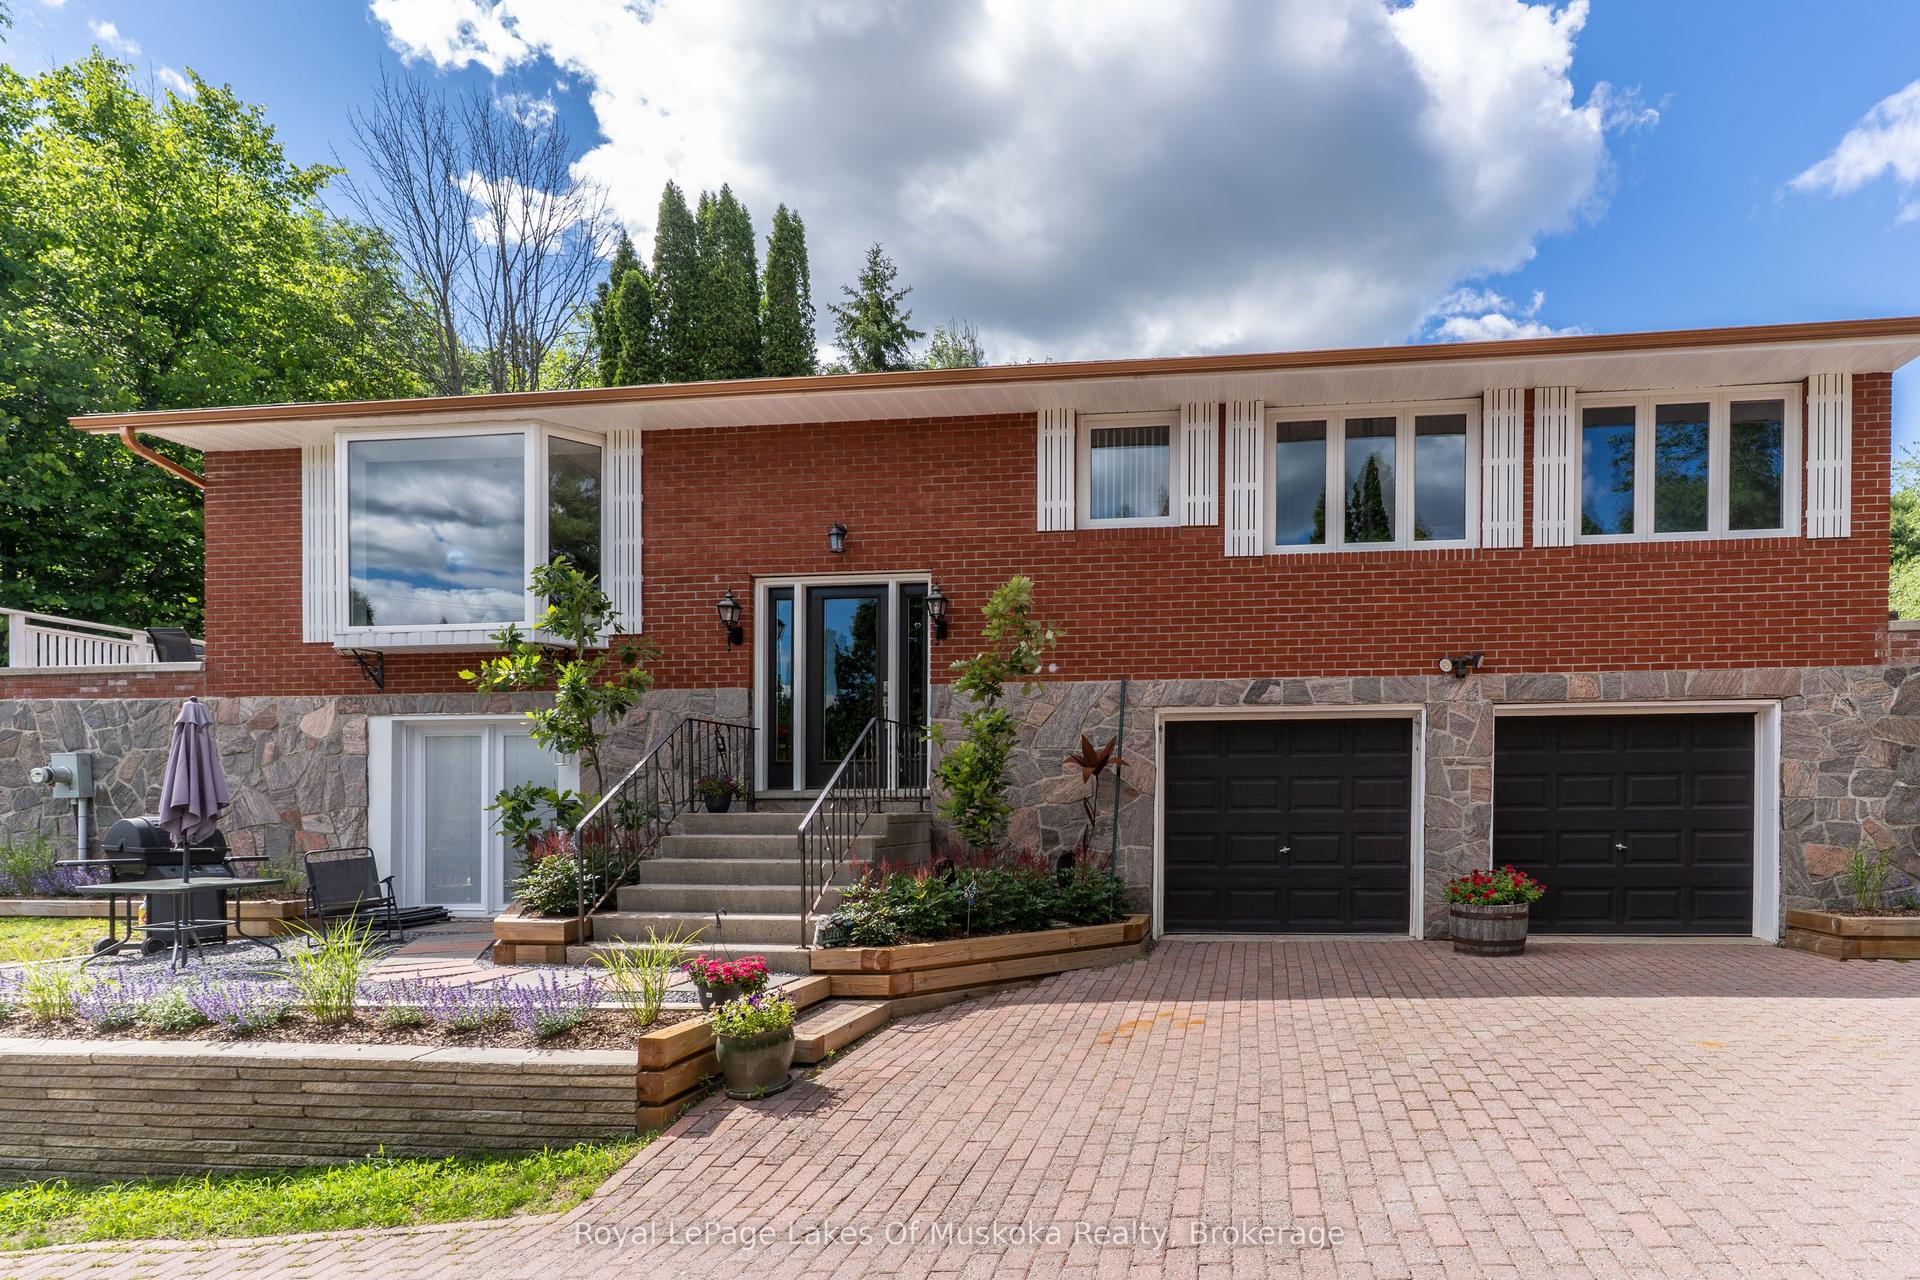
For Sale3 months ago
$965,000
Detached
est. $4,231/mo
183 Santas Village Road, Monck (Bracebridge)
Bracebridge, ON
2 bd
4 ba
1,300
10
MLS# X13133870Royal LePage Lakes Of Muskoka Rea…
WhatsApp Aman