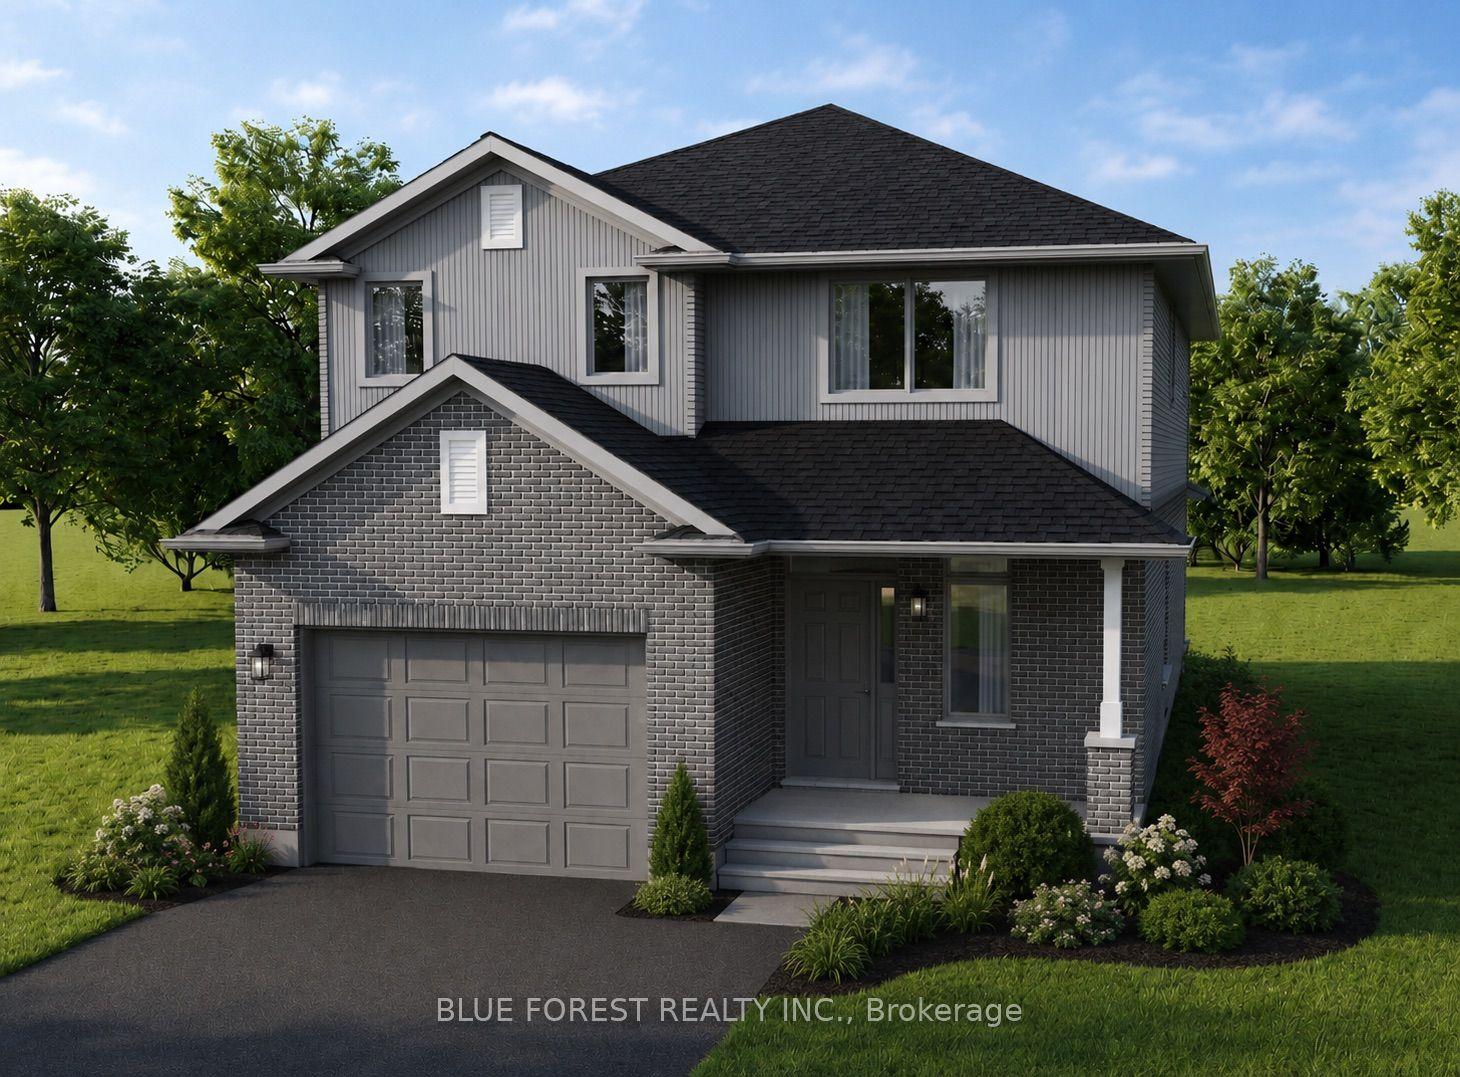
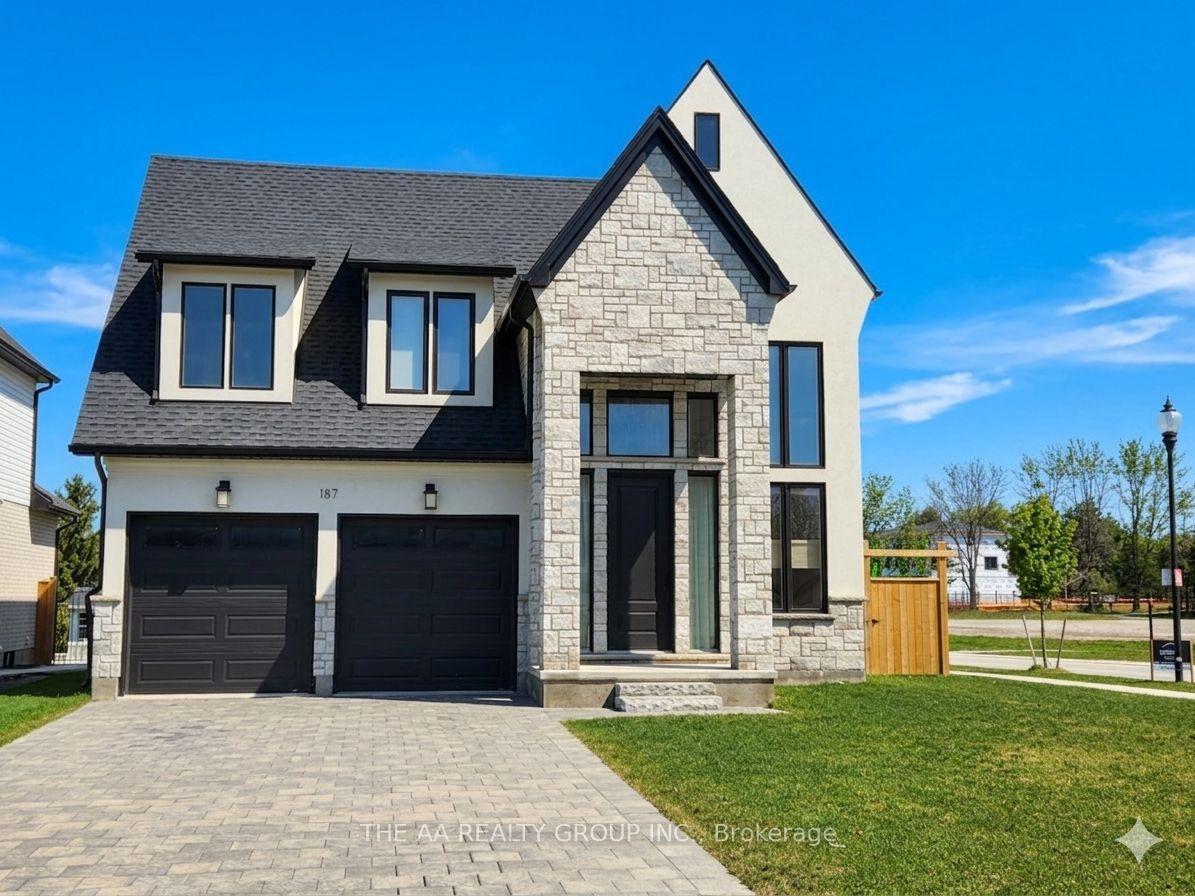
For Sale
Just Listed
244 Jennifers Trail
Thorndale, Thames Centre, ON
$799,900
2+1Bd
3Ba
1,750+sqft
6Parking
50.95 x 154.2 ftlot
$457/sqft
DetachedMLS# X13598932Listed 2026-07-236 DOM
Heating
On Demand Water Heater
Cooling
Air Exchanger
Basement
Finished
About this home
Visit REALTOR website for additional information. Welcome to this beautifully crafted all-brick Dick Masse bungalow, nestled in the highly sought-after Trails at Wye Creek community in Thorndale. Offering the perfect blend of quality craftsmanship, thoughtful design, and small-town charm, this stunning 2+1 bedroom, 3 full bathroom home is just a short drive to all the shopping, dining, and amenities London has to offer. Step inside to an inviting open-concept layout featuring 9-foot ceilings, an abundance of natural light, and a warm, welcoming great room complete with a cozy gas fireplace. The beautifully appointed kitchen is designed for both everyday living and entertaining, showcasing quartz countertops, a large centre island, and an impressive walk-in pantry that provides exceptional storage. The spacious primary suite offers a peaceful retreat with a generous walk-in closet and a private 3-piece ensuite .A second bedroom, a stylish 4-piece bathroom, and a well-designed mudroom with laundry and built-in cabinetry complete the main level. The fully finished lower level expands your living space with a large family/rec room, an additional bedroom, a 3-piece bathroom, and plenty of storage, making it ideal for guests, teenagers, or multi-generational living. This energy-certified home is loaded with valuable extras, including an owned water heater, owned water softener, and a Lifebreath ventilation system for added comfort and efficiency. Outside, enjoy a fully fenced backyard designed for relaxing and entertaining, complete with a large deck and a 12' 10' storage shed. The covered front porch provides the perfect spot to enjoy your morning coffee, while the double-car garage and attractive paver stone driveway offer parking for up to six vehicles. If you've been searching for the perfect balance of peaceful small-town living and convenient access to the city, this exceptional home in one of Thorndale's most desirable neighbourhoods is one you won't want to miss.
GarageFireplace
Rooms
Main Floor
| Living Room | 5.84 × 4.31 m | |
| Dining Room | 3.09 × 3.40 m | |
| Kitchen | 4.31 × 3.45 m | |
| Primary Bedroom | 4.47 × 3.65 m | |
| Bedroom 2 | 2.69 × 3.96 m | |
| Laundry | 0.00 × 0.00 m |
Basement
| Family Room | 5.70 × 4.30 m | |
| Recreation | 6.00 × 3.35 m | |
| Bedroom 3 | 4.40 × 3.32 m | |
| Other | 6.00 × 3.35 m | |
| Utility Room | 6.40 × 3.60 m |
Features
- Air Exchanger
- Auto Garage Door Remote
- ERV/HRV
- On Demand Water Heater
- Primary Bedroom - Main Floor
- Ventilation System
- Water Heater Owned
- Water Softener
- Landscaped
- Porch
- Deck
- Full
- Finished
- Central Air
- Bungalow
Financials
Annual Taxes
$4,221
Estimated Rental Income
Entire property$2,600 – $3,800/mo
Basement apartment$1,800 – $2,500/mo
Rental yield3.9% – 5.7%
*Estimates based on comparable rentals in the area. Actual income may vary.
Market Data — Thames Centre
Days on market6 days
Buyer's MarketSeller's Market
Based on active listings in Thames Centre. Data updates daily.
Our estimate for this home
Estimated range
$989K – $1.15M
Mid-point $1.07M · ~$611/sqft
How this listing compares
$989KList · $800K$1.15M
High confidence·Based on 15787 gta-wide comparables
Estimated range is generated automatically from active comparables and is for informational purposes only. Not an appraisal — contact Aman for a full comparative market analysis that factors in condition, renovations, and positioning.
Getting around
How walkable, bikeable, and transit-friendly this neighbourhood is.
57
/ 100
Walk Score
Somewhat Walkable
40
/ 100
Transit Score
Some Transit
41
/ 100
Bike Score
Somewhat Bikeable
Scores are estimates based on neighbourhood data and are for informational purposes only.
MLS® data courtesy of the Toronto Regional Real Estate Board (TRREB).
The information provided herein must only be used by consumers that have a bona fide interest in the purchase, sale, or lease of real estate and may not be used for any commercial purpose or any other purpose. Listing information is deemed reliable but is not guaranteed accurate by the Toronto Regional Real Estate Board, the listing brokerage, or this website. The trademarks REALTOR®, REALTORS® and the REALTOR® logo are controlled by The Canadian Real Estate Association (CREA) and identify real estate professionals who are members of CREA. MLS®, Multiple Listing Service®, and the associated logos are owned by CREA. Not intended to solicit properties currently listed for sale or buyers under contract.
You may also like
More homes in Thames Centre
Hand-picked listings with a similar price range and style.
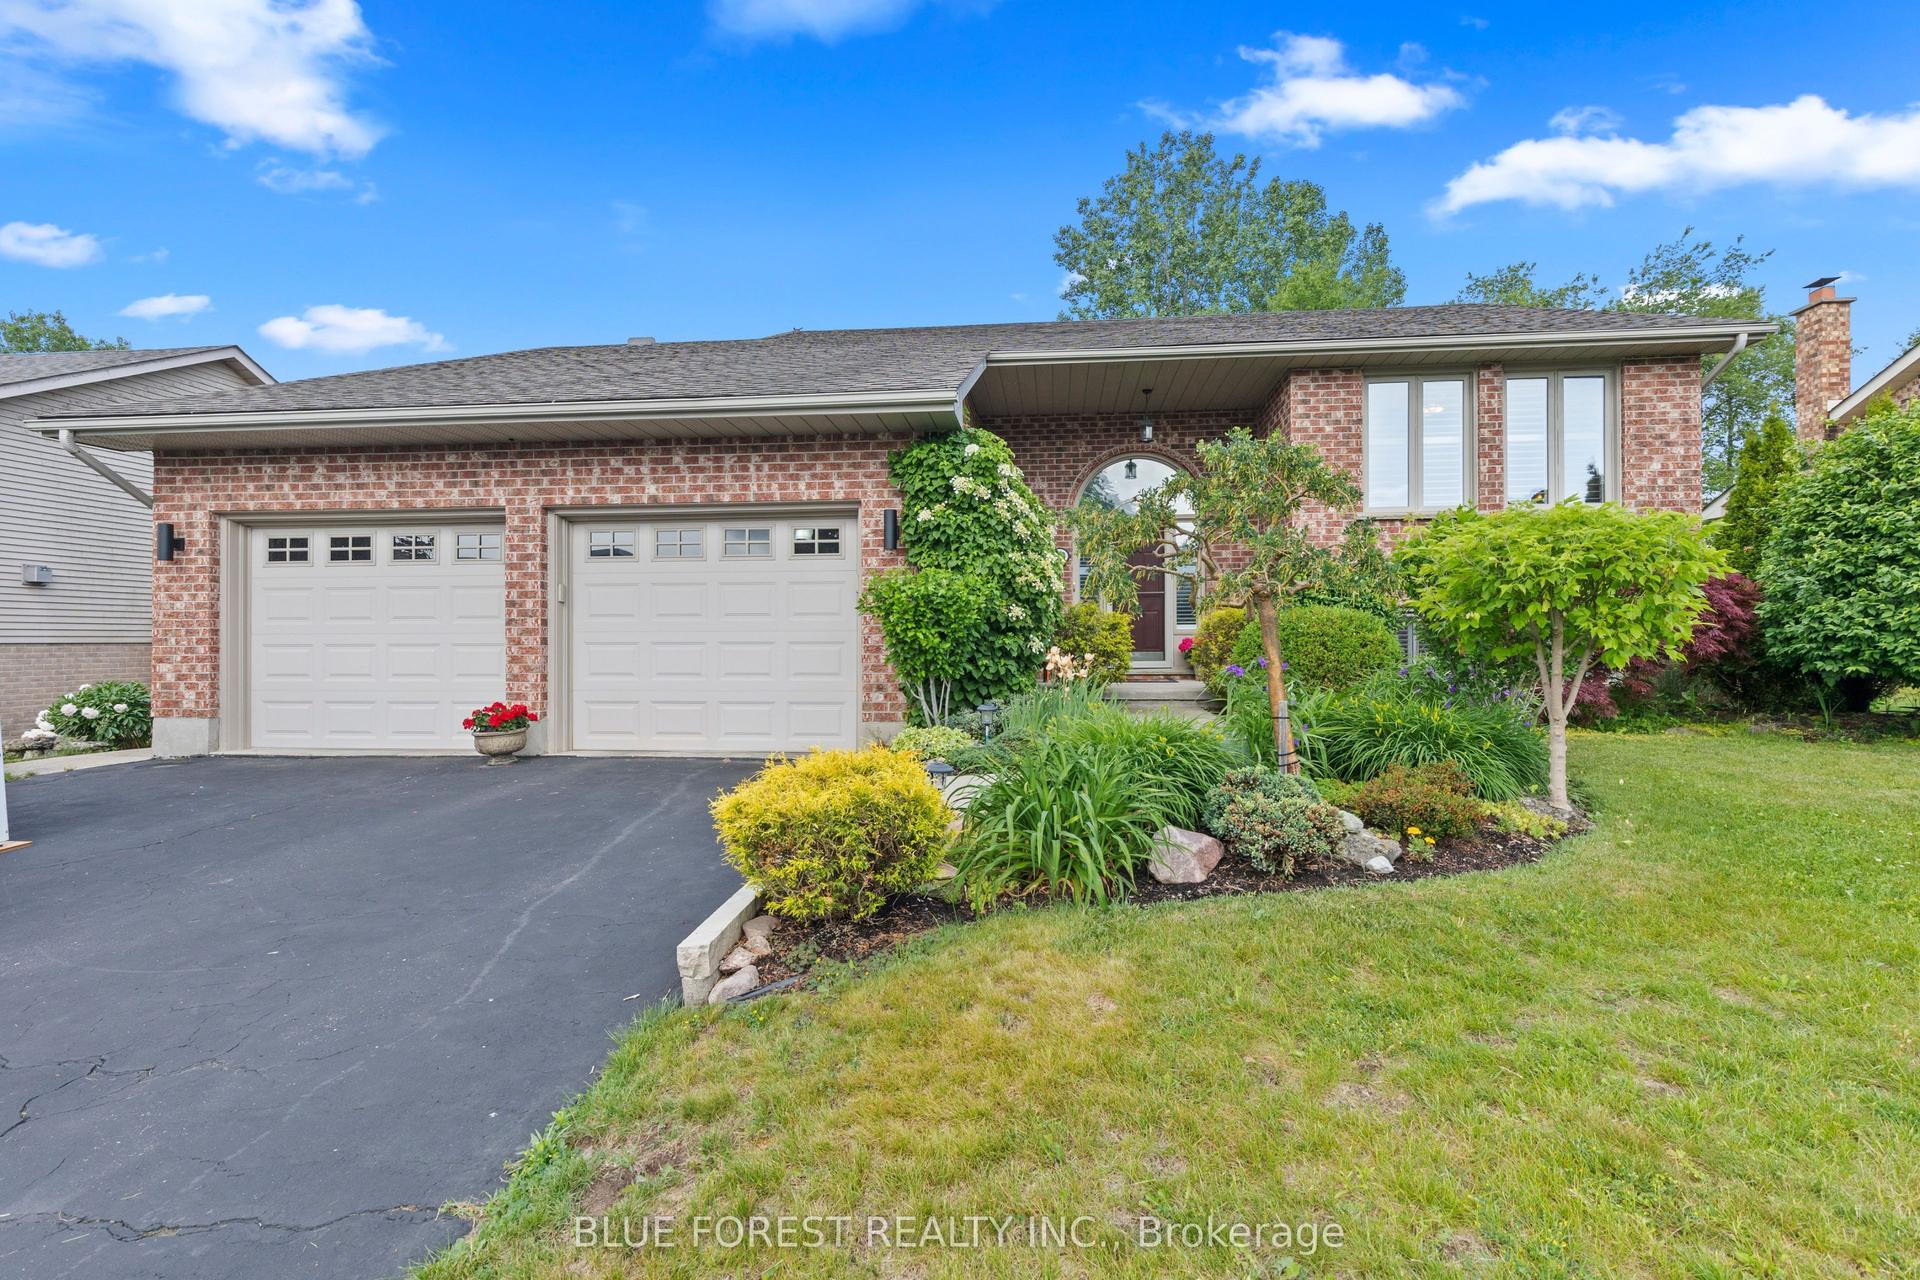
For Sale2 months ago
$799,900
Detached
est. $3,507/mo
29 Village Gate Crescent, Dorchester
Thames Centre, ON
2+2 bd
3 ba
1,300
6
MLS# X13434432Blue Forest Realty Inc.
WhatsApp Aman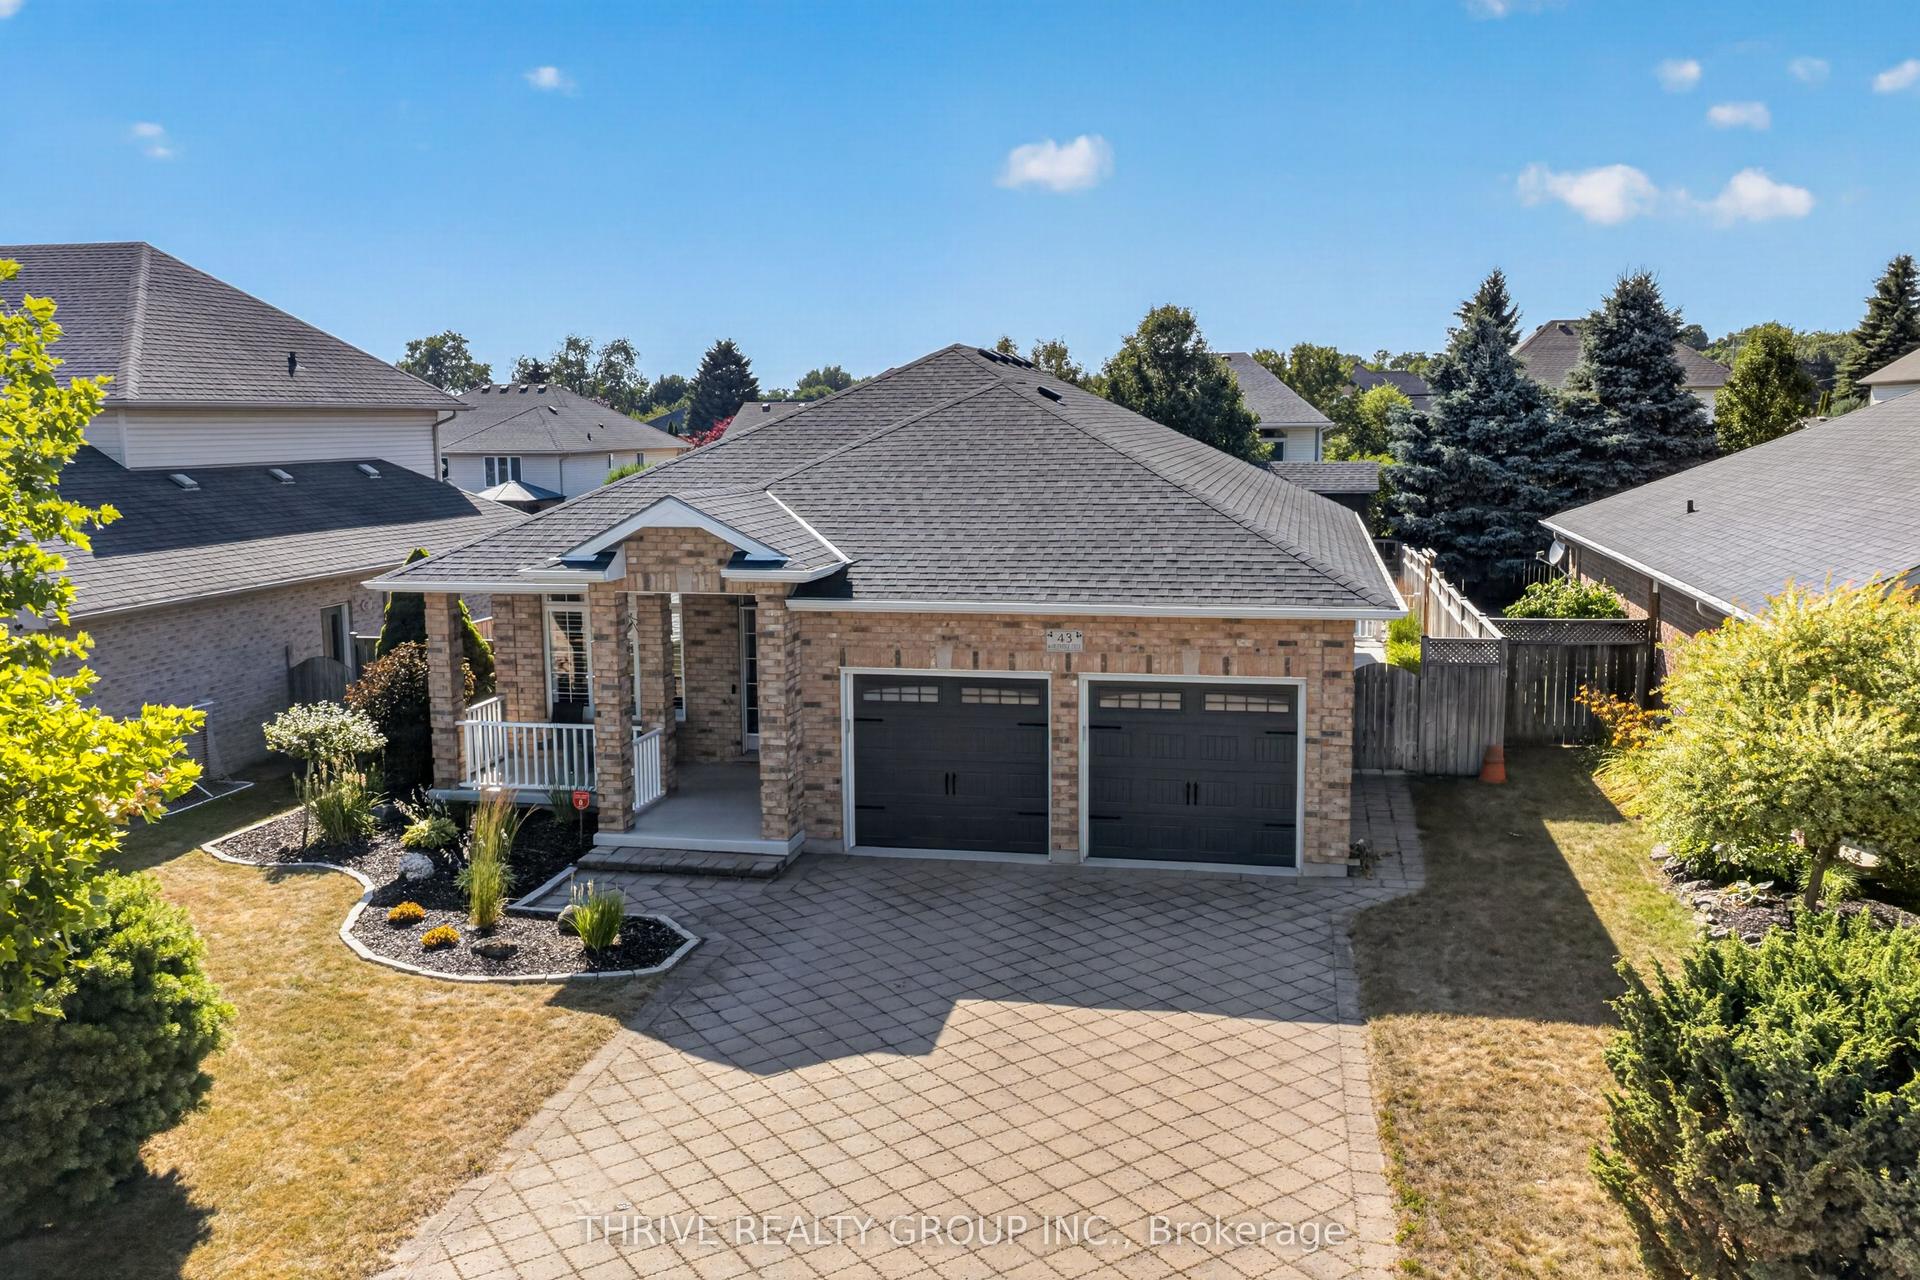
For Sale1 day ago
$849,900
Detached
est. $3,726/mo
43 Mapleridge Crescent, Dorchester
Thames Centre, ON
2+1 bd
3 ba
1,300
6
MLS# X13611660Thrive Realty Group Inc.
WhatsApp Aman