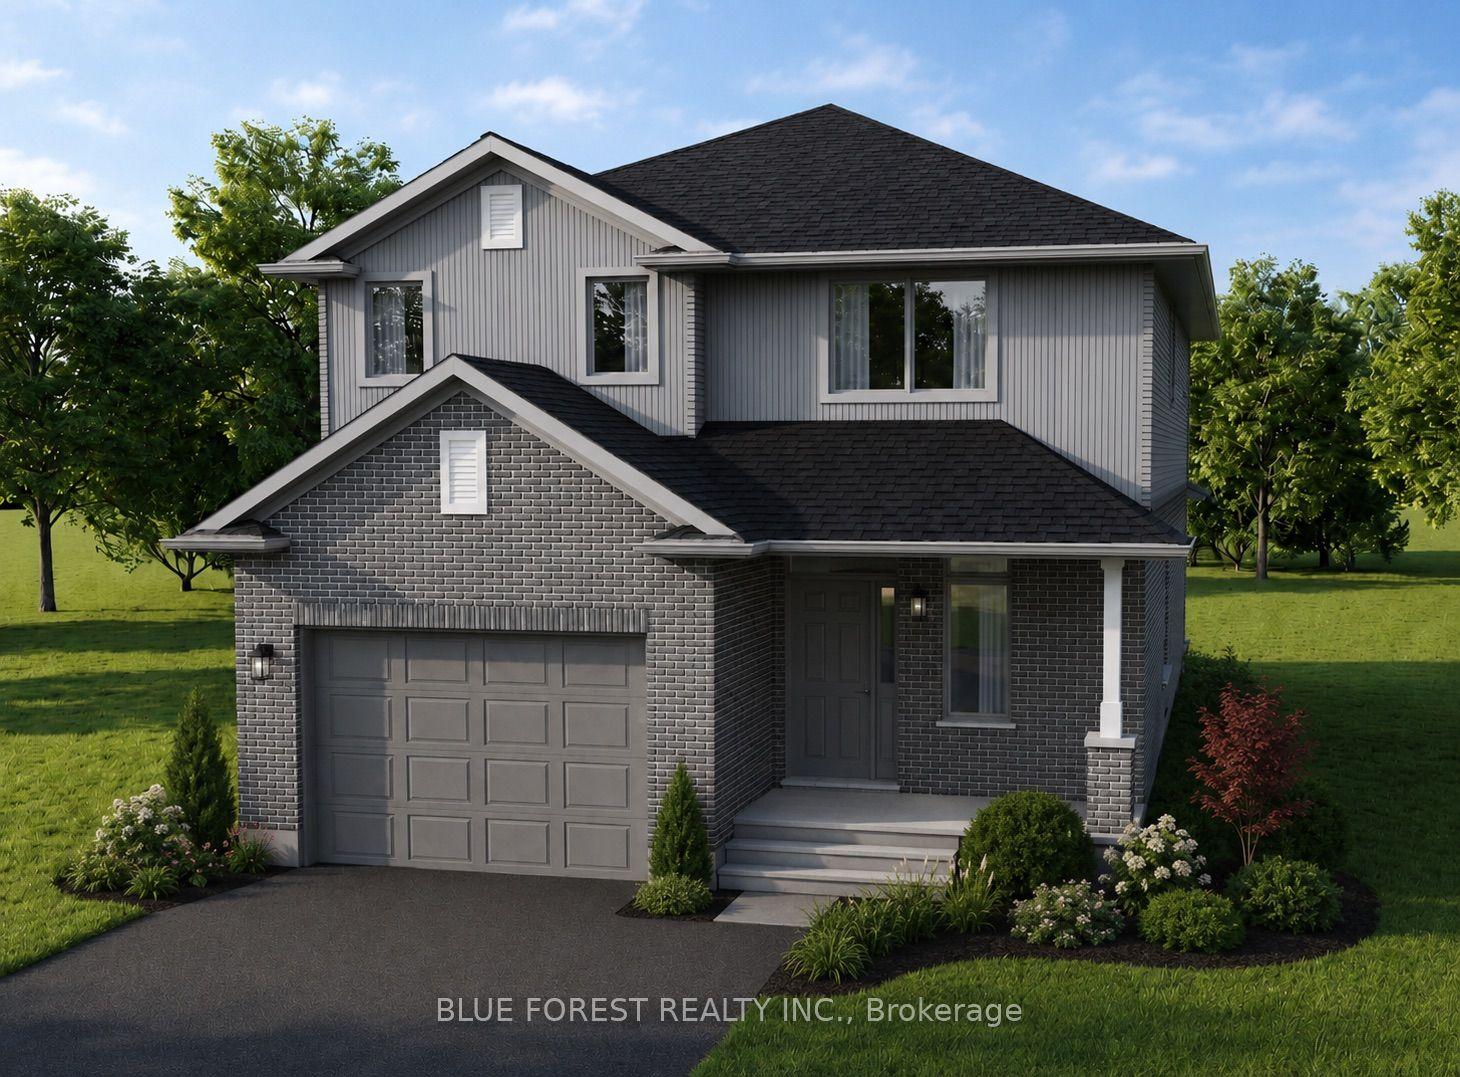
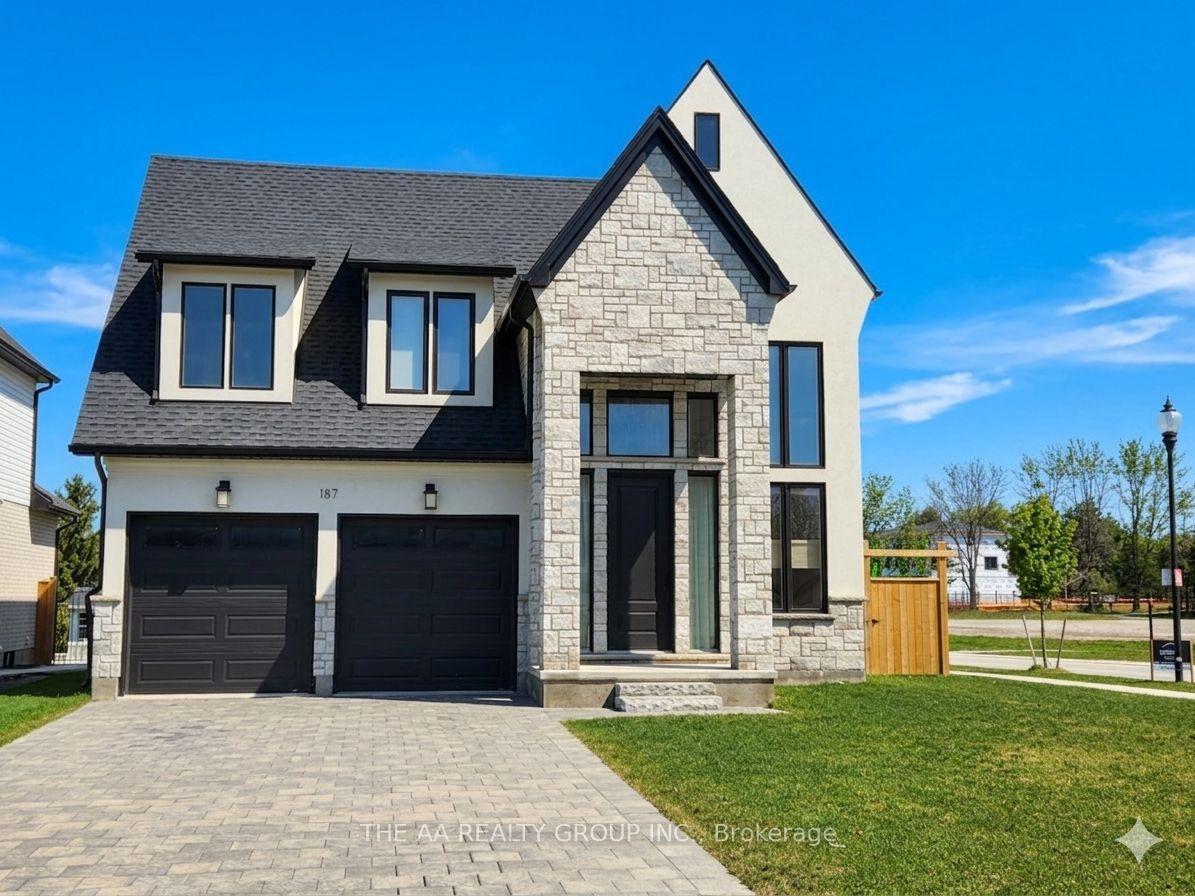
For Sale
Just Listed
23547 Wellburn Road
Wellburn, Thames Centre, ON
$745,000
4Bd
2Ba
2,250+sqft
4Parking
125.27 x 220.47 ftlot
$331/sqft
DetachedMLS# X13606054Listed 2026-07-254 DOM
Cooling
[Central Air]
Basement
[Unfinished
About this home
Welcome to rural village living, where the air is clear and life is easy. This 1880 farmhouse has seen many updates over the years and shows like a charm. The house is set well back from the road and tucked behind mature trees, allowing for both quiet and privacy. Updates include a metal roof, vinyl replacement windows, kitchen cupboards, hardwood flooring, bathrooms, insulation, drywall, drilled well, plumbing, as well as new central air and water softener installed in 2022. A fabulous eat-in kitchen with a large centre island is the heart of the home. This house is set up perfectly for main-floor living with a full bathroom, bedroom and laundry. An additional den has a natural gas stove and porcelain floors. Upstairs boasts 3 more good-sized bedrooms and full bath, with high ceilings that give the second floor a truly spacious feeling. Sit on the covered, shaded front porch and enjoy your morning coffee, or an evening wine under the gazebo while watching the sun go down. Perfect!
Hardwood
Rooms
Main Floor
| Living Room | 4.11 × 5.38 m | |
| Foyer | 5.42 × 4.05 m | |
| Bathroom | 2.29 × 2.30 m | Tile Floor |
| Dining Room | 5.32 × 3.93 m | Hardwood Floor |
| Den | 2.84 × 3.45 m | |
| Kitchen | 5.30 × 2.94 m | Hardwood Floor |
| Living Room | 4.55 × 5.26 m | Hardwood Floor |
| Den | 5.21 × 4.60 m | |
| Office | 3.47 × 2.86 m | |
| Bedroom | 3.47 × 2.86 m | Hardwood Floor |
| Den | 5.42 × 4.05 m | Gas Fireplace Tile Floor |
Second Floor
| Den | 1.65 × 1.32 m | |
| Primary Bedroom | 5.16 × 4.99 m | His and Hers Closets |
| Bedroom | 3.07 × 3.15 m | |
| Bedroom 2 | 3.56 × 5.36 m | Walk-In Closet(s) |
| Bedroom 3 | 3.13 × 3.10 m | Double Closet |
| Bathroom | 3.11 × 2.15 m | Soaking Tub |
Features
- [Auto Garage Door Remote
- Carpet Free
- Sump Pump
- Water Softener]
- [Deck
- Porch]
- [Unfinished
- Full]
- [Central Air]
- [1 1/2 Storey]
Financials
Annual Taxes
$2,180
Estimated Rental Income
Entire property$4,000 – $6,500/mo
Rental yield6.4% – 10.5%
*Estimates based on comparable rentals in the area. Actual income may vary.
Market Data — Thames Centre
Days on market4 days
Buyer's MarketSeller's Market
Based on active listings in Thames Centre. Data updates daily.
Our estimate for this home
Estimated range
$1.25M – $1.46M
Mid-point $1.36M · ~$603/sqft
How this listing compares
$1.25MList · $745K$1.46M
High confidence·Based on 12970 gta-wide comparables
Estimated range is generated automatically from active comparables and is for informational purposes only. Not an appraisal — contact Aman for a full comparative market analysis that factors in condition, renovations, and positioning.
Getting around
How walkable, bikeable, and transit-friendly this neighbourhood is.
56
/ 100
Walk Score
Somewhat Walkable
47
/ 100
Transit Score
Some Transit
40
/ 100
Bike Score
Somewhat Bikeable
Scores are estimates based on neighbourhood data and are for informational purposes only.
MLS® data courtesy of the Toronto Regional Real Estate Board (TRREB).
The information provided herein must only be used by consumers that have a bona fide interest in the purchase, sale, or lease of real estate and may not be used for any commercial purpose or any other purpose. Listing information is deemed reliable but is not guaranteed accurate by the Toronto Regional Real Estate Board, the listing brokerage, or this website. The trademarks REALTOR®, REALTORS® and the REALTOR® logo are controlled by The Canadian Real Estate Association (CREA) and identify real estate professionals who are members of CREA. MLS®, Multiple Listing Service®, and the associated logos are owned by CREA. Not intended to solicit properties currently listed for sale or buyers under contract.
You may also like
More homes in Thames Centre
Hand-picked listings with a similar price range and style.
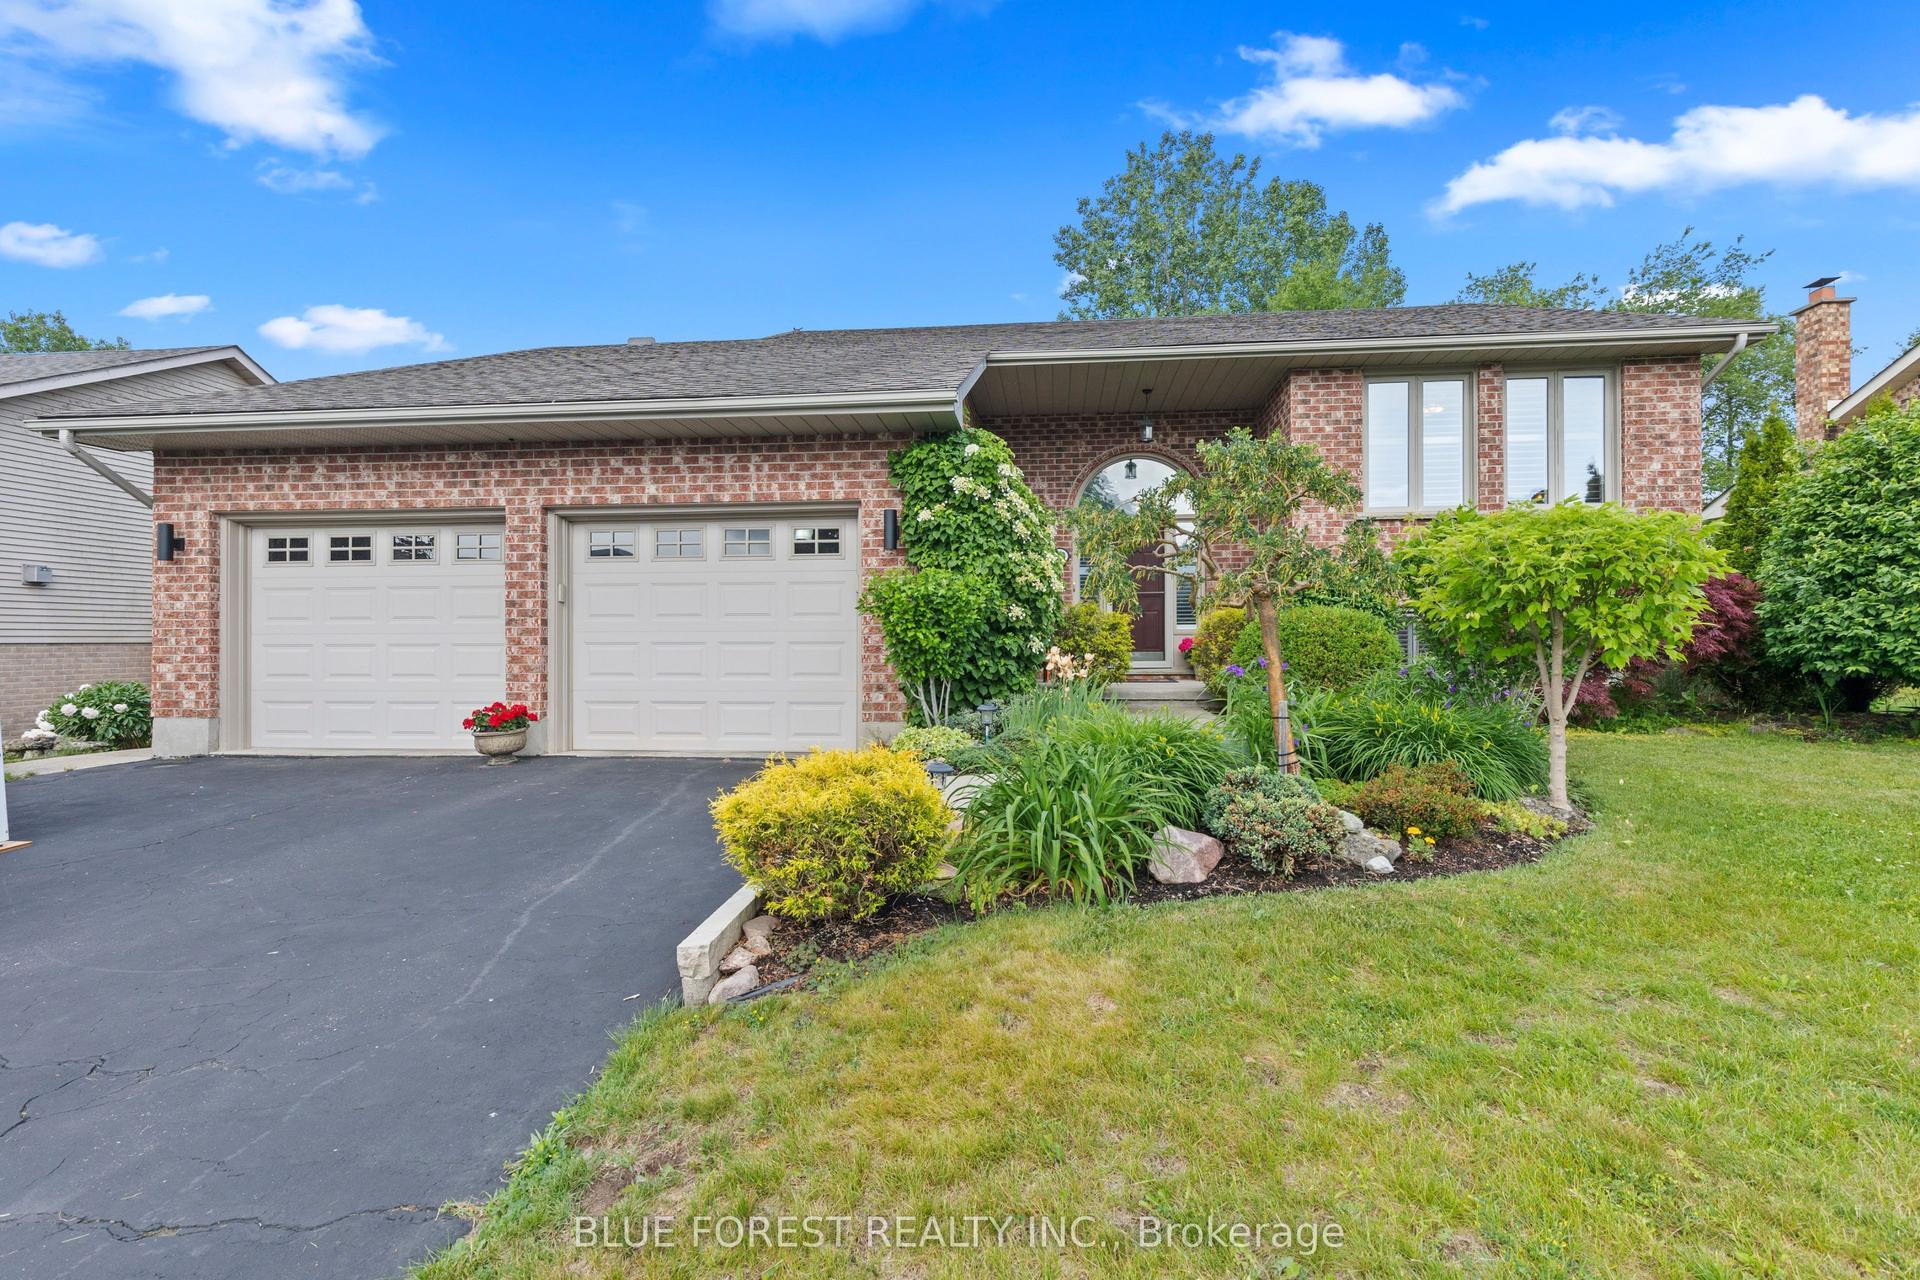
For Sale2 months ago
$799,900
Detached
est. $3,507/mo
29 Village Gate Crescent, Dorchester
Thames Centre, ON
2+2 bd
3 ba
1,300
6
MLS# X13434432Blue Forest Realty Inc.
WhatsApp Aman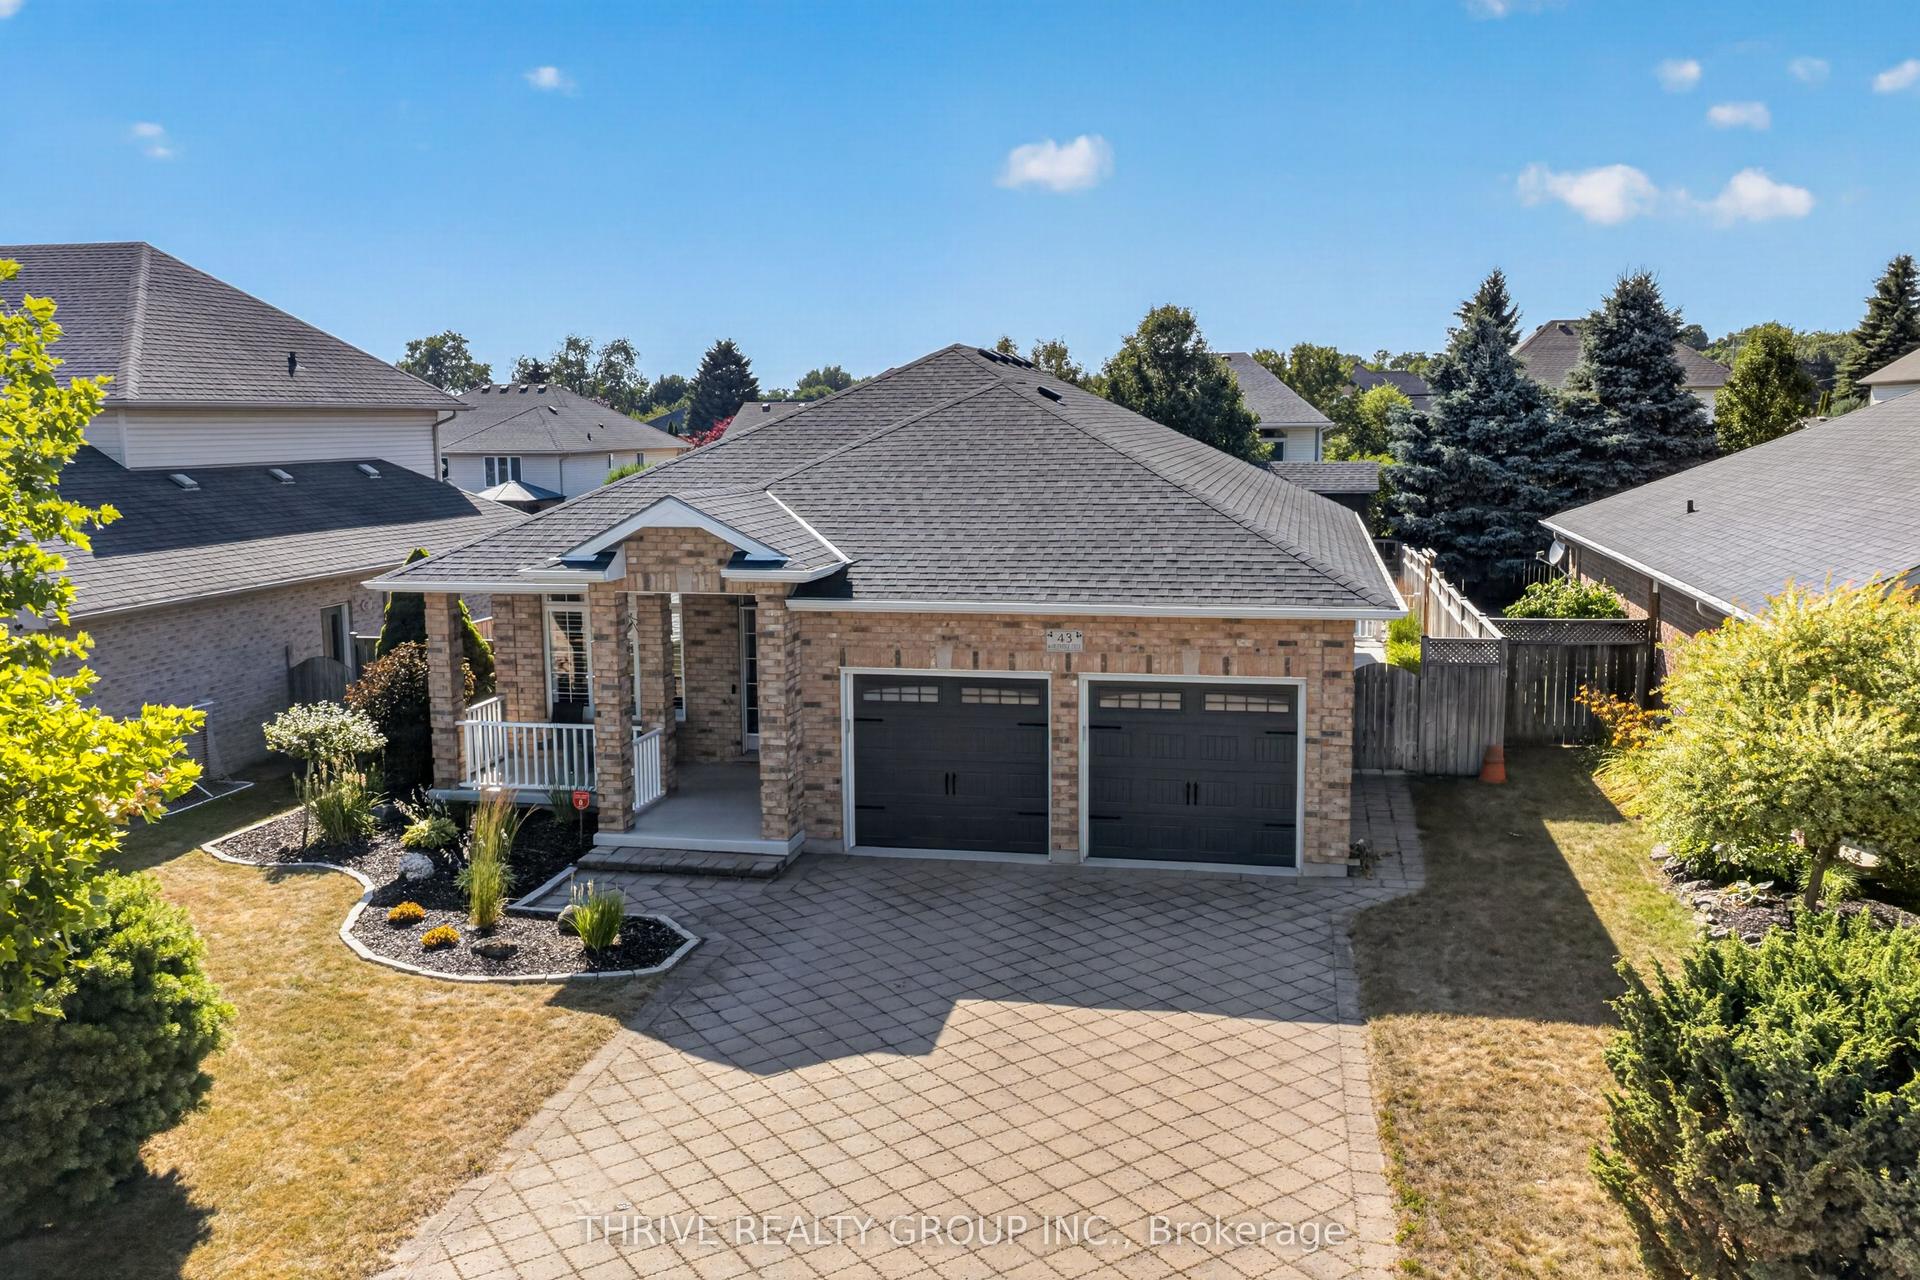
For Sale1 day ago
$849,900
Detached
est. $3,726/mo
43 Mapleridge Crescent, Dorchester
Thames Centre, ON
2+1 bd
3 ba
1,300
6
MLS# X13611660Thrive Realty Group Inc.
WhatsApp Aman