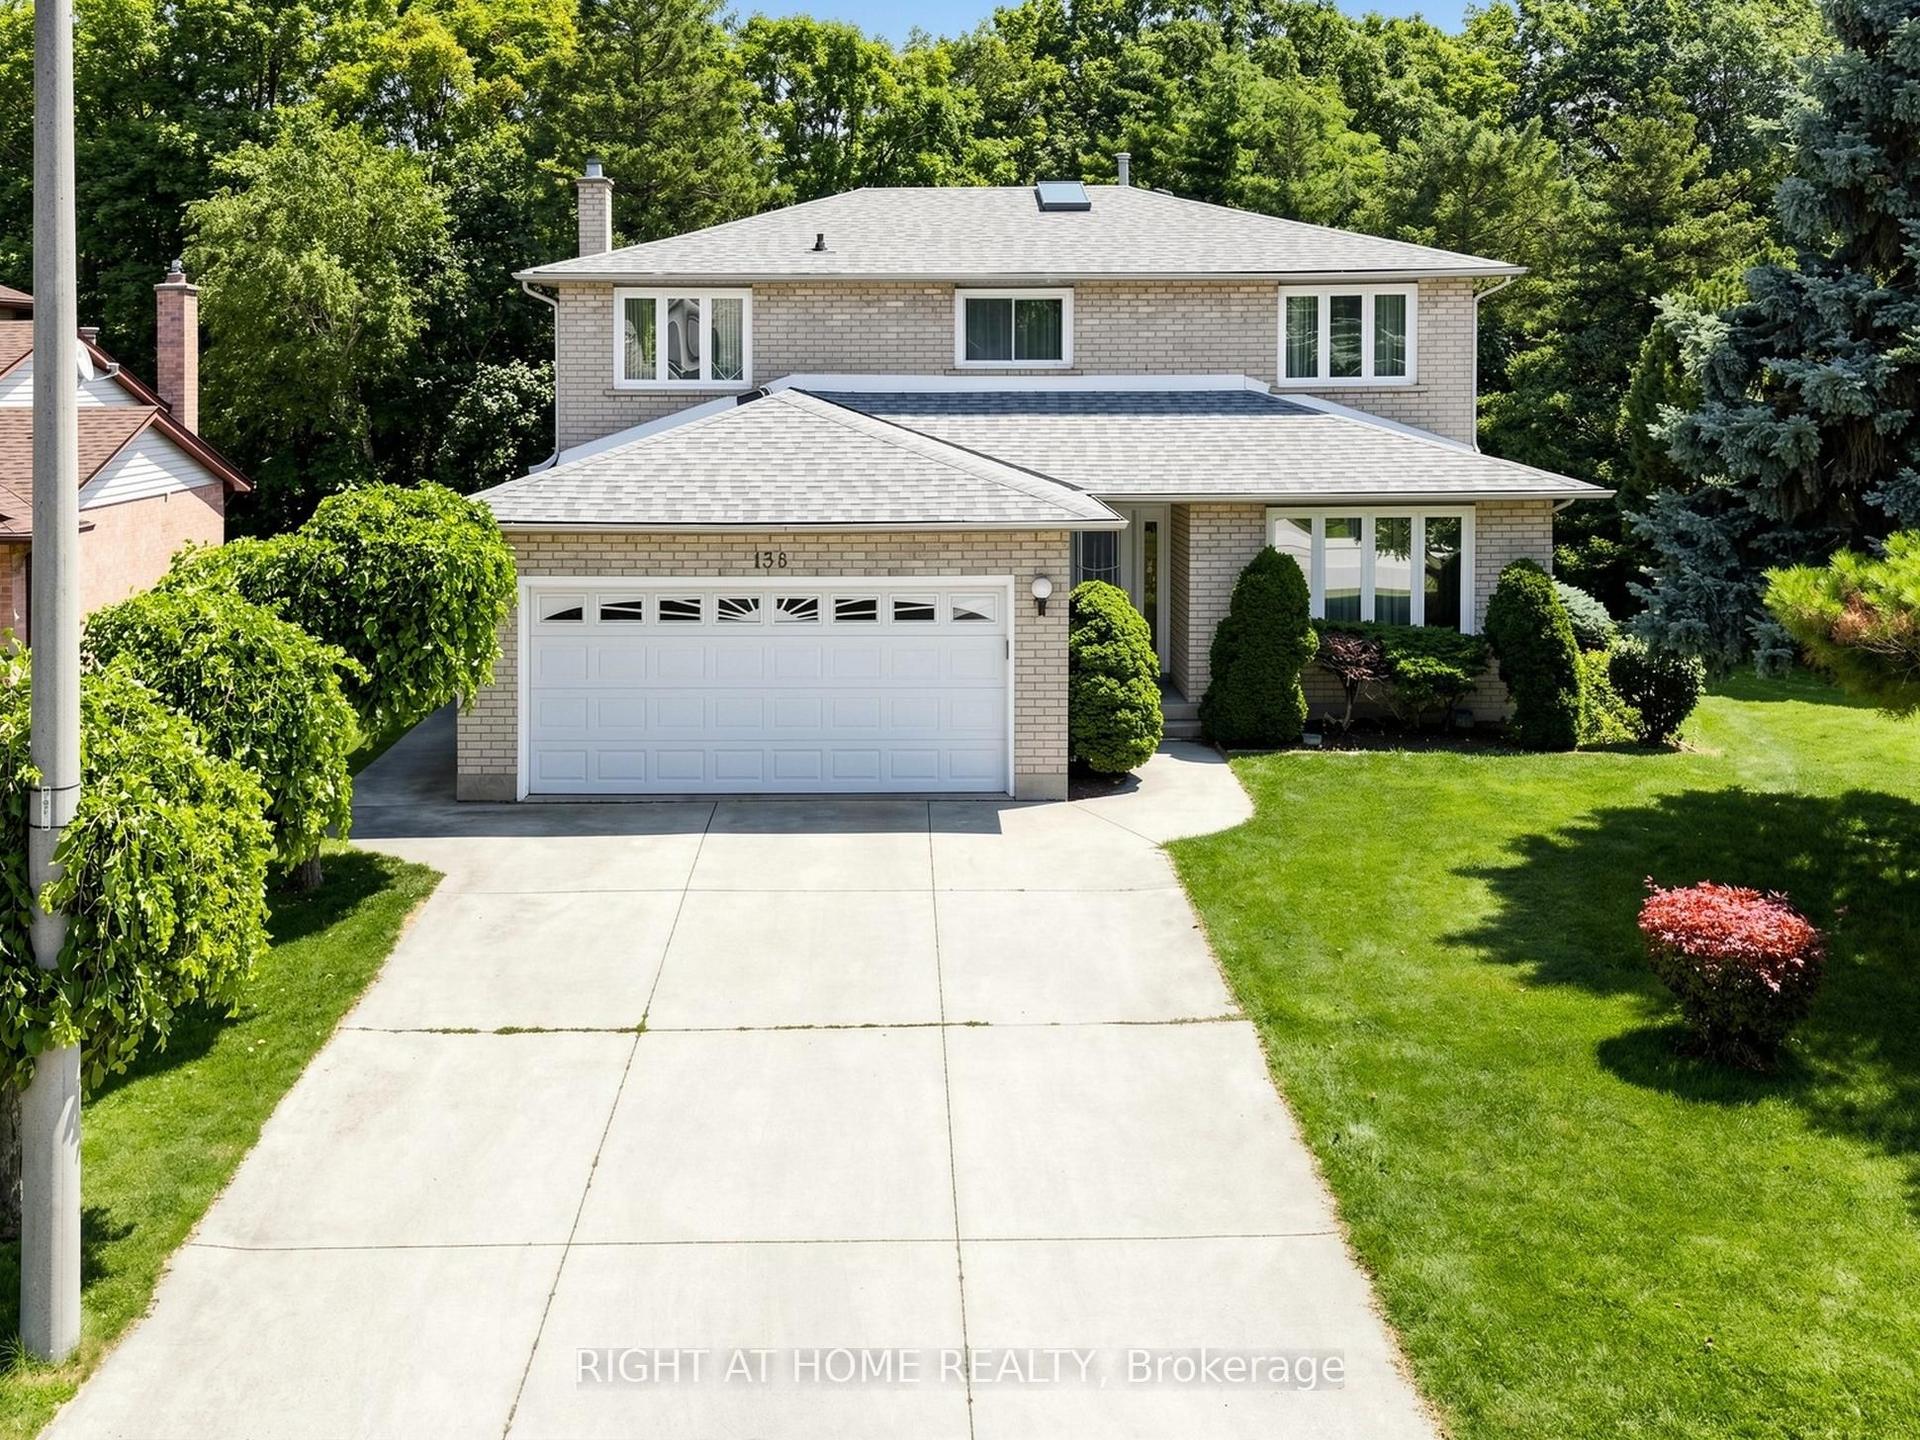
For Sale
42 Peachwood Crescent
Stoney Creek, Hamilton, ON
$809,900
4Bd
4Ba
2,250+sqft
2Parking
30.91 x 85.49 ftlot
$360/sqft
DetachedMLS# X13437312Listed 2026-06-1252 DOM
Cooling
Central Vacuum
Basement
Finished
On the market for 52 days — longer than average. The seller may be open to negotiation.
About this home
Amazing opportunity to own an all-brick, 4-bedroom detached home in the highly sought-after area of Stoney Creek, Hamilton. This gorgeous, bright, and spacious home boasts a welcoming foyer, living, dining & family rooms to Create Memories with Family & Friends - a rare, open-concept main floor layout. The spacious dining area sits adjacent to a gourmet kitchen complete with wooden cabinetry, natural stone countertops, a matching backsplash, and white appliances. Relax in the separate family room, which features extra seating and sliding patio doors opening onto a large wooden deck-perfect for entertaining guests year-round. Upgraded exterior and interior pot lights illuminate the main level. An upgraded hardwood staircase leads to the second floor, featuring a massive primary suite with a walk-in closet and a 5-piece ensuite with a soaker tub and standing shower. Three additional large bedrooms-including one with beautiful vaulted ceilings-and a main bath complete this level. The finished basement offers incredible potential as an in-law suite (no separate entrance), featuring a large recreation room, a second kitchen, a laundry area, and a full 3-piece washroom. Unbeatable commuter location! Close to the QEW, parks, schools, shopping, and public transit. Plus, you are just a short drive to the Stoney Creek Costco and the stunning beaches at Fifty Point Conservation Area. This is a absolute must-see with nothing left to do but move in. Shows 10++. Bonus for buyers: The sellers are willing to include all existing furniture at the property, or it can be fully removed prior to closing if preferred.
HardwoodIn-law Suite
Rooms
Main Floor
| Living Room | 5.28 × 3.86 m | Hardwood Floor California Shutters Window |
| Family Room | 4.52 × 3.66 m | Hardwood Floor California Shutters W/O To Patio |
| Dining Room | 4.57 × 3.20 m | Hardwood Floor Open Concept Combined w/Kitchen |
| Kitchen | 3.25 × 3.15 m | Ceramic Floor Marble Counter Window |
| Bathroom | 0.00 × 0.00 m | Ceramic Floor Marble Counter Window |
Second Floor
| Primary Bedroom | 5.03 × 4.42 m | Hardwood Floor Walk-In Closet(s) Ensuite Bath |
| Bedroom 2 | 3.40 × 3.05 m | Hardwood Floor Vaulted Ceiling(s) Window |
| Bedroom 3 | 4.01 × 2.74 m | Hardwood Floor Closet Window |
| Bedroom 4 | 3.86 × 3.35 m | Hardwood Floor Closet Window |
| Bathroom | 0.00 × 0.00 m | Ceramic Floor Soaking Tub Separate Shower |
| Bathroom | 0.00 × 0.00 m | Ceramic Floor Marble Counter Soaking Tub |
Basement
| Recreation | 6.14 × 4.44 m | Ceramic Floor Gas Fireplace Window |
| Kitchen | 4.65 × 2.31 m | Ceramic Floor |
| Laundry | 0.00 × 0.00 m | Ceramic Floor |
| Bathroom | 0.00 × 0.00 m | Ceramic Floor Separate Shower |
Features
- Auto Garage Door Remote
- Carpet Free
- Central Vacuum
- Finished
- Central Air
- 2-Storey
Financials
Annual Taxes
$5,757.06
Estimated Rental Income
Entire property$4,000 – $6,500/mo
Basement apartment$1,800 – $2,500/mo
Rental yield5.9% – 9.6%
*Estimates based on comparable rentals in the area. Actual income may vary.
Market Data — Hamilton
Days on market52 days
Buyer's MarketSeller's Market
Based on active listings in Hamilton. Data updates daily.
Demographics — Hamilton
Population
569,353
Avg Household Income
$90,000
Age Distribution
0-19
20%
20-34
21%
35-49
19%
50-64
20%
65+
20%
Ownership65% own · 35% rent
EnglishFrenchArabicItalianTagalog
Our estimate for this home
Estimated range
$1.03M – $1.20M
Mid-point $1.11M · ~$495/sqft
How this listing compares
$1.03MList · $810K$1.20M
High confidence·Based on 46 stoney creek comparables
Estimated range is generated automatically from active comparables and is for informational purposes only. Not an appraisal — contact Aman for a full comparative market analysis that factors in condition, renovations, and positioning.
Getting around
How walkable, bikeable, and transit-friendly this neighbourhood is.
73
/ 100
Walk Score
Very Walkable
65
/ 100
Transit Score
Good Transit
75
/ 100
Bike Score
Very Bikeable
Scores are estimates based on neighbourhood data and are for informational purposes only.
MLS® data courtesy of the Toronto Regional Real Estate Board (TRREB).
The information provided herein must only be used by consumers that have a bona fide interest in the purchase, sale, or lease of real estate and may not be used for any commercial purpose or any other purpose. Listing information is deemed reliable but is not guaranteed accurate by the Toronto Regional Real Estate Board, the listing brokerage, or this website. The trademarks REALTOR®, REALTORS® and the REALTOR® logo are controlled by The Canadian Real Estate Association (CREA) and identify real estate professionals who are members of CREA. MLS®, Multiple Listing Service®, and the associated logos are owned by CREA. Not intended to solicit properties currently listed for sale or buyers under contract.
You may also like
More homes in Hamilton
Hand-picked listings with a similar price range and style.
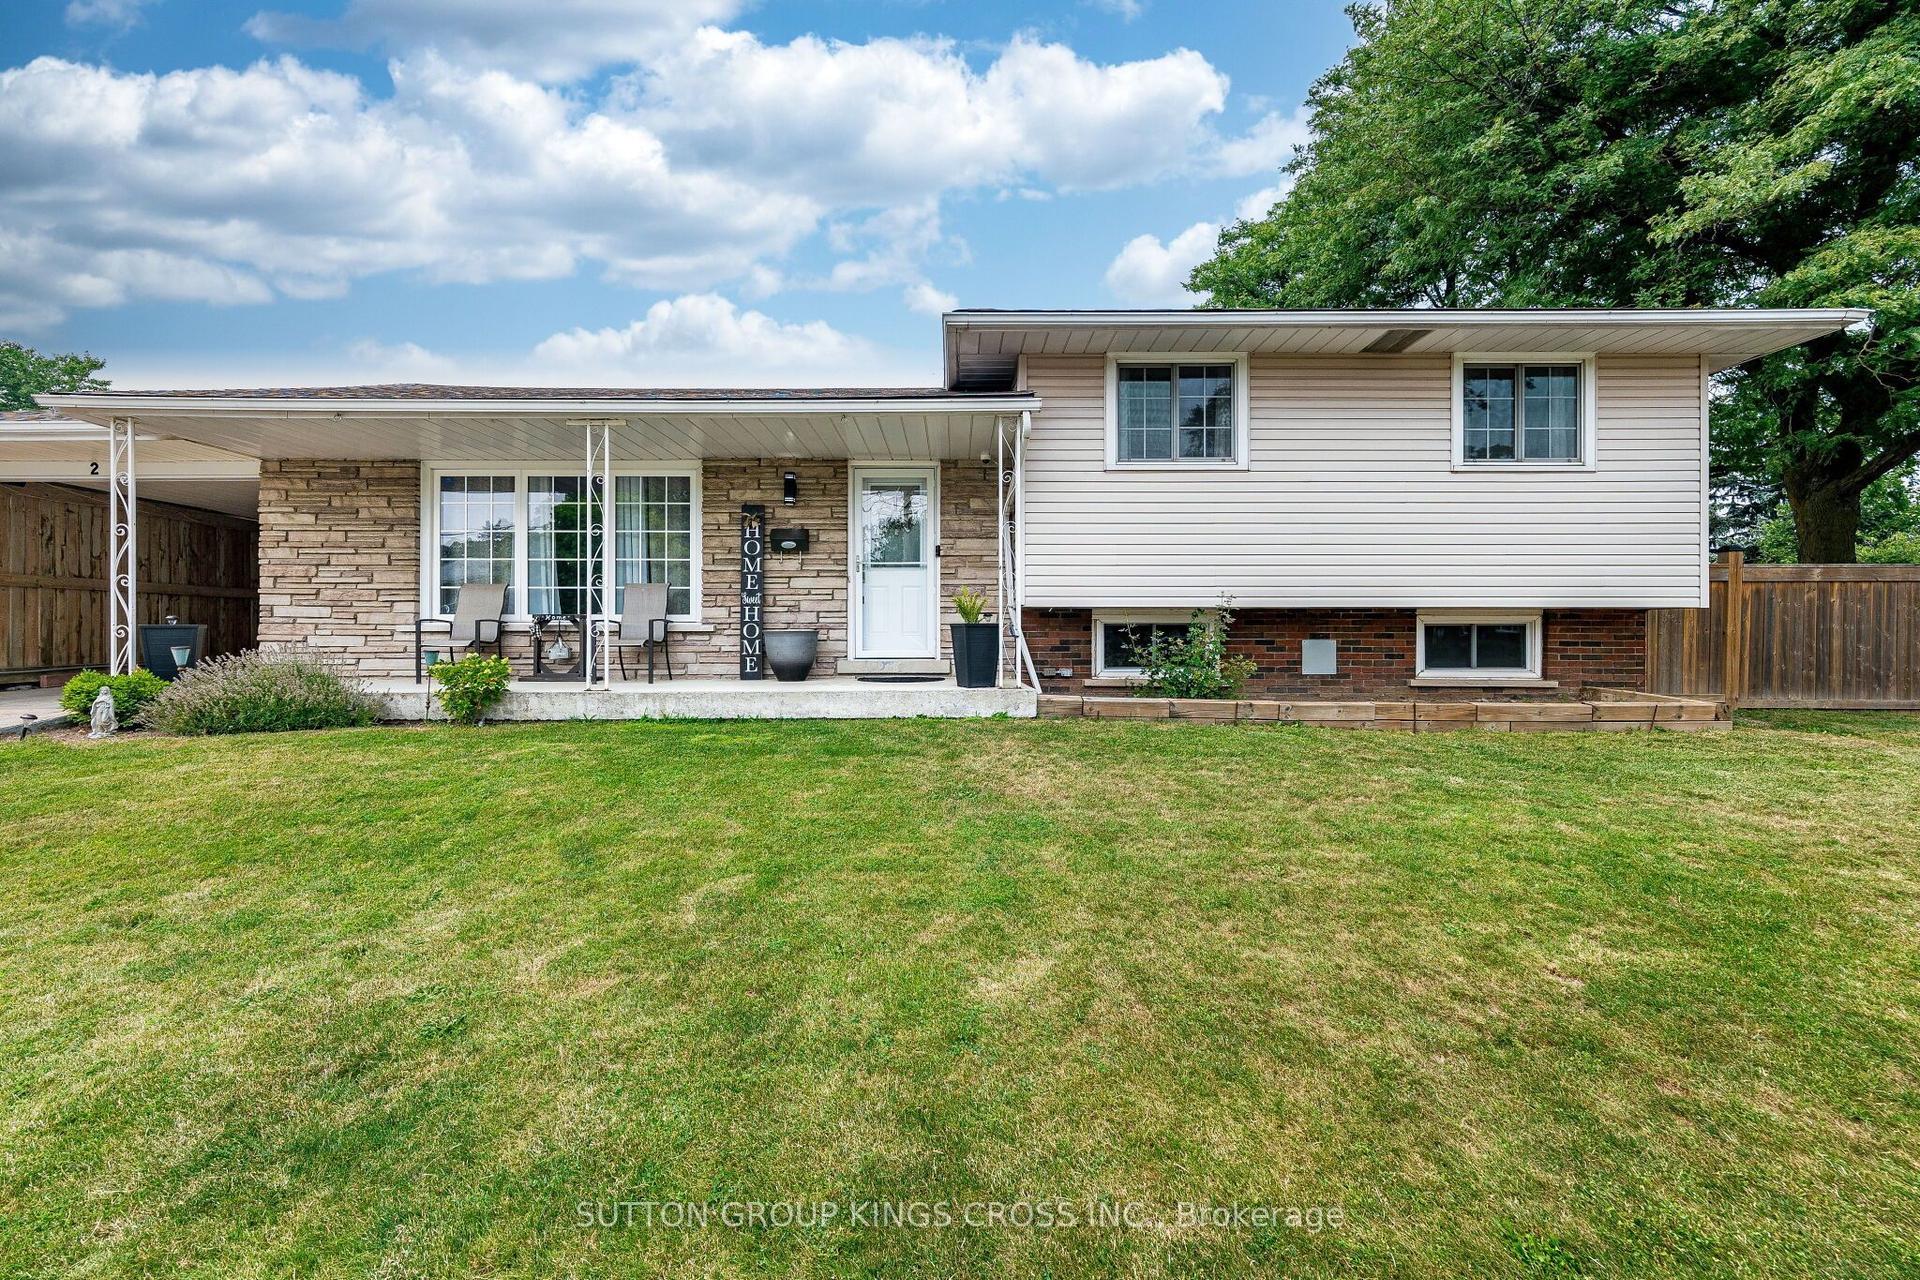
For Sale17 days ago
$725,000
Detached
est. $3,178/mo
2 Maitland Avenue, Greeningdon
Hamilton, ON
3+1 bd
2 ba
1,300
3
MLS# X13579048Sutton Group Kings Cross Inc.
WhatsApp Aman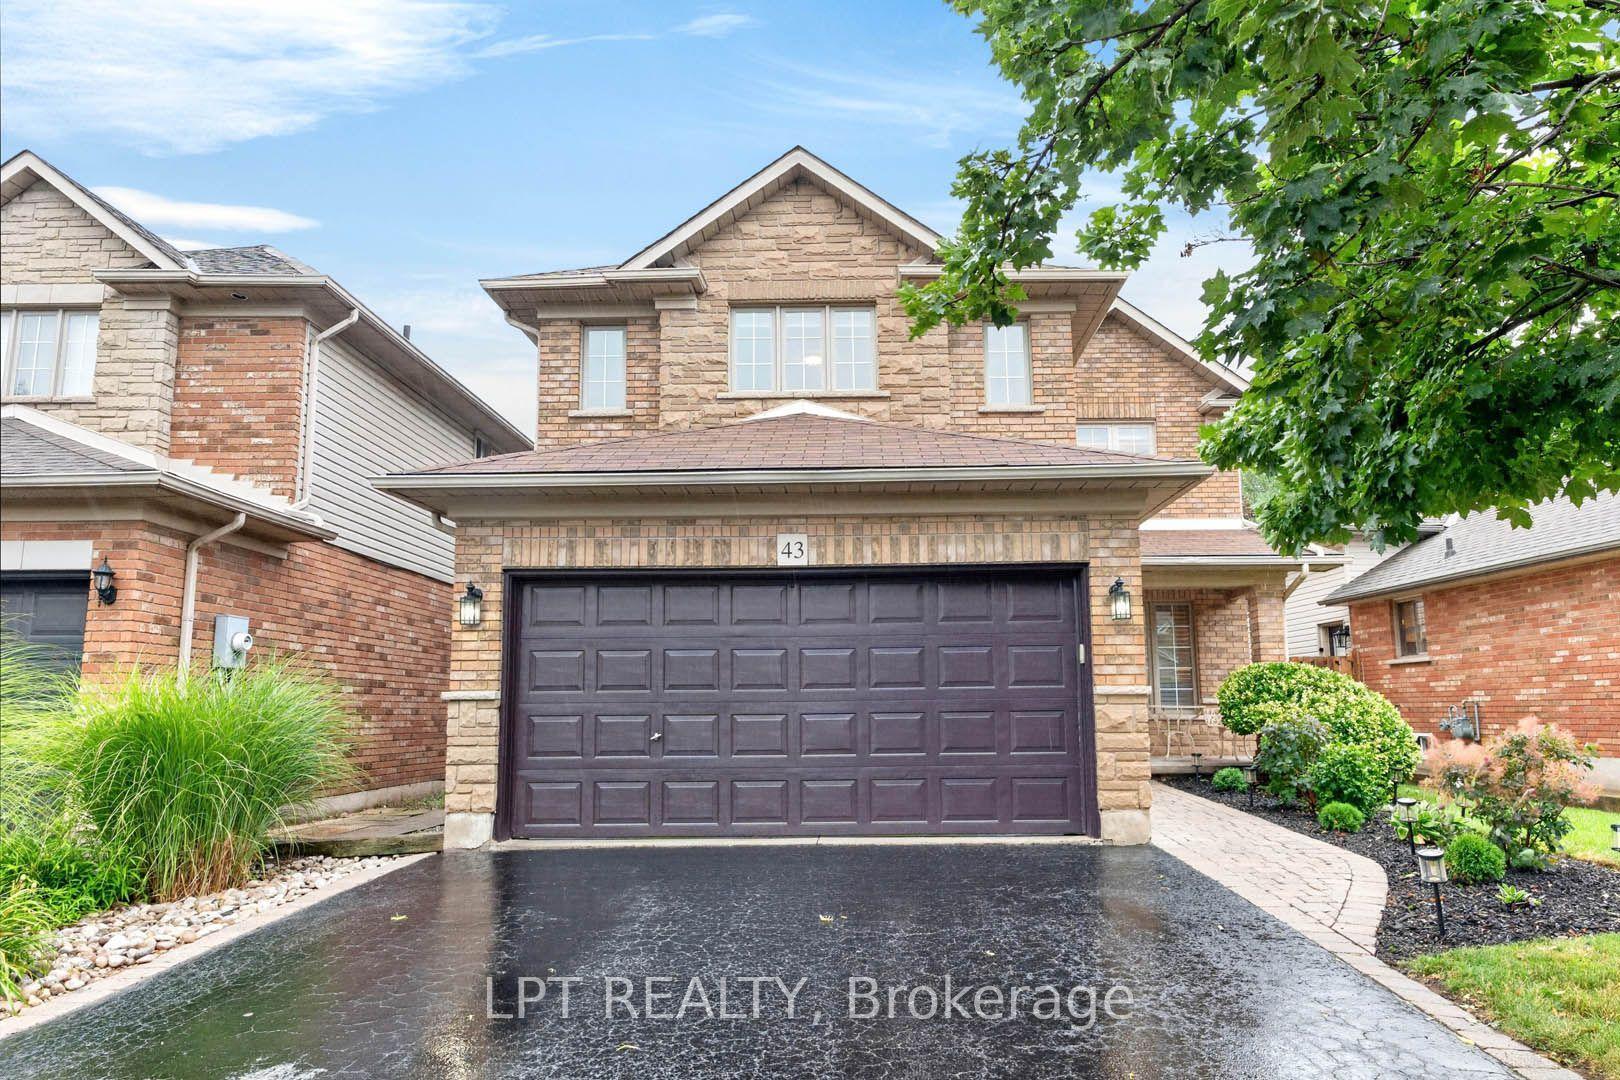
For Sale12 days ago
$925,000
Detached
est. $4,055/mo
43 Liam Drive, Ancaster
Hamilton, ON
3 bd
3 ba
2,250
6
MLS# X13592522Lpt Realty
WhatsApp Aman