For Sale
2877 McSherry Lane
559 - Cataract Road, Thorold, ON
$1,799,900
3+1Bd
3Ba
4,250+sqft
14Parking
313.17 x 547.85 ftlot
$424/sqft
DetachedMLS# X13438342Listed 2026-06-1234 DOM
Cooling
Central Air
Basement
Walk-Out
On the market for 34 days — longer than average. The seller may be open to negotiation.
About this home
A rare offering that combines the timeless charm of a classic farmhouse with the comfort and efficiency of modern construction. Built in 2010 and set on over 5 picturesque acres surrounded by mature trees, this exceptional property offers a peaceful country setting just minutes from all the amenities of Fonthill. From the moment you arrive, the home's authentic farmhouse-inspired architecture, handsome brick exterior, and expansive front porch create a lasting impression. Thoughtfully designed and crafted using quality local materials, the home is rich in character while offering the conveniences expected by today's discerning buyer. At the heart of the home is a stunning custom kitchen featuring soaring 14-foot ceilings, exceptional millwork, and an inviting open-concept design that naturally draws family and friends together. The space is both grand and welcoming, perfectly suited for everyday living and entertaining alike. The main floor offers the convenience of a spacious primary bedroom, allowing for comfortable one-level living. Upstairs, two additional bedrooms are complemented by a versatile bonus room currently used as a sitting room/den, ideal as a home office, library, or potential fourth bedroom. A truly unique feature is the fully self-contained lower-level in-law suite with its own private entrance, providing outstanding flexibility for multi-generational living, extended family, guests, or income potential. Surrounded by nature and offering exceptional privacy, this beautiful property delivers the best of both worlds-tranquil country living with shops, restaurants, schools, golf, and everyday conveniences only minutes away. A distinctive home where craftsmanship, character, and lifestyle come together in a truly remarkable setting.
In-law Suite
Rooms
Main Floor
| Kitchen | 6.39 × 5.48 m | Combined w/Dining Combined w/Great Rm |
| Living Room | 8.23 × 4.24 m | |
| Primary Bedroom | 5.57 × 4.17 m | |
| Laundry | 2.65 × 2.15 m |
Second Floor
| Bedroom | 4.42 × 2.94 m | |
| Bedroom | 4.42 × 3.33 m | |
| Family Room | 4.16 × 4.05 m |
Lower
| Kitchen | 7.41 × 4.49 m | Combined w/Living |
| Bedroom | 4.50 × 4.42 m | |
| Recreation | 7.57 × 5.99 m | |
| Laundry | 3.24 × 2.71 m |
Features
- In-Law Suite
- Water Softener
- Water Purifier
- Full
- Separate Entrance
- Apartment
- Walk-Out
- Central Air
- 2-Storey
Financials
Annual Taxes
$14,332
Estimated Rental Income
Entire property$3,200 – $4,800/mo
Rental yield2.1% – 3.2%
*Estimates based on comparable rentals in the area. Actual income may vary.
Market Data — Thorold
Days on market34 days
Buyer's MarketSeller's Market
Based on active listings in Thorold. Data updates daily.
Our estimate for this home
Estimated range
$1.67M – $1.94M
Mid-point $1.80M · ~$424/sqft
How this listing compares
$1.67MList · $1.80M$1.94M
High confidence·Based on 121 thorold comparables
Estimated range is generated automatically from active comparables and is for informational purposes only. Not an appraisal — contact Aman for a full comparative market analysis that factors in condition, renovations, and positioning.
Getting around
How walkable, bikeable, and transit-friendly this neighbourhood is.
63
/ 100
Walk Score
Somewhat Walkable
40
/ 100
Transit Score
Some Transit
49
/ 100
Bike Score
Somewhat Bikeable
Scores are estimates based on neighbourhood data and are for informational purposes only.
MLS® data courtesy of the Toronto Regional Real Estate Board (TRREB).
The information provided herein must only be used by consumers that have a bona fide interest in the purchase, sale, or lease of real estate and may not be used for any commercial purpose or any other purpose. Listing information is deemed reliable but is not guaranteed accurate by the Toronto Regional Real Estate Board, the listing brokerage, or this website. The trademarks REALTOR®, REALTORS® and the REALTOR® logo are controlled by The Canadian Real Estate Association (CREA) and identify real estate professionals who are members of CREA. MLS®, Multiple Listing Service®, and the associated logos are owned by CREA. Not intended to solicit properties currently listed for sale or buyers under contract.
You may also like
More homes in Thorold
Hand-picked listings with a similar price range and style.
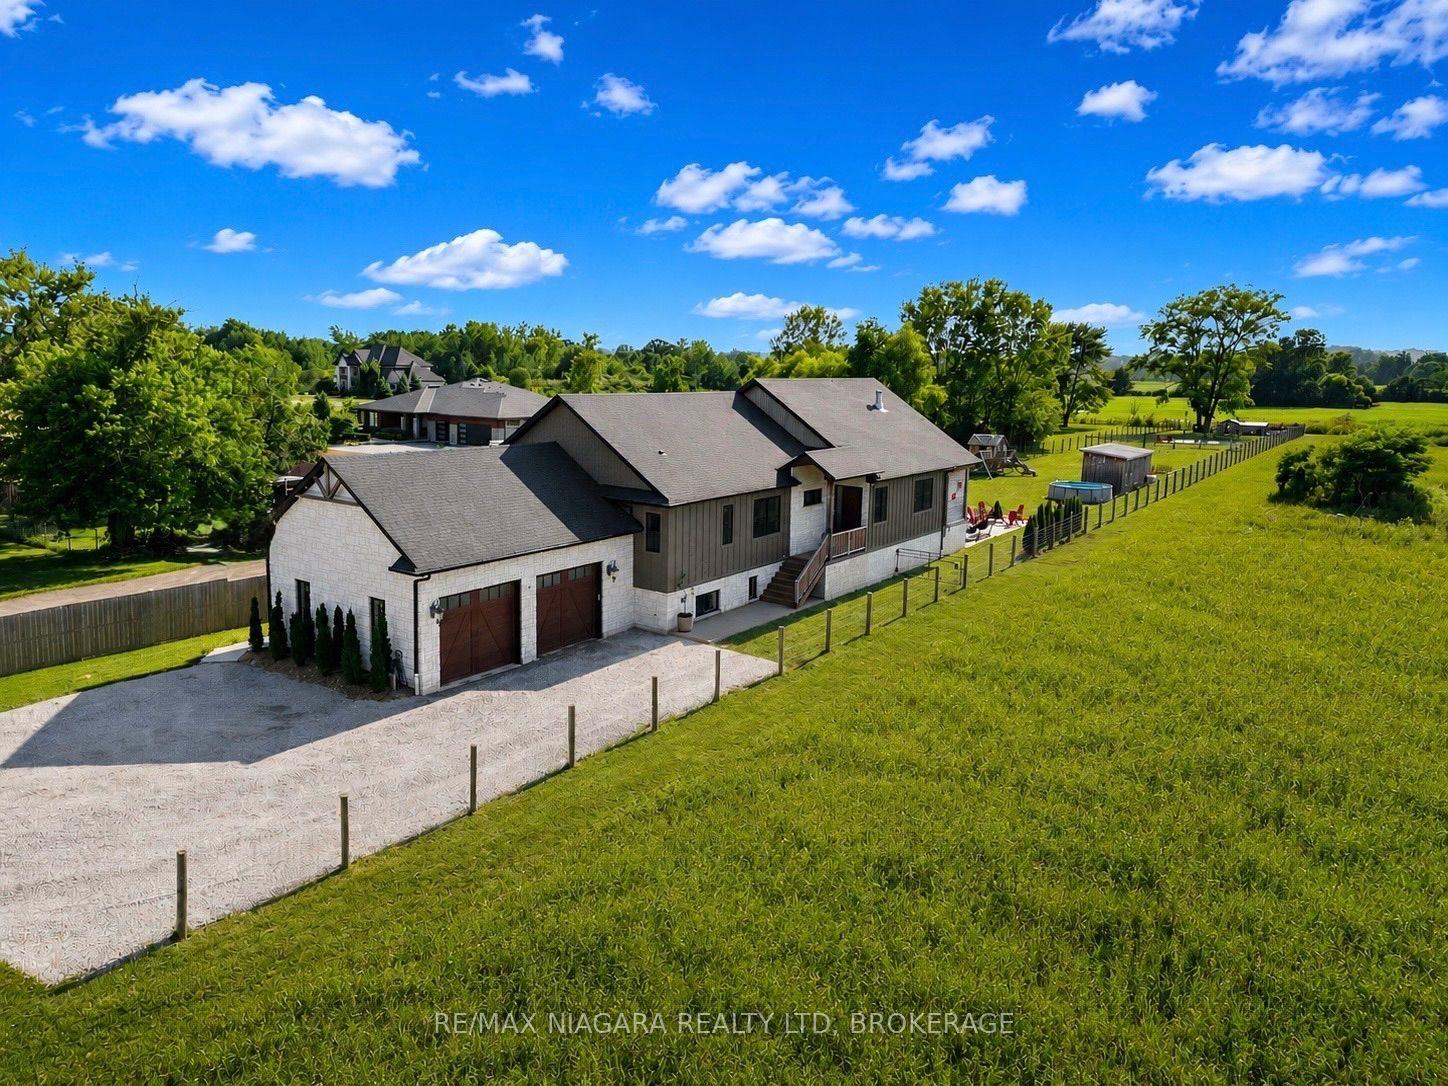
For Sale20 h ago
$1,895,000
Detached
est. $8,308/mo
1519 MERRITTVILLE N/A, 562 - Hurricane/Merrittville
Thorold, ON
3+2 bd
3 ba
2,250
14
MLS# X13574050Re/Max Niagara Realty Ltd, Broker…
WhatsApp Aman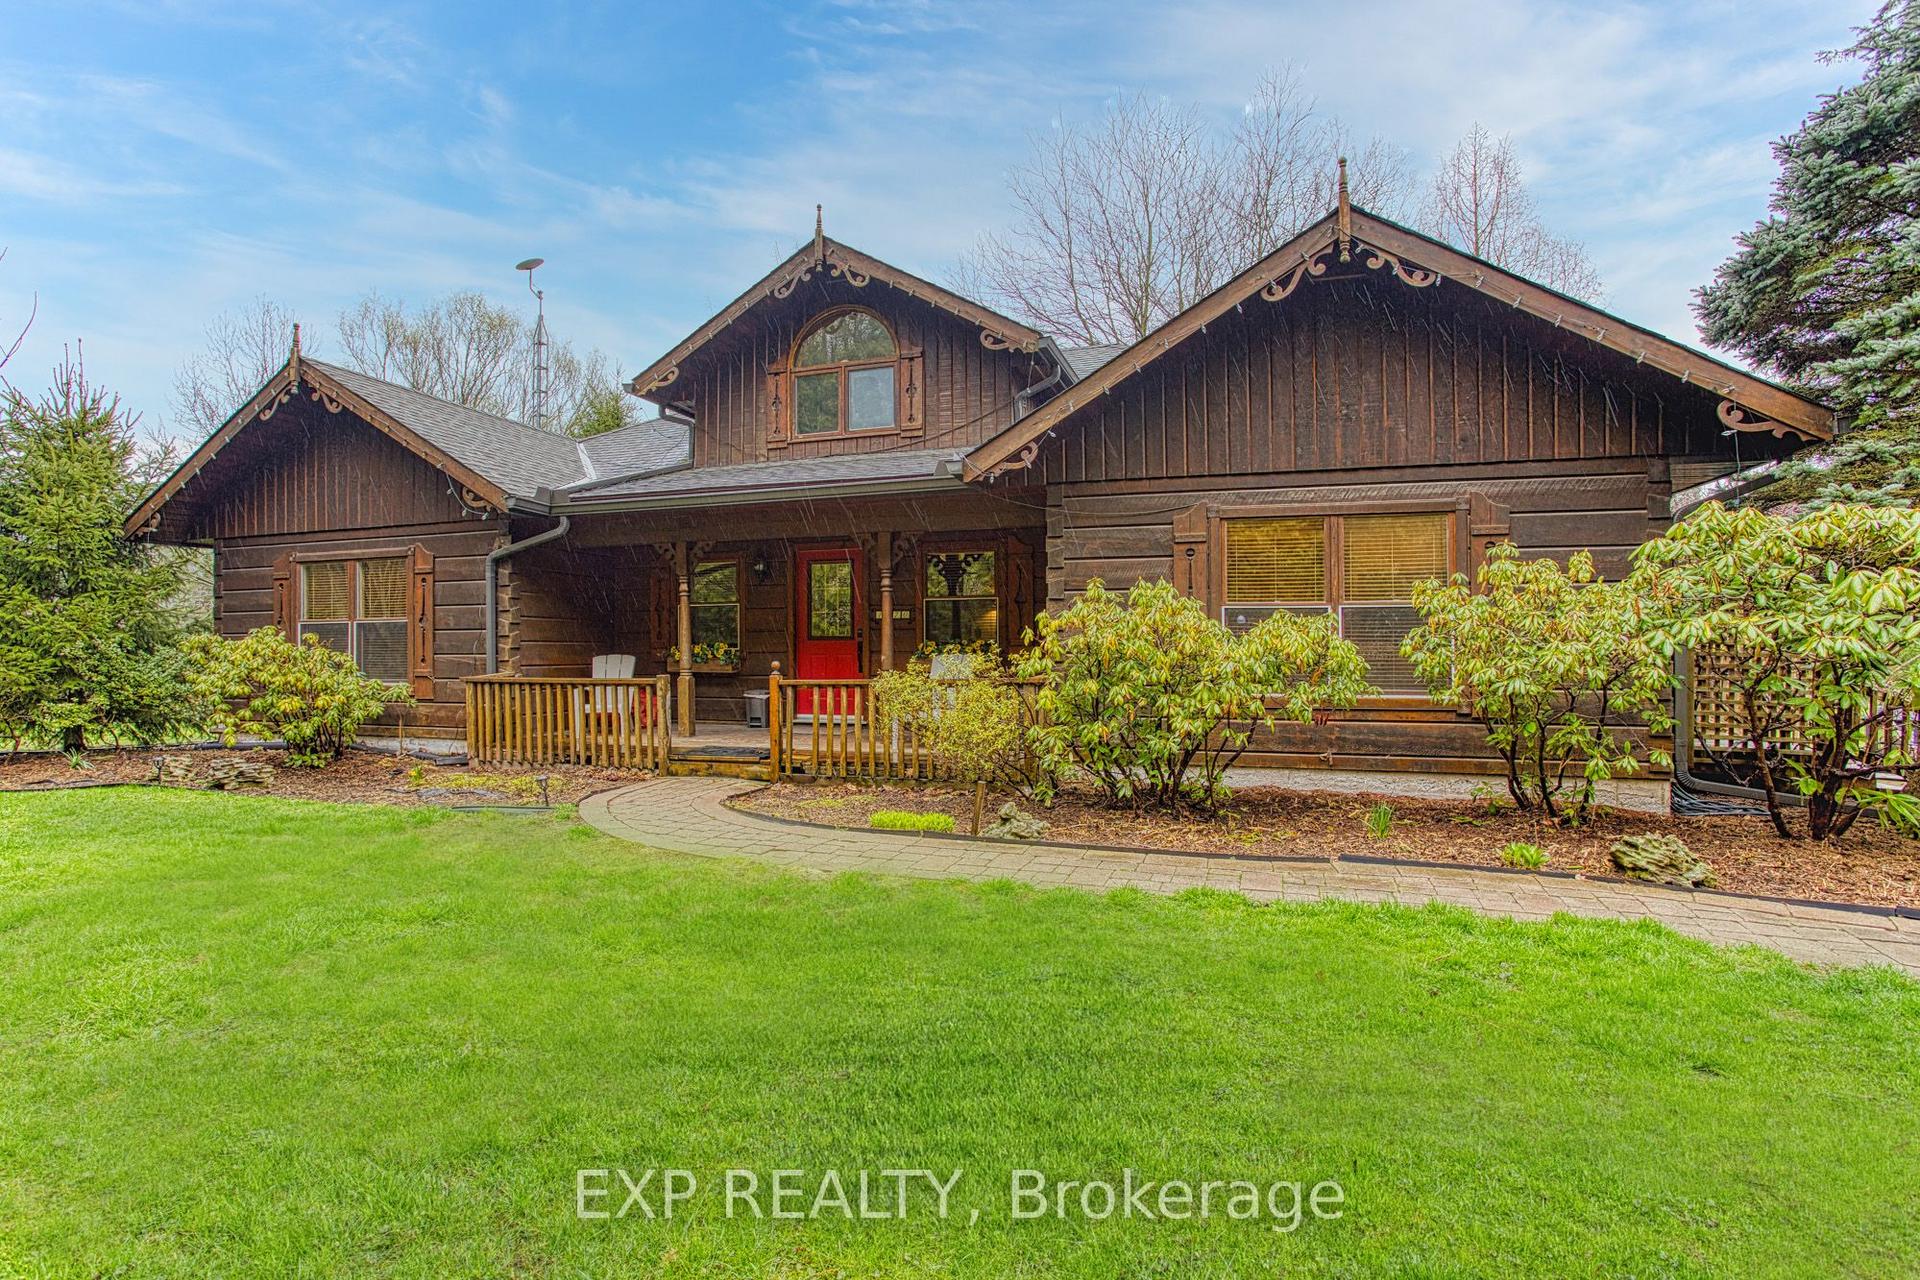
For Sale3 months ago
$1,788,000
Detached
est. $7,839/mo
1970 Hollow Road, 559 - Cataract Road
Thorold, ON
3+2 bd
3 ba
2,250
21
MLS# X12996058Exp Realty
WhatsApp Aman
