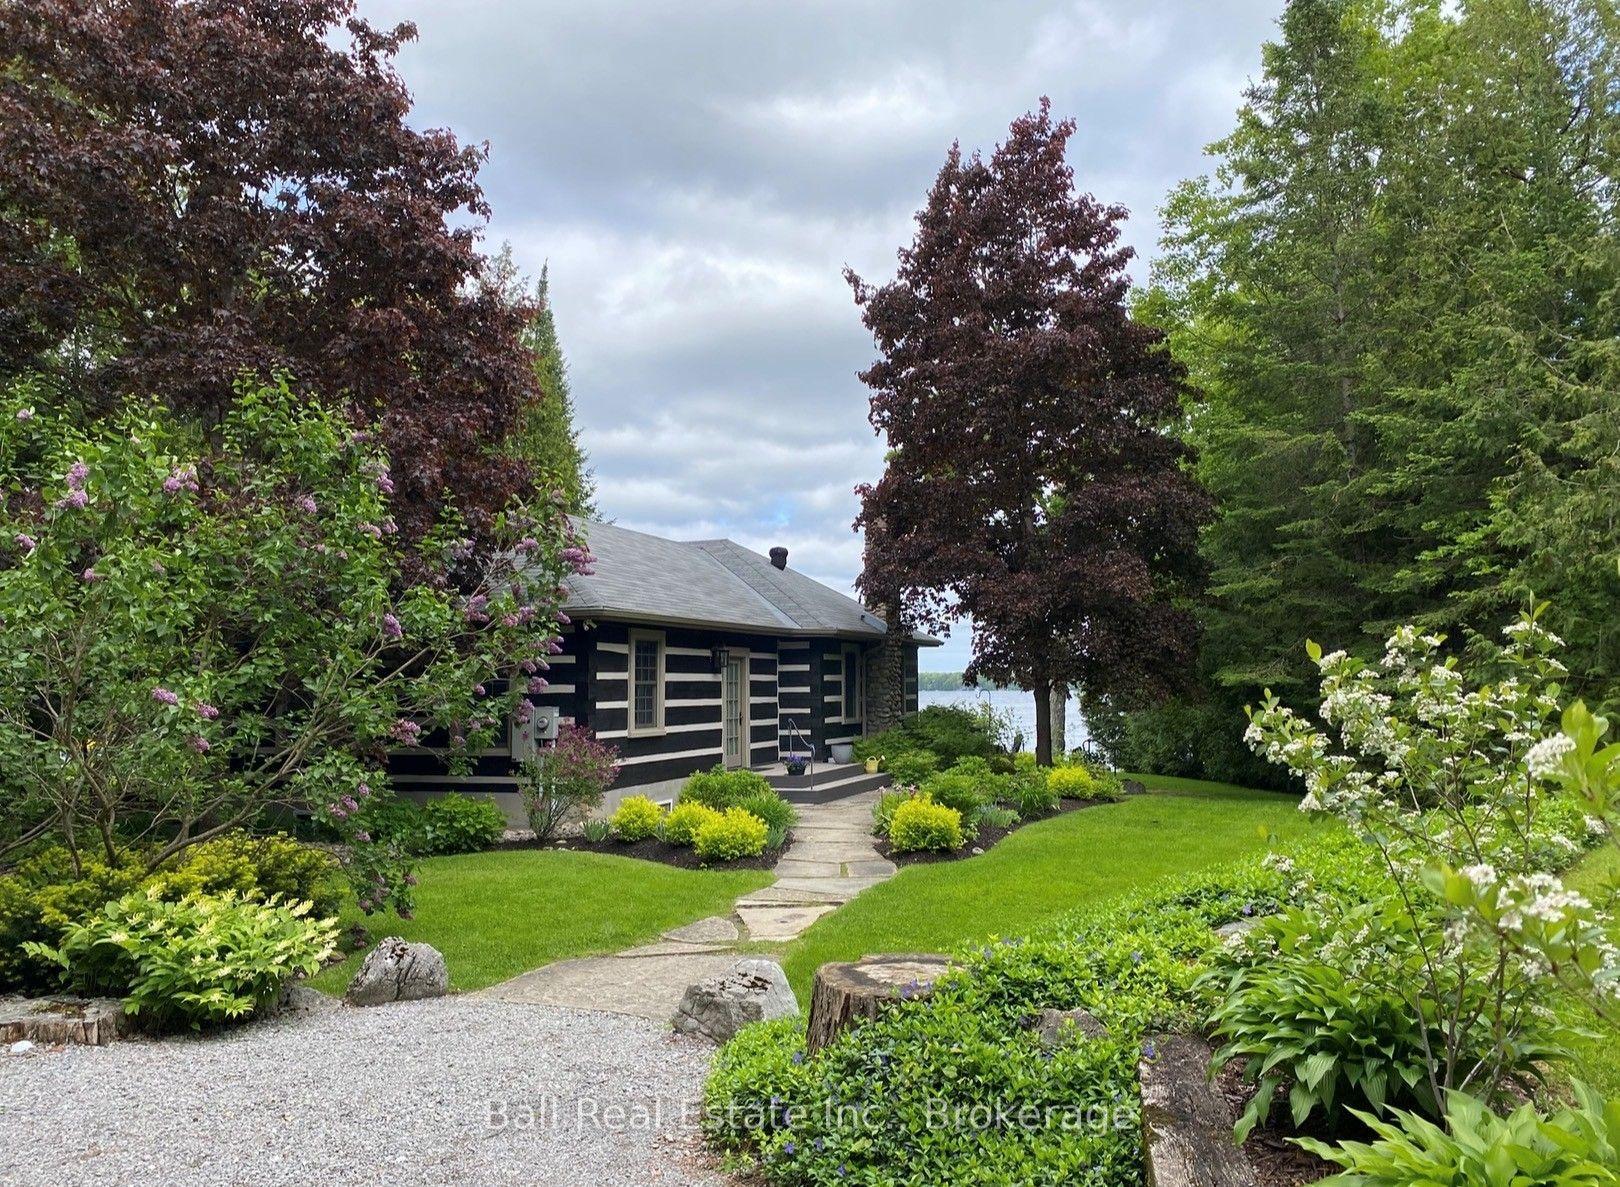
For Sale
1970 Hollow Road
559 - Cataract Road, Thorold, ON
$1,788,000
3+2Bd
3Ba
2,250+sqft
21Parking
315.04 x 329.45 ftlot
$795/sqft
DetachedMLS# X12996058Listed 2026-04-1493 DOM
Heating
Water Heater
Cooling
Central Air
Basement
Finished
On the market for 93 days — longer than average. The seller may be open to negotiation.
About this home
Welcome to this stunning Confederation log home at 1970 Hollow Dr in Thorold. Masterfully crafted from authentic white pine and showcasing timeless dovetail joinery throughout. Nestled on a private 1.67-acre lot backing onto a picturesque pond, this property offers the perfect blend of rustic charm and modern comfort. Inside, you'll find soaring vaulted ceilings, luxurious $10,000 quartex countertops, and a relaxing sauna, creating a warm yet refined living experience. The home has been thoughtfully updated with a new furnace (2020), water filtration system (2020), and a new well pump (October 2025), ensuring peace of mind for years to come. The kitchen features a certified roof redone in 2023, complete with three inspections/permits and an impressive 50 year builder warranty. Additional upgrades include an electric vehicle charging plug, Starlink tower for high-speed connectivity, and invisible pet fencing for convenience and safety. Adding to the property's unique appeal is a historic 1890 barn, full of character, with a permit currently in progress for an extension, offering exciting potential for future use. This one of a kind property combines heritage craftsmanship, modern upgrades, and serene natural surroundings, an exceptional opportunity to own a truly special home.
Rooms
Main Floor
| Foyer | 3.58 × 4.72 m | |
| Living Room | 6.22 × 4.42 m | |
| Dining Room | 4.52 × 2.82 m | |
| Kitchen | 4.55 × 3.48 m | |
| Bedroom 2 | 4.50 × 3.25 m | |
| Primary Bedroom | 4.55 × 5.36 m | Ensuite Bath |
| Bathroom | 3.43 × 2.36 m | 5 Pc Ensuite |
| Bedroom 3 | 4.55 × 4.37 m | Semi Ensuite |
| Bathroom | 2.44 × 2.44 m | 4 Pc Bath |
Second Floor
| Office | 6.10 × 4.47 m |
Basement
| Recreation | 7.72 × 9.17 m | |
| Bedroom 4 | 3.00 × 4.04 m | |
| Bedroom 5 | 4.55 × 5.49 m | |
| Bathroom | 4.55 × 5.69 m | 4 Pc Bath Sauna |
Features
- Primary Bedroom - Main Floor
- Sauna
- Sump Pump
- Water Heater
- Water Treatment
- Full
- Finished
- Central Air
- Bungaloft
Financials
Annual Taxes
$9,825.35
Estimated Rental Income
Entire property$3,200 – $4,800/mo
Basement apartment$1,800 – $2,500/mo
Rental yield2.1% – 3.2%
*Estimates based on comparable rentals in the area. Actual income may vary.
Market Data — Thorold
Days on market93 days
Buyer's MarketSeller's Market
Based on active listings in Thorold. Data updates daily.
Our estimate for this home
Estimated range
$882K – $1.03M
Mid-point $954K · ~$424/sqft
How this listing compares
$882KList · $1.79M$1.03M
High confidence·Based on 121 thorold comparables
Estimated range is generated automatically from active comparables and is for informational purposes only. Not an appraisal — contact Aman for a full comparative market analysis that factors in condition, renovations, and positioning.
Getting around
How walkable, bikeable, and transit-friendly this neighbourhood is.
57
/ 100
Walk Score
Somewhat Walkable
48
/ 100
Transit Score
Some Transit
41
/ 100
Bike Score
Somewhat Bikeable
Scores are estimates based on neighbourhood data and are for informational purposes only.
MLS® data courtesy of the Toronto Regional Real Estate Board (TRREB).
The information provided herein must only be used by consumers that have a bona fide interest in the purchase, sale, or lease of real estate and may not be used for any commercial purpose or any other purpose. Listing information is deemed reliable but is not guaranteed accurate by the Toronto Regional Real Estate Board, the listing brokerage, or this website. The trademarks REALTOR®, REALTORS® and the REALTOR® logo are controlled by The Canadian Real Estate Association (CREA) and identify real estate professionals who are members of CREA. MLS®, Multiple Listing Service®, and the associated logos are owned by CREA. Not intended to solicit properties currently listed for sale or buyers under contract.
You may also like
More homes in Thorold
Hand-picked listings with a similar price range and style.
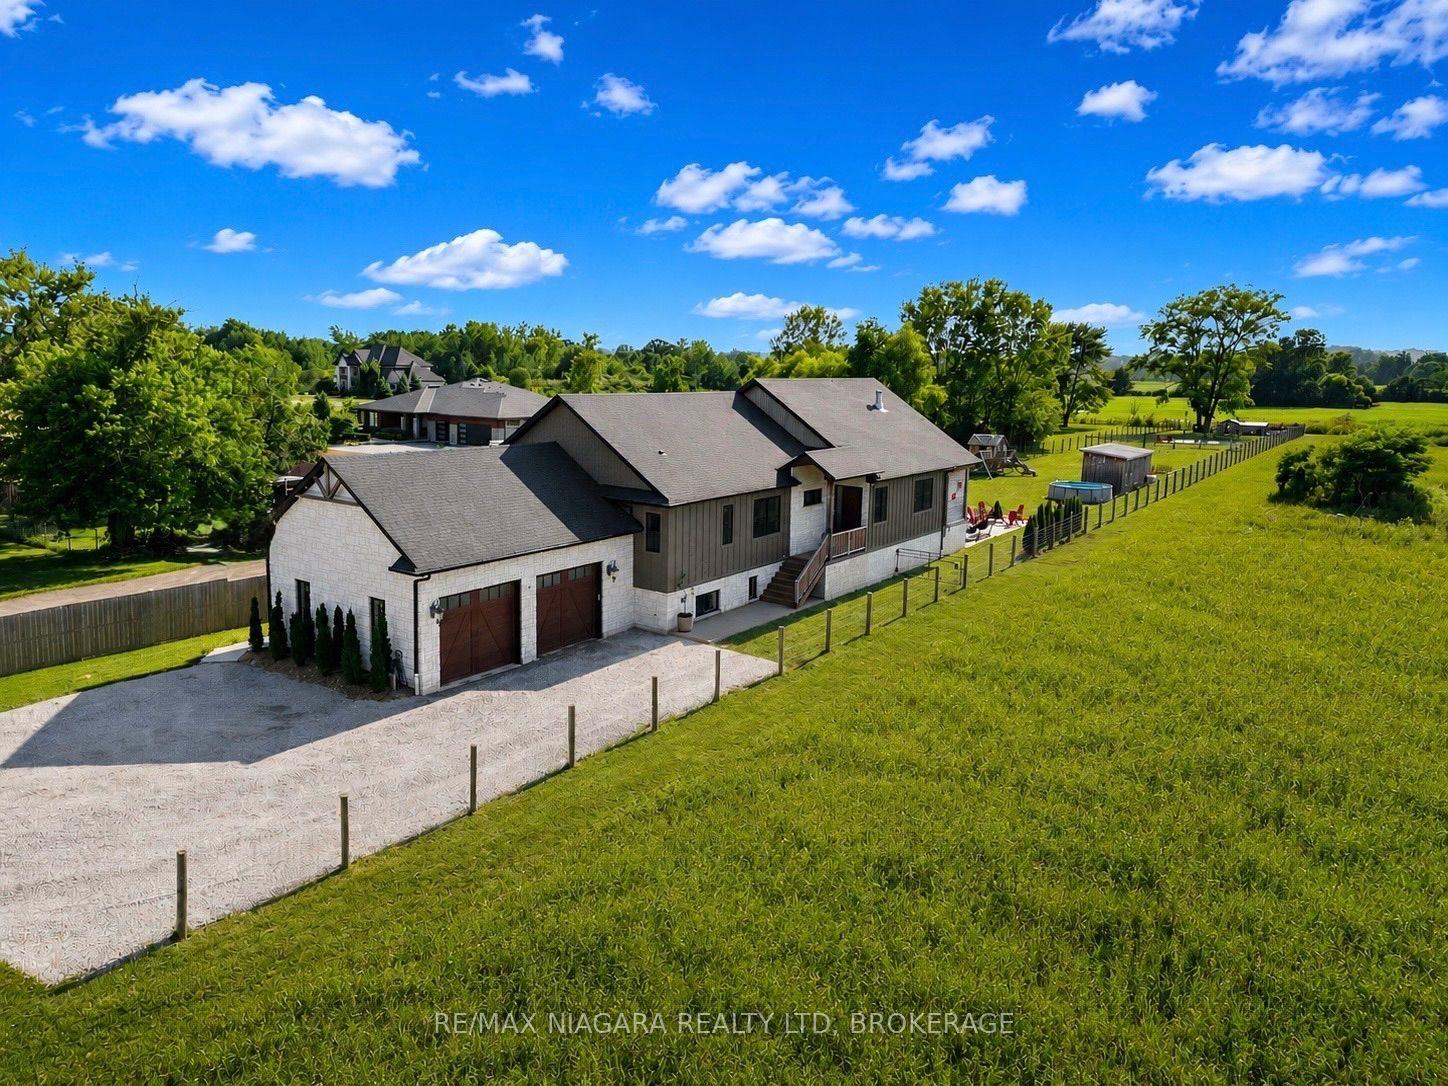
For Sale20 h ago
$1,895,000
Detached
est. $8,308/mo
1519 MERRITTVILLE N/A, 562 - Hurricane/Merrittville
Thorold, ON
3+2 bd
3 ba
2,250
14
MLS# X13574050Re/Max Niagara Realty Ltd, Broker…
WhatsApp Aman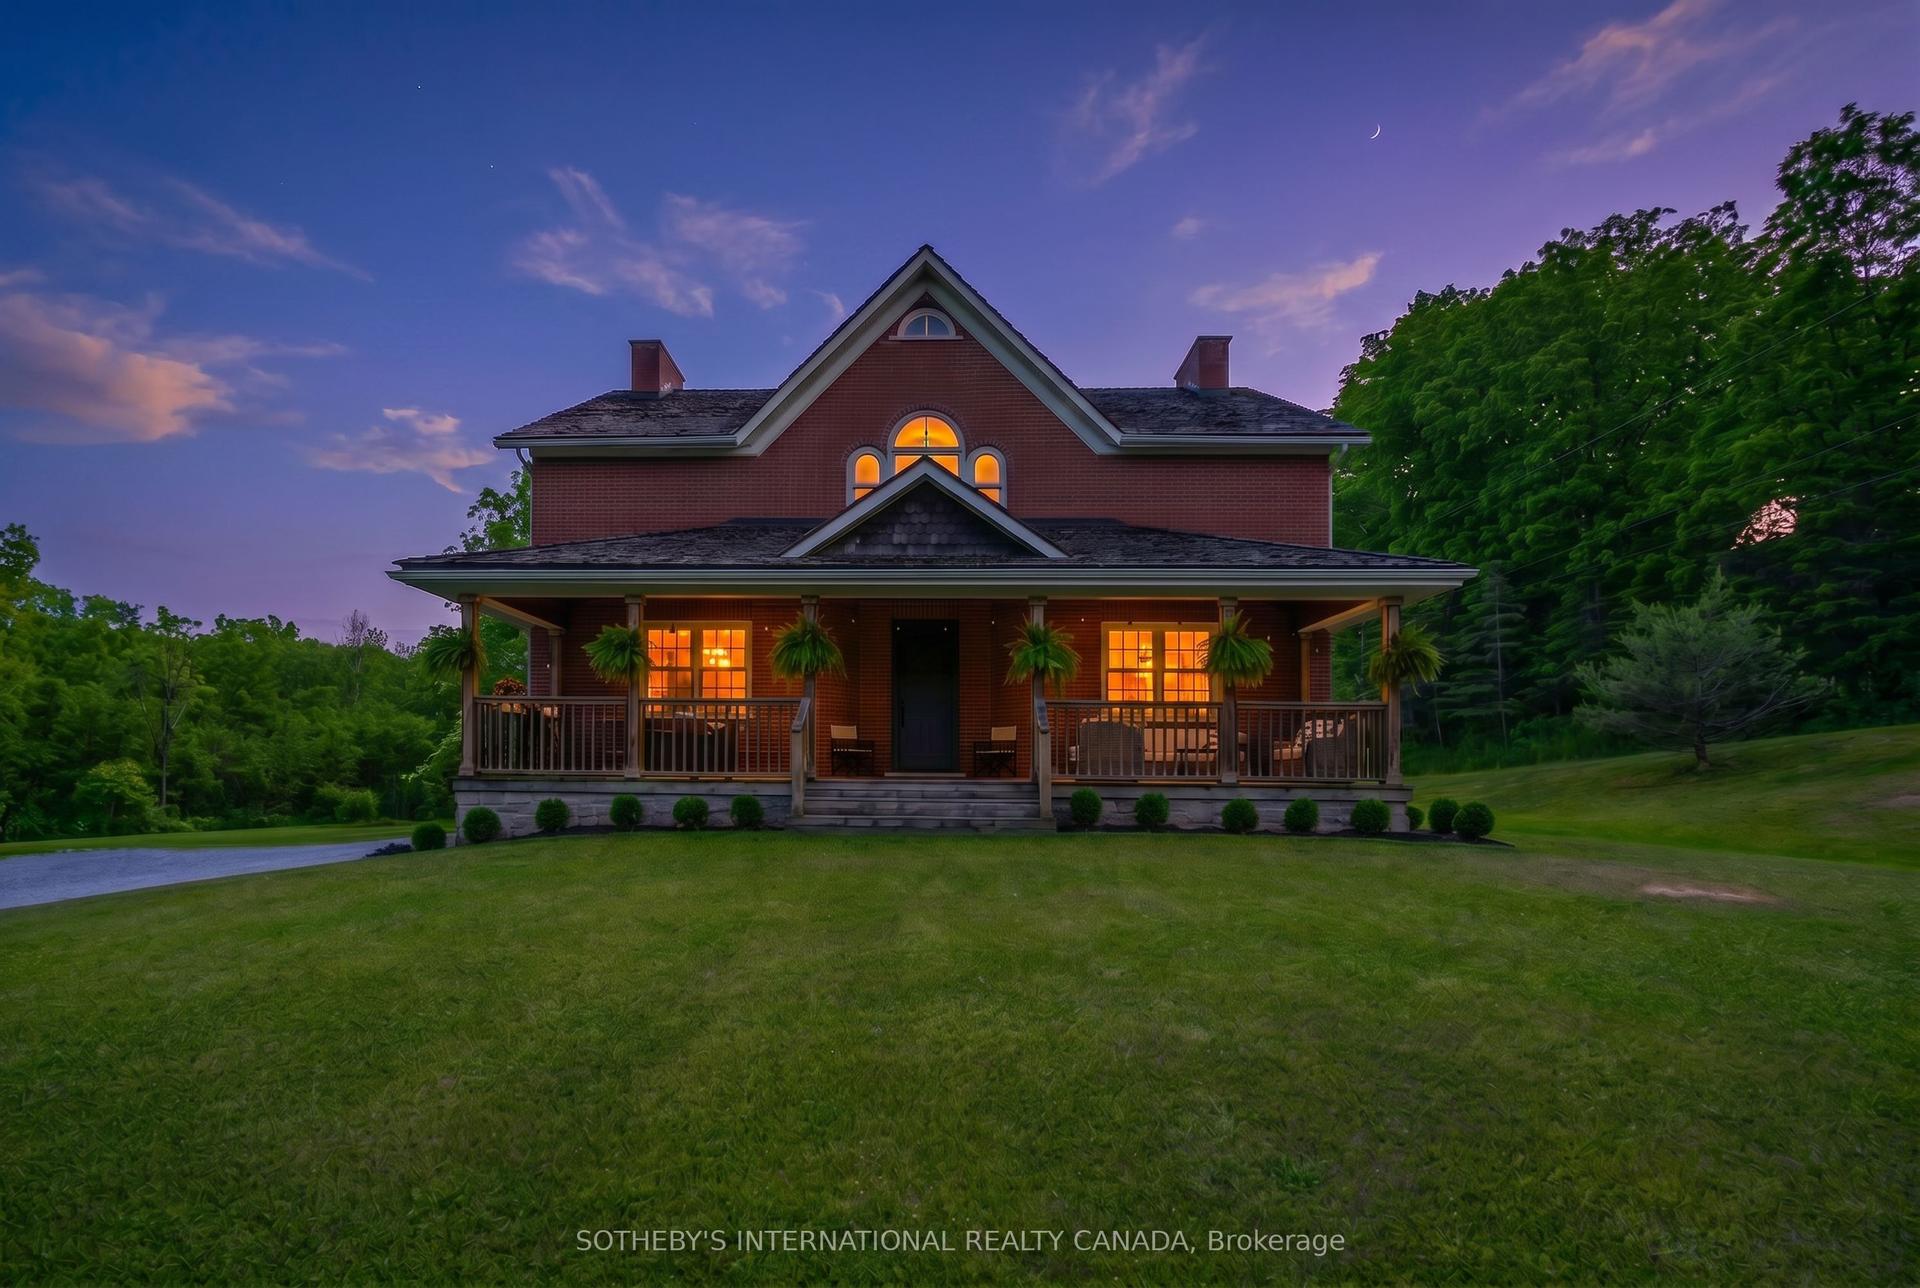
For Sale1 month ago
$1,799,900
Detached
est. $7,891/mo
2877 McSherry Lane, 559 - Cataract Road
Thorold, ON
3+1 bd
3 ba
4,250
14
MLS# X13438342Sotheby'S International Realty Ca…
WhatsApp Aman