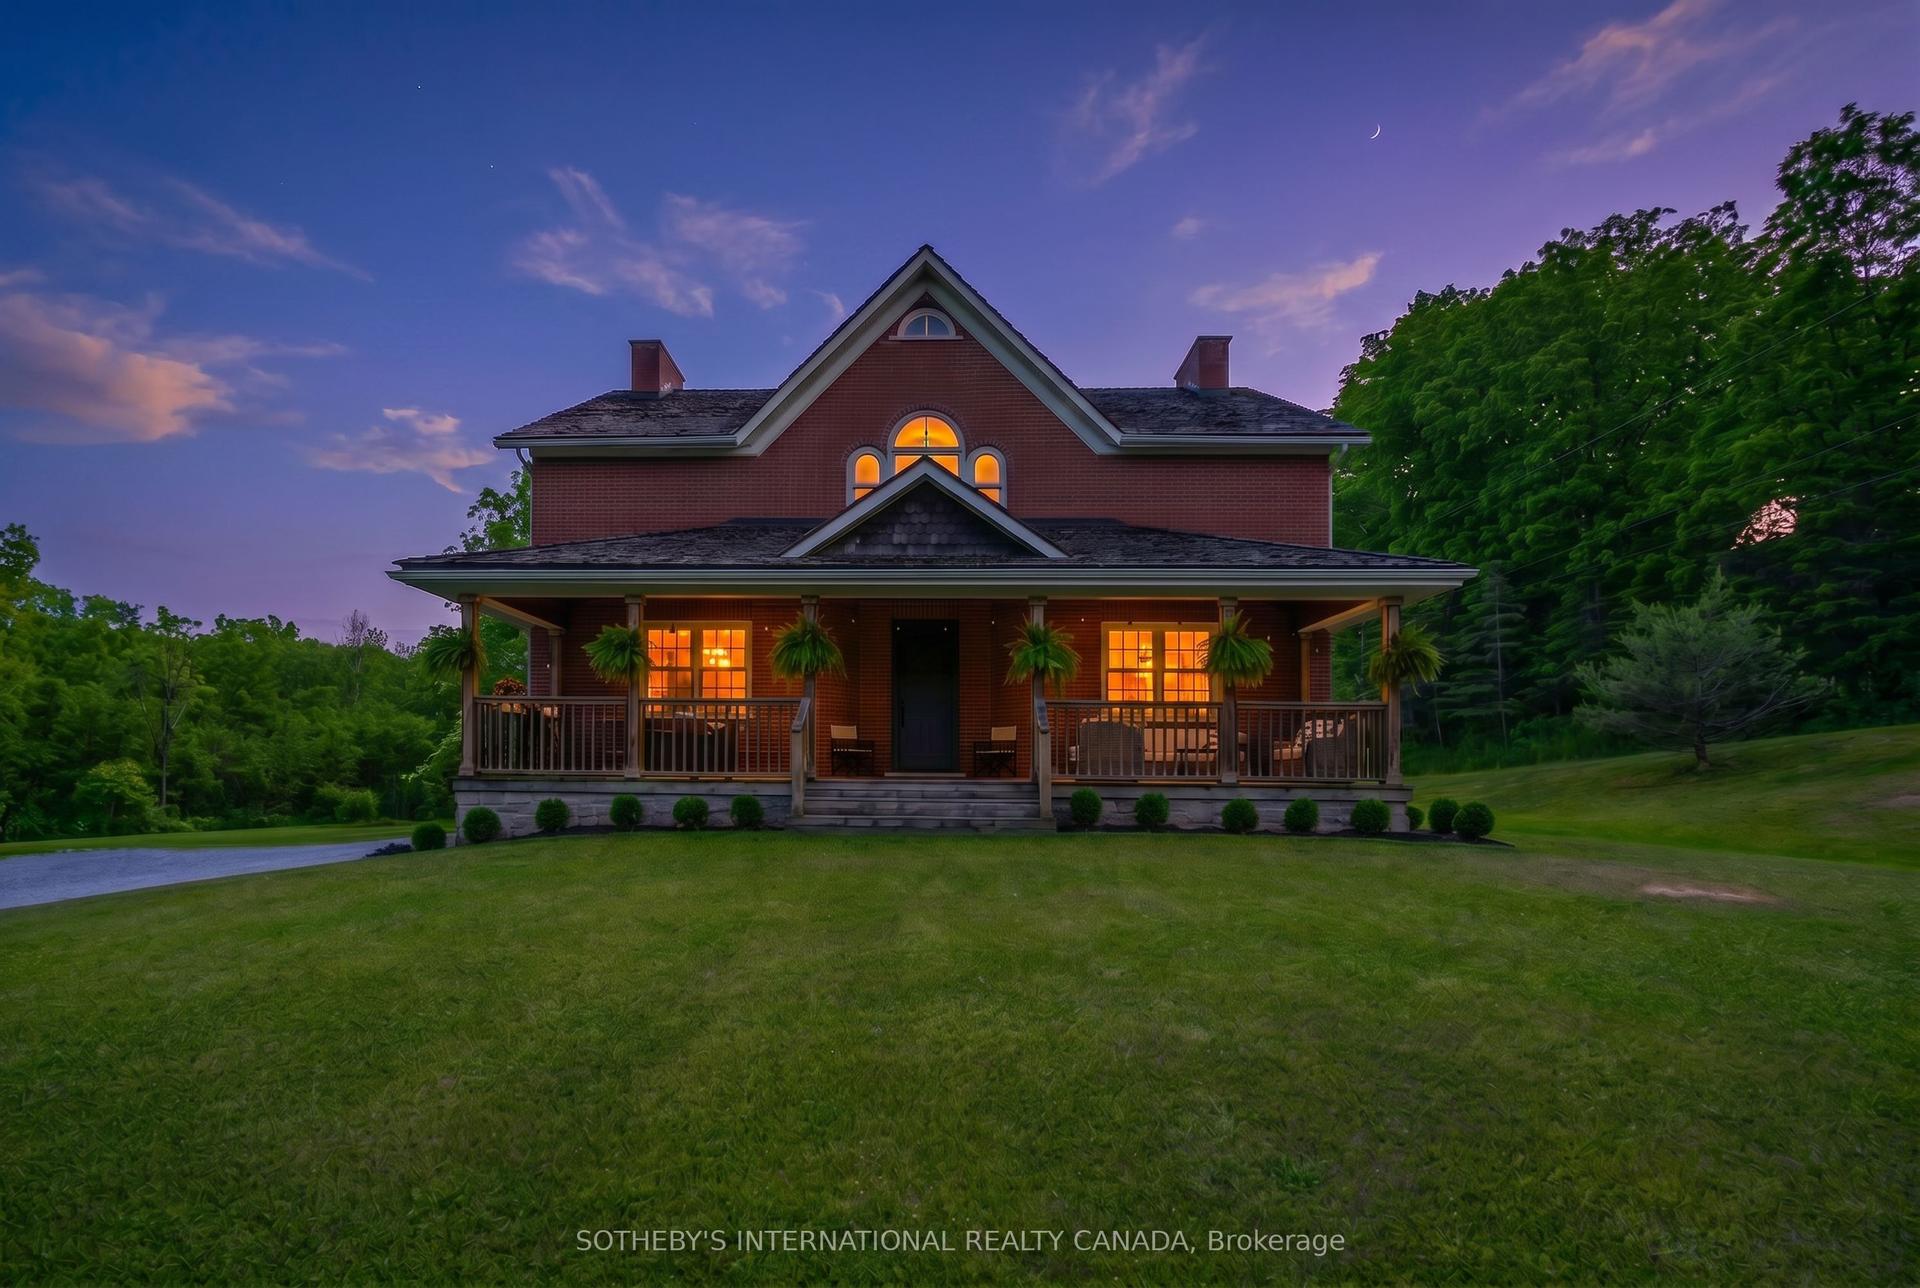
For Sale
Open House Sun 17–21
1 Anchor Road
561 - Port Robinson, Thorold, ON
$1,450,000
3Bd
3Ba
2,250+sqft
6Parking
52.26 x 110.42 ftlot
$644/sqft
DetachedMLS# X12588230Listed 2025-11-30228 DOM
Heating
On Demand Water Heater
Cooling
Central Air
Basement
Finished
On the market for 228 days — longer than average. The seller may be open to negotiation.
About this home
Imagine being able to build your custom dream home in a quaint and quiet community on the edge of town, but with all of the amenities and services of being in the city. This is Allanburg Estates and this is your opportunity to build the custom home of your dreams. This master planned community is now building Phase One. With 17 of 22 lots remaining you are sure to be able to find your preferred view of the canal and ships as they pass by. All home are constructed by highly regarded luxury home builder Eric Wiens Construction Ltd. and built to your specific needs and tastes. The model home (as seen) is open weekly to show off the quality and fit you can expect from these expert craftsmen. The model is also for sale and comes with a finished basement. We encourage you to reach out to our sales team and book your private walk through to get all of your questions answered. Please see the attached media and links to view the project a little deeper.
Rooms
Main Floor
| Foyer | 6.70 × 3.50 m | |
| Living Room | 5.97 × 5.82 m | Coffered Ceiling(s) Pot Lights Hardwood Floor |
| Kitchen | 5.06 × 4.48 m | Quartz Counter Hidden Lights Pot Lights |
| Dining Room | 3.35 × 4.48 m | Pot Lights |
| Bathroom | 0.75 × 2.21 m | 2 Pc Bath Quartz Counter |
| Laundry | 2.29 × 2.29 m | Laundry Sink Quartz Counter |
| Primary Bedroom | 7.29 × 4.75 m | Hardwood Floor Walk-In Closet(s) 4 Pc Ensuite |
| Bathroom | 3.66 × 3.57 m | Quartz Counter Separate Shower Soaking Tub |
| Other | 2.77 × 2.90 m | Walk-In Closet(s) B/I Shelves Hardwood Floor |
| Bedroom 2 | 3.35 × 3.20 m | Ceiling Fan(s) Hardwood Floor Large Window |
| Bedroom 3 | 3.66 × 3.20 m | Ceiling Fan(s) Hardwood Floor Large Window |
Features
- Bar Fridge
- ERV/HRV
- On Demand Water Heater
- Sump Pump
- Upgraded Insulation
- Water Heater Owned
- Primary Bedroom - Main Floor
- Carpet Free
- Auto Garage Door Remote
- Finished
- Full
- Partially Finished
- Central Air
- Bungalow
Financials
Annual Taxes
$1,806
Estimated Rental Income
Entire property$3,200 – $4,800/mo
Rental yield2.6% – 4.0%
*Estimates based on comparable rentals in the area. Actual income may vary.
Market Data — Thorold
Days on market228 days
Buyer's MarketSeller's Market
Based on active listings in Thorold. Data updates daily.
Our estimate for this home
Estimated range
$882K – $1.03M
Mid-point $954K · ~$424/sqft
How this listing compares
$882KList · $1.45M$1.03M
High confidence·Based on 121 thorold comparables
Estimated range is generated automatically from active comparables and is for informational purposes only. Not an appraisal — contact Aman for a full comparative market analysis that factors in condition, renovations, and positioning.
Getting around
How walkable, bikeable, and transit-friendly this neighbourhood is.
54
/ 100
Walk Score
Somewhat Walkable
43
/ 100
Transit Score
Some Transit
56
/ 100
Bike Score
Bikeable
Scores are estimates based on neighbourhood data and are for informational purposes only.
MLS® data courtesy of the Toronto Regional Real Estate Board (TRREB).
The information provided herein must only be used by consumers that have a bona fide interest in the purchase, sale, or lease of real estate and may not be used for any commercial purpose or any other purpose. Listing information is deemed reliable but is not guaranteed accurate by the Toronto Regional Real Estate Board, the listing brokerage, or this website. The trademarks REALTOR®, REALTORS® and the REALTOR® logo are controlled by The Canadian Real Estate Association (CREA) and identify real estate professionals who are members of CREA. MLS®, Multiple Listing Service®, and the associated logos are owned by CREA. Not intended to solicit properties currently listed for sale or buyers under contract.
You may also like
More homes in Thorold
Hand-picked listings with a similar price range and style.
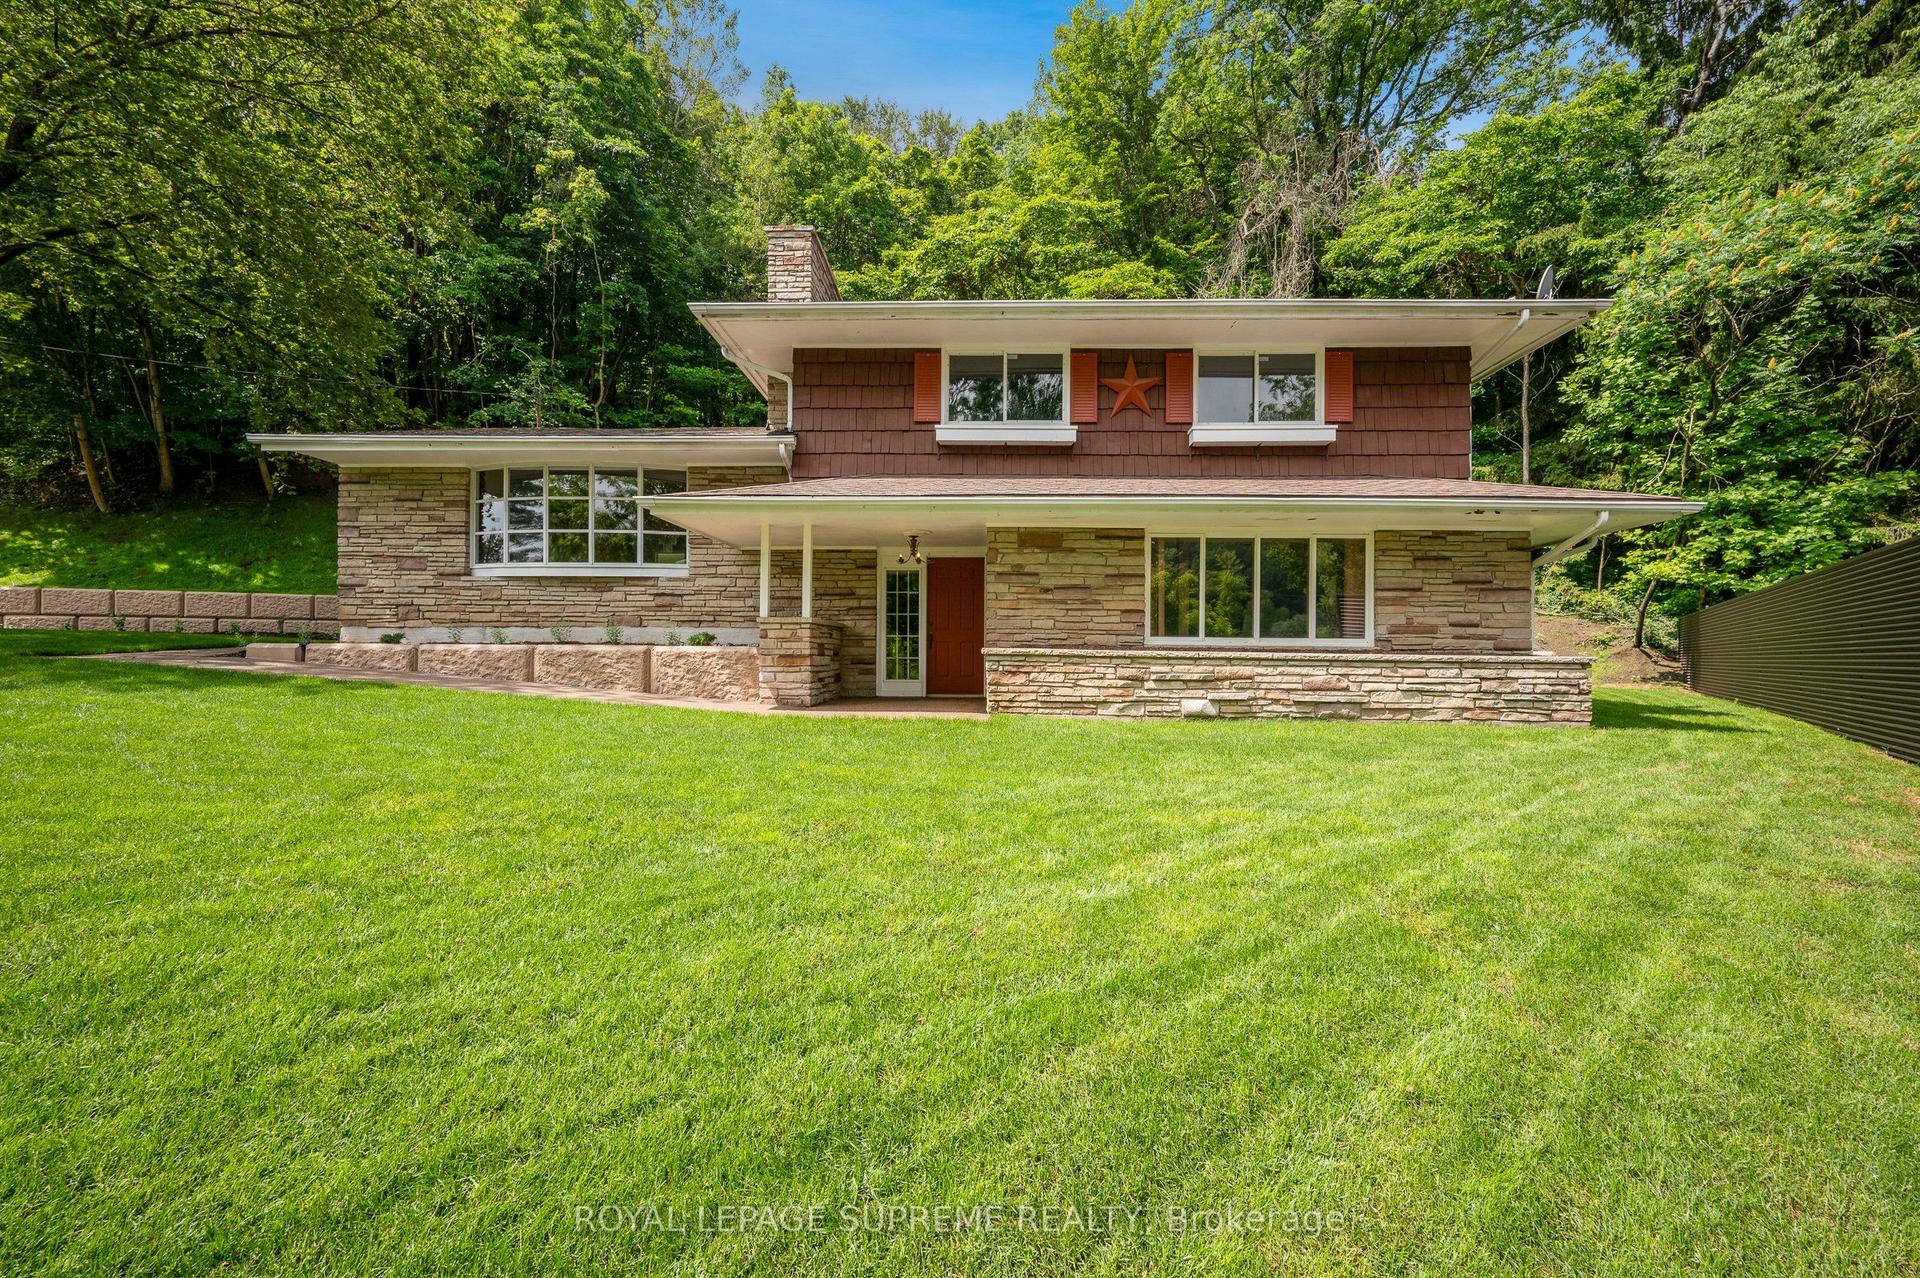
For Sale17 days ago
$1,097,000
Detached
est. $4,809/mo
2035 Hollow Road, 559 - Cataract Road
Thorold, ON
3 bd
2 ba
2,250
5
MLS# X13504364Royal Lepage Supreme Realty
WhatsApp Aman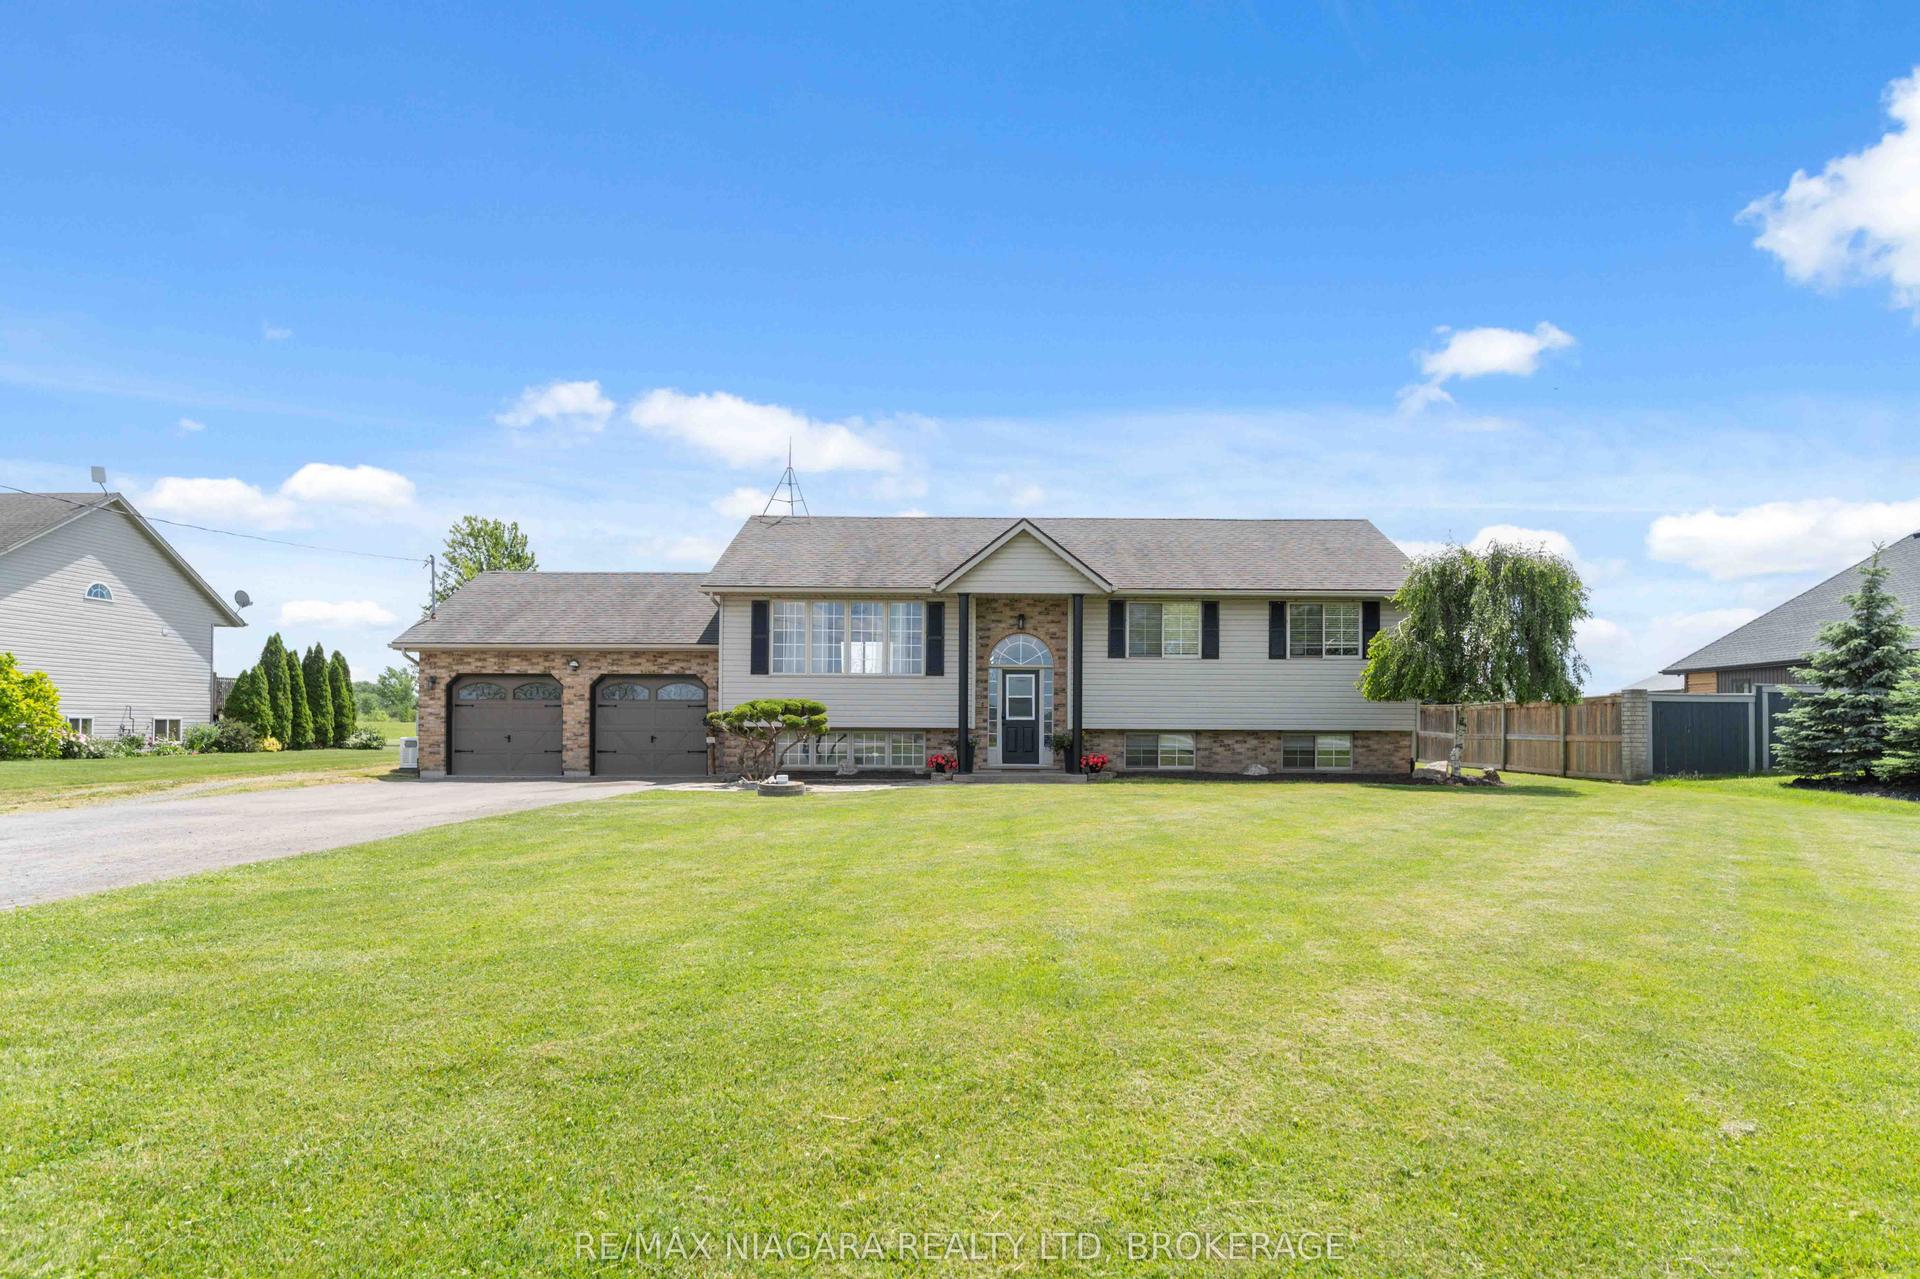
For Sale30 days ago
$1,199,999
Detached
est. $5,261/mo
661 Carl Road, 561 - Port Robinson
Thorold, ON
4 bd
2 ba
1,300
10
MLS# X13454338Re/Max Niagara Realty Ltd, Broker…
WhatsApp Aman