For Sale
22 Nickason Drive
Arran-Elderslie, Arran-Elderslie, ON
$1,069,900
3+2Bd
4Ba
1,750+sqft
6Parking
88 x 185.42 ftlot
$611/sqft
DetachedMLS# X13439258Listed 2026-06-1260 DOM
Heating
Water Heater Owned
Cooling
Central Air
Basement
Finished
On the market for 60 days — longer than average. The seller may be open to negotiation.
About this home
Welcome to Allenford... where custom craftsmanship, smart design, and riverside living come together in one exceptional property. Positioned on a large 110' x 180' lot with western sunset exposure overlooking the Sauble River, this fully upgraded 5 bedroom, 4 bathroom home was built with intention at every level. From the moment you step inside, the soaring vaulted ceilings, premium finishes, and custom solid wood millwork set this home apart from the ordinary. The heart of the home is a stunning chef-inspired kitchen featuring quartz countertops, professional series appliances, custom cabinetry, and an oversized walk-in pantry designed for both everyday living and entertaining. Thoughtful built-ins, custom closets, fireplace surrounds, and designer vanities add warmth, function, and timeless character throughout. This home delivers the flexibility modern families are searching for with a separate basement entrance and a fully finished in-home salon space accessible from the garage - ideal for a home business, private studio, in-law suite, or future income potential. Built for comfort and efficiency, the home features full spray foam insulation, a high-efficiency heat pump with propane backup furnace, smart thermostat controls, heated double garage, EV charging station, backup generator hook-up, GBtel fibre internet, reinforced foundation, and premium mechanical systems throughout. Step outside and experience the lifestyle this property was designed for... a covered deck overlooking the river, a gazebo-covered hot tub, beautifully integrated exterior lighting, and peaceful surroundings just minutes to Southampton, Sauble Beach, Port Elgin, Owen Sound, Tara, and approximately 40 minutes to Bruce Power. Not all homes are built the same... and this one proves it.
GarageFireplaceEV ChargerIn-law Suite
Rooms
Main Floor
| Living Room | 5.65 × 8.84 m | Combined w/Dining |
| Kitchen | 2.85 × 5.59 m | |
| Bedroom | 3.74 × 3.78 m | |
| Bedroom | 3.73 × 3.82 m | |
| Bathroom | 2.57 × 2.45 m | |
| Bedroom | 3.95 × 4.54 m | |
| Bathroom | 2.52 × 2.48 m | Ensuite Bath |
| Mud Room | 4.06 × 2.78 m | Combined w/Laundry |
| Bathroom | 1.66 × 1.19 m |
Basement
| Office | 3.73 × 5.38 m | |
| Family Room | 5.56 × 6.12 m | |
| Bedroom | 3.64 × 3.88 m | |
| Other | 5.58 × 2.19 m | |
| Utility Room | 9.61 × 2.67 m | |
| Other | 3.94 × 5.50 m | |
| Bathroom | 2.69 × 1.68 m | |
| Other | 4.58 × 4.31 m |
Features
- Auto Garage Door Remote
- ERV/HRV
- In-Law Capability
- Water Heater Owned
- Finished
- Full
- Central Air
- Bungalow
Financials
Annual Taxes
$6,029
Estimated Rental Income
Entire property$3,200 – $4,800/mo
Basement apartment$1,800 – $2,500/mo
Rental yield3.6% – 5.4%
*Estimates based on comparable rentals in the area. Actual income may vary.
Market Data — Arran-Elderslie
Days on market60 days
Buyer's MarketSeller's Market
Based on active listings in Arran-Elderslie. Data updates daily.
Getting around
How walkable, bikeable, and transit-friendly this neighbourhood is.
56
/ 100
Walk Score
Somewhat Walkable
41
/ 100
Transit Score
Some Transit
48
/ 100
Bike Score
Somewhat Bikeable
Scores are estimates based on neighbourhood data and are for informational purposes only.
MLS® data courtesy of the Toronto Regional Real Estate Board (TRREB).
The information provided herein must only be used by consumers that have a bona fide interest in the purchase, sale, or lease of real estate and may not be used for any commercial purpose or any other purpose. Listing information is deemed reliable but is not guaranteed accurate by the Toronto Regional Real Estate Board, the listing brokerage, or this website. The trademarks REALTOR®, REALTORS® and the REALTOR® logo are controlled by The Canadian Real Estate Association (CREA) and identify real estate professionals who are members of CREA. MLS®, Multiple Listing Service®, and the associated logos are owned by CREA. Not intended to solicit properties currently listed for sale or buyers under contract.
You may also like
More homes in Arran-Elderslie
Hand-picked listings with a similar price range and style.
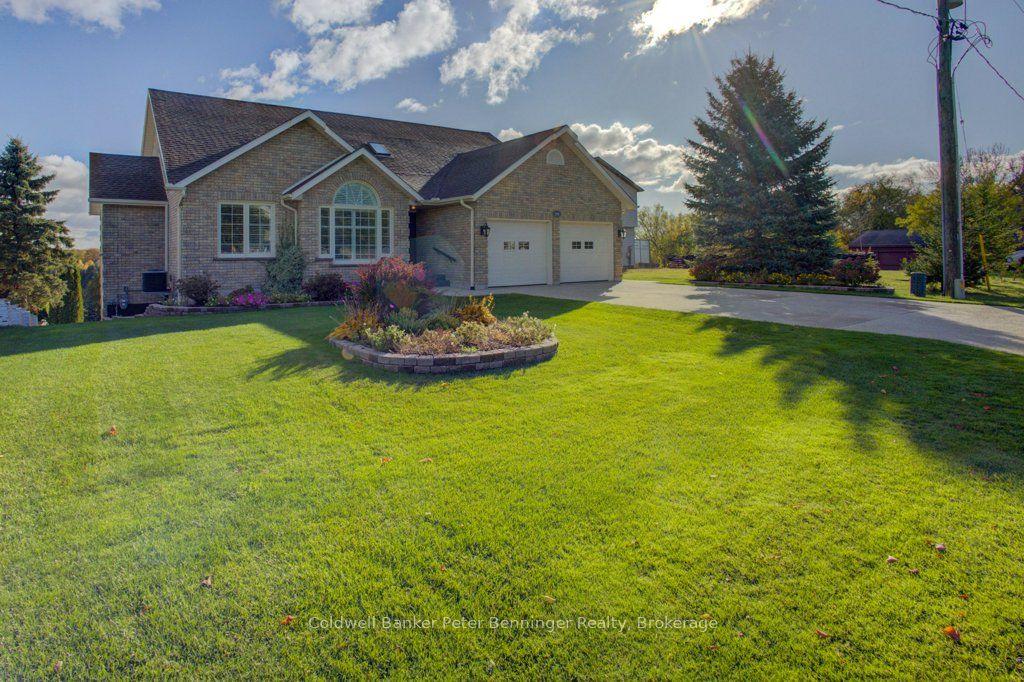
For Sale13 h ago
$949,000
Detached
est. $4,160/mo
79 George Street S, Arran-Elderslie
Arran-Elderslie, ON
3+1 bd
3 ba
1,750
6
MLS# X13664180Coldwell Banker Peter Benninger R…
WhatsApp Aman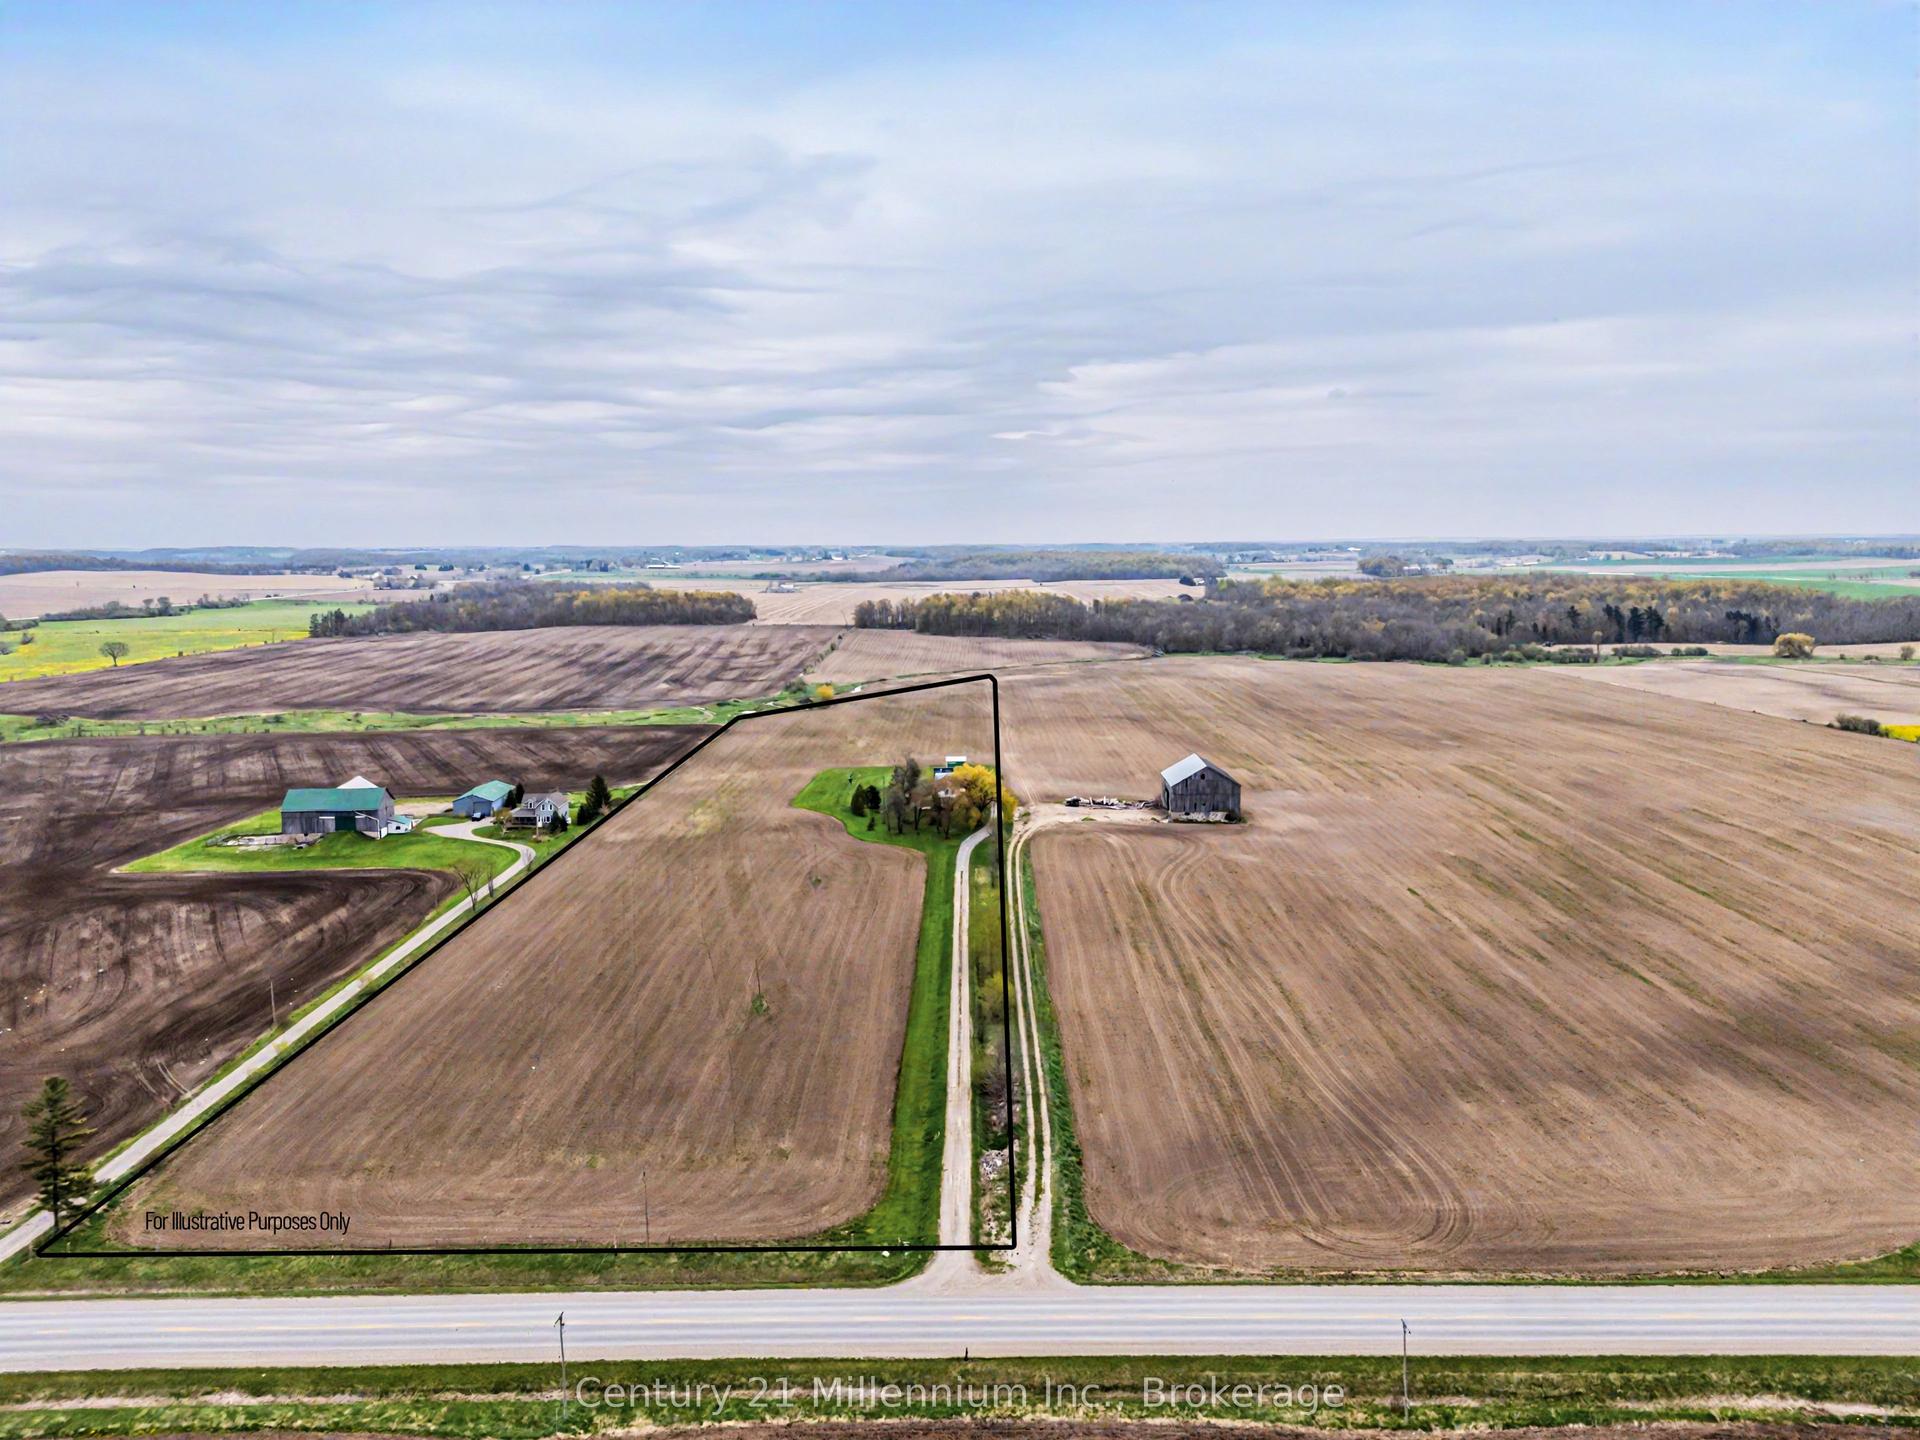
For Sale2 months ago
$845,000
Detached
est. $3,705/mo
4758 Bruce 3 Road, Arran-Elderslie
Arran-Elderslie, ON
4 bd
2 ba
1,750
12
MLS# X13224678Century 21 Millennium Inc.
WhatsApp Aman