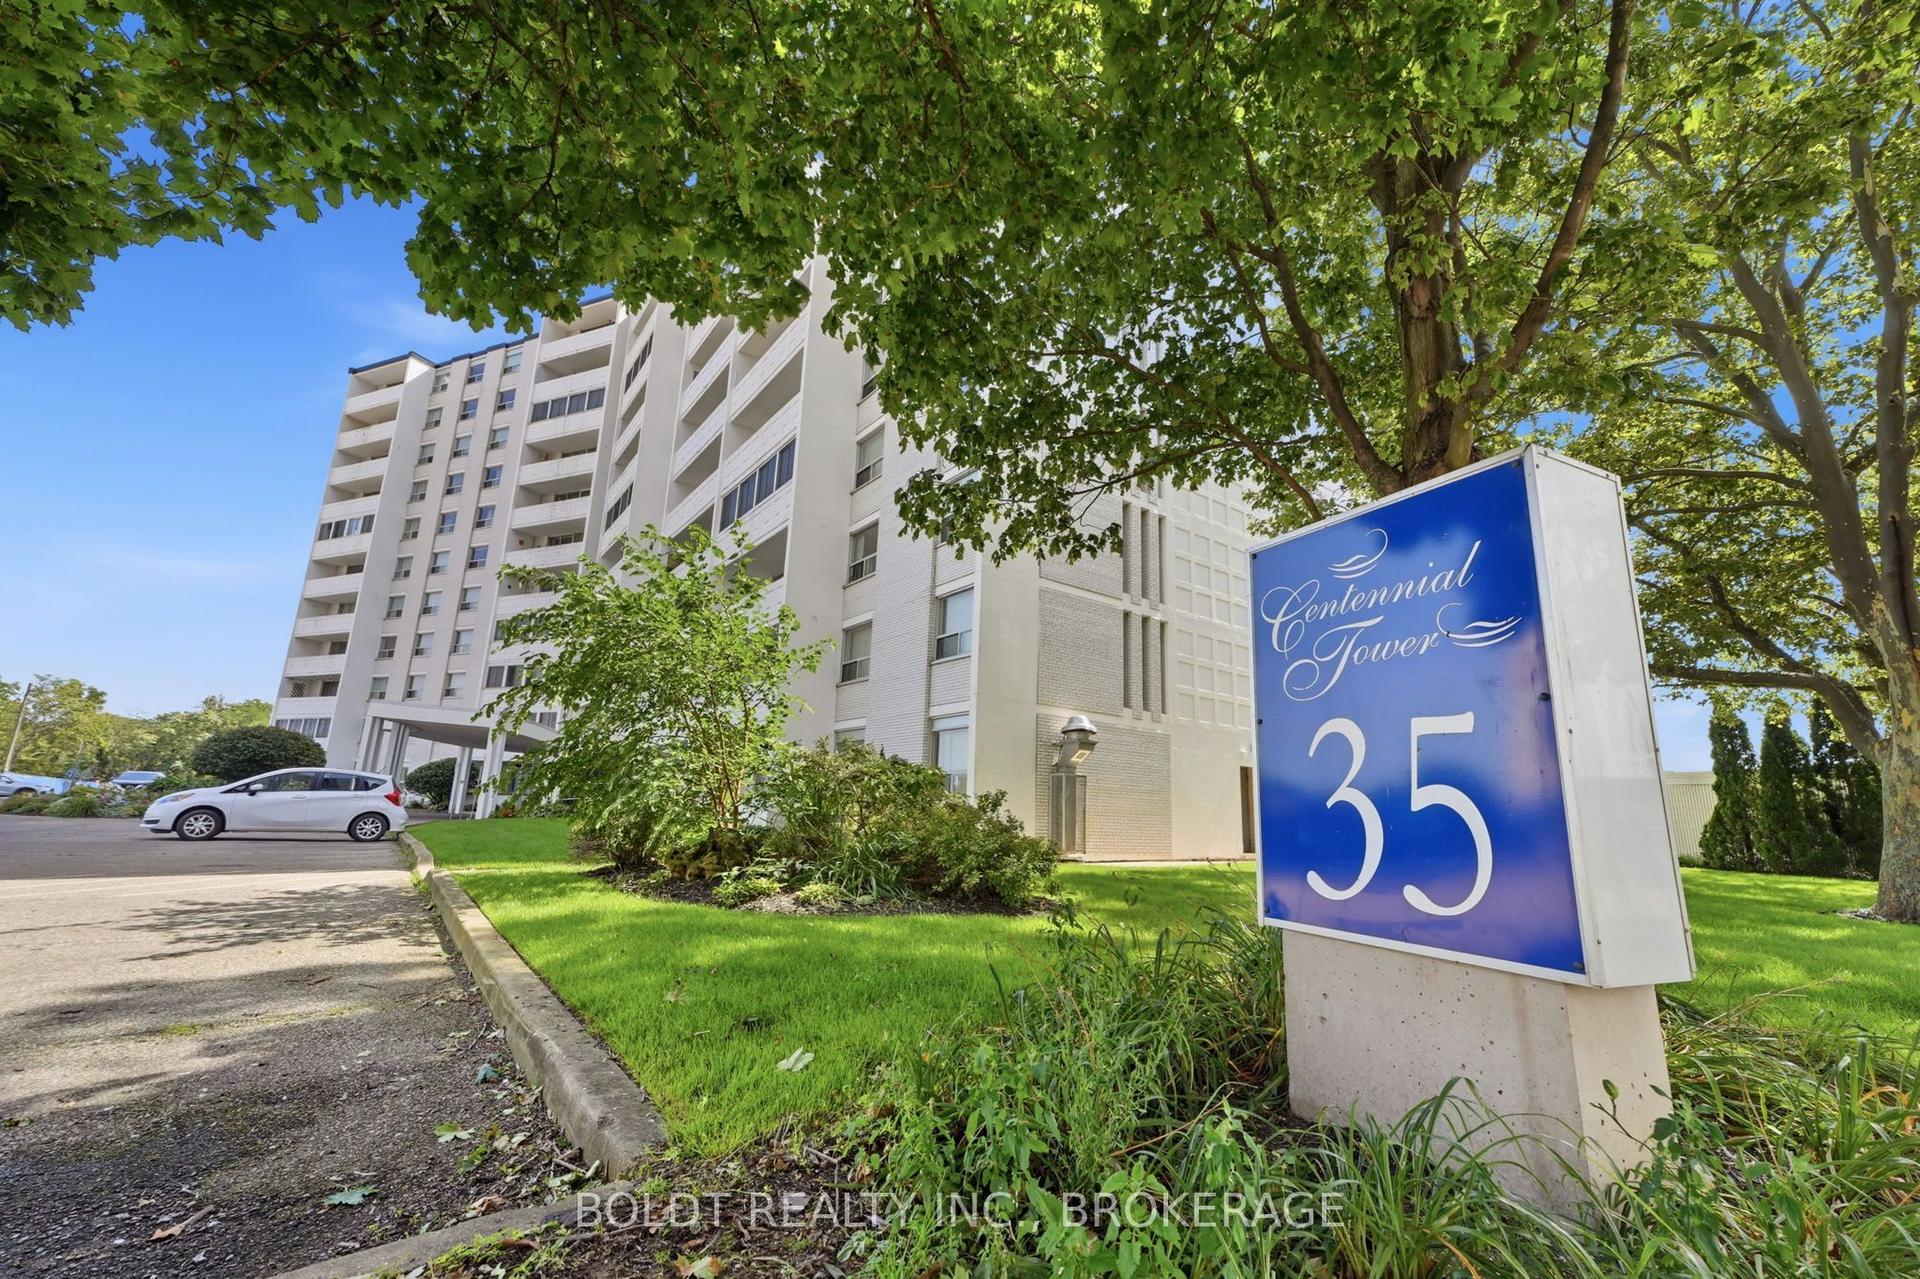
For Sale
7 Gale Crescent 1111 #1111
450 - E. Chester, St. Catharines, ON
$319,900
2Bd
2Ba
1,100+sqft
1Parking
$291/sqft
CondoMLS# X13445926Listed 2026-06-1599 DOM
Heating
Separate Heating Controls
Cooling
Central Air
On the market for 99 days — longer than average. The seller may be open to negotiation.
About this home
Overlooking one of the coolest Neighbourhoods in the world, this bright and beautifully updated 2-bedroom, 2-bath suite offers stunning city views and comfortable, low-maintenance living. Step outside and you are just a short walk to renowned local spots like Fat Rabbit and Oddbird, as well as the Performing Arts Centre. A welcoming foyer leads into the bright living and dining area, where expansive windows fill the space with natural light and showcase panoramic views of the downtown skyline. The updated kitchen opens to the main living area, creating an easy, comfortable space for both everyday living and entertaining. The versatile den is currently set up as a stylish dining area complete with a built-in bar/coffee station-the perfect spot to enjoy your morning coffee or relax with a drink while taking in the view Originally designed as a third bedroom, this bright space easily converts back for families or buyers needing an extra sleeping room or home office, just as many units in the building have done. The spacious primary bedroom features a walk-in closet and beautifully updated ensuite. A second full bathroom and in-suite laundry add everyday convenience, while thoughtful updates throughout make this home move-in ready. Enjoy breathtaking sunsets and sparkling city lights from the comfort of your own living space. This well-managed building offers an exceptional range of amenities, including underground parking, an indoor pool, exercise room, billiards room, workshop, reading lounge, and observatory rooms with panoramic city views. Condo fees include hydro, heat, individual thermostat control, water, sewer, Bell FIBE TV, unlimited wireless internet, underground parking, building insurance, and common elements-offering extraordinary value and predictable monthly costs. Steps from shopping, top-tier dining, entertainment, transit, and everyday conveniences, this is a wonderful opportunity to enjoy a vibrant, low-maintenance lifestyle with so much included.
Pool
Rooms
Main Floor
| Living Room | 5.57 × 5.86 m | |
| Dining Room | 4.31 × 4.74 m | B/I Bar B/I Bookcase |
| Kitchen | 4.27 × 3.80 m | Breakfast Bar |
| Primary Bedroom | 5.36 × 4.33 m | |
| Bedroom | 2.76 × 3.36 m | |
| Other | 1.77 × 3.51 m | Walk-In Closet(s) |
| Bathroom | 2.67 × 1.69 m | 4 Pc Bath |
| Bathroom | 2.54 × 1.57 m | 4 Pc Ensuite |
Features
- Bar Fridge
- Carpet Free
- Separate Heating Controls
- None
- Central Air
- Apartment
Financials
Annual Taxes
$3,260
Estimated Rental Income
Entire property$2,600 – $3,500/mo
Rental yield9.8% – 13.1%
*Estimates based on comparable rentals in the area. Actual income may vary.
Market Data — St. Catharines
Days on market99 days
Buyer's MarketSeller's Market
Based on active listings in St. Catharines. Data updates daily.
Getting around
How walkable, bikeable, and transit-friendly this neighbourhood is.
72
/ 100
Walk Score
Very Walkable
53
/ 100
Transit Score
Good Transit
51
/ 100
Bike Score
Bikeable
Scores are estimates based on neighbourhood data and are for informational purposes only.
MLS® data courtesy of the Toronto Regional Real Estate Board (TRREB).
The information provided herein must only be used by consumers that have a bona fide interest in the purchase, sale, or lease of real estate and may not be used for any commercial purpose or any other purpose. Listing information is deemed reliable but is not guaranteed accurate by the Toronto Regional Real Estate Board, the listing brokerage, or this website. The trademarks REALTOR®, REALTORS® and the REALTOR® logo are controlled by The Canadian Real Estate Association (CREA) and identify real estate professionals who are members of CREA. MLS®, Multiple Listing Service®, and the associated logos are owned by CREA. Not intended to solicit properties currently listed for sale or buyers under contract.
You may also like
More homes in St. Catharines
Hand-picked listings with a similar price range and style.
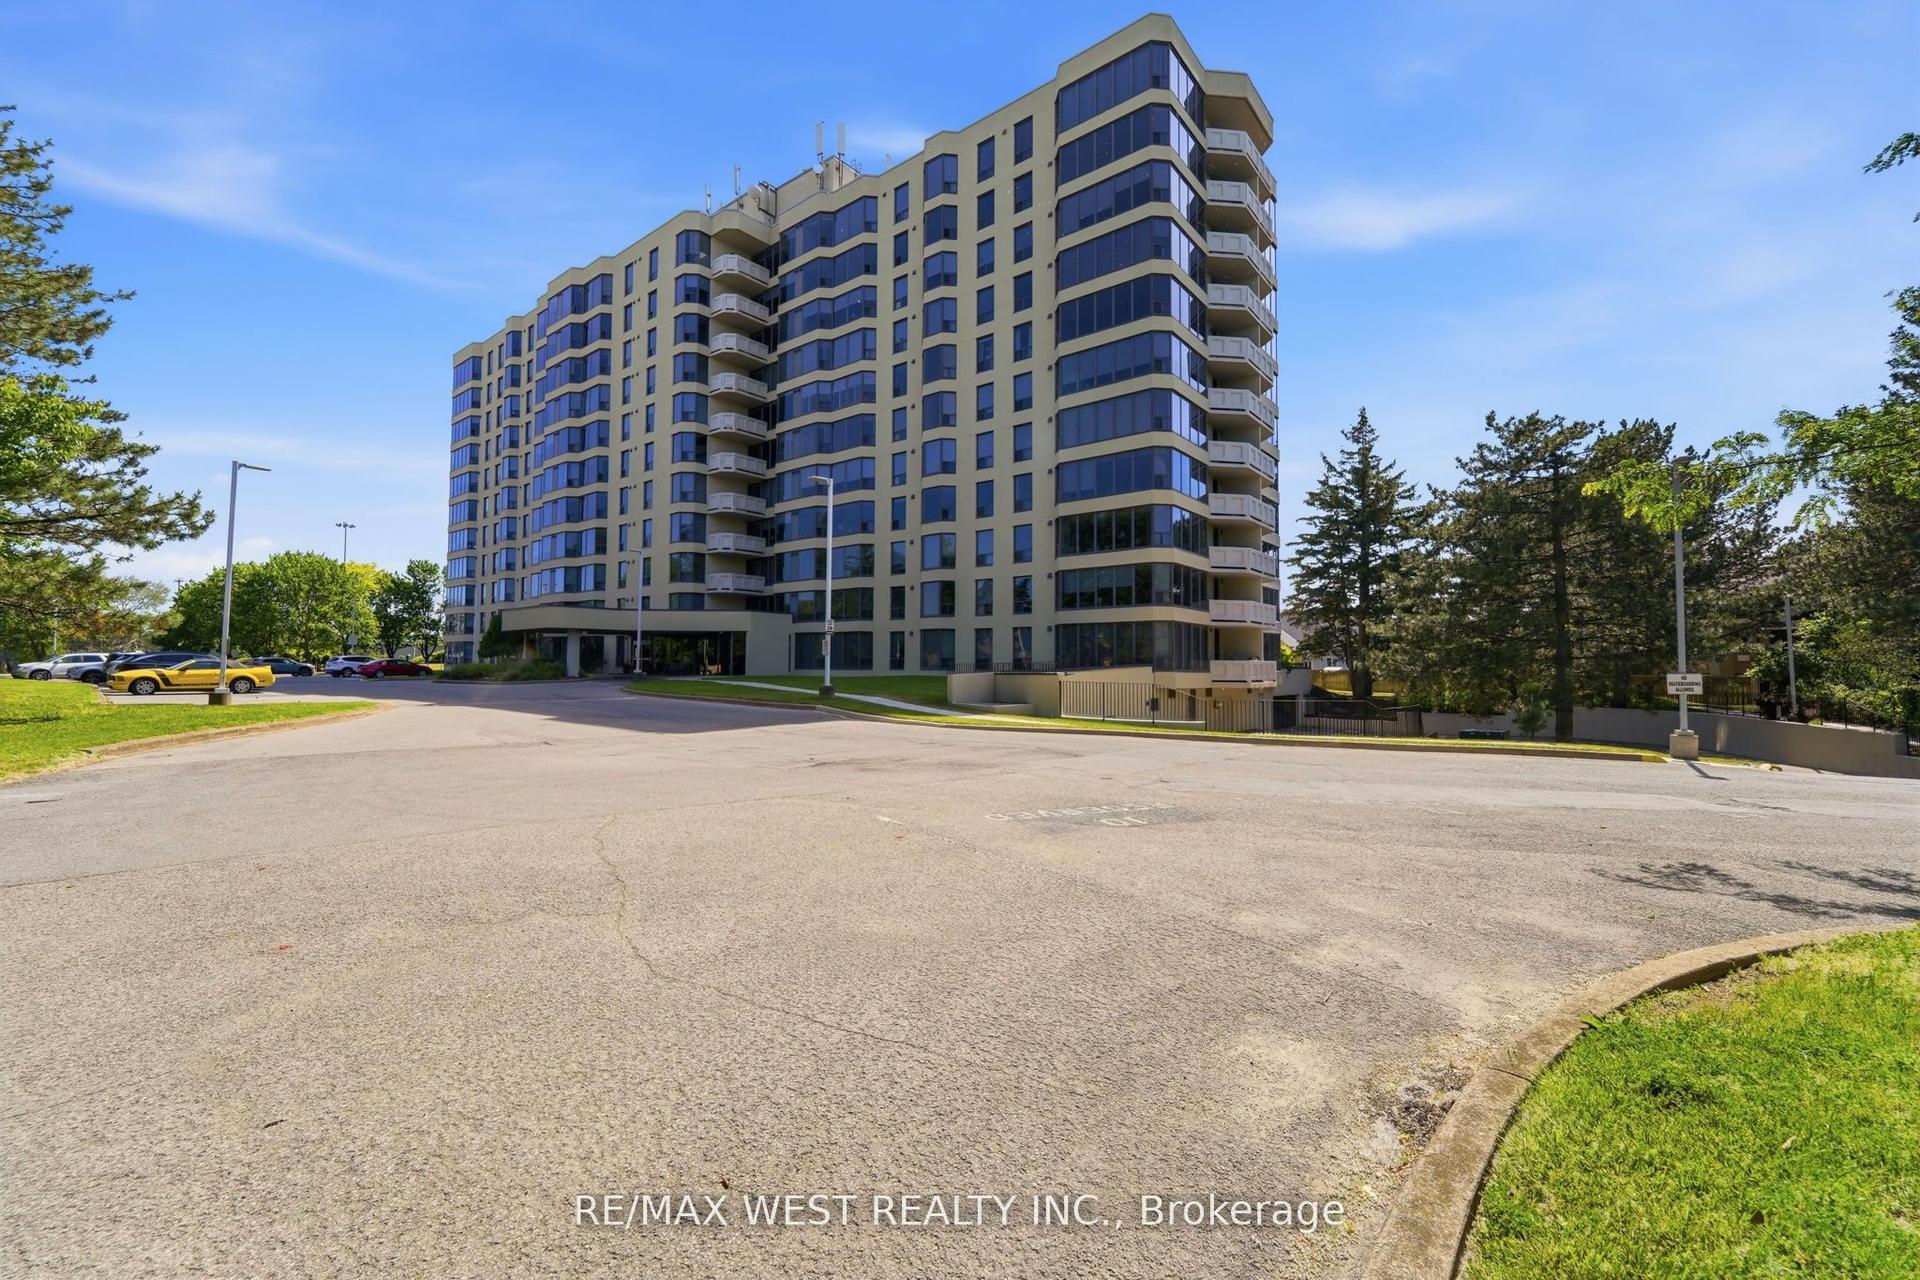
For Sale1 day ago
$375,000
Condo
est. $1,644/mo
81 Scott Street 808 #808, 443 - Lakeport
St. Catharines, ON
1 bd
1 ba
750
1
MLS# X13810786Re/Max West Realty Inc.
WhatsApp Aman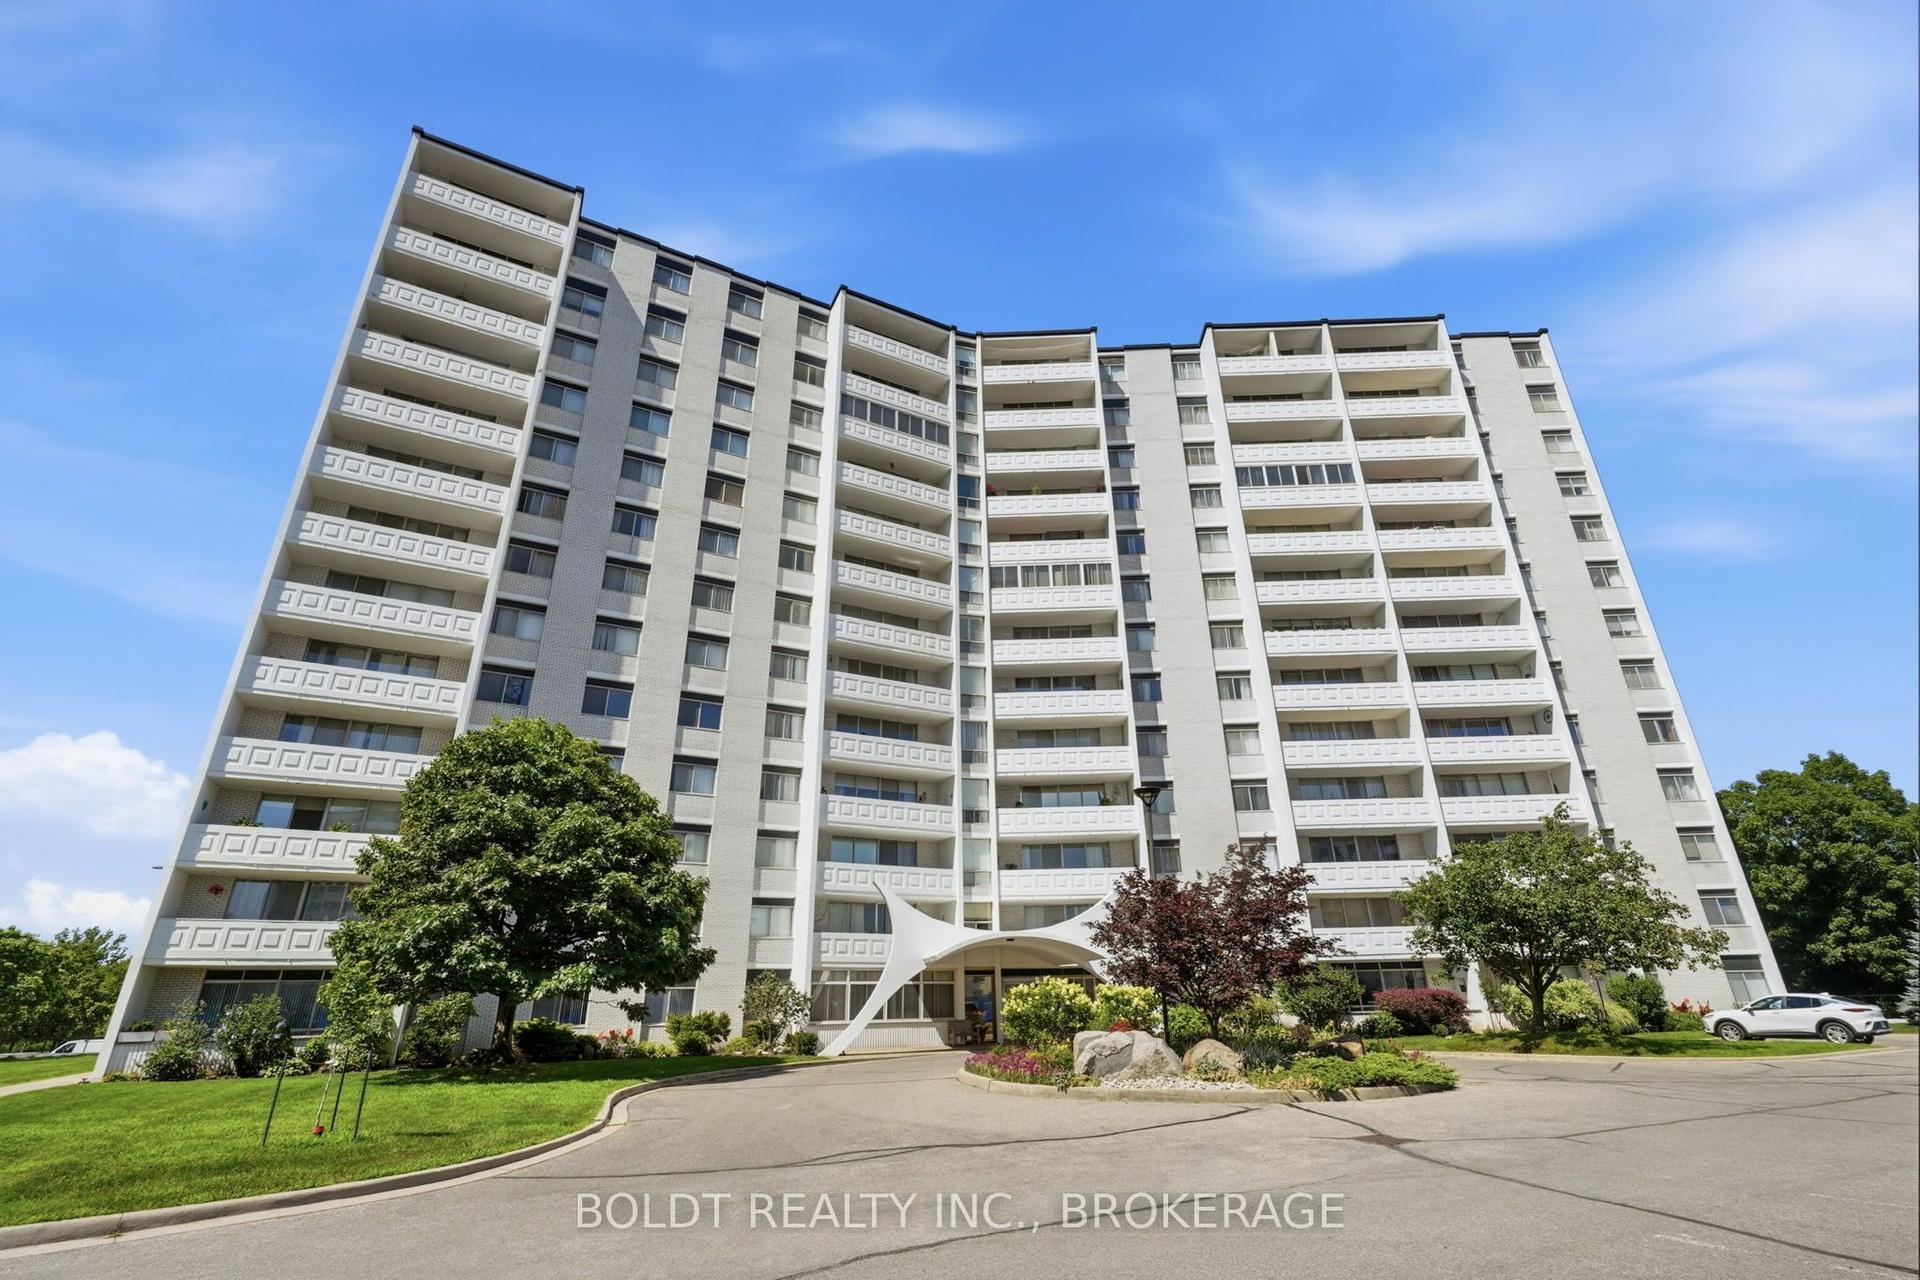
For Sale2 months ago
$379,900
Condo
est. $1,665/mo
15 Towering Heights Boulevard 504 #504, 461 - Glendale/Glenridge
St. Catharines, ON
3 bd
2 ba
1,300
0
MLS# X13566614Boldt Realty Inc., Brokerage
WhatsApp Aman