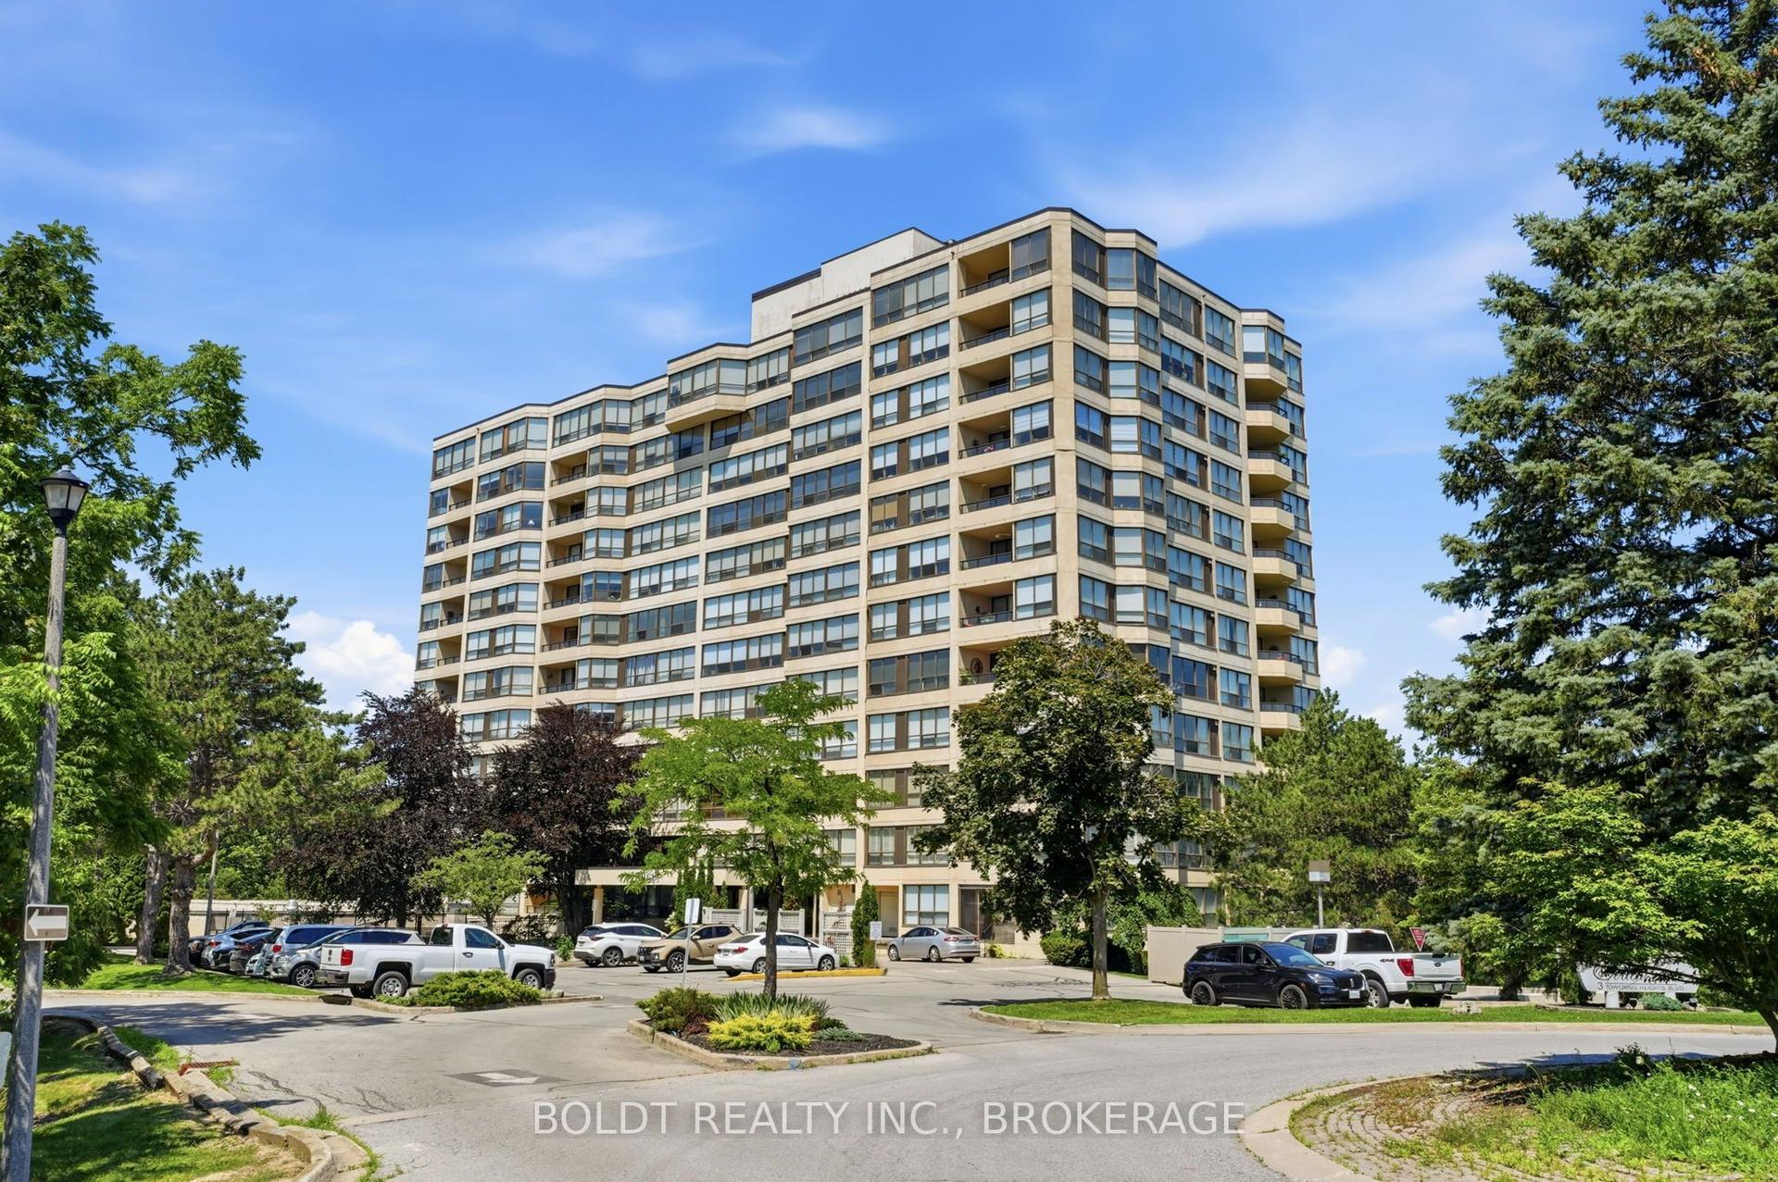
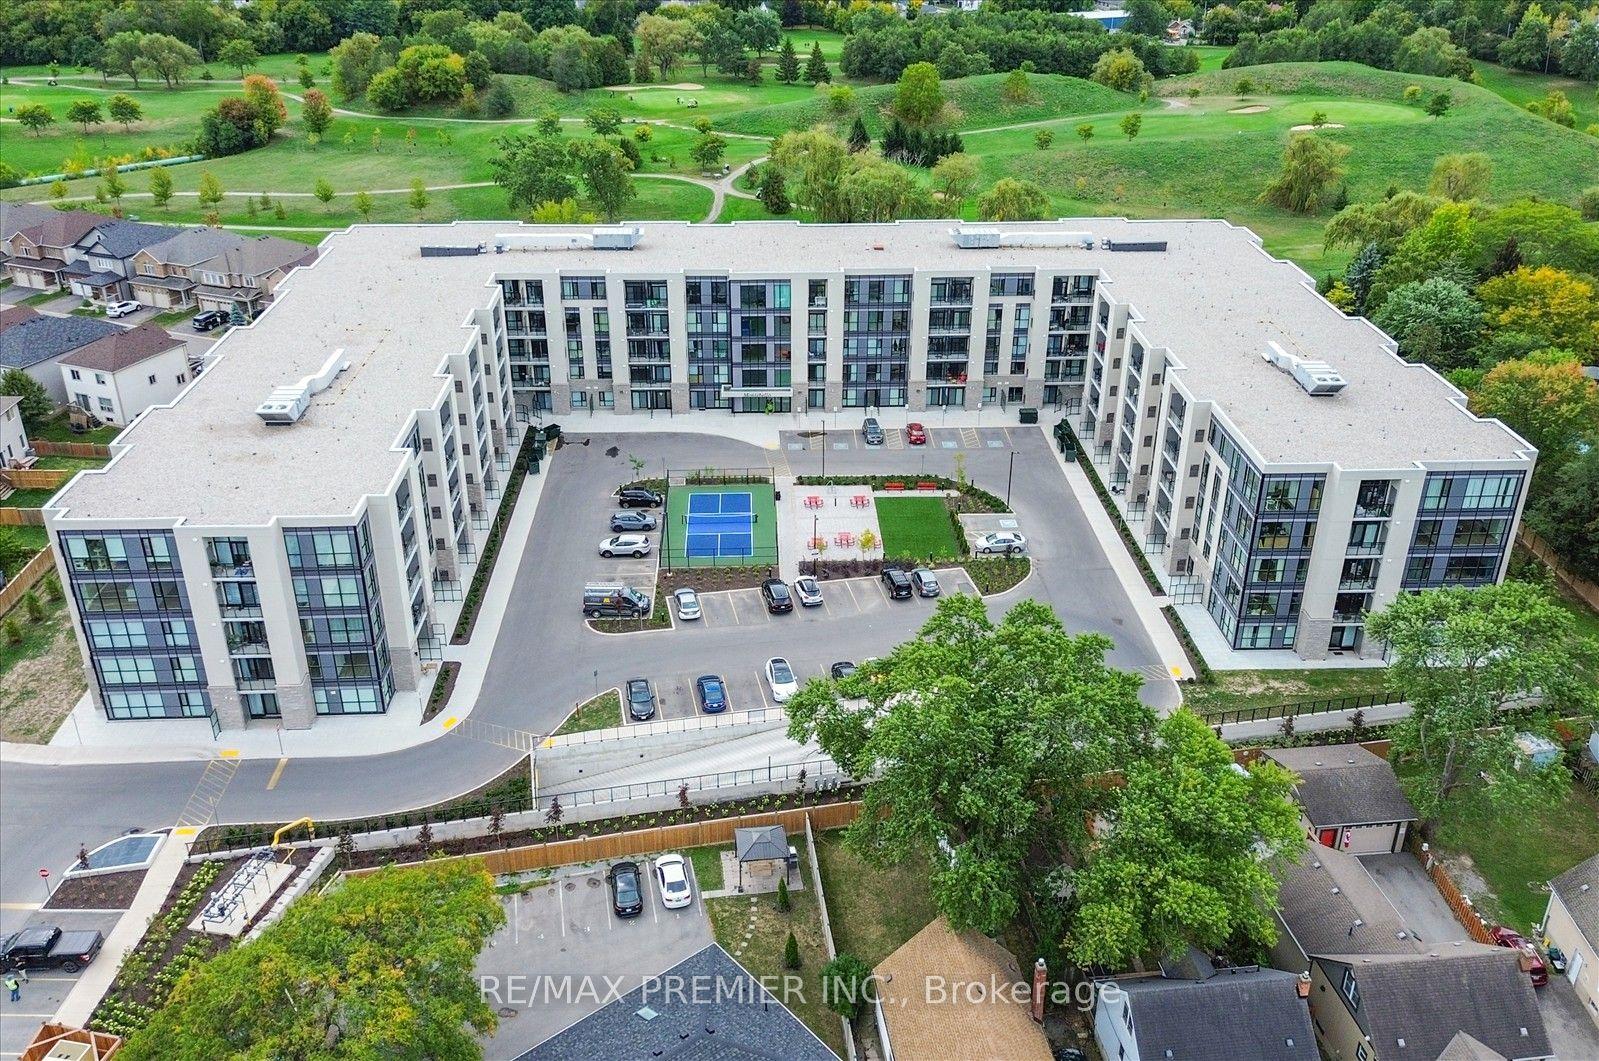
For Sale
Open House Sun 18–20
15 Towering Heights Boulevard 504 #504
461 - Glendale/Glenridge, St. Catharines, ON
$379,900
3Bd
2Ba
1,300+sqft
0Parking
$292/sqft
CondoMLS# X13566614Listed 2026-07-1569 DOM
On the market for 69 days — longer than average. The seller may be open to negotiation.
About this home
Welcome to the highly sought after Canadian Tower Condominium. This beautifully updated three bedroom, two bath suite offers 1224 square feet of light filled living space on the quiet ravine side with sweeping greenery views towards Burgoyne Woods. The open living and dining rooms enjoy serene balcony access, immaculate parquet floors, and a flexible 3rd bedroom currently used as a stylish den or home office. The modern kitchen features updated cabinetry with soft close drawers, cupboards, and pantry. Down the hall, past ample storage, is the main bath with walk-in shower. The primary bedroom includes a private two piece ensuite, and the 2nd bedroom is close by. You'll love the convenience of a storage locker right beside your suite, and mail delivered directly to your door. Building amenities include an indoor pool with patio and pergola, fitness room, sauna, workshop, library, games room, party room, barbecue area, and more. Outdoor parking is low cost with a wait list for underground. All this close to shopping, groceries, highway access and Brock University. Immaculate, move-in ready, and truly no disappointments. This is one not to miss!
PoolRavine
Rooms
Main Floor
| Foyer | 1.57 × 2.19 m | |
| Living Room | 6.64 × 3.43 m | |
| Dining Room | 3.22 × 2.61 m | |
| Kitchen | 3.32 × 2.51 m | |
| Primary Bedroom | 4.90 × 3.48 m | |
| Bedroom | 3.77 × 3.00 m | |
| Bedroom | 3.84 × 4.20 m | |
| Bathroom | 0.00 × 0.00 m | 2 Pc Ensuite |
| Bathroom | 0.00 × 0.00 m | 3 Pc Bath |
Features
- Carpet Free
- Controlled Entry
- Landscaped
- None
- Wall Unit(s)
- 1 Storey/Apt
Financials
Annual Taxes
$3,905.44
Estimated Rental Income
Entire property$3,200 – $4,200/mo
Rental yield10.1% – 13.3%
*Estimates based on comparable rentals in the area. Actual income may vary.
Market Data — St. Catharines
Days on market69 days
Buyer's MarketSeller's Market
Based on active listings in St. Catharines. Data updates daily.
Getting around
How walkable, bikeable, and transit-friendly this neighbourhood is.
76
/ 100
Walk Score
Very Walkable
53
/ 100
Transit Score
Good Transit
53
/ 100
Bike Score
Bikeable
Scores are estimates based on neighbourhood data and are for informational purposes only.
MLS® data courtesy of the Toronto Regional Real Estate Board (TRREB).
The information provided herein must only be used by consumers that have a bona fide interest in the purchase, sale, or lease of real estate and may not be used for any commercial purpose or any other purpose. Listing information is deemed reliable but is not guaranteed accurate by the Toronto Regional Real Estate Board, the listing brokerage, or this website. The trademarks REALTOR®, REALTORS® and the REALTOR® logo are controlled by The Canadian Real Estate Association (CREA) and identify real estate professionals who are members of CREA. MLS®, Multiple Listing Service®, and the associated logos are owned by CREA. Not intended to solicit properties currently listed for sale or buyers under contract.
You may also like
More homes in St. Catharines
Hand-picked listings with a similar price range and style.
For Sale3 months ago
$310,000
Condo
est. $1,360/mo
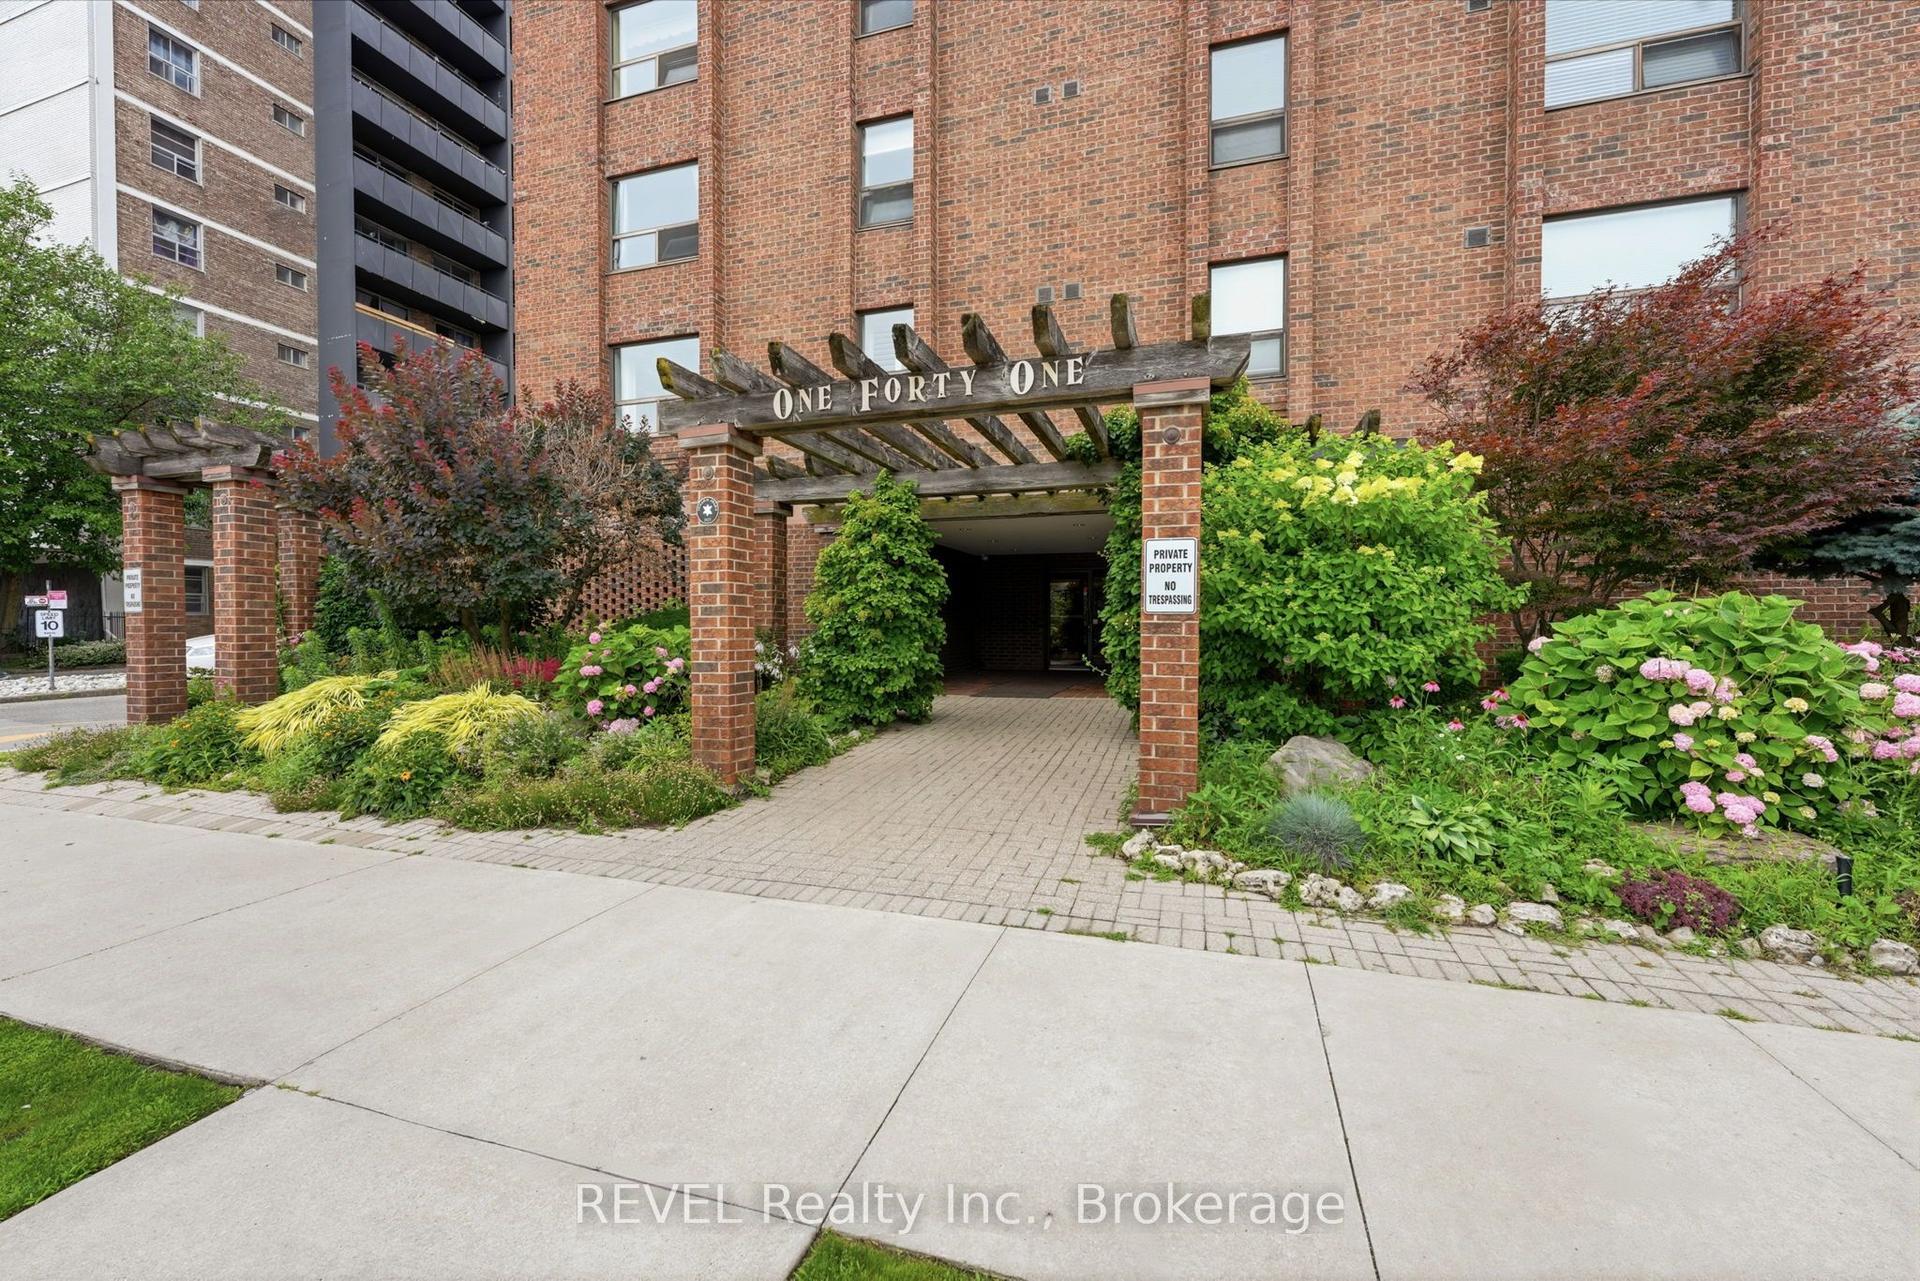
141 Church Street 201 #201, 451 - Downtown
St. Catharines, ON
2 bd
2 ba
1,300
1
MLS# X13541788REVEL Realty Inc., Brokerage
WhatsApp Aman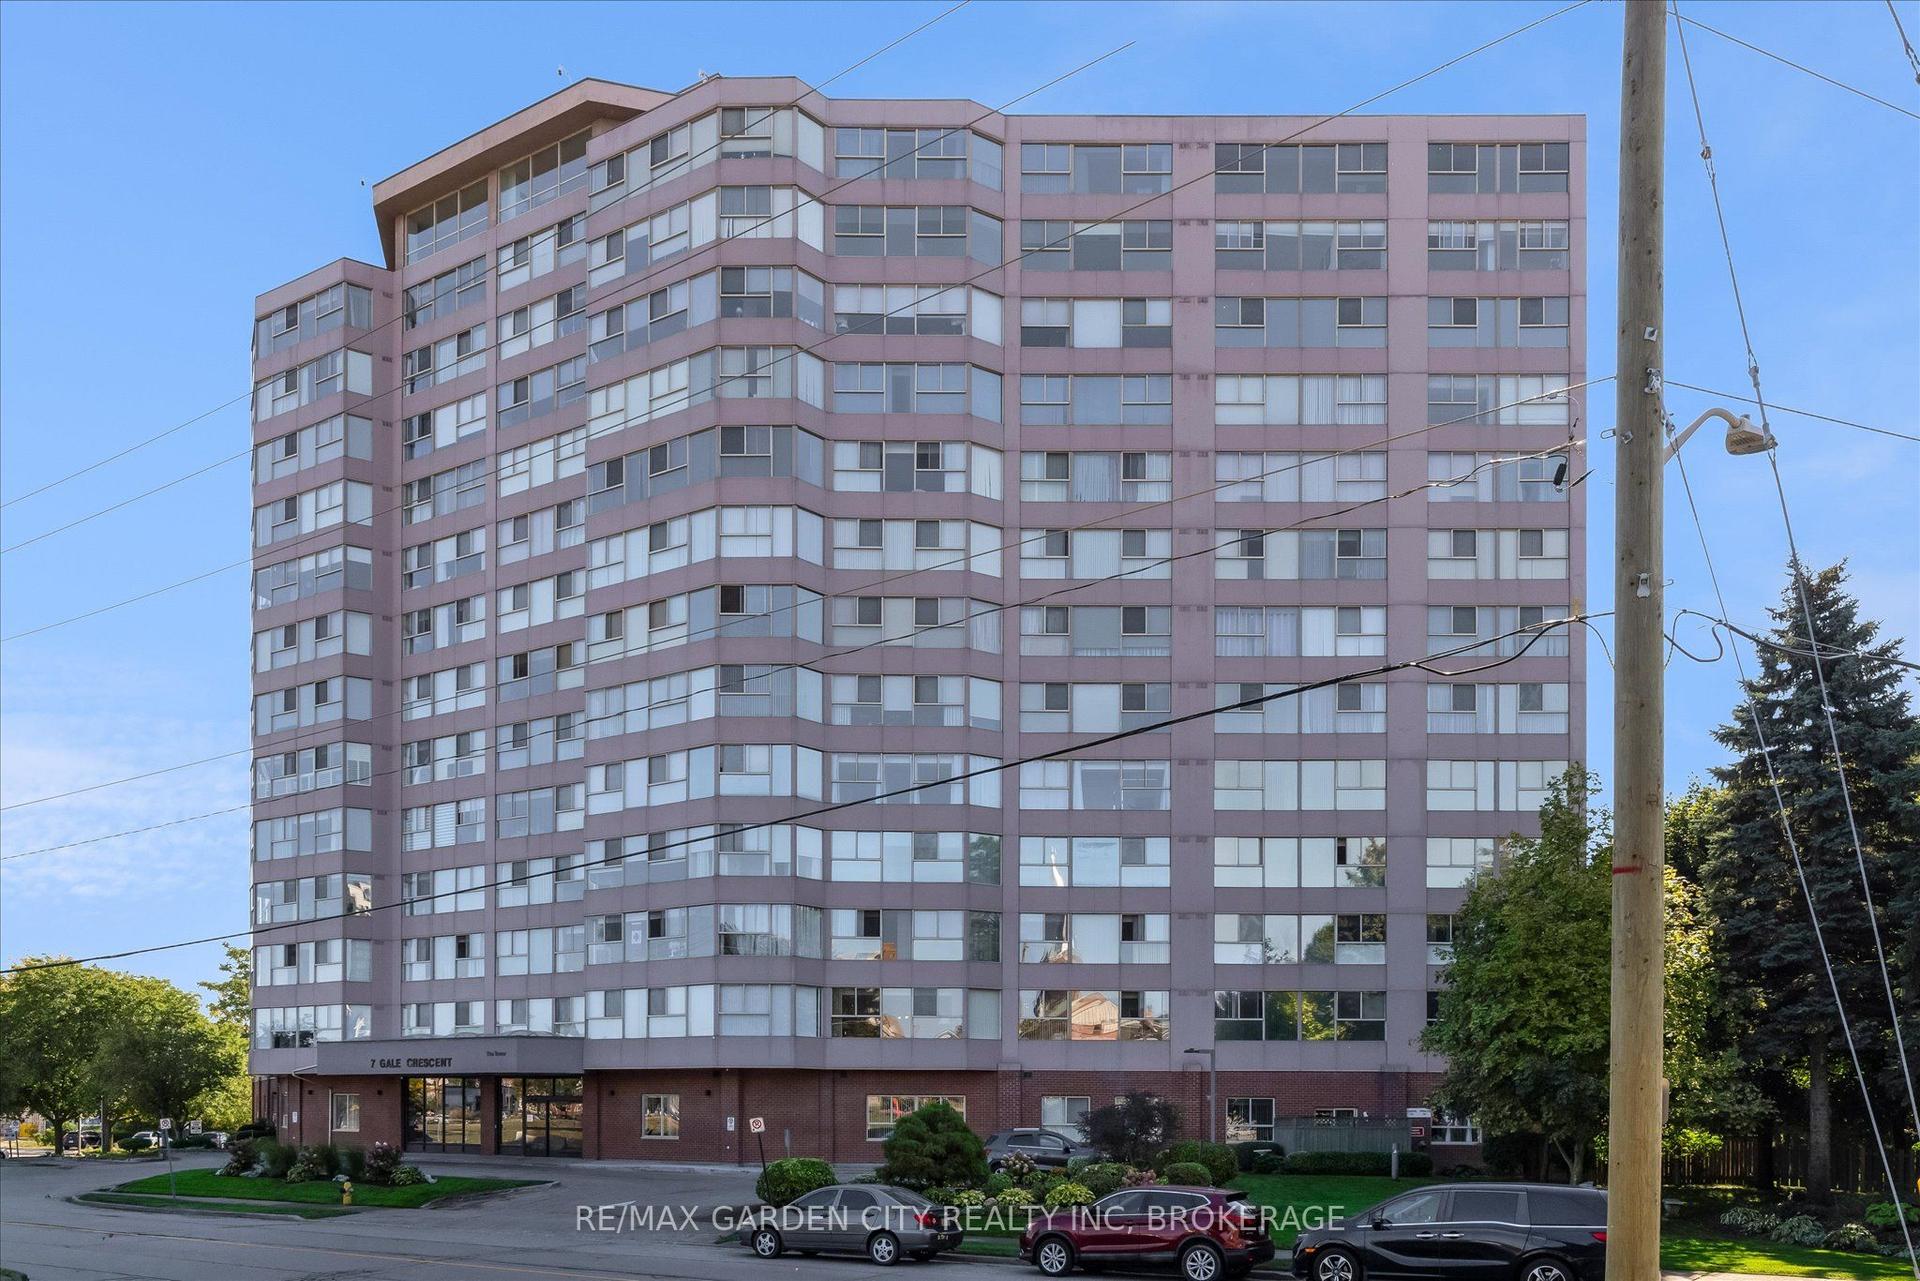
For Sale3 months ago
$319,900
Condo
est. $1,402/mo
7 Gale Crescent 1111 #1111, 450 - E. Chester
St. Catharines, ON
2 bd
2 ba
1,100
1
MLS# X13445926Re/Max Garden City Realty Inc, Br…
WhatsApp Aman