For Sale
569 Princess Louise Drive
1103 - Fallingbrook/Ridgemount, Orleans - Cumberland and Area, ON
$829,900
2Bd
3Ba
1,750+sqft
6Parking
49.73 x 109.94 ftlot
$474/sqft
DetachedMLS# X13448916Listed 2026-06-1661 DOM
Heating
On Demand Water Heater
Cooling
Central Vacuum
Basement
Finished
On the market for 61 days — longer than average. The seller may be open to negotiation.
About this home
Set in the desirable community of Fallingbrook, this beautifully maintained detached bungalow showcases exceptional pride of ownership and a lifestyle that is both comfortable and refined. Positioned across from an expansive park and playground, just steps to schools, recreation facilities, shopping, transit and the future LRT, this is a location designed for convenience and connection. Inside, elegant crown moulding and gleaming hardwood floors create a warm, sophisticated atmosphere throughout much of the main level. The thoughtfully designed layout features a spacious living room anchored by a natural gas fireplace, a formal dining room for entertaining and a well-appointed kitchen with fabulous countertops, abundant cabinetry and a bright breakfast nook. The primary bedroom offers peaceful backyard views, generous closet space and a private ensuite complete with a soaker tub and glass shower. A sizeable second bedroom and convenient main-floor laundry add everyday practicality. The true showpiece is the spectacular 17' x 14' Timber Frame Sun & Stars Four Seasons Sunroom. Featuring solar protected windows and radiant heated flooring, this extraordinary space allows you to enjoy the beauty of every season in complete comfort. Watch the changing landscape and experience the feeling of outdoor living year round without insects or temperature extremes. The finished lower level extends the living space with a massive rec room, exercise area, updated four piece bathroom and ample storage. Outside, stunning interlock landscaping, a PVC fenced yard, raised garden bed, outdoor shed and a charming gazebo create a private, low maintenance retreat perfect for summer barbecues or quiet evenings under the stars. A double garage and driveway parking for four vehicles complete this exceptional home. Turnkey and impeccably maintained, this is a rare opportunity to enjoy bungalow living at its finest in one of Orleans most sought after neighbourhoods. Book your showing today!
GarageHardwoodFireplaceSolar
Rooms
Main Floor
| Foyer | 2.48 × 2.48 m | Ceramic Floor Access To Garage |
| Kitchen | 6.20 × 2.39 m | Breakfast Area Ceramic Floor |
| Dining Room | 3.20 × 2.53 m | Hardwood Floor |
| Living Room | 5.34 × 3.49 m | Hardwood Floor Gas Fireplace |
| Sunroom | 5.24 × 4.34 m | |
| Primary Bedroom | 4.38 × 3.33 m | Hardwood Floor 4 Pc Ensuite Large Closet |
| Bathroom | 2.94 × 2.27 m | 4 Pc Ensuite Ceramic Floor Soaking Tub |
| Bedroom 2 | 3.63 × 3.51 m | Hardwood Floor |
| Bathroom | 3.20 × 1.51 m | Ceramic Floor |
Lower
| Recreation | 11.43 × 4.98 m | Finished |
| Exercise Room | 6.77 × 3.12 m | Open Concept |
| Bathroom | 2.49 × 1.58 m | 4 Pc Bath |
| Utility Room | 3.92 × 3.27 m |
Features
- Auto Garage Door Remote
- Carpet Free
- On Demand Water Heater
- Primary Bedroom - Main Floor
- Water Treatment
- Central Vacuum
- Patio
- Landscaped
- Finished
- Full
- Central Air
- Bungalow
Financials
Annual Taxes
$5,571.83
Estimated Rental Income
Entire property$2,600 – $3,800/mo
Rental yield3.8% – 5.5%
*Estimates based on comparable rentals in the area. Actual income may vary.
Market Data — Orleans - Cumberland and Area
Days on market61 days
Buyer's MarketSeller's Market
Based on active listings in Orleans - Cumberland and Area. Data updates daily.
Getting around
How walkable, bikeable, and transit-friendly this neighbourhood is.
53
/ 100
Walk Score
Somewhat Walkable
46
/ 100
Transit Score
Some Transit
47
/ 100
Bike Score
Somewhat Bikeable
Scores are estimates based on neighbourhood data and are for informational purposes only.
MLS® data courtesy of the Toronto Regional Real Estate Board (TRREB).
The information provided herein must only be used by consumers that have a bona fide interest in the purchase, sale, or lease of real estate and may not be used for any commercial purpose or any other purpose. Listing information is deemed reliable but is not guaranteed accurate by the Toronto Regional Real Estate Board, the listing brokerage, or this website. The trademarks REALTOR®, REALTORS® and the REALTOR® logo are controlled by The Canadian Real Estate Association (CREA) and identify real estate professionals who are members of CREA. MLS®, Multiple Listing Service®, and the associated logos are owned by CREA. Not intended to solicit properties currently listed for sale or buyers under contract.
You may also like
More homes in Orleans - Cumberland and Area
Hand-picked listings with a similar price range and style.
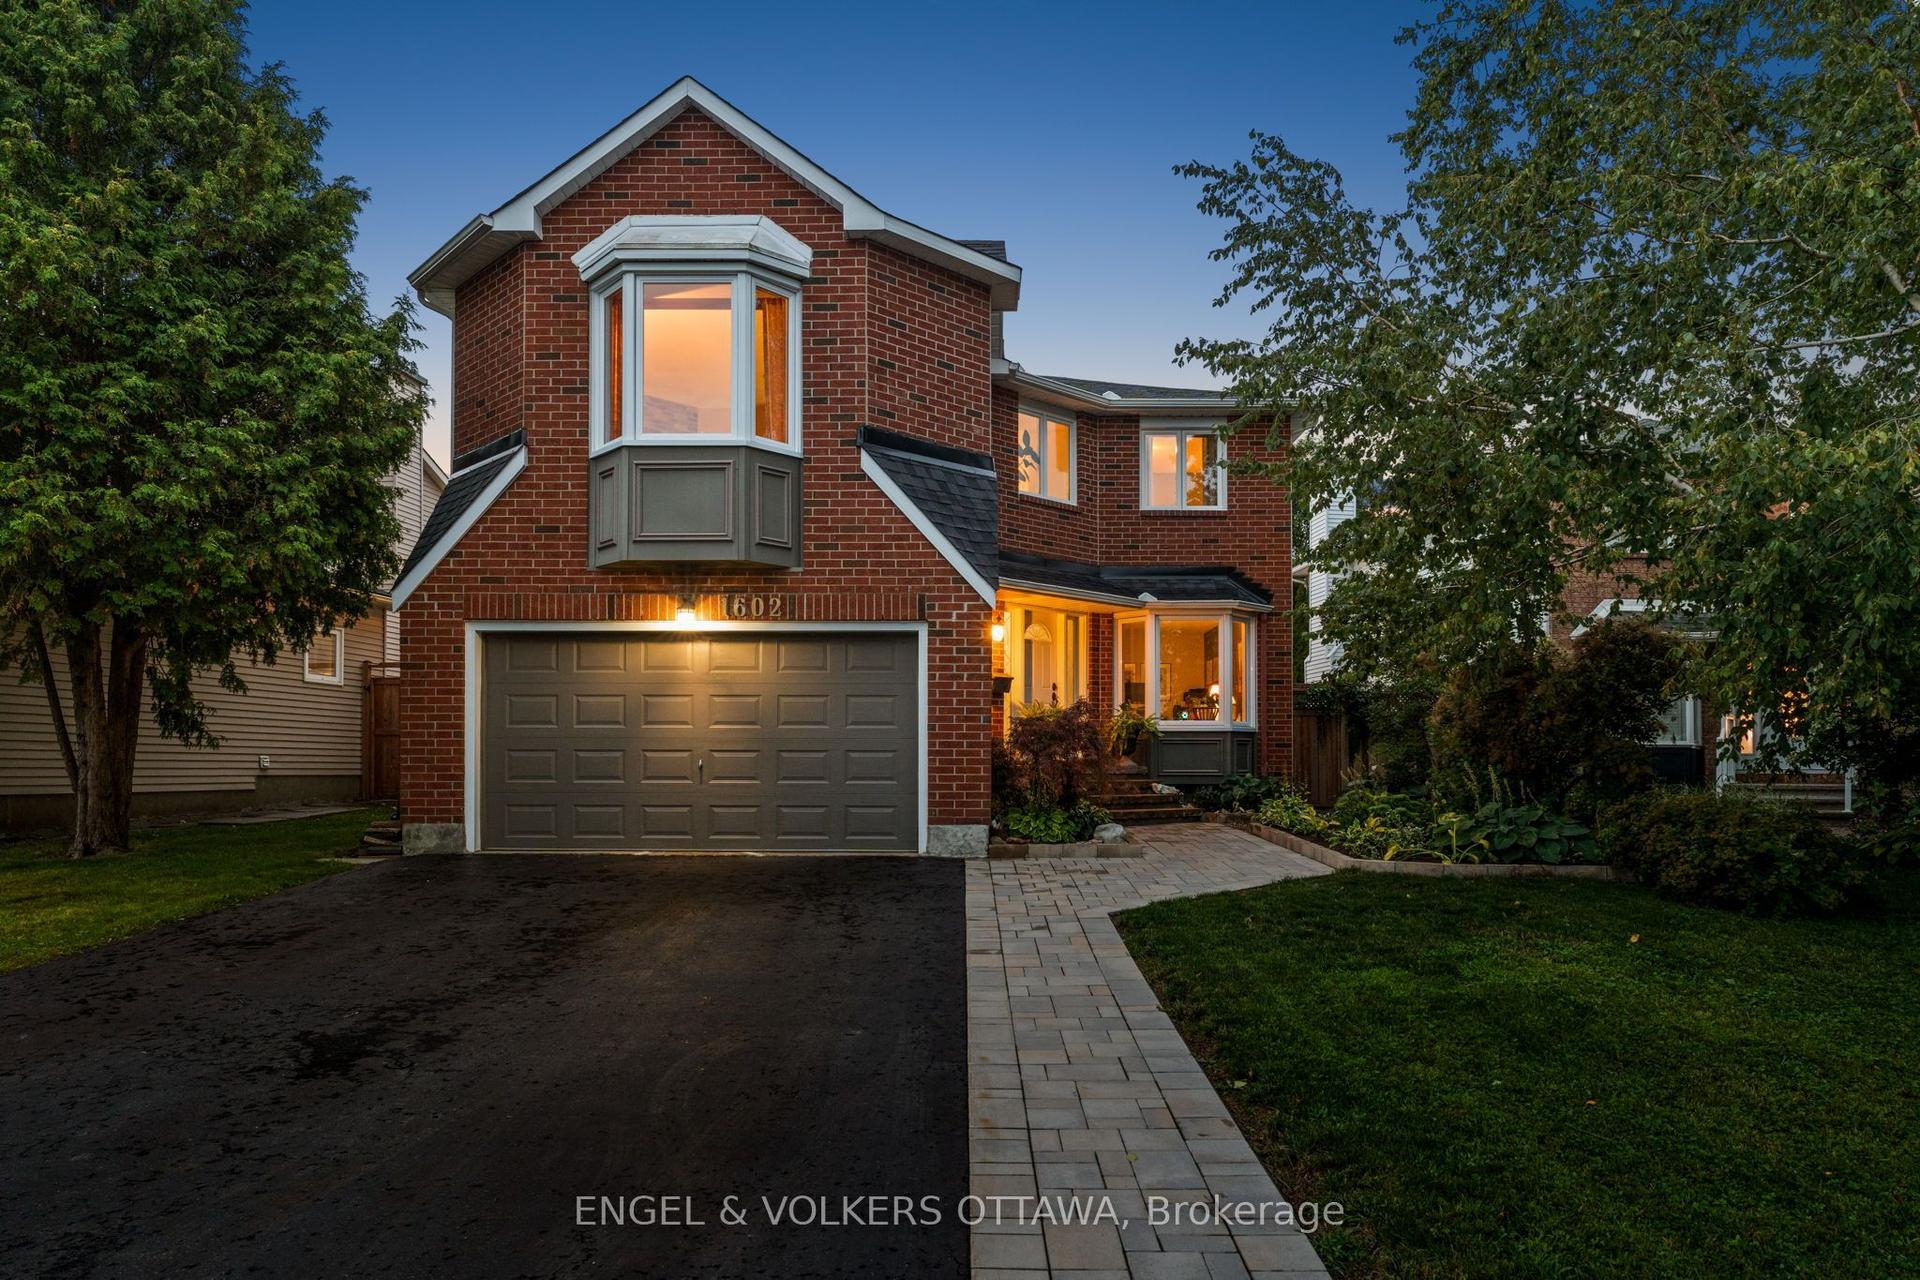
For Sale3 days ago
$899,900
Detached
est. $3,945/mo
1602 Proulx Drive, 1105 - Fallingbrook/Pineridge
Orleans - Cumberland and Area, ON
4 bd
3 ba
2,750
8
MLS# X13676306Engel & Volkers Ottawa
WhatsApp Aman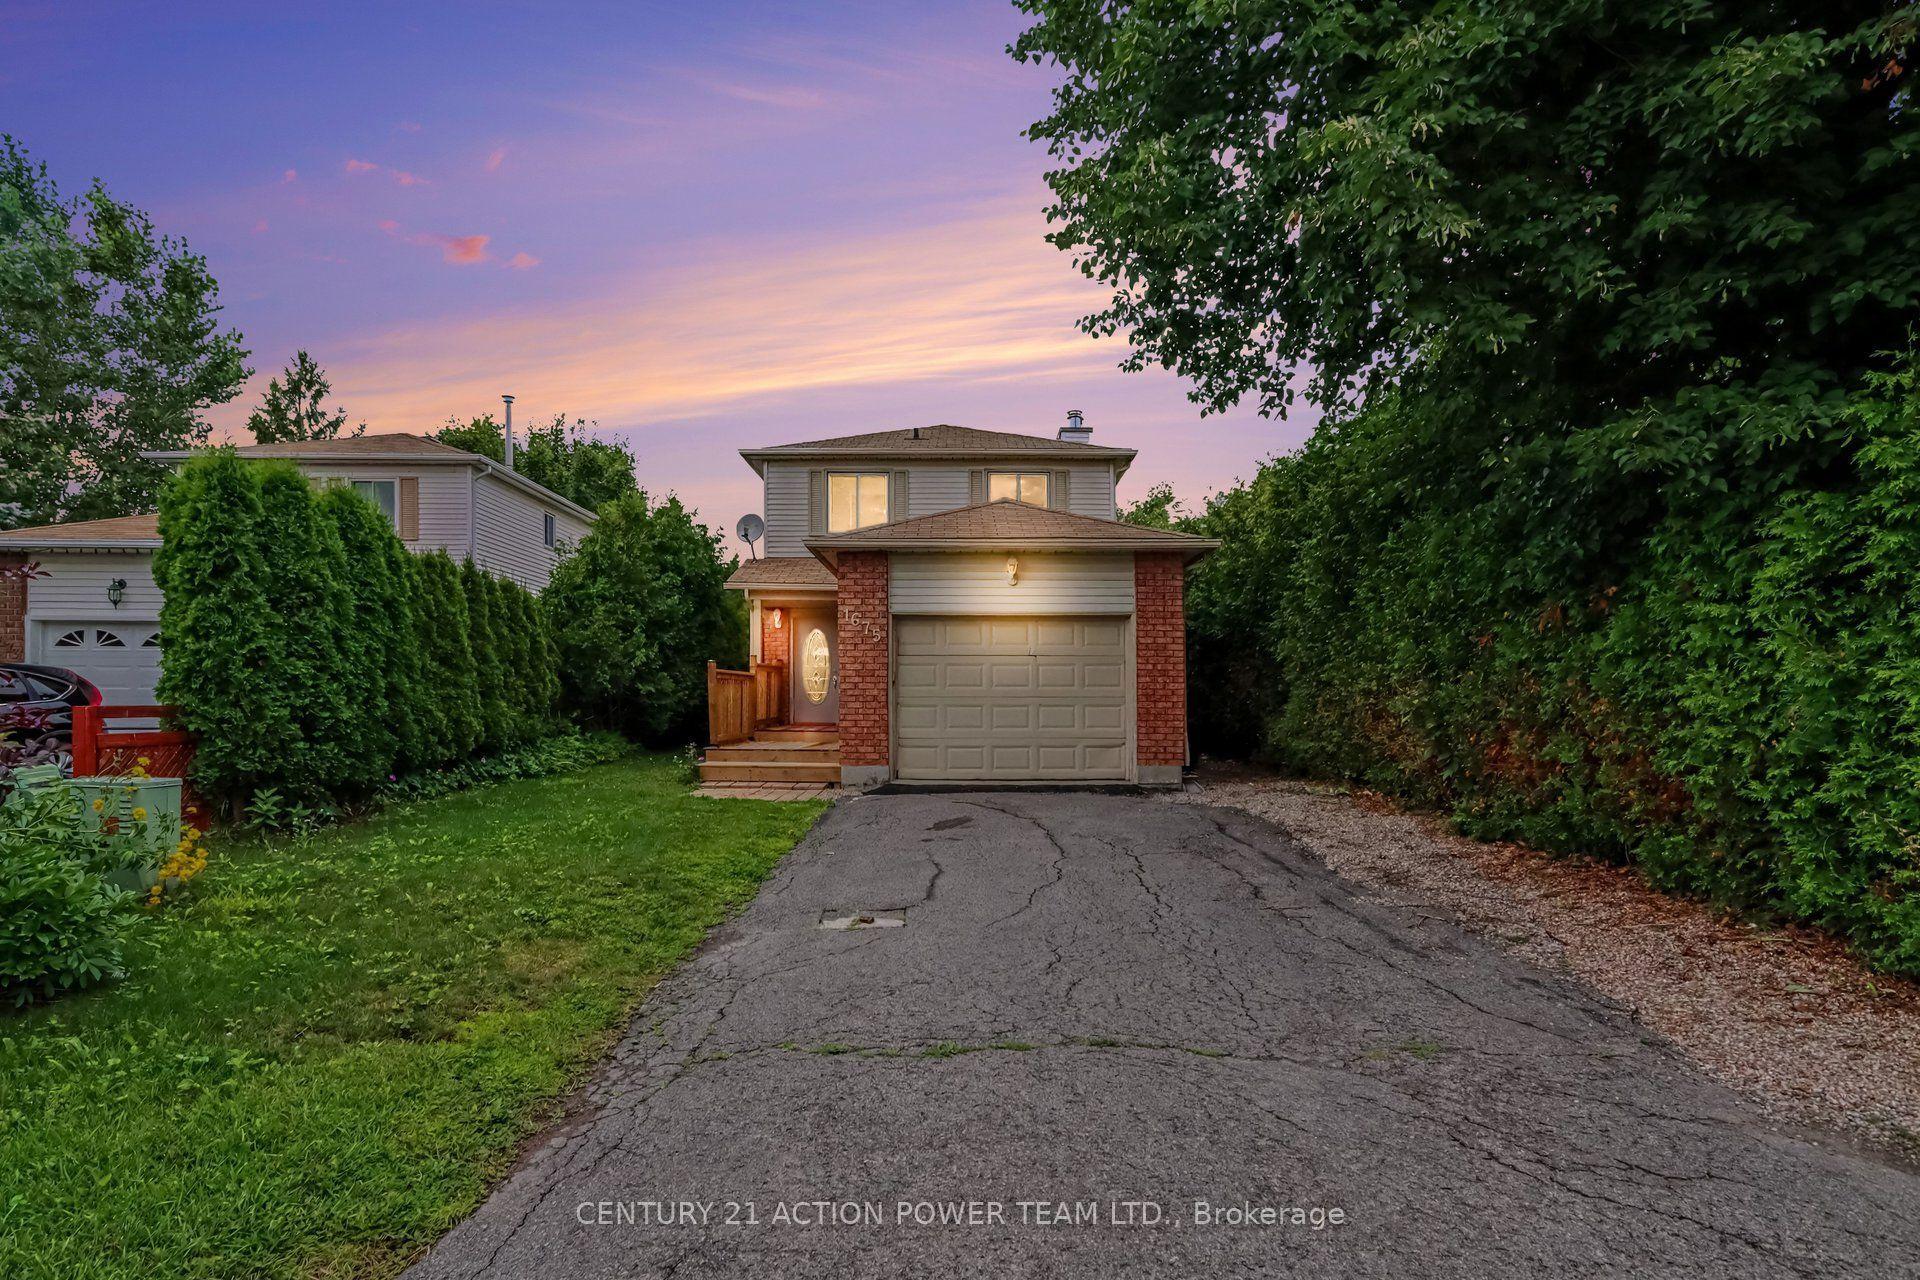
For Sale16 days ago
$659,900
Detached
est. $2,893/mo
1675 Lacombe Drive, 1105 - Fallingbrook/Pineridge
Orleans - Cumberland and Area, ON
3 bd
4 ba
1,300
5
MLS# X13627654Century 21 Action Power Team Ltd.
WhatsApp Aman