For Sale
30 Thirlmere Road
North A, London North, ON
$1,290,900
4+1Bd
3Ba
4,250+sqft
6Parking
72.35 x 125.51 ftlot
$304/sqft
DetachedMLS# X13452434Listed 2026-06-1670 DOM
Cooling
Central Air
Basement
Partially Finished
On the market for 70 days — longer than average. The seller may be open to negotiation.
About this home
Welcome to 30 Thirlmere, a beautifully maintained 4+1 bedroom home located on one of north London's most sought-after streets. Originally a Wasko model home of 3642 SF, this property offers quality craftsmanship, durable 2x6 construction, and a warm, functional layout perfect for family living. The main floor features a private den with custom built-ins, spacious living areas, and an open-concept design ideal for both everyday life and entertaining. The kitchen is complete with granite countertops, a large island, and plenty of cabinetry, while two fireplaces and added insulation provide comfort and efficiency throughout the home. Recent updates include garage doors (2024), downspouts (2025), exterior paint (2021), interior paint (2023), upper-level carpeting (2022), sump pump (2023), air conditioning (2018), newer hardwood flooring in the dining, living, and family rooms, a newer recreation room, and shingles (2011). Set in an incredible location within walking distance to the Elsie Perrin Williams Estate, Medway Valley trails, Masonville Place, Western University, and University Hospital, this home offers the perfect blend of comfort, convenience, and lifestyle. A wonderful opportunity to own a beautiful home in one of London's most desirable neighbourhoods
GarageHardwood
Rooms
Main Floor
| Kitchen | 3.86 × 3.50 m | Granite Counters Tile Floor |
| Breakfast | 4.80 × 3.25 m | Tile Floor Breakfast Area Backsplash |
| Family Room | 5.25 × 6.40 m | Laminate Fireplace |
| Dining Room | 4.96 × 4.36 m | Hardwood Floor French Doors |
| Living Room | 5.52 × 4.11 m | Hardwood Floor Fireplace |
| Den | 4.11 × 3.35 m | Hardwood Floor B/I Bookcase |
Second Floor
| Primary Bedroom | 7.21 × 4.36 m | Broadloom 5 Pc Ensuite Walk-In Closet(s) |
| Bedroom 2 | 5.02 × 4.11 m | Broadloom |
| Bedroom 3 | 3.65 × 3.35 m | Broadloom |
| Bedroom 4 | 5.00 × 4.08 m | Broadloom |
Lower
| Bedroom 5 | 5.13 × 4.11 m | Broadloom |
| Recreation | 7.62 × 5.25 m | Laminate |
Features
- Auto Garage Door Remote
- Deck
- Landscaped
- Privacy
- Full
- Partially Finished
- Central Air
- 2-Storey
Financials
Annual Taxes
$10,880
Estimated Rental Income
Entire property$4,000 – $6,500/mo
Rental yield3.7% – 6.0%
*Estimates based on comparable rentals in the area. Actual income may vary.
Market Data — London North
Days on market70 days
Buyer's MarketSeller's Market
Based on active listings in London North. Data updates daily.
Getting around
How walkable, bikeable, and transit-friendly this neighbourhood is.
57
/ 100
Walk Score
Somewhat Walkable
38
/ 100
Transit Score
Some Transit
41
/ 100
Bike Score
Somewhat Bikeable
Scores are estimates based on neighbourhood data and are for informational purposes only.
MLS® data courtesy of the Toronto Regional Real Estate Board (TRREB).
The information provided herein must only be used by consumers that have a bona fide interest in the purchase, sale, or lease of real estate and may not be used for any commercial purpose or any other purpose. Listing information is deemed reliable but is not guaranteed accurate by the Toronto Regional Real Estate Board, the listing brokerage, or this website. The trademarks REALTOR®, REALTORS® and the REALTOR® logo are controlled by The Canadian Real Estate Association (CREA) and identify real estate professionals who are members of CREA. MLS®, Multiple Listing Service®, and the associated logos are owned by CREA. Not intended to solicit properties currently listed for sale or buyers under contract.
You may also like
More homes in London North
Hand-picked listings with a similar price range and style.
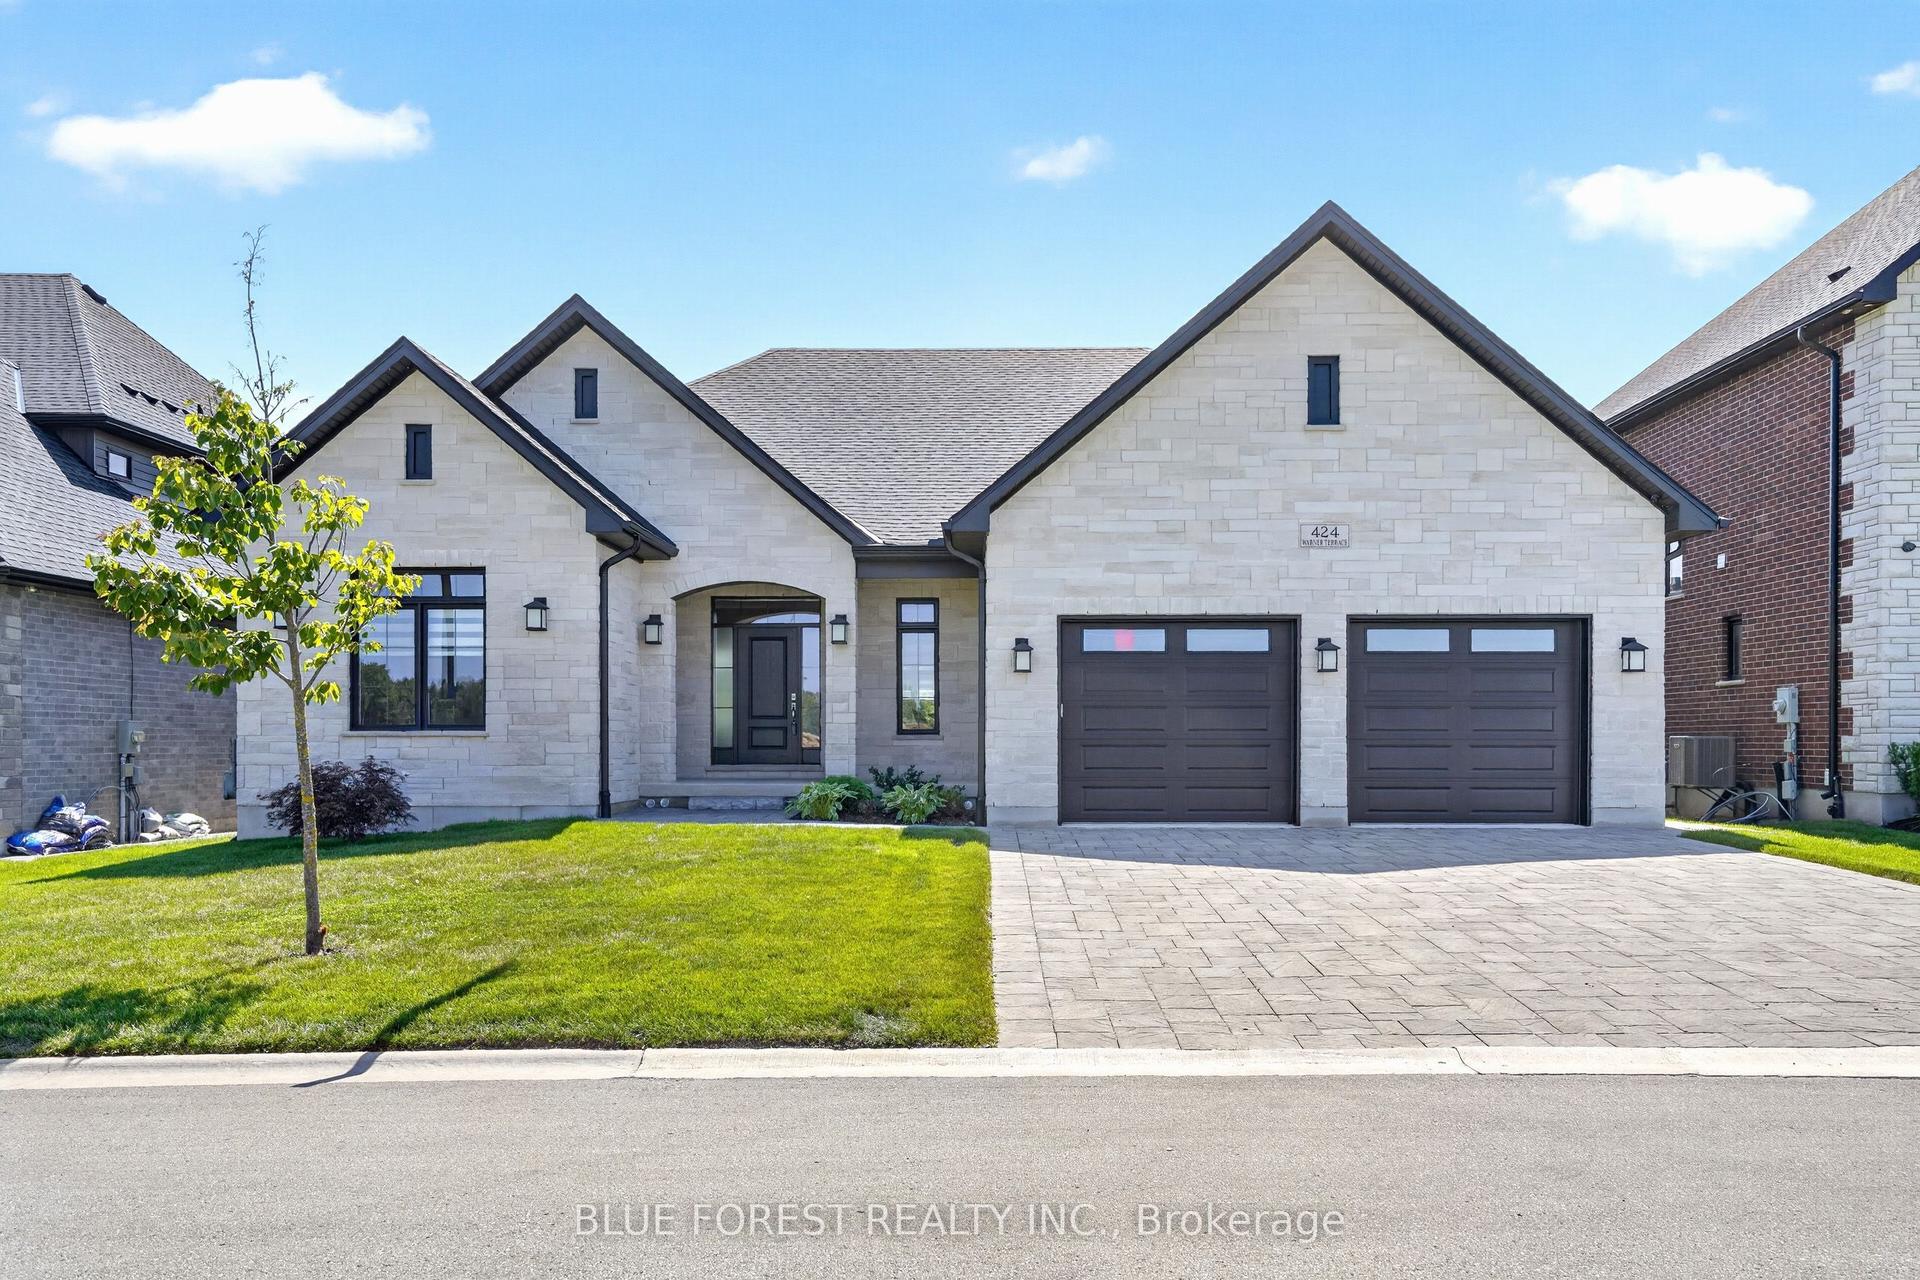
For Sale1 day ago
$1,290,000
Detached
est. $5,655/mo
424 Warner Terrace, North R
London North, ON
2+3 bd
3 ba
2,250
6
MLS# X13708226Blue Forest Realty Inc.
WhatsApp Aman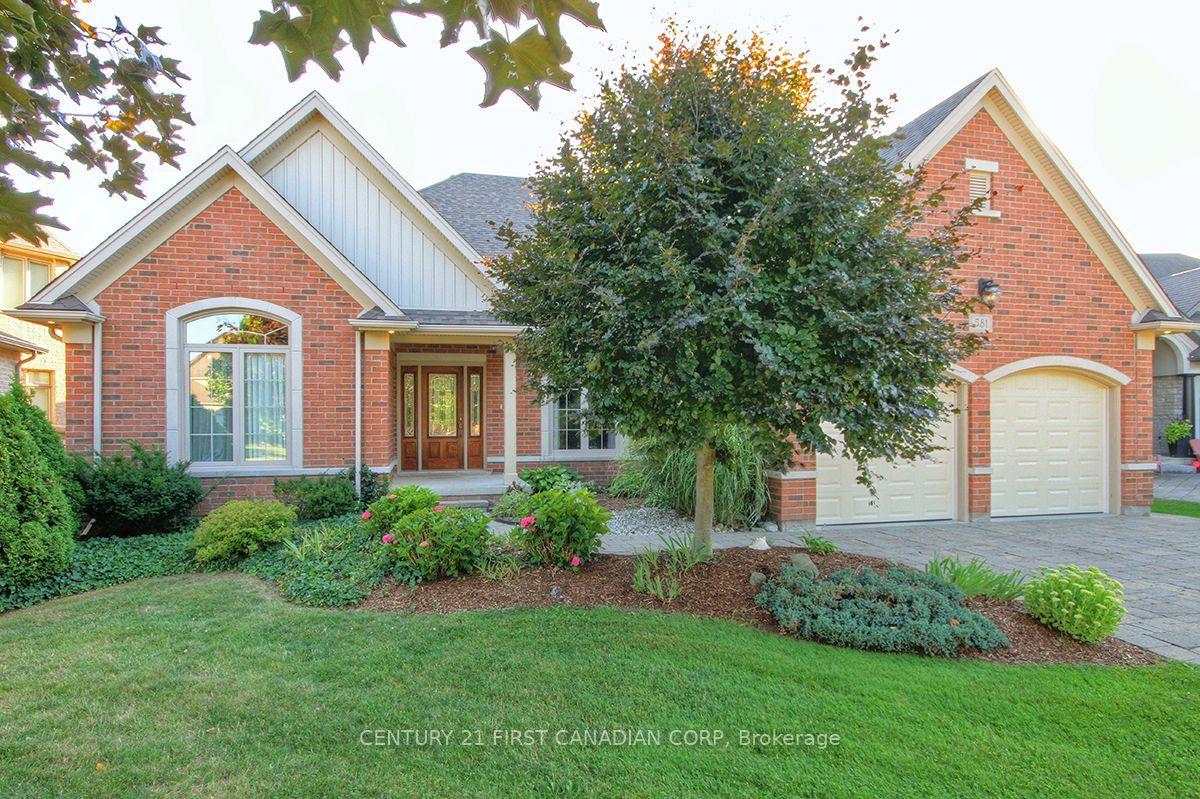
For Sale24 days ago
$1,149,900
Detached
est. $5,041/mo
581 Plane Tree Drive, North R
London North, ON
4 bd
3 ba
2,750
6
MLS# X13629280Century 21 First Canadian Corp
WhatsApp Aman
