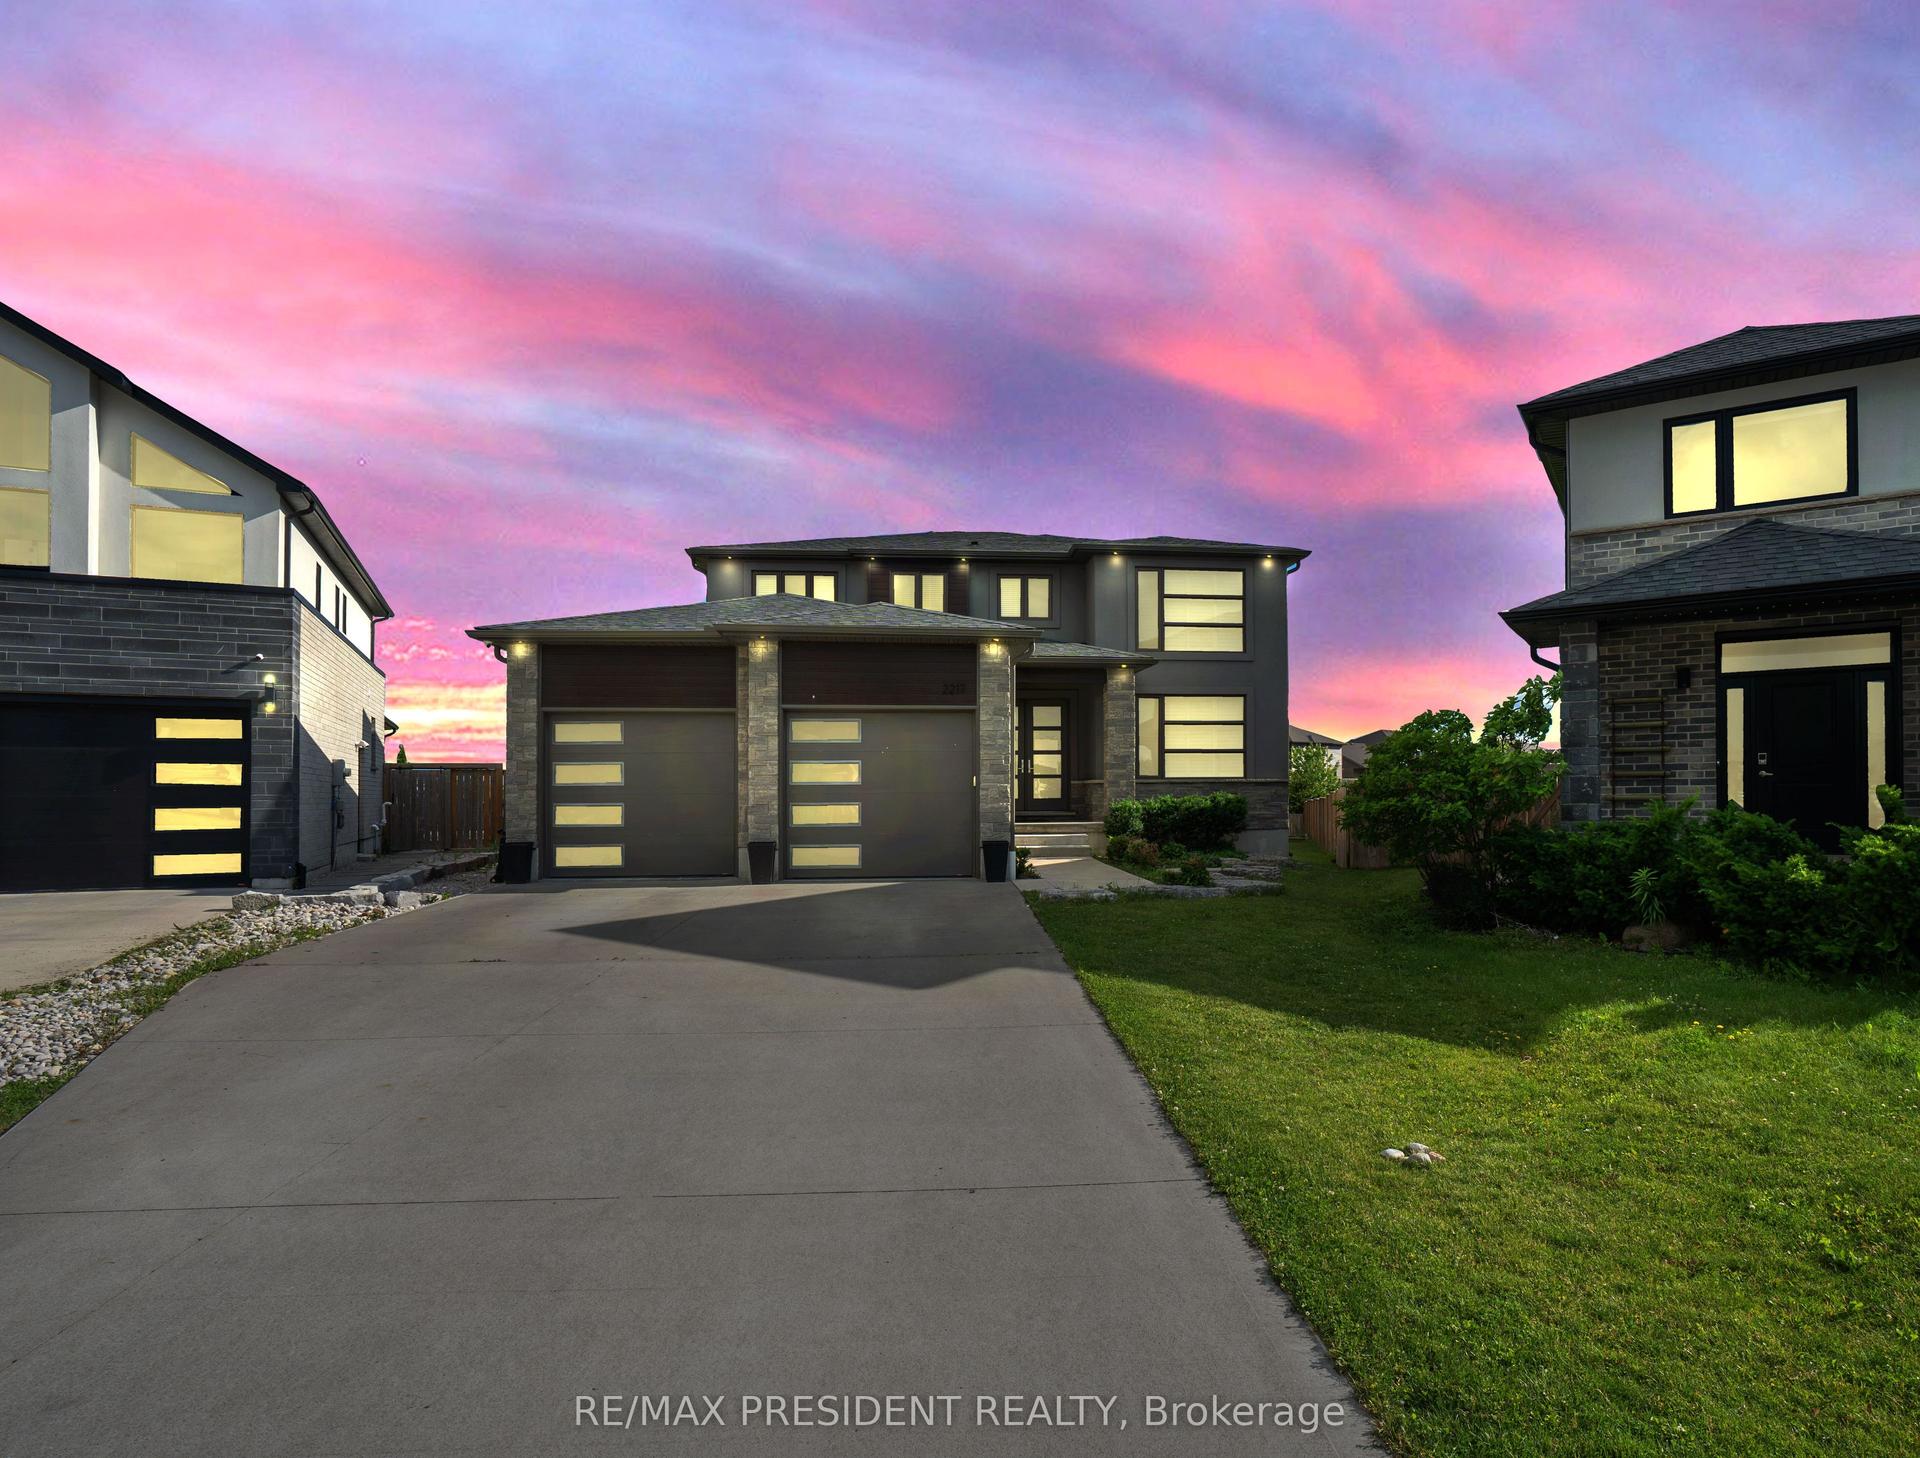
For Sale
Just Listed
424 Warner Terrace
North R, London North, ON
$1,290,000
2+3Bd
3Ba
2,250+sqft
6Parking
62.7 x 129.3 ftlot
$573/sqft
DetachedMLS# X13708226Listed 2026-08-241 DOM
Cooling
Air Exchanger
Basement
Finished
Just listed! New listings in London North often receive offers within the first week.
About this home
Better than new ranch in sought after Sunningdale West Neighbourhood. Pride of workmanship is evident throughout this Bridlewood built home. Beautiful open concept floor plan is perfect for today's modern lifestyle. Cook's kitchen with large centre island, floor to ceiling cabinetry and upgraded appliances. Are you always the host? The walk-in butler's pantry and the formal dining space adjacent the kitchen will make entertaining easier! The upscale family room features wall-to-wall built-ins with undermount lighting, gas fireplace and included television. The primary suite features tray ceiling, large walk-in closet, and spacious ensuite. Main level is completed with a den or bedroom with arched windows and full bathroom access. Head to the lower level which is fully finished. This area would be great for a granny suite or multigenerational living. Large family gathering area complete with wetbar/kitchen, large sitting area and a second gas fireplace. There are three additional bedrooms on this level as well as a bathroom with oversized shower. Even with all of this there is still tons of storage!Numerous upgrades include hardwood flooring, quartz countertops, modern backsplash in kitchen and lower bar area, upgraded tiles in bathrooms, horizontal sheer window treatments, built-in Sonos speakers, security cameras, covered sundeck, two exterior gas lines and stylish iron-style fencing. Two televisions and mounts included.
HardwoodFireplace
Rooms
Main Floor
| Foyer | 3.11 × 3.28 m | |
| Living Room | 6.29 × 5.58 m | |
| Kitchen | 3.39 × 6.38 m | |
| Dining Room | 4.75 × 3.26 m | |
| Bedroom | 3.66 × 4.18 m | |
| Primary Bedroom | 3.92 × 4.43 m |
Lower
| Recreation | 10.61 × 6.91 m | |
| Bedroom | 3.46 × 3.75 m | |
| Bedroom | 3.47 × 3.72 m | |
| Bedroom | 3.66 × 4.19 m | |
| Other | 4.82 × 2.06 m | |
| Other | 9.09 × 6.44 m |
Features
- Air Exchanger
- Auto Garage Door Remote
- Garburator
- Deck
- Patio
- Landscaped
- Finished
- Central Air
- Bungalow
Financials
Annual Taxes
$11,014
Estimated Rental Income
Entire property$2,600 – $3,800/mo
Rental yield2.4% – 3.5%
*Estimates based on comparable rentals in the area. Actual income may vary.
Market Data — London North
Days on market1 days
Buyer's MarketSeller's Market
Based on active listings in London North. Data updates daily.
Getting around
How walkable, bikeable, and transit-friendly this neighbourhood is.
54
/ 100
Walk Score
Somewhat Walkable
45
/ 100
Transit Score
Some Transit
42
/ 100
Bike Score
Somewhat Bikeable
Scores are estimates based on neighbourhood data and are for informational purposes only.
MLS® data courtesy of the Toronto Regional Real Estate Board (TRREB).
The information provided herein must only be used by consumers that have a bona fide interest in the purchase, sale, or lease of real estate and may not be used for any commercial purpose or any other purpose. Listing information is deemed reliable but is not guaranteed accurate by the Toronto Regional Real Estate Board, the listing brokerage, or this website. The trademarks REALTOR®, REALTORS® and the REALTOR® logo are controlled by The Canadian Real Estate Association (CREA) and identify real estate professionals who are members of CREA. MLS®, Multiple Listing Service®, and the associated logos are owned by CREA. Not intended to solicit properties currently listed for sale or buyers under contract.
You may also like
More homes in London North
Hand-picked listings with a similar price range and style.
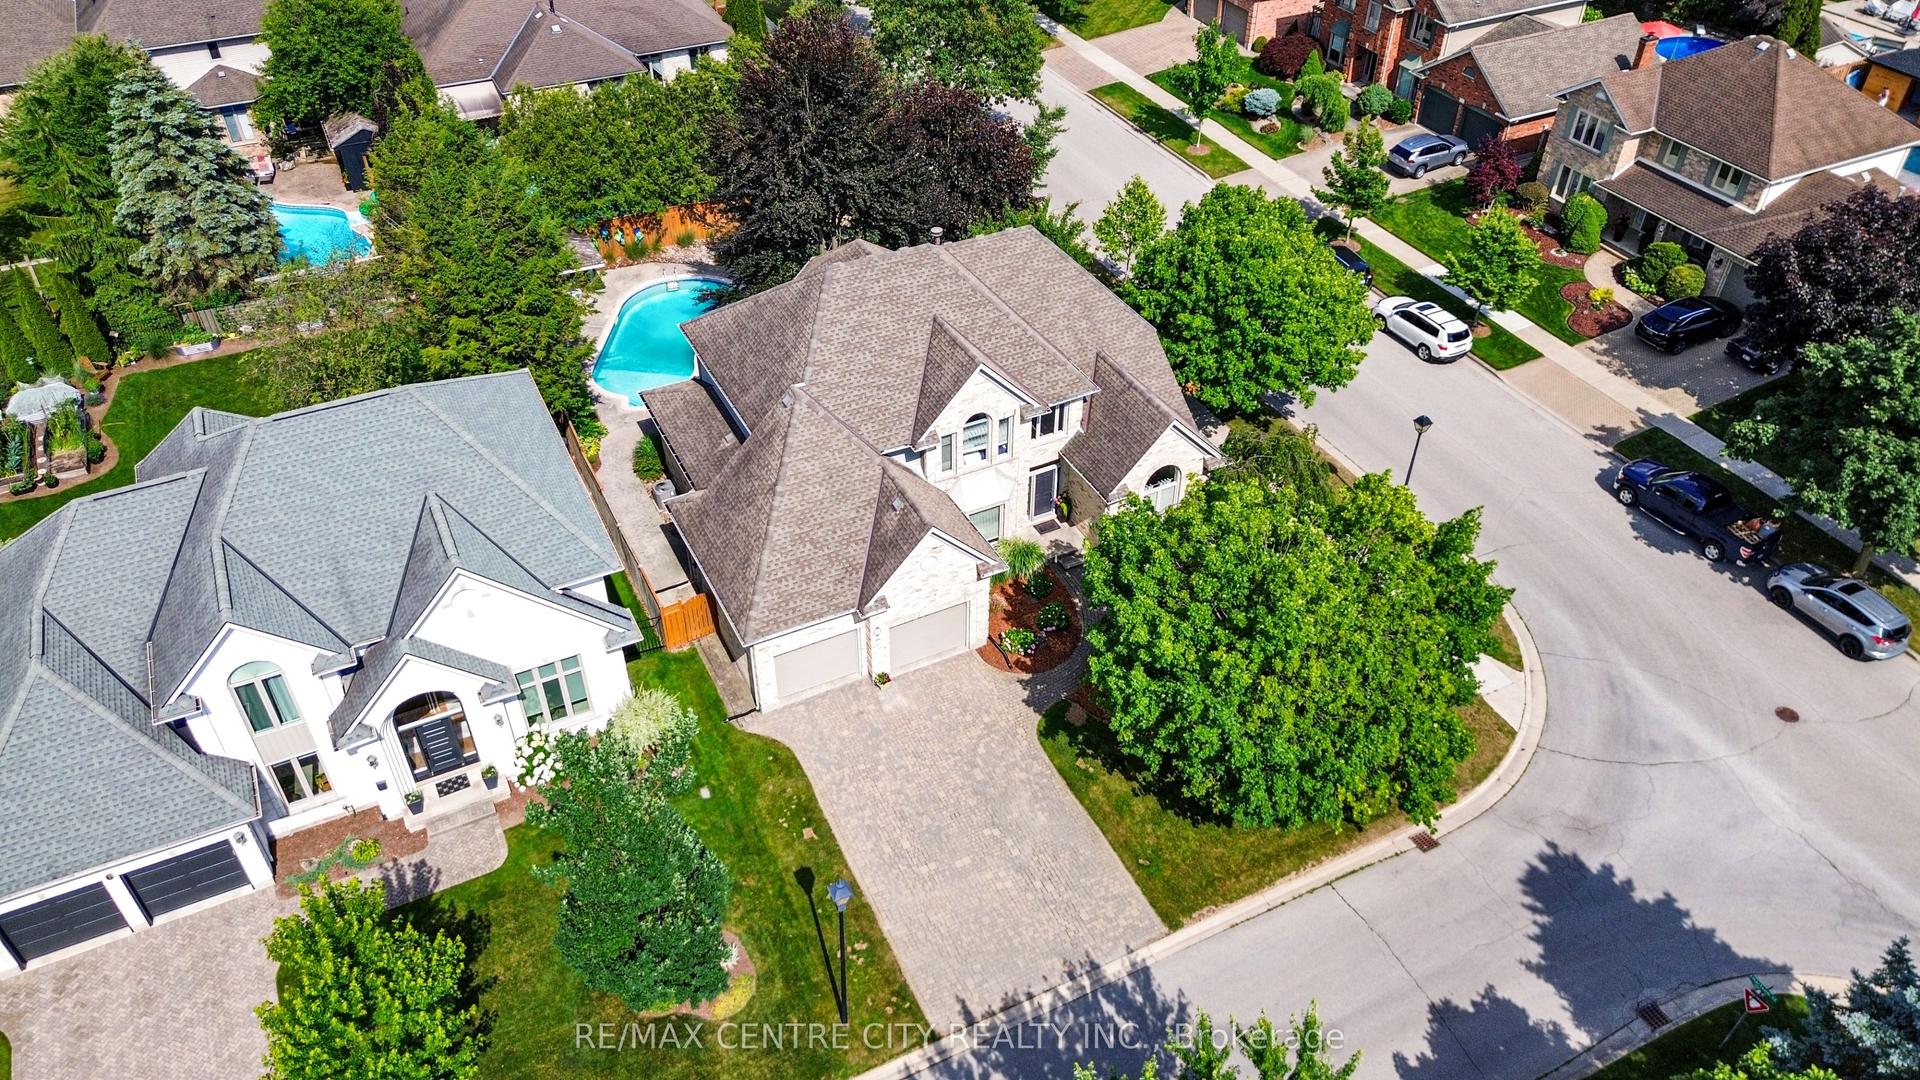
For Sale1 day ago
$1,199,900
Detached
est. $5,260/mo
2 HAVENWOOD Way, North O
London North, ON
4+1 bd
4 ba
3,250
6
MLS# X13706890Re/Max Centre City Realty Inc.
WhatsApp Aman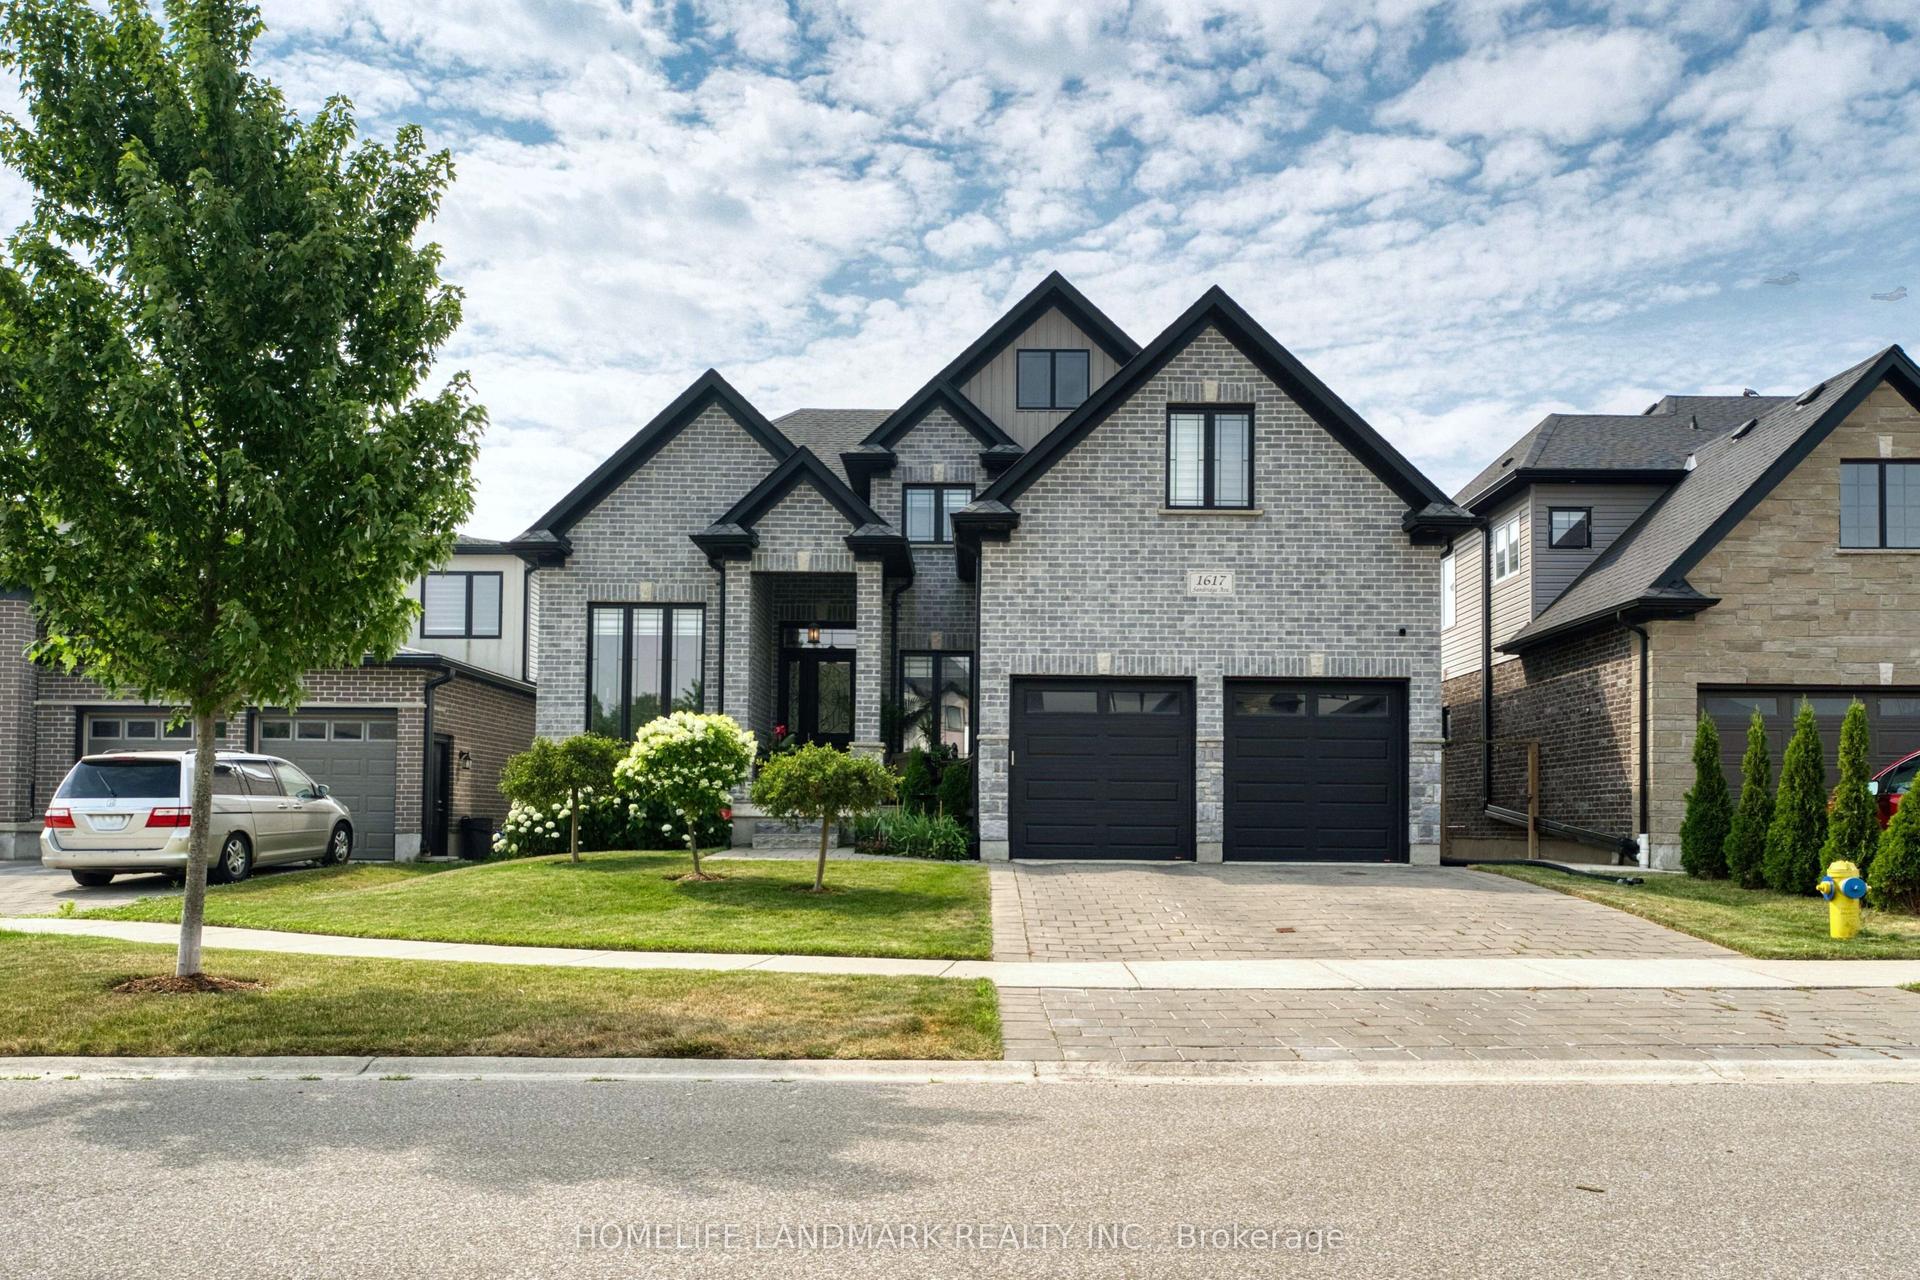
For Sale14 days ago
$1,099,900
Detached
est. $4,822/mo
1617 Sandridge Avenue, North D
London North, ON
4 bd
4 ba
3,250
4
MLS# X13660704Homelife Landmark Realty Inc.
WhatsApp Aman