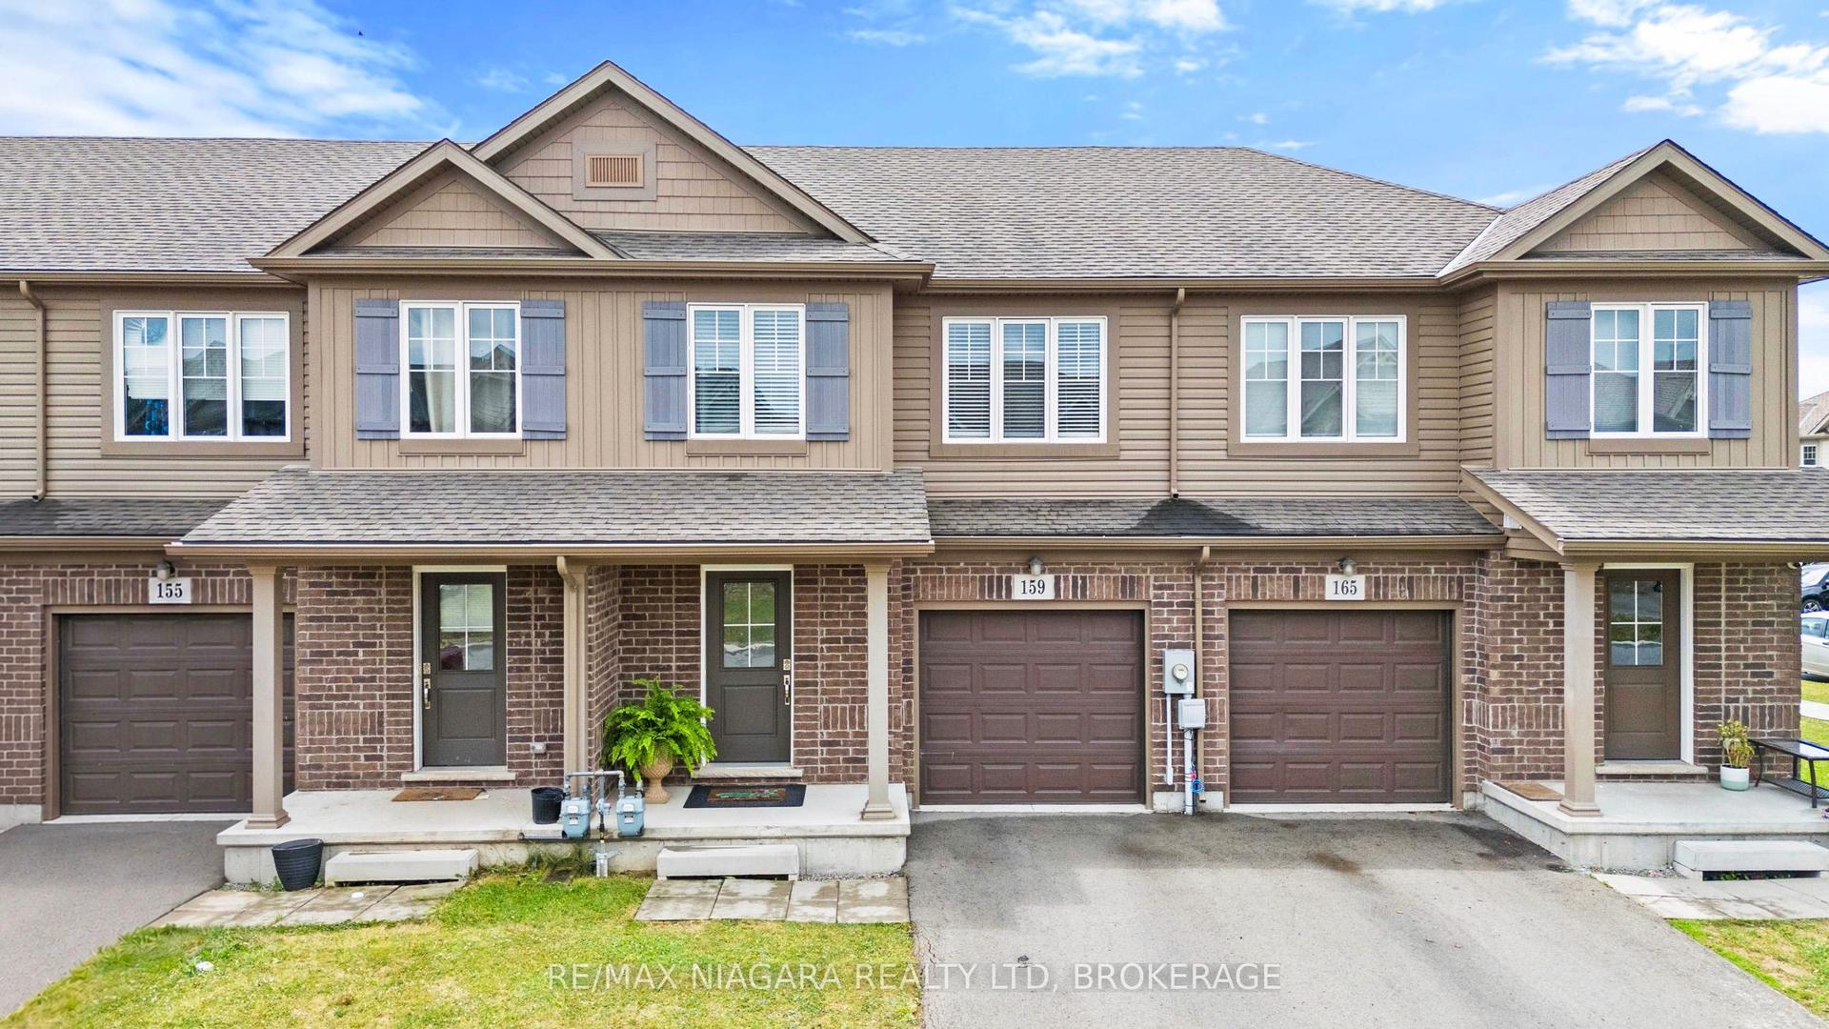
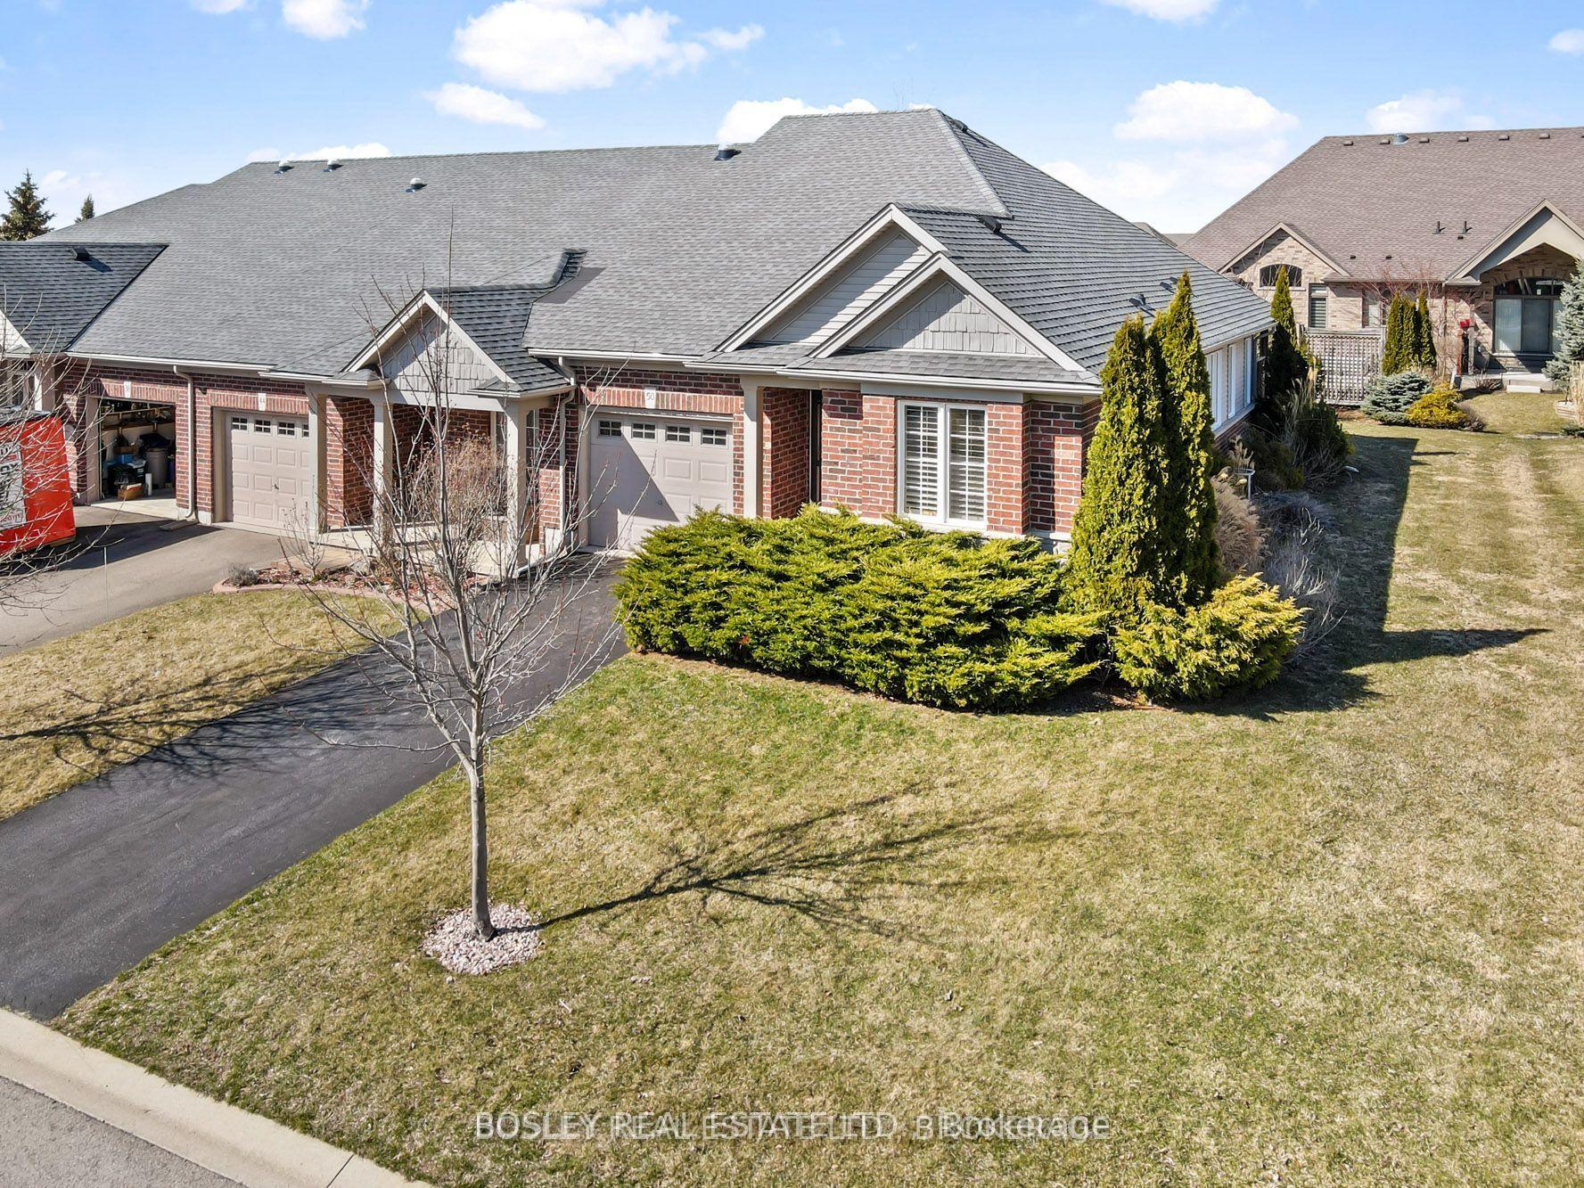
For Sale
584 Julia Drive
771 - Coyle Creek, Welland, ON
$519,900
3Bd
2Ba
1,750+sqft
3Parking
19.85 x 103.35 ftlot
$297/sqft
TownhouseMLS# X13453278Listed 2026-06-1655 DOM
Cooling
Central Air
Basement
Unfinished
On the market for 55 days — longer than average. The seller may be open to negotiation.
About this home
Welcome to 584 Julia Drive, this Freehold townhome is located in one of Welland's most sought-after neighbourhoods. Built just 6 years ago, this spacious 1,656 sq. ft. home sits on an impressive 103-ft deep lot and offers 3 bedrooms plus a versatile loft/office space. The bright, sun-filled open-concept main floor is perfect for both everyday living and entertaining, featuring a spacious great room, modern kitchen with centre island, stainless steel appliances, and a dining area with sliding doors leading to the backyard and deck. Upstairs, you'll find three generously sized bedrooms, a convenient second-floor laundry room, and ample storage throughout. The primary bedroom features a private ensuite and "His & Hers" closets. The unfinished basement offers endless potential for additional living space, a recreation room, or home gym. Enjoy parking for up to 3 vehicles with an extended driveway and attached garage with inside entry. Ideally located close to schools, shopping, restaurants, parks, and all major amenities. Just minutes to Highway 406, Highway 20, Niagara College (Welland Campus), and a short drive or transit ride to Brock University. Currently tenant occupied ($1920/month), tenant has occupied the property since 2020 and would like to stay if the new owner is looking for an investment property. A fantastic opportunity for families, first-time buyers, or investors in a thriving and family-friendly community.
Garage
Rooms
Main Floor
| Foyer | 2.34 × 1.83 m | |
| Living Room | 6.76 × 3.56 m | |
| Kitchen | 6.53 × 2.74 m | Eat-in Kitchen W/O To Deck |
| Bathroom | 0.00 × 0.00 m | 2 Pc Bath |
Second Floor
| Primary Bedroom | 4.72 × 4.52 m | Ensuite Bath Walk-In Closet(s) |
| Bedroom | 2.87 × 3.71 m | |
| Bedroom | 2.82 × 3.48 m | |
| Office | 2.74 × 2.77 m | |
| Laundry | 0.00 × 0.00 m |
Basement
| Other | 0.00 × 0.00 m | |
| Utility Room | 0.00 × 0.00 m |
Features
- None
- Full
- Unfinished
- Central Air
- 2-Storey
Financials
Annual Taxes
$5,305
Estimated Rental Income
Entire property$3,200 – $4,800/mo
Basement apartment$1,800 – $2,500/mo
Rental yield7.4% – 11.1%
*Estimates based on comparable rentals in the area. Actual income may vary.
Market Data — Welland
Days on market55 days
Buyer's MarketSeller's Market
Based on active listings in Welland. Data updates daily.
Getting around
How walkable, bikeable, and transit-friendly this neighbourhood is.
58
/ 100
Walk Score
Somewhat Walkable
49
/ 100
Transit Score
Some Transit
40
/ 100
Bike Score
Somewhat Bikeable
Scores are estimates based on neighbourhood data and are for informational purposes only.
MLS® data courtesy of the Toronto Regional Real Estate Board (TRREB).
The information provided herein must only be used by consumers that have a bona fide interest in the purchase, sale, or lease of real estate and may not be used for any commercial purpose or any other purpose. Listing information is deemed reliable but is not guaranteed accurate by the Toronto Regional Real Estate Board, the listing brokerage, or this website. The trademarks REALTOR®, REALTORS® and the REALTOR® logo are controlled by The Canadian Real Estate Association (CREA) and identify real estate professionals who are members of CREA. MLS®, Multiple Listing Service®, and the associated logos are owned by CREA. Not intended to solicit properties currently listed for sale or buyers under contract.
You may also like
More homes in Welland
Hand-picked listings with a similar price range and style.
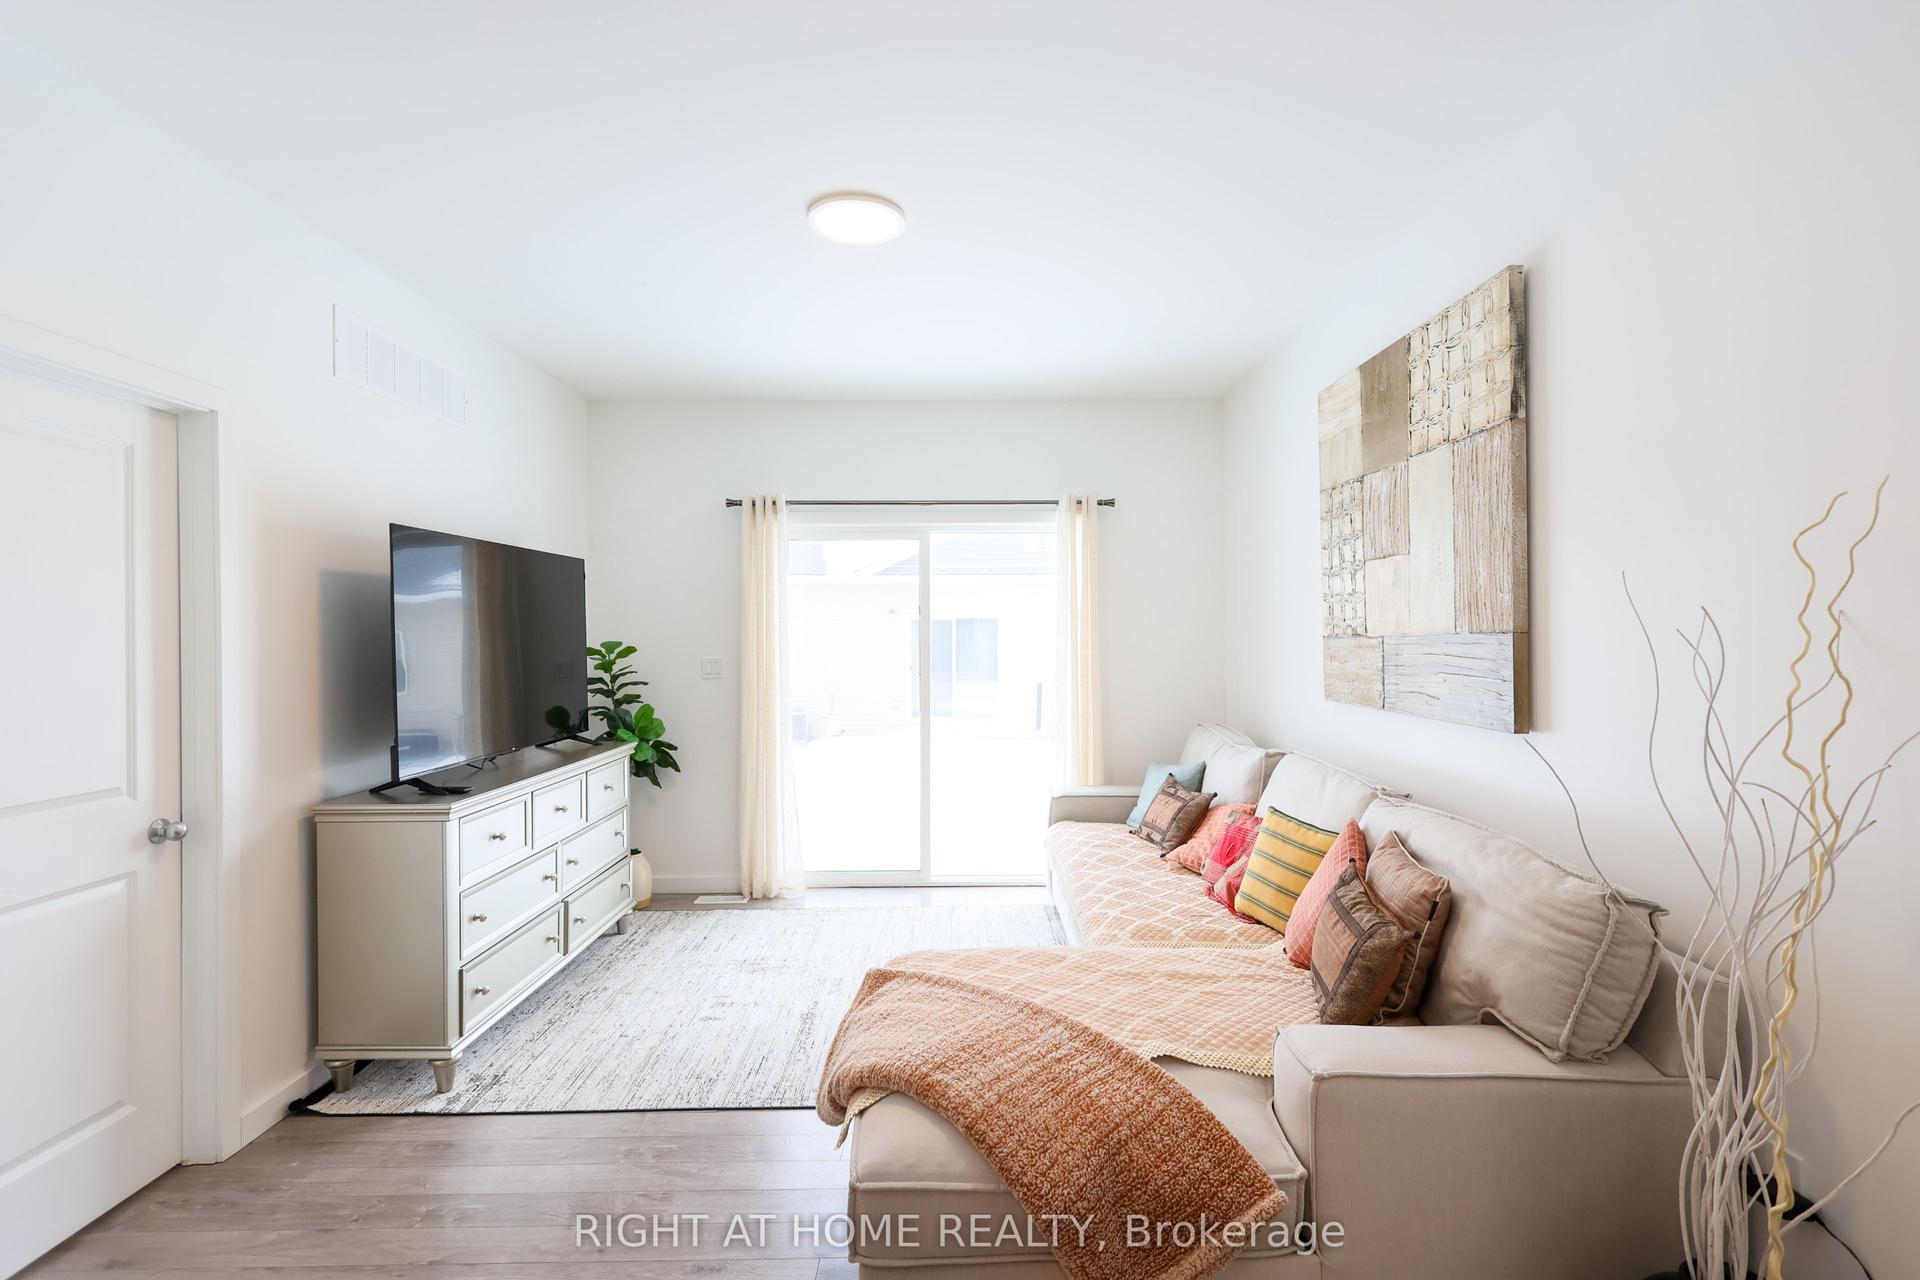
For Sale3 days ago
$435,000
Townhouse
est. $1,907/mo
100 Highriver Trail 32 #32, 772 - Broadway
Welland, ON
3 bd
2 ba
1,300
2
MLS# X13649692Right At Home Realty
WhatsApp Aman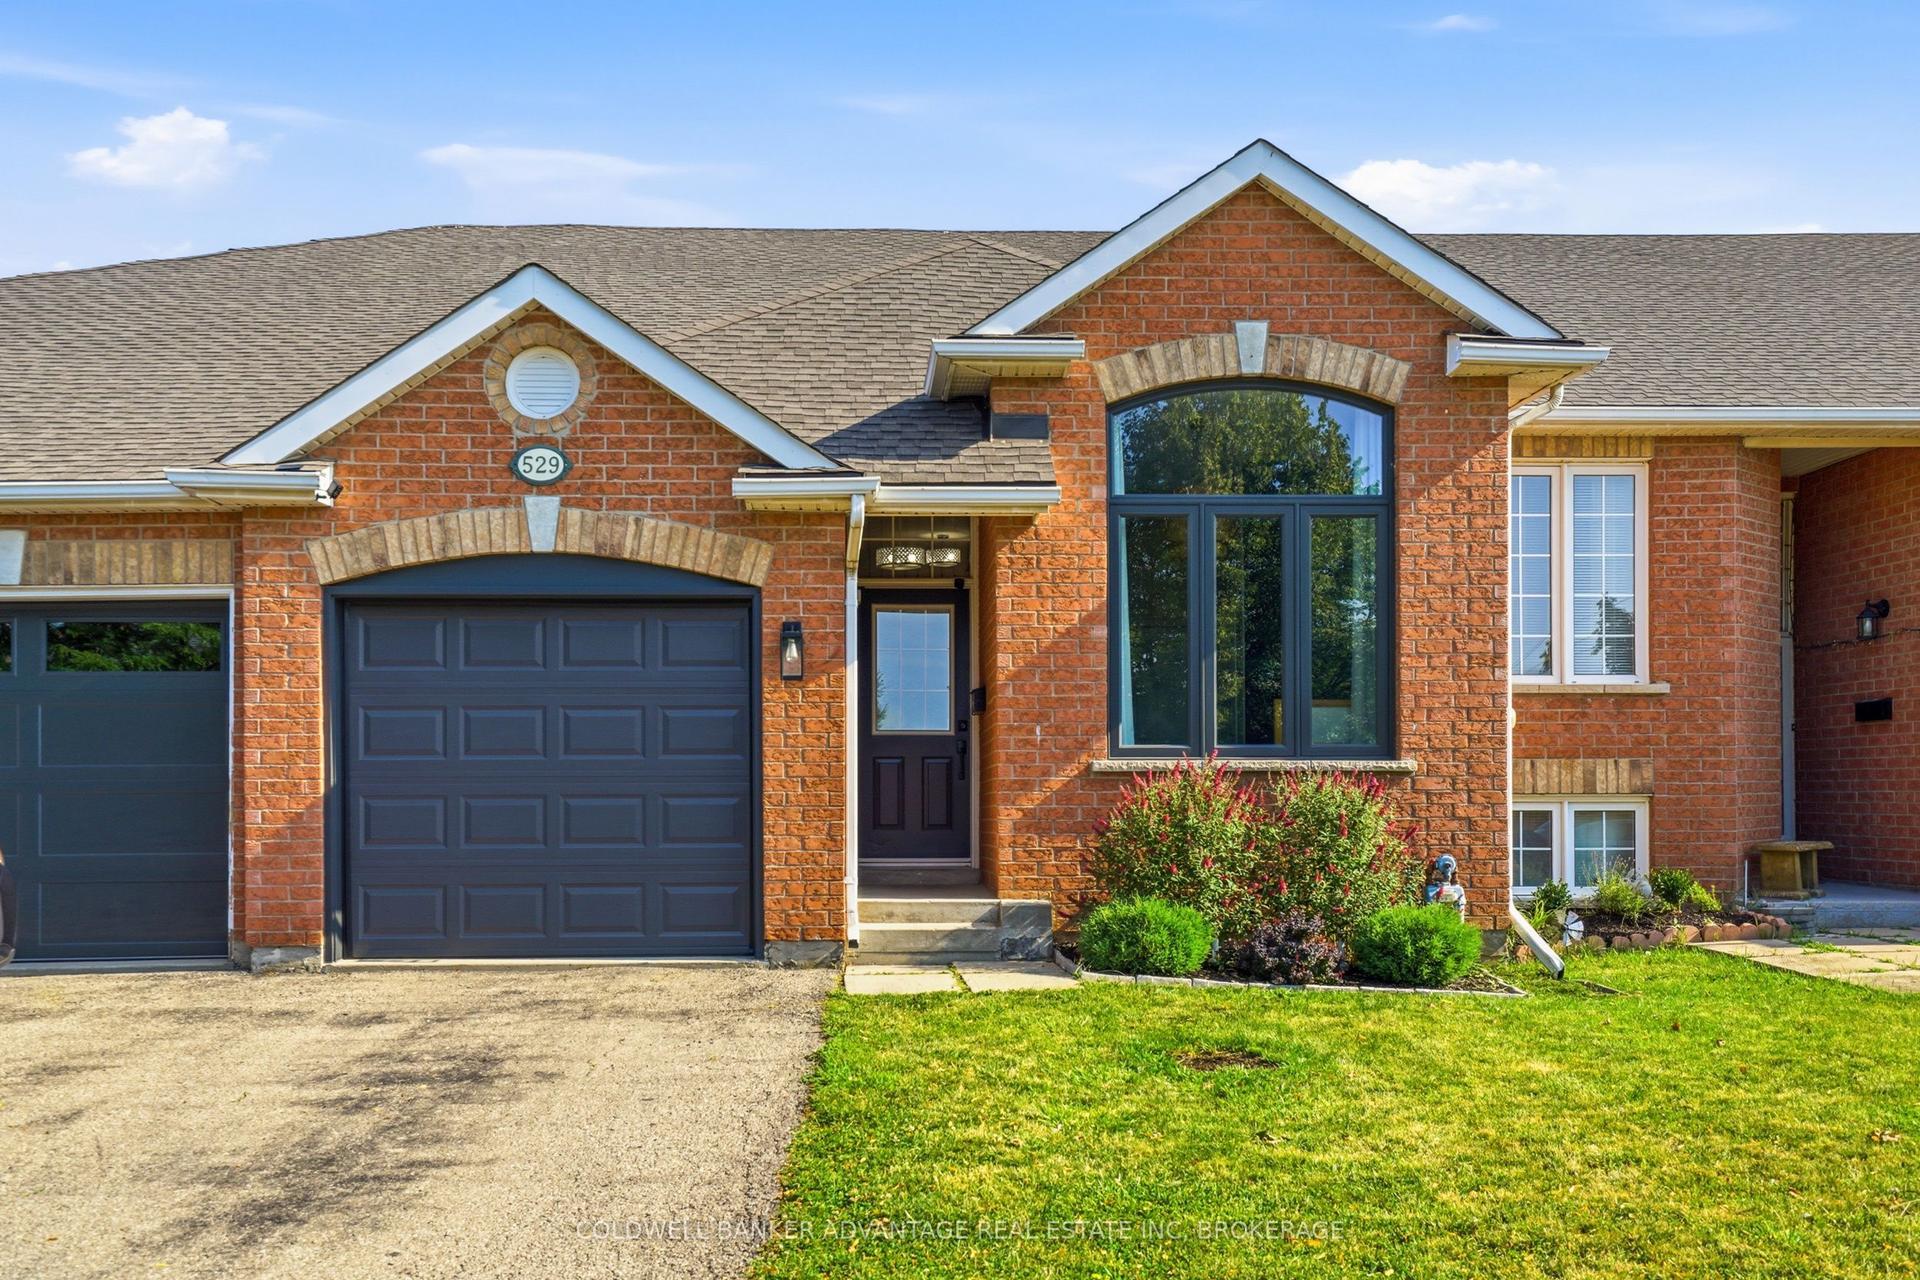
For Sale4 days ago
$499,900
Townhouse
est. $2,192/mo
529 St Lawrence Drive, 767 - N. Welland
Welland, ON
2+2 bd
2 ba
900
2
MLS# X13644202Coldwell Banker Advantage Real Es…
WhatsApp Aman