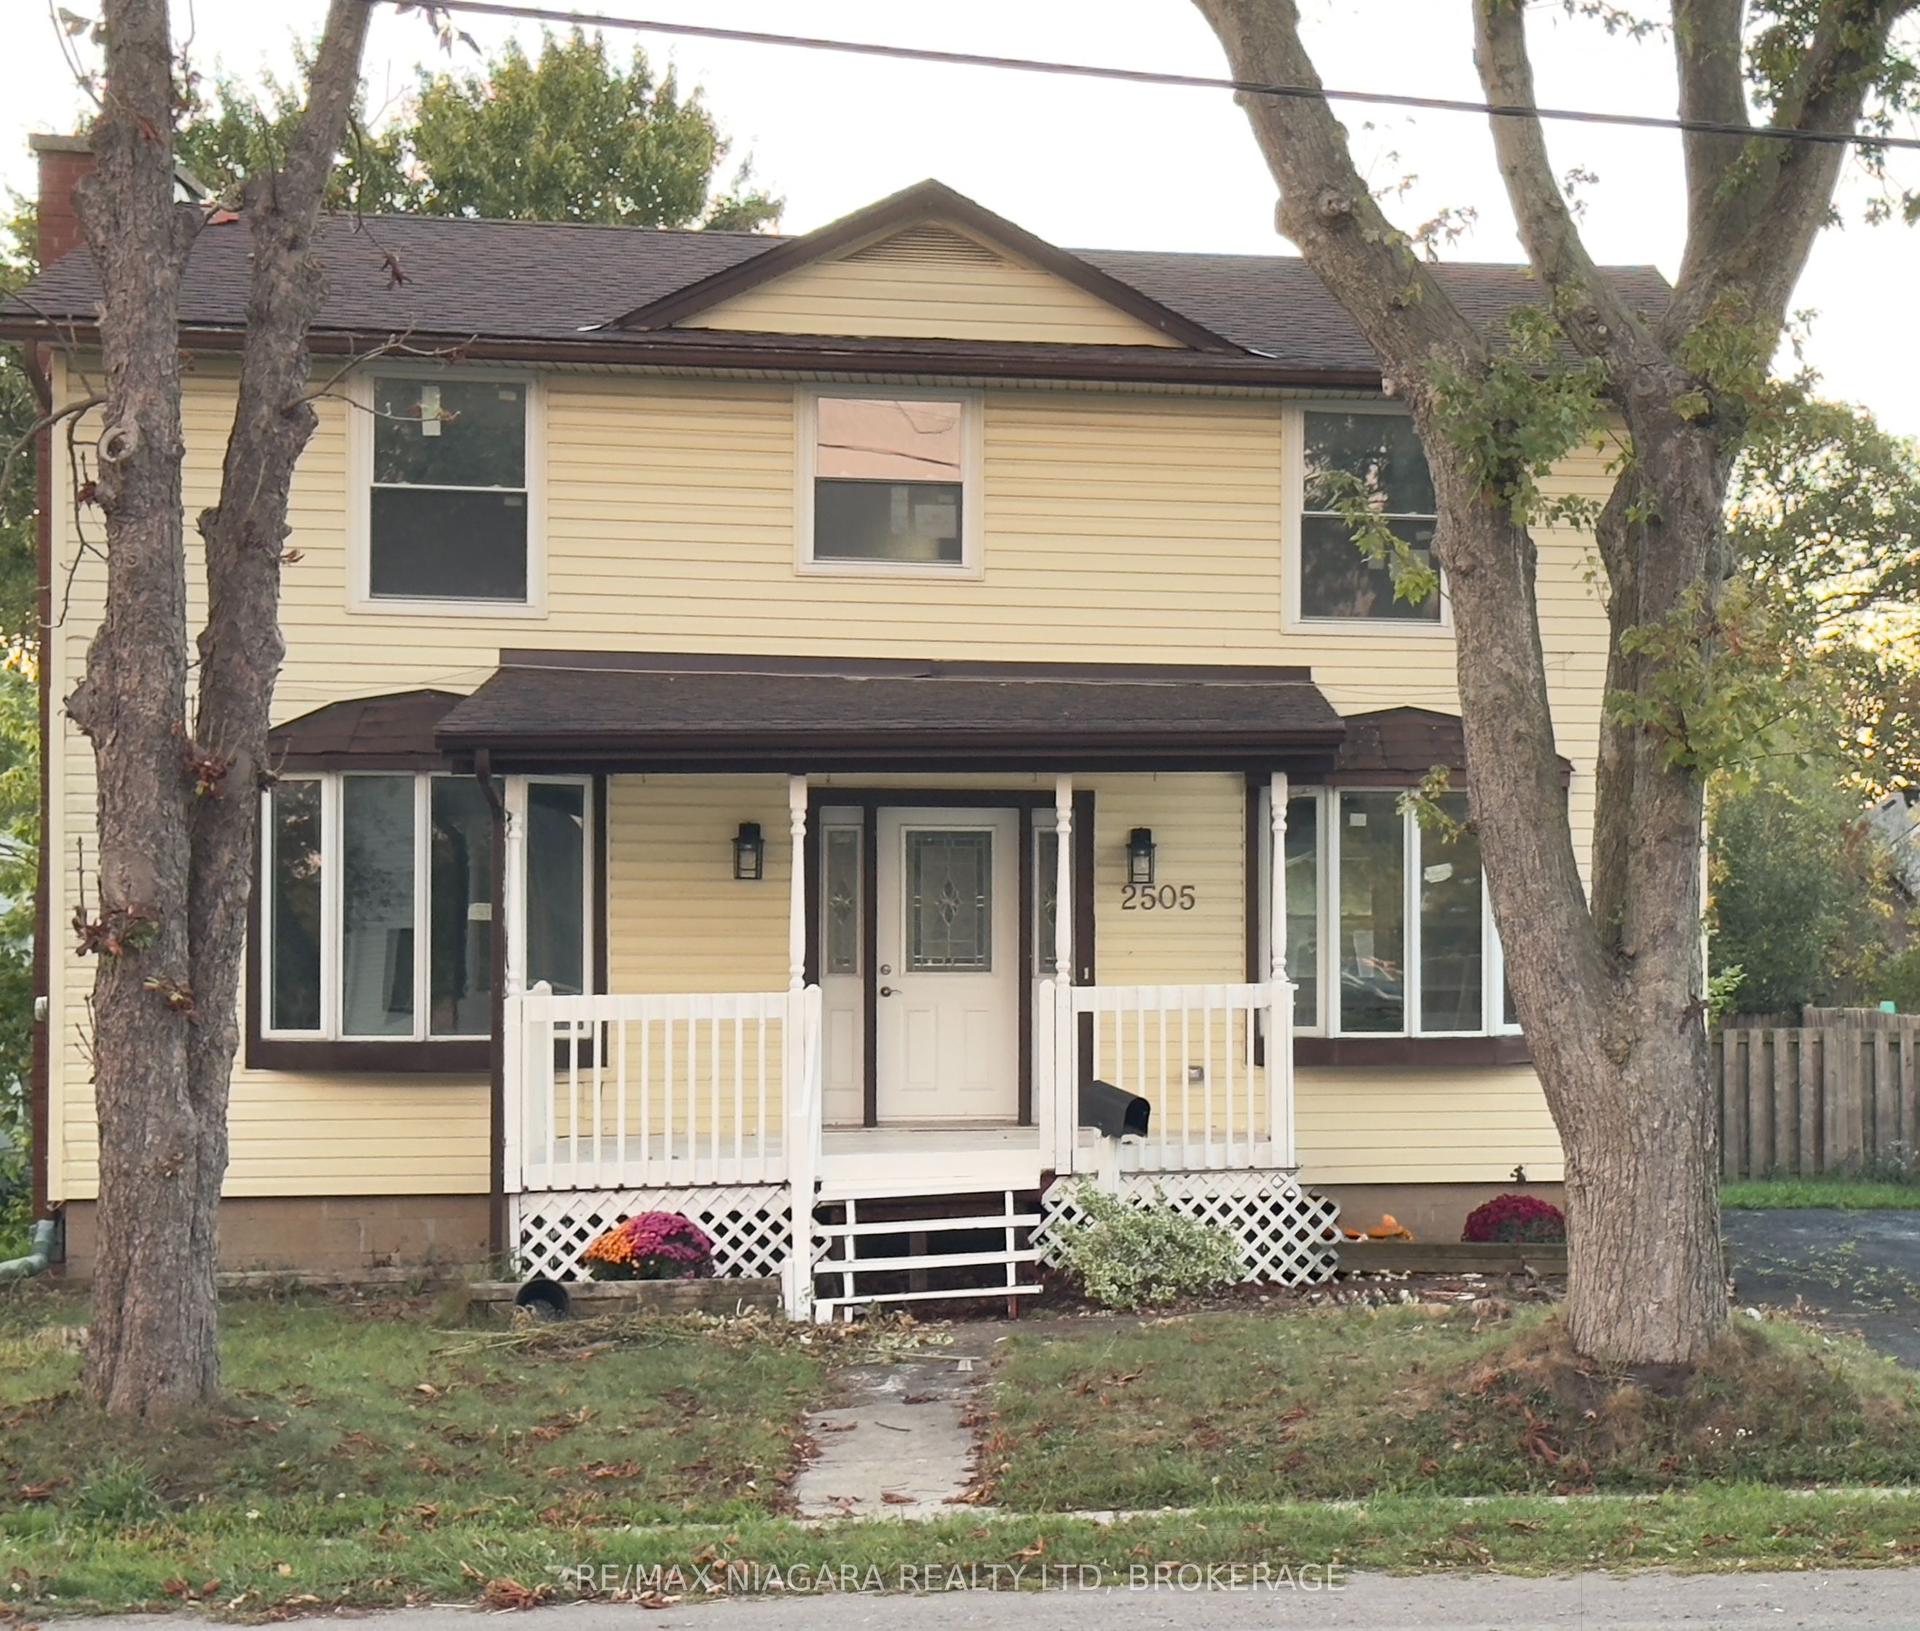
For Sale
3814 Ryan Avenue
337 - Crystal Beach, Fort Erie, ON
$739,900
4Bd
4Ba
1,750+sqft
3Parking
55.14 x 86.4 ftlot
$423/sqft
DetachedMLS# X13453430Listed 2026-06-1648 DOM
Cooling
Central Air
Basement
Finished
On the market for 48 days — longer than average. The seller may be open to negotiation.
About this home
Welcome to 3814 Ryan Ave centrally located in charming South Coast Village Crystal Beach. This 10 yr old Marx built home is better than new with a fully finished basement& countless upgrades. Boasting over 2,500 soft of finished living space, this 4 bedroom, 4 bathroom Bungaloft is perfect for family living. This lovely home features an openconcept floor plan, 2 story great room with a gas fireplace and custom built in cabinetry, a classic white kitchen with centre island & upgraded stainless steel appliances. ThePrimary Bedroom & Ensuite bathroom are located on the main level for convenience. On the upper level are another 2 bedrooms a 4pc bathroom and a loft area. Thebasement is raised allowing for large windows and plenty of natural light, it features a huge rec room, 4th bedroom or office space and another full bathroom plus storageroom. The property backs onto existing right of way with no back neighbours. This south coast style home has beautiful curb appeal with a welcoming front porch,professionally landscaped gardens, a large back deck & fully fenced yard. Nothing left to do but move in!
Fireplace
Rooms
Main Floor
| Kitchen | 5.79 × 3.66 m | Eat-in Kitchen Centre Island W/O To Deck |
| Great Room | 5.18 × 3.96 m | Vaulted Ceiling(s) Fireplace B/I Bookcase |
| Powder Room | 0.00 × 0.00 m | 2 Pc Bath |
| Laundry | 2.44 × 1.83 m | |
| Primary Bedroom | 3.66 × 4.23 m | His and Hers Closets |
| Bathroom | 0.00 × 0.00 m | 3 Pc Ensuite |
Second Floor
| Loft | 3.35 × 2.13 m | Open Concept |
| Bedroom 2 | 3.35 × 2.74 m | |
| Bedroom 3 | 3.66 × 2.74 m | |
| Bathroom | 0.00 × 0.00 m | 4 Pc Bath |
Basement
| Recreation | 7.32 × 6.71 m | Above Grade Window |
| Bedroom 4 | 3.96 × 3.35 m | Above Grade Window |
| Bathroom | 0.00 × 0.00 m | 4 Pc Bath |
| Utility Room | 0.00 × 0.00 m |
Features
- Sump Pump
- Other
- Full
- Finished
- Central Air
- Bungalow-Raised
Financials
Annual Taxes
$6,128
Estimated Rental Income
Entire property$4,000 – $6,500/mo
Basement apartment$1,800 – $2,500/mo
Rental yield6.5% – 10.5%
*Estimates based on comparable rentals in the area. Actual income may vary.
Market Data — Fort Erie
Days on market48 days
Buyer's MarketSeller's Market
Based on active listings in Fort Erie. Data updates daily.
Our estimate for this home
Estimated range
$835K – $971K
Mid-point $903K · ~$516/sqft
How this listing compares
$835KList · $740K$971K
Medium confidence·Based on 19 337 - crystal beach comparables
Estimated range is generated automatically from active comparables and is for informational purposes only. Not an appraisal — contact Aman for a full comparative market analysis that factors in condition, renovations, and positioning.
Getting around
How walkable, bikeable, and transit-friendly this neighbourhood is.
62
/ 100
Walk Score
Somewhat Walkable
47
/ 100
Transit Score
Some Transit
44
/ 100
Bike Score
Somewhat Bikeable
Scores are estimates based on neighbourhood data and are for informational purposes only.
MLS® data courtesy of the Toronto Regional Real Estate Board (TRREB).
The information provided herein must only be used by consumers that have a bona fide interest in the purchase, sale, or lease of real estate and may not be used for any commercial purpose or any other purpose. Listing information is deemed reliable but is not guaranteed accurate by the Toronto Regional Real Estate Board, the listing brokerage, or this website. The trademarks REALTOR®, REALTORS® and the REALTOR® logo are controlled by The Canadian Real Estate Association (CREA) and identify real estate professionals who are members of CREA. MLS®, Multiple Listing Service®, and the associated logos are owned by CREA. Not intended to solicit properties currently listed for sale or buyers under contract.
You may also like
More homes in Fort Erie
Hand-picked listings with a similar price range and style.
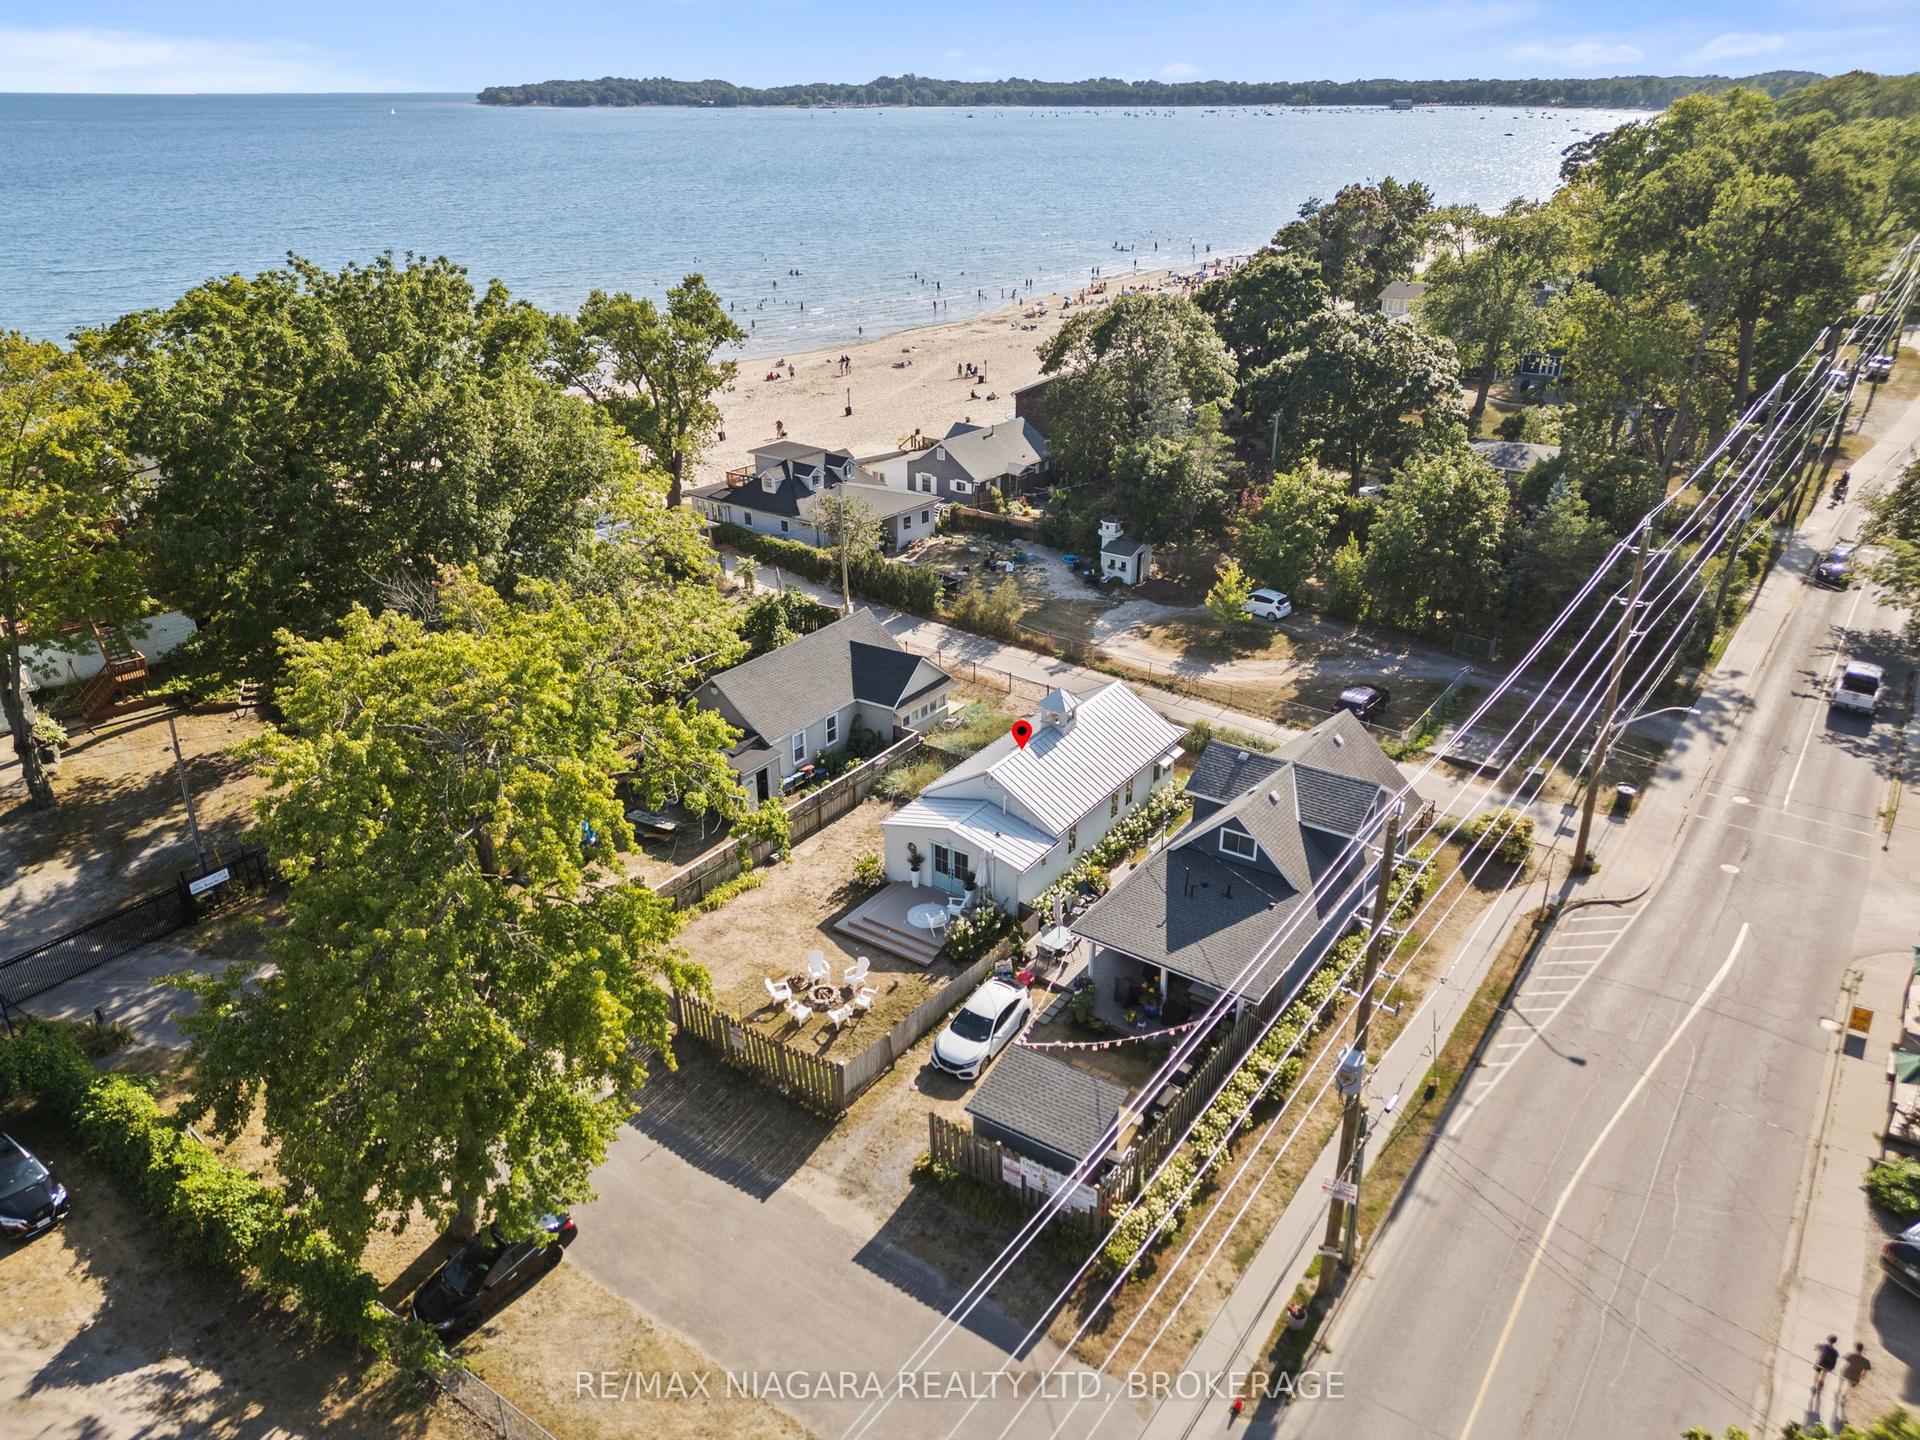
For Sale5 days ago
$699,500
Detached
est. $3,067/mo
436 ASHWOOD Avenue, 337 - Crystal Beach
Fort Erie, ON
3 bd
1 ba
900
3
MLS# X13615054Re/Max Niagara Realty Ltd, Broker…
WhatsApp Aman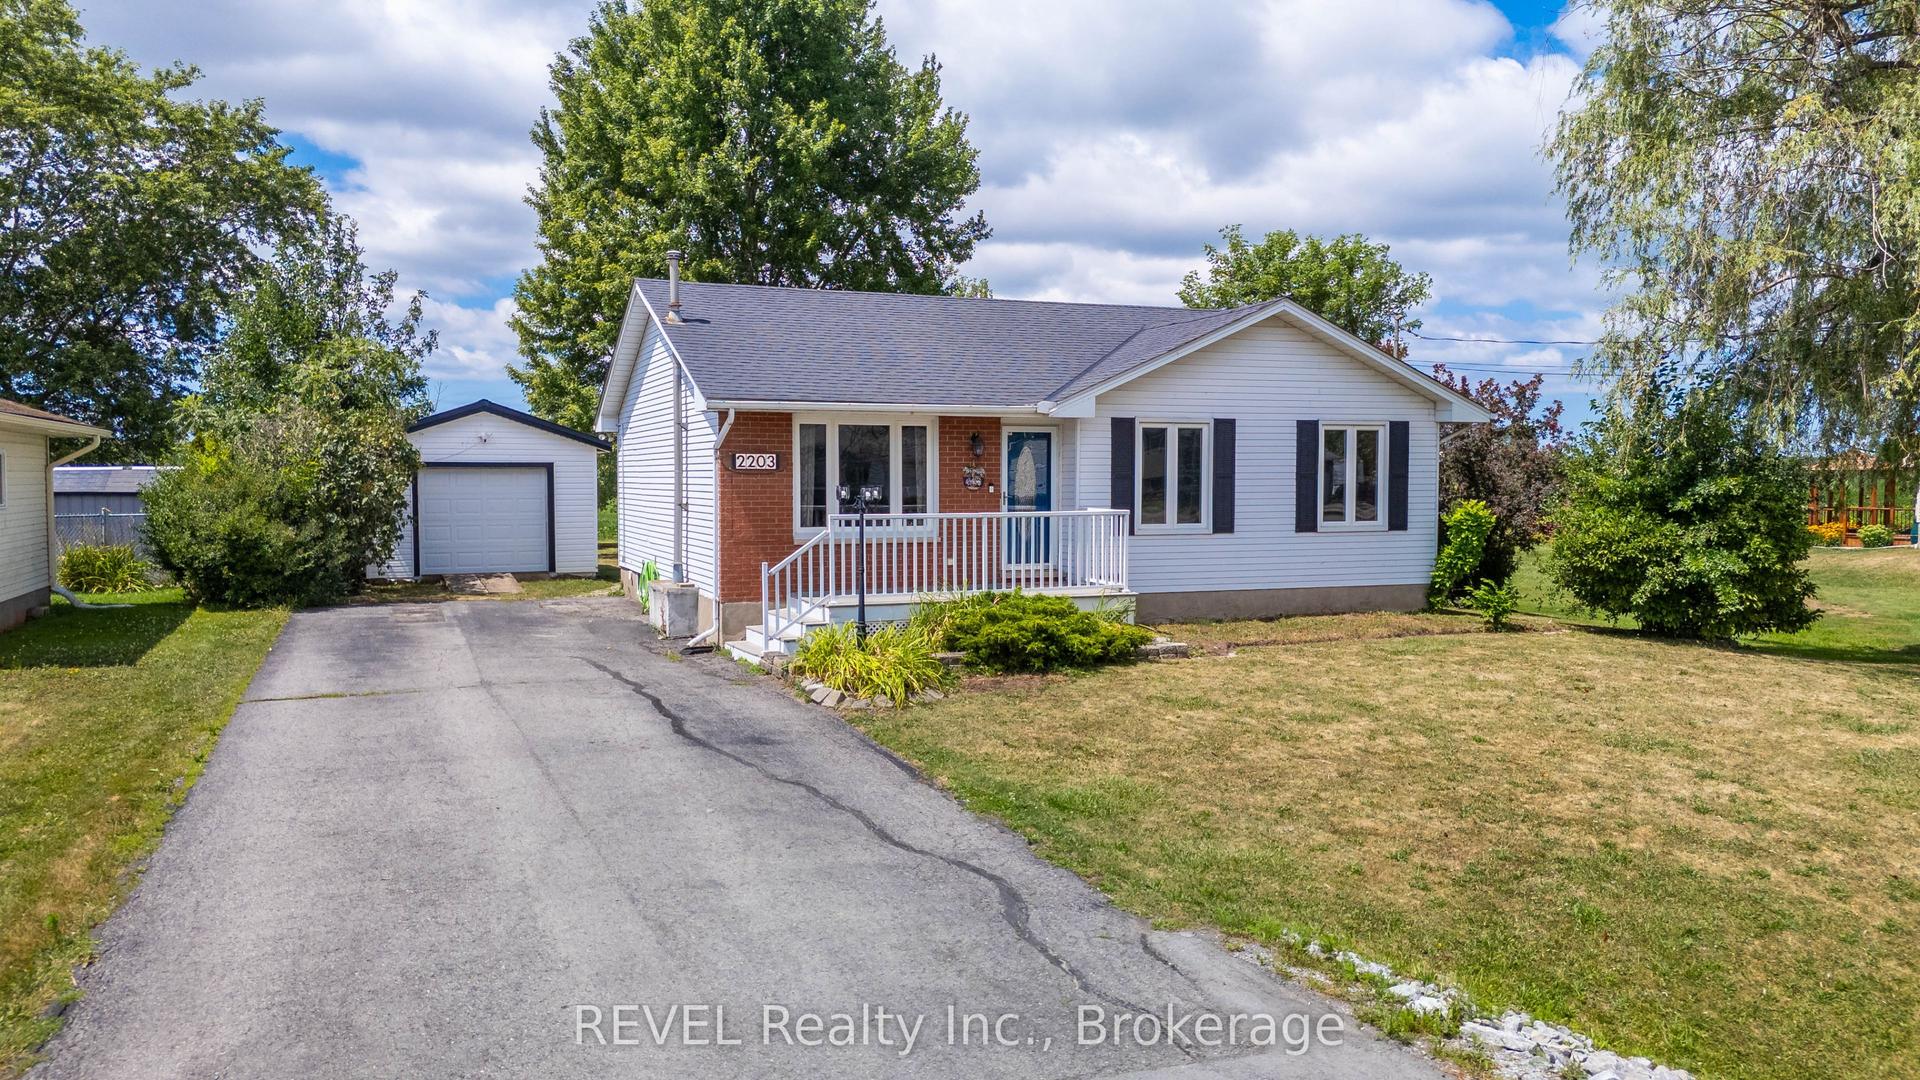
For Sale9 h ago
$649,900
Detached
est. $2,849/mo
2203 STEVENSVILLE Road, 328 - Stevensville
Fort Erie, ON
3+1 bd
2 ba
900
5
MLS# X13631466REVEL Realty Inc., Brokerage
WhatsApp Aman