For Sale
1160 Minnow Drive
Havelock, Dysart et al, ON
$1,598,000
3+2Bd
2Ba
2,750+sqft
6Parking
207.13 x 265.94 ftlot
$581/sqft
DetachedMLS# X13454374Listed 2026-06-1753 DOM
Heating
Water Heater Owned
Cooling
Air Exchanger
Basement
Finished
On the market for 53 days — longer than average. The seller may be open to negotiation.
About this home
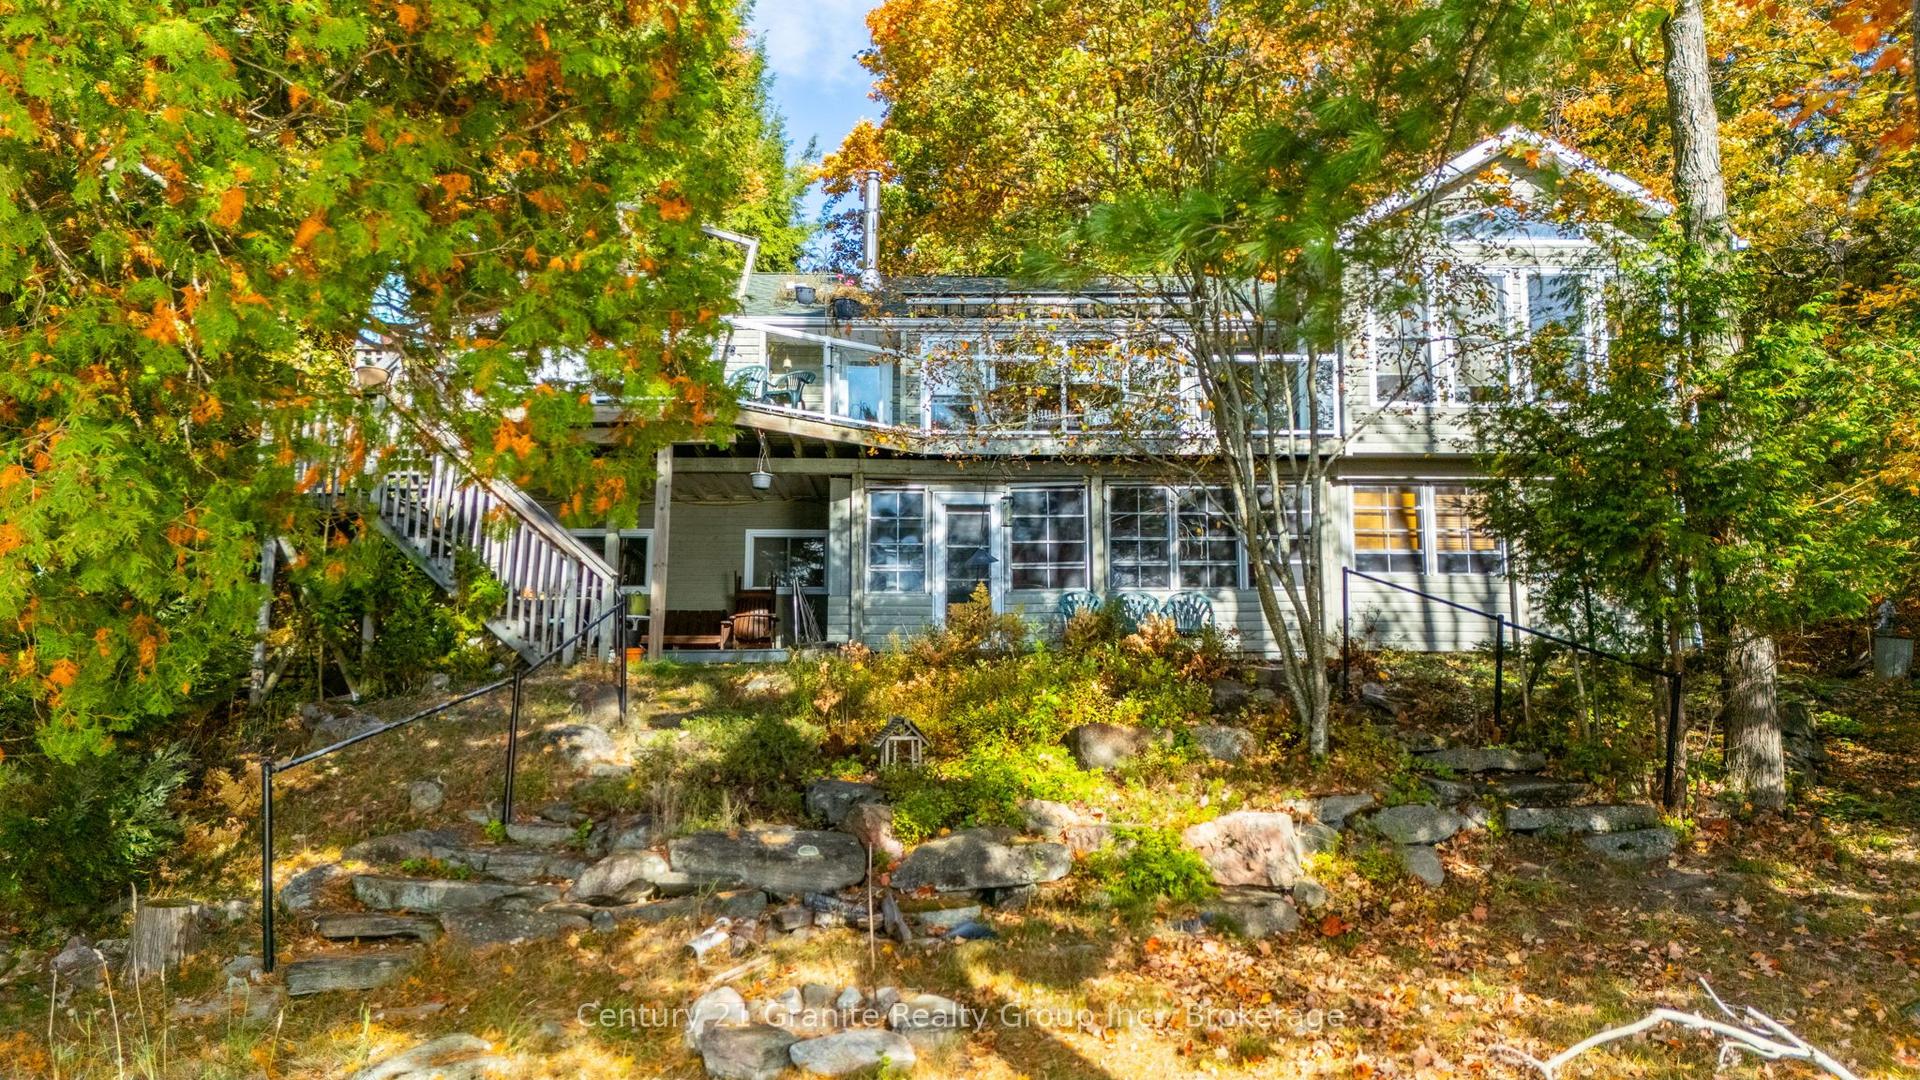
Nestled on 1.4 acres along the shoreline of sought-after Kennisis Lake in the HEART of Haliburton, this fully furnished 4 season home offers over 200 feet of waterfront on peaceful Patti's Bay. The setting provides privacy and calm waters, while easy access to the main lake allows for endless boating and recreational opportunities. Offering approximately 2,700 square feet of living space, the home features 5 bedrooms & 3-bath. Updated Kitchen flowing into the dining area, which accommodates up to 12 people and opens directly onto a spacious deck overlooking the bay. The great room is highlighted by a wood-burning fireplace and expansive floor-to-ceiling windows showcasing lake views. 3 generously sized bedrooms and a 4P bathroom complete the main level. The primary suite features bay windows overlooking the water, dual closets, and a private 3P- ensuite. The walkout lower level is partially above grade, allowing for abundant natural light throughout the recreation room while offering views of both the property and the lake. This lower level also includes 2 additional bedrooms, a bathroom & ample storage space. Outside, mature trees line both sides of the property, creating a natural sense of privacy. A sandy volleyball and badminton area sits beside the home, while a fire pit provides a welcoming space to gather outdoors. A newer 30-foot dock with gazebo extends into the lake, with deep water at the end ideal for swimming & snowmobile trails are easily accessible from the property, and the frozen lake provides opportunities for skating and other seasonal activities. Located on quiet Minnow Drive, with only a handful of neighbouring properties nearby, the home is also just minutes from the trails and the natural beauty of Haliburton .A second partially cleared driveway leads toward the waterfront and offers a potential location for a private boat launch or future garage. As one of Haliburton's most desirable lakes, Kennisis Lake offer ALL! (++ INCLUSIONS PLS ASK)
GarageWaterfrontWalkoutFireplace
Rooms
Main Floor
| Kitchen | 4.87 × 4.26 m | Open Concept East View |
| Dining Room | 3.96 × 4.26 m | Combined w/Kitchen |
| Living Room | 5.18 × 5.18 m | Picture Window |
| Primary Bedroom | 3.65 × 5.02 m | 3 Pc Ensuite |
| Bedroom 2 | 3.65 × 3.04 m | |
| Bedroom 3 | 3.65 × 3.04 m | |
| Bathroom | 1.72 × 3.50 m |
Lower
| Recreation | 4.26 × 10.36 m | Walk-Out |
| Bedroom 4 | 3.35 × 4.26 m | |
| Bedroom 5 | 2.99 × 4.26 m | |
| Laundry | 3.35 × 3.81 m | |
| Utility Room | 4.26 × 2.43 m | |
| Bathroom | 3.35 × 1.82 m | 4 Pc Bath |
Features
- Guest Accommodations
- Primary Bedroom - Main Floor
- Sump Pump
- Water Heater Owned
- Air Exchanger
- Deck
- Fishing
- Privacy
- Year Round Living
- Finished
- Finished with Walk-Out
- Full
- Walk-Out
- None
- Bungalow-Raised
Financials
Annual Taxes
$4,233
Estimated Rental Income
Entire property$3,200 – $4,800/mo
Rental yield2.4% – 3.6%
*Estimates based on comparable rentals in the area. Actual income may vary.
Market Data — Dysart et al
Days on market53 days
Buyer's MarketSeller's Market
Based on active listings in Dysart et al. Data updates daily.
Getting around
How walkable, bikeable, and transit-friendly this neighbourhood is.
64
/ 100
Walk Score
Somewhat Walkable
37
/ 100
Transit Score
Some Transit
48
/ 100
Bike Score
Somewhat Bikeable
Scores are estimates based on neighbourhood data and are for informational purposes only.
MLS® data courtesy of the Toronto Regional Real Estate Board (TRREB).
The information provided herein must only be used by consumers that have a bona fide interest in the purchase, sale, or lease of real estate and may not be used for any commercial purpose or any other purpose. Listing information is deemed reliable but is not guaranteed accurate by the Toronto Regional Real Estate Board, the listing brokerage, or this website. The trademarks REALTOR®, REALTORS® and the REALTOR® logo are controlled by The Canadian Real Estate Association (CREA) and identify real estate professionals who are members of CREA. MLS®, Multiple Listing Service®, and the associated logos are owned by CREA. Not intended to solicit properties currently listed for sale or buyers under contract.
You may also like
More homes in Dysart et al
Hand-picked listings with a similar price range and style.
For Sale23 days ago
$1,200,000
Detached
est. $5,261/mo
1562 Tusk Trail, Harcourt
Dysart et al, ON
3 bd
2 ba
900
6
MLS# X13580522Century 21 Granite Realty Group I…
WhatsApp Aman
For Sale12 days ago
$1,399,000
Detached
est. $6,133/mo
1093 Prestige Court, Havelock
Dysart et al, ON
3 bd
2 ba
1,300
6
MLS# X13616692Chestnut Park Real Estate
WhatsApp Aman