For Sale
145 Charles Street N
05 - Gananoque, Gananoque, ON
$788,000
4Bd
2Ba
2,750+sqft
7Parking
60 x 120 ftlot
$287/sqft
DetachedMLS# X13454590Listed 2026-06-1759 DOM
Heating
Water Heater
Cooling
Central Air
Basement
Partially Finished
On the market for 59 days — longer than average. The seller may be open to negotiation.
About this home
This is far more than a typical century home. Set on a 60 by 120 ft. lot in Gananoque, this substantial three-storey Victorian offers more than 2,500 sq. ft. of living space along with an exceptional detached garage, workshop and artist studio - a combination rarely found in town. Inside, the home blends original character with thoughtful updates, including updated electrical, while providing the kind of space modern families and creative lifestyles demand. The main floor features formal living and dining rooms, an expansive kitchen and family area, enclosed porch spaces and two fireplaces that bring warmth and character to the home. Upstairs are four bedrooms, while the dramatic third-floor loft offers an unexpected amount of additional space for a studio, office, media room, guest area or retreat. A finished lower-level family room provides even more flexibility. Outside, a large deck and fenced yard create plenty of room to relax and entertain. The real surprise is the detached garage/workshop/studio. With exceptional space for vehicles, tools, projects, creative work or a home-based business, it opens possibilities rarely available with an in-town property. Ideal for a large or multigenerational family, artist, collector, entrepreneur, car enthusiast, woodworker or anyone who simply wants room to live and create.145 Charles Street N offers something increasingly difficult to find: a grand character home, substantial usable space and remarkable workshop/studio potential - all within Gananoque.
Garage
Rooms
Main Floor
| Family Room | 5.90 × 4.37 m | |
| Breakfast | 3.19 × 2.57 m | |
| Kitchen | 4.59 × 3.97 m | |
| Dining Room | 4.59 × 2.90 m | |
| Living Room | 4.29 × 3.77 m | |
| Den | 2.79 × 3.82 m | |
| Sunroom | 2.22 × 5.60 m |
Second Floor
| Primary Bedroom | 4.60 × 3.26 m | |
| Bedroom 2 | 3.00 × 3.82 m | |
| Bedroom 3 | 3.11 × 3.21 m | |
| Bedroom 4 | 3.23 × 3.20 m | |
| Sunroom | 2.32 × 4.78 m |
Third Floor
| Bedroom 5 | 8.79 × 7.11 m |
Basement
| Family Room | 7.18 × 3.95 m | |
| Laundry | 2.60 × 3.44 m |
Features
- Auto Garage Door Remote
- Carpet Free
- Floor Drain
- In-Law Capability
- Water Heater
- Deck
- Porch Enclosed
- Partially Finished
- Central Air
- 2 1/2 Storey
Financials
Annual Taxes
$4,847
Estimated Rental Income
Entire property$4,000 – $6,500/mo
Basement apartment$1,800 – $2,500/mo
Rental yield6.1% – 9.9%
*Estimates based on comparable rentals in the area. Actual income may vary.
Market Data — Gananoque
Days on market59 days
Buyer's MarketSeller's Market
Based on active listings in Gananoque. Data updates daily.
Getting around
How walkable, bikeable, and transit-friendly this neighbourhood is.
54
/ 100
Walk Score
Somewhat Walkable
41
/ 100
Transit Score
Some Transit
50
/ 100
Bike Score
Bikeable
Scores are estimates based on neighbourhood data and are for informational purposes only.
MLS® data courtesy of the Toronto Regional Real Estate Board (TRREB).
The information provided herein must only be used by consumers that have a bona fide interest in the purchase, sale, or lease of real estate and may not be used for any commercial purpose or any other purpose. Listing information is deemed reliable but is not guaranteed accurate by the Toronto Regional Real Estate Board, the listing brokerage, or this website. The trademarks REALTOR®, REALTORS® and the REALTOR® logo are controlled by The Canadian Real Estate Association (CREA) and identify real estate professionals who are members of CREA. MLS®, Multiple Listing Service®, and the associated logos are owned by CREA. Not intended to solicit properties currently listed for sale or buyers under contract.
You may also like
More homes in Gananoque
Hand-picked listings with a similar price range and style.
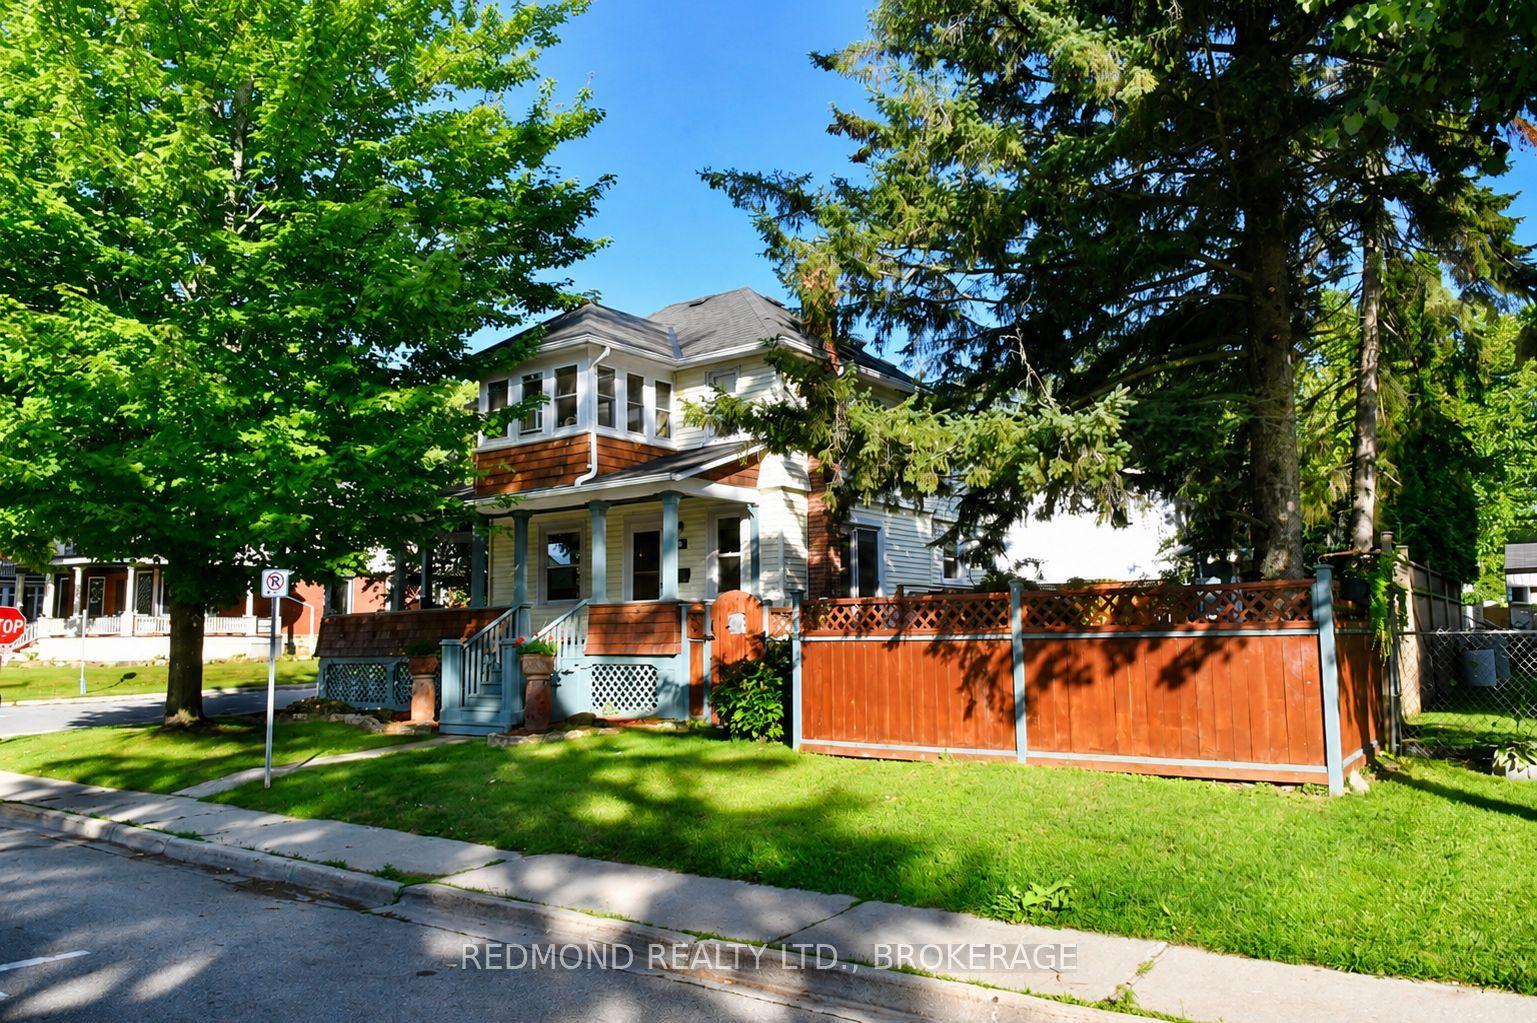
For Sale5 days ago
$719,000
Detached
est. $3,152/mo
200 South Street, 05 - Gananoque
Gananoque, ON
3 bd
2 ba
1,300
2
MLS# X13661910Redmond Realty Ltd., Brokerage
WhatsApp Aman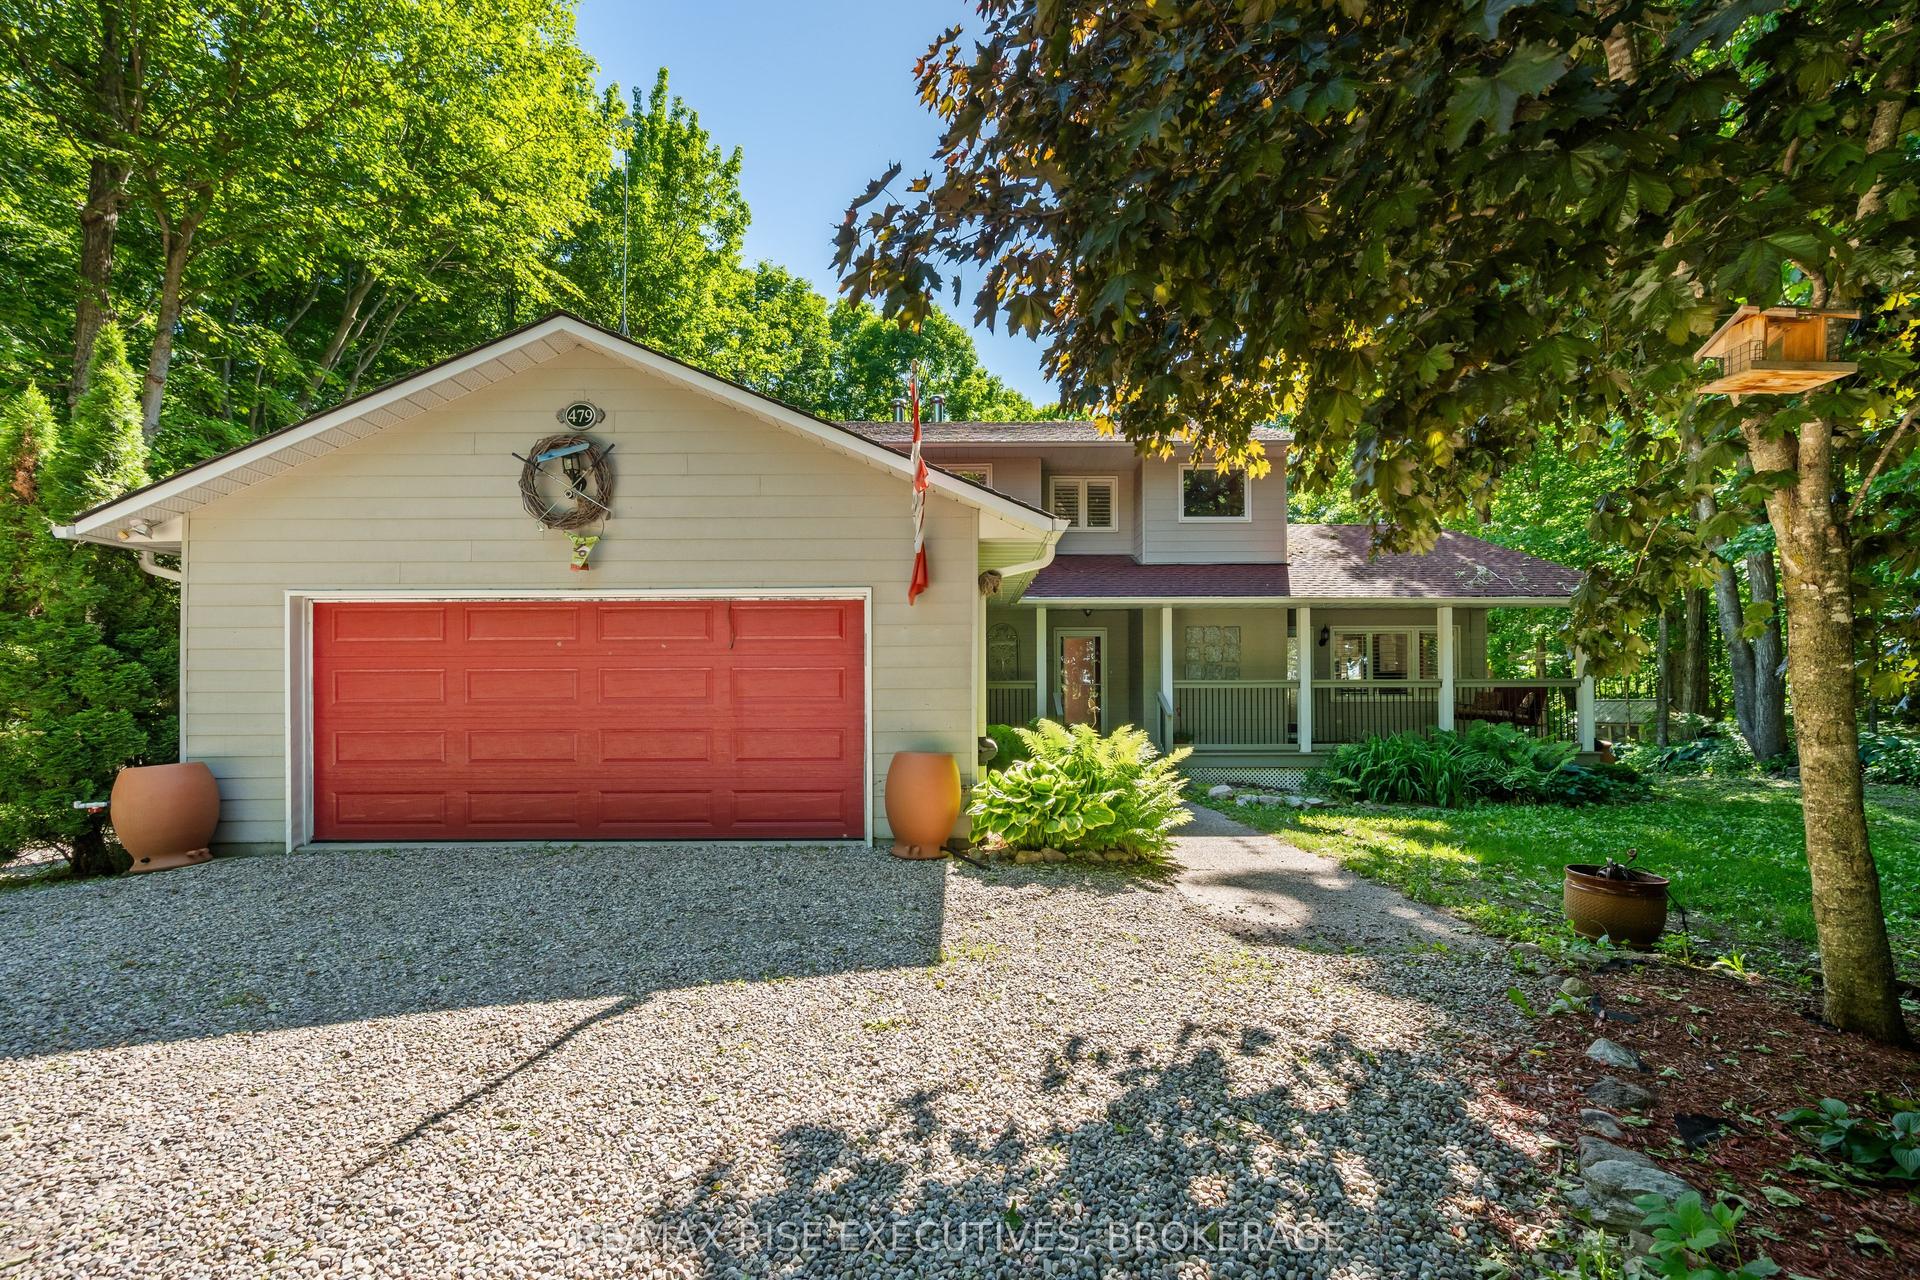
For Sale3 days ago
$649,000
Detached
est. $2,845/mo
479 Cunningham Road, 05 - Gananoque
Gananoque, ON
3+1 bd
4 ba
1,750
8
MLS# X13669984Re/Max Rise Executives, Brokerage
WhatsApp Aman
