For Sale
Just Listed
200 South Street S
05 - Gananoque, Gananoque, ON
$719,000
3Bd
2Ba
1,300+sqft
2Parking
60 x 60 ftlot
$553/sqft
DetachedMLS# X13661910Listed 2026-08-114 DOM
Heating
Water Heater Owned
Basement
Unfinished
About this home
If location is everything, welcome to 220 South St. - a CHARMING, ONE OF A KIND 2 storey on the corner of Charles & South in Gananoque's South Ward. Directly across the street is the Thousand Island Playhouse & the St. Lawrence River is just steps away. Walk to other shops and services, restaurants, pubs, the municipal marina & the beach at Joel Stone Park too. In warmer weather, relax on the wraparound porch, catch glimpses of the St. Lawrence River, chat with passing neighbours or just watch the world go by. The fenced-in garden is a peaceful private space where a variety of seasonal blooms will delight both gardeners & those lacking a green thumb. A 2023 dining room addition & other recent updates have augmented or kept the original character of the home while providing modern conveniences. The living room is a warm cosy-feeling space with a patio door into the garden & one out onto the porch. Family & friends can gather in the open-concept kitchen/dining room so you'll never feel isolated while preparing meals. Dining room window walls bring in additional light while the black & white porcelain tile floor adds flair. A handy combined washer/dryer unit (Apr. 2026) is tucked away in a laundry closet. Upstairs, the primary bedroom has a walk-in closet & opens into a sunroom that can be a home office or sitting area. Just around the corner is the main 4-piece bath with retro marble tiled floor & heated towel rack. Bedroom #2 has a built-in closet/dresser & bedroom #3 can also be used as a home office or den with guest accommodation. A multi-purpose shed in the garden serves as a man cave, she shed, exercise area or just additional storage space to supplement that in the basement. If owning a unique home that's far from ordinary and living in a friendly vibrant small town in the 1000 Islands area of the St. Lawrence River sounds like you - come have a look today!
Rooms
Main Floor
| Living Room | 6.39 × 4.67 m | W/O To Porch Overlooks Garden B/I Bookcase |
| Kitchen | 4.06 × 3.40 m | B/I Range B/I Dishwasher Combined w/Laundry |
| Dining Room | 4.06 × 2.24 m | Combined w/Kitchen Tile Floor |
| Bathroom | 0.95 × 0.77 m |
Second Floor
| Primary Bedroom | 3.97 × 2.57 m | Combined w/Sunroom Overlook Water Overlooks Garden |
| Bedroom 2 | 3.97 × 2.57 m | B/I Closet |
| Bedroom 3 | 3.35 × 2.53 m | Combined w/Den Combined w/Office |
| Sunroom | 2.15 × 2.04 m | Overlook Water Combined w/Primary Combined w/Office |
| Bathroom | 2.11 × 1.86 m | 4 Pc Bath Tile Floor |
Features
- Sump Pump
- Water Heater Owned
- Deck
- Landscaped
- Lighting
- Patio
- Privacy
- Porch
- Full
- Unfinished
- None
- 2-Storey
Financials
Annual Taxes
$3,181.19
Estimated Rental Income
Entire property$3,200 – $4,800/mo
Rental yield5.3% – 8.0%
*Estimates based on comparable rentals in the area. Actual income may vary.
Market Data — Gananoque
Days on market4 days
Buyer's MarketSeller's Market
Based on active listings in Gananoque. Data updates daily.
Getting around
How walkable, bikeable, and transit-friendly this neighbourhood is.
62
/ 100
Walk Score
Somewhat Walkable
47
/ 100
Transit Score
Some Transit
52
/ 100
Bike Score
Bikeable
Scores are estimates based on neighbourhood data and are for informational purposes only.
MLS® data courtesy of the Toronto Regional Real Estate Board (TRREB).
The information provided herein must only be used by consumers that have a bona fide interest in the purchase, sale, or lease of real estate and may not be used for any commercial purpose or any other purpose. Listing information is deemed reliable but is not guaranteed accurate by the Toronto Regional Real Estate Board, the listing brokerage, or this website. The trademarks REALTOR®, REALTORS® and the REALTOR® logo are controlled by The Canadian Real Estate Association (CREA) and identify real estate professionals who are members of CREA. MLS®, Multiple Listing Service®, and the associated logos are owned by CREA. Not intended to solicit properties currently listed for sale or buyers under contract.
You may also like
More homes in Gananoque
Hand-picked listings with a similar price range and style.
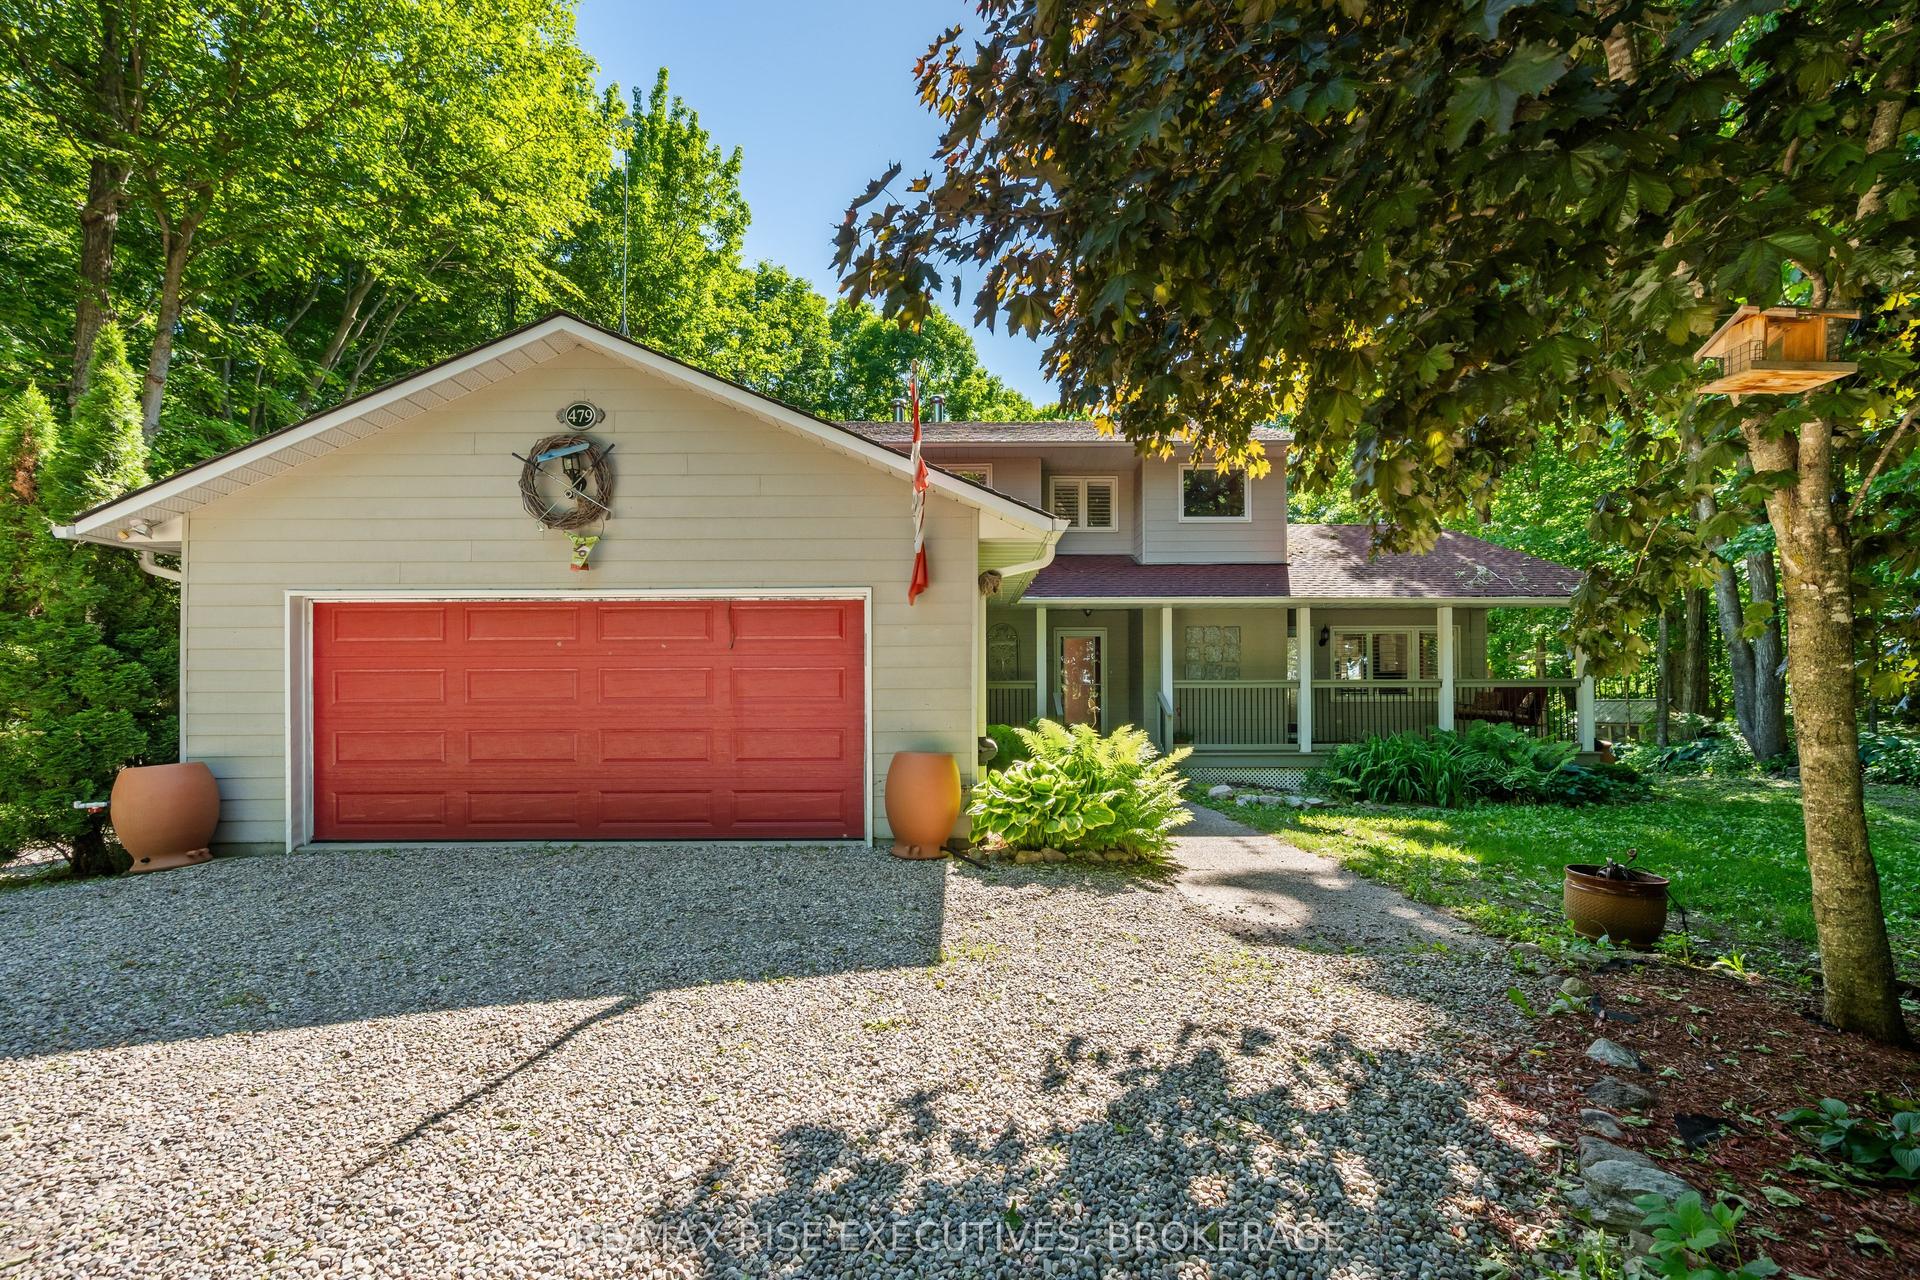
For Sale3 days ago
$649,000
Detached
est. $2,845/mo
479 Cunningham Road, 05 - Gananoque
Gananoque, ON
3+1 bd
4 ba
1,750
8
MLS# X13669984Re/Max Rise Executives, Brokerage
WhatsApp Aman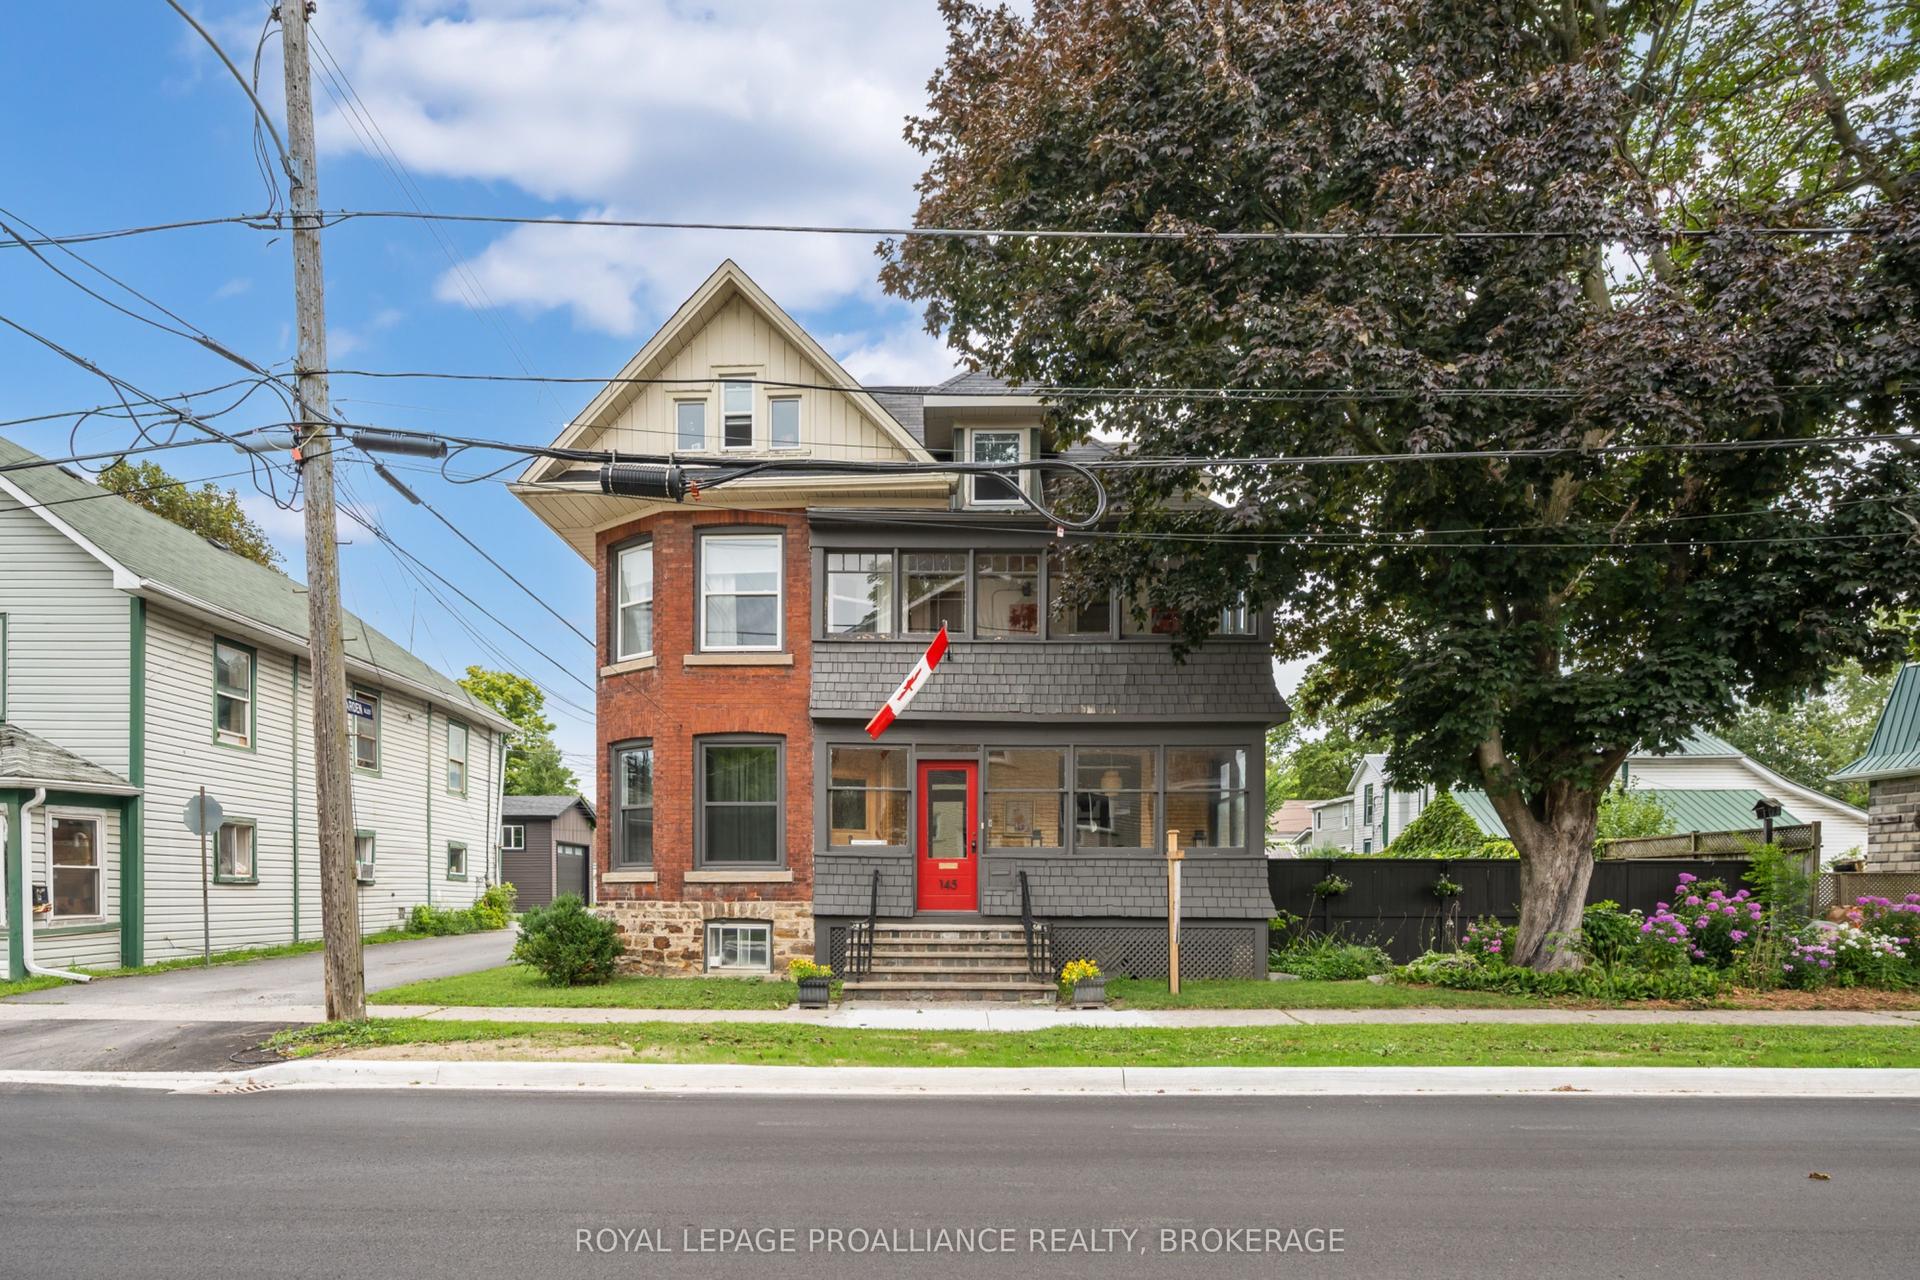
For Sale2 months ago
$788,000
Detached
est. $3,455/mo
145 Charles Street N, 05 - Gananoque
Gananoque, ON
4 bd
2 ba
2,750
7
MLS# X13454590Royal Lepage Proalliance Realty,…
WhatsApp Aman
