For Sale
Just Listed
479 Cunningham Road
05 - Gananoque, Gananoque, ON
$649,000
3+1Bd
4Ba
1,750+sqft
8Parking
150 x 290 ftlot
$371/sqft
DetachedMLS# X13669984Listed 2026-08-132 DOM
Heating
Water Heater Owned
Cooling
Central Vacuum
Basement
Finished with Walk-Out
Just listed! New listings in Gananoque often receive offers within the first week.
About this home
Tucked among the trees on a fully fenced one-acre lot, this beautifully maintained country home offers the privacy you've been looking for without sacrificing convenience. Located just minutes from Gananoque and the St. Lawrence River, the property combines spacious family living with an outdoor setting that feels like your own private park. Inside, soaring ceilings, expansive windows, and warm hardwood floors create an inviting atmosphere, while the large kitchen with centre island serves as the natural gathering place for family and friends. Multiple living and entertaining areas, 3+1 bedrooms, and 4 bathrooms provide flexibility for growing families, guests, or multigenerational living. The sunroom extends your living space through every season with in-floor heating and baseboard heat, while the finished lower level offers additional room to relax around the fireplace. Outside, you'll find countless ways to enjoy the property, including a massive deck, powered gazebo, fire pit, horseshoe pits, greenhouse, vegetable gardens, swing chair, and a charming pond that adds to the peaceful setting. Practical features include a ground-source heat pump, 200-amp electrical service, PEX plumbing, drilled well, concrete siding, a furnace approximately four years old, roof shingles approximately 7-8 years old, septic system pumped in the last year, attached double garage, and storage shed. Surrounded by mature trees and designed for both comfort and efficiency, this is the kind of property where summer evenings last a little longer and every day feels just a little more relaxed.
GarageHardwoodFireplace
Rooms
Main Floor
| Breakfast | 2.41 × 2.95 m | |
| Bathroom | 3.07 × 2.69 m | 3 Pc Bath |
| Living Room | 6.27 × 4.72 m | |
| Kitchen | 4.06 × 2.90 m | |
| Foyer | 6.91 × 2.79 m | |
| Bathroom | 1.55 × 1.55 m | 2 Pc Bath |
| Primary Bedroom | 5.33 × 3.78 m |
Second Floor
| Bedroom 2 | 3.63 × 3.78 m | |
| Bedroom 4 | 3.48 × 3.91 m | |
| Bedroom 3 | 5.94 × 2.82 m | |
| Bathroom | 2.67 × 1.24 m | 4 Pc Bath |
Basement
| Bathroom | 2.34 × 2.62 m | 3 Pc Bath |
| Bedroom 5 | 4.06 × 4.98 m | |
| Laundry | 2.51 × 3.78 m | |
| Recreation | 8.69 × 8.51 m |
Features
- Auto Garage Door Remote
- Central Vacuum
- In-Law Capability
- Primary Bedroom - Main Floor
- Propane Tank
- Water Heater Owned
- Workbench
- Deck
- Year Round Living
- Privacy
- Finished with Walk-Out
- Full
- Central Air
- Bungalow
Financials
Annual Taxes
$3,475.17
Estimated Rental Income
Entire property$3,200 – $4,800/mo
Basement apartment$1,800 – $2,500/mo
Rental yield5.9% – 8.9%
*Estimates based on comparable rentals in the area. Actual income may vary.
Market Data — Gananoque
Days on market2 days
Buyer's MarketSeller's Market
Based on active listings in Gananoque. Data updates daily.
Getting around
How walkable, bikeable, and transit-friendly this neighbourhood is.
55
/ 100
Walk Score
Somewhat Walkable
46
/ 100
Transit Score
Some Transit
53
/ 100
Bike Score
Bikeable
Scores are estimates based on neighbourhood data and are for informational purposes only.
MLS® data courtesy of the Toronto Regional Real Estate Board (TRREB).
The information provided herein must only be used by consumers that have a bona fide interest in the purchase, sale, or lease of real estate and may not be used for any commercial purpose or any other purpose. Listing information is deemed reliable but is not guaranteed accurate by the Toronto Regional Real Estate Board, the listing brokerage, or this website. The trademarks REALTOR®, REALTORS® and the REALTOR® logo are controlled by The Canadian Real Estate Association (CREA) and identify real estate professionals who are members of CREA. MLS®, Multiple Listing Service®, and the associated logos are owned by CREA. Not intended to solicit properties currently listed for sale or buyers under contract.
You may also like
More homes in Gananoque
Hand-picked listings with a similar price range and style.
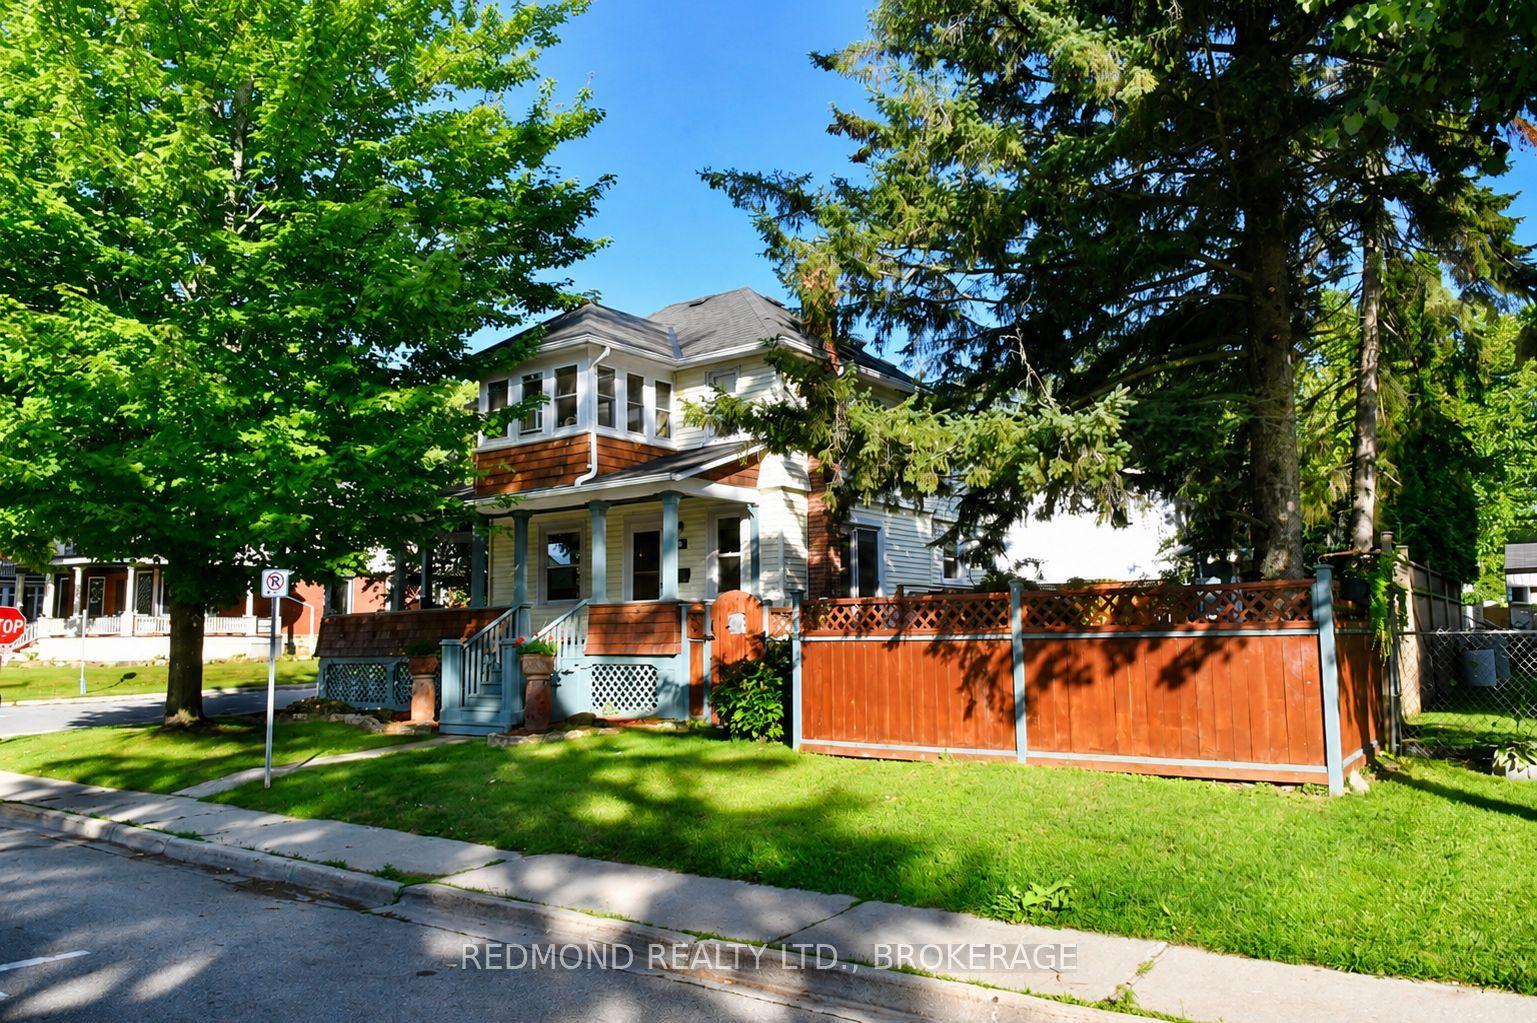
For Sale5 days ago
$719,000
Detached
est. $3,152/mo
200 South Street S, 05 - Gananoque
Gananoque, ON
3 bd
2 ba
1,300
2
MLS# X13661910Redmond Realty Ltd., Brokerage
WhatsApp Aman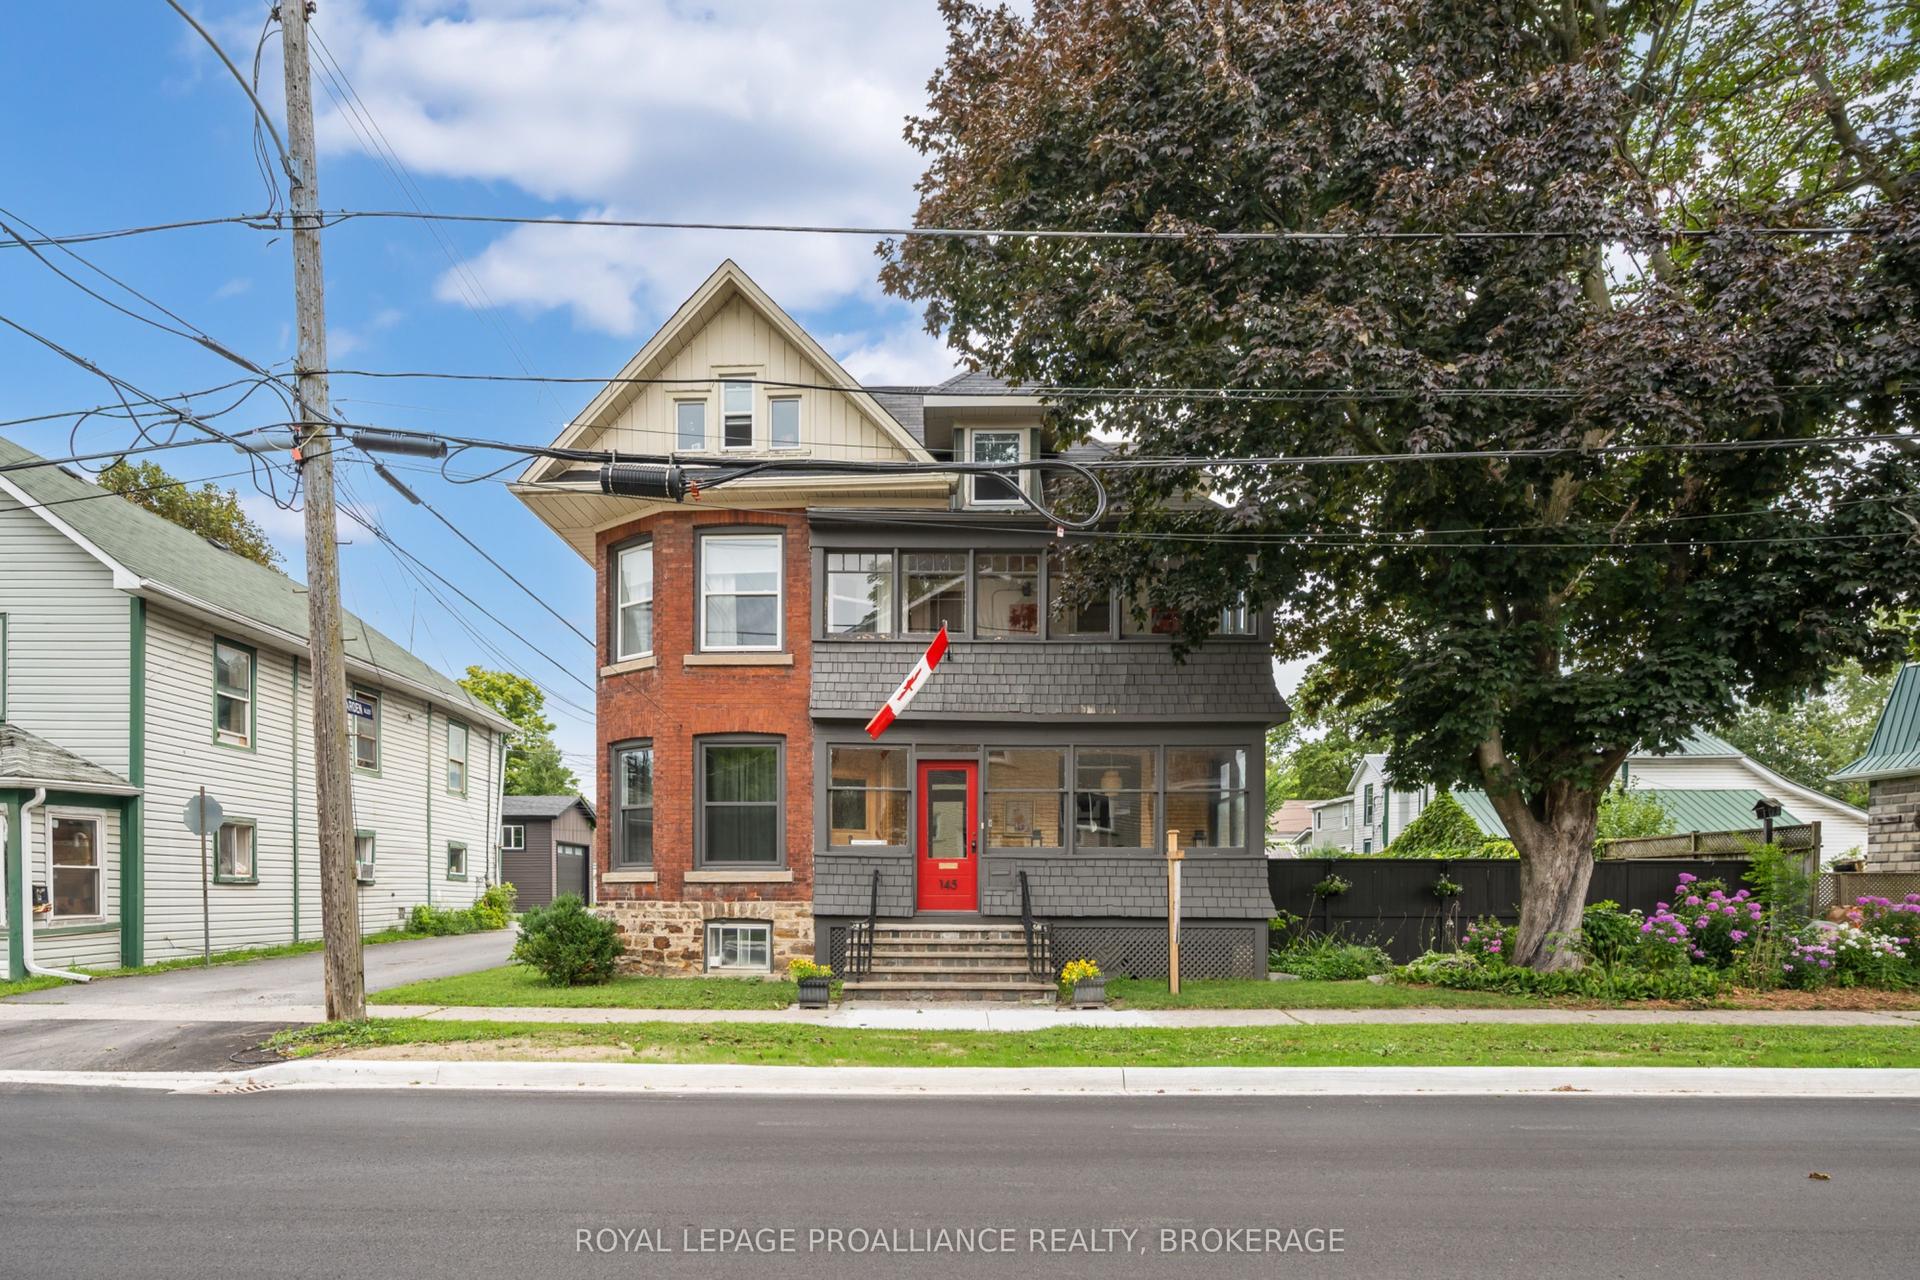
For Sale2 months ago
$788,000
Detached
est. $3,455/mo
145 Charles Street N, 05 - Gananoque
Gananoque, ON
4 bd
2 ba
2,750
7
MLS# X13454590Royal Lepage Proalliance Realty,…
WhatsApp Aman
