For Sale
8010 Iveson Drive
1605 - Osgoode Twp North of Reg Rd 6, Greely - Metcalfe - Osgoode - Vernon and Area, ON
$1,349,000
4+1Bd
4Ba
2,250+sqft
12Parking
203.41 x 426.67 ftlot
$600/sqft
DetachedMLS# X13888710Listed 2026-10-1223 DOM
Heating
Water Heater Owned
Basement
Finished
About this home
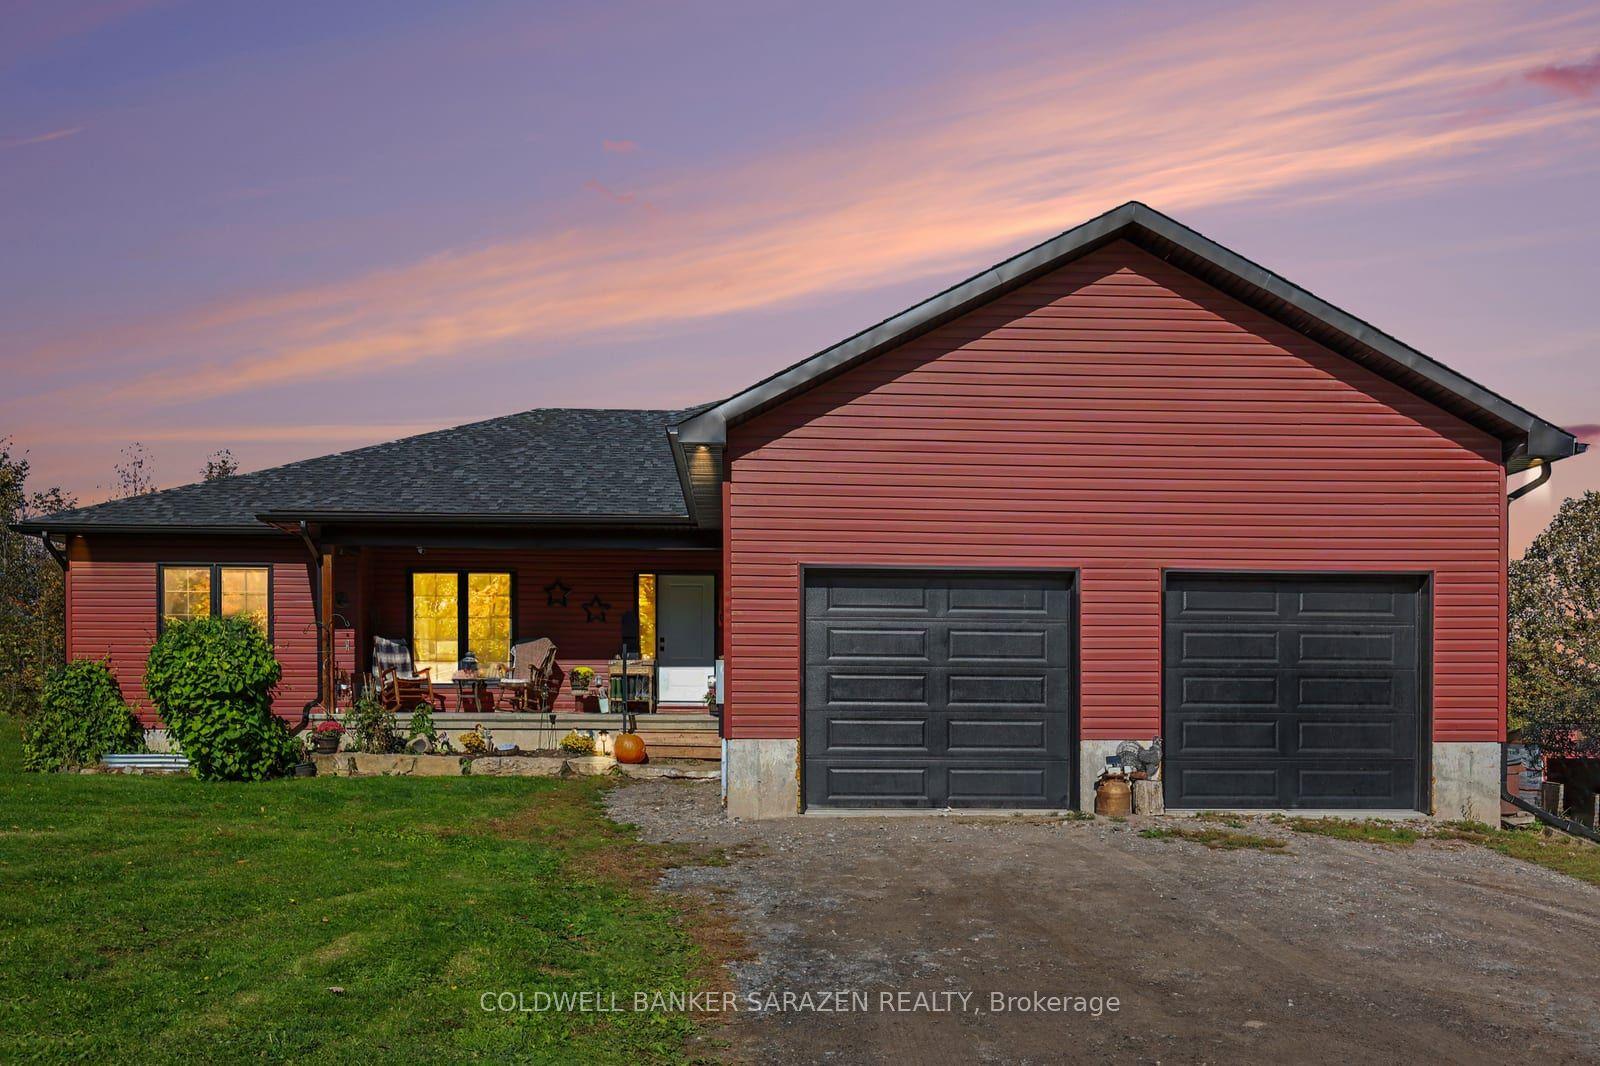
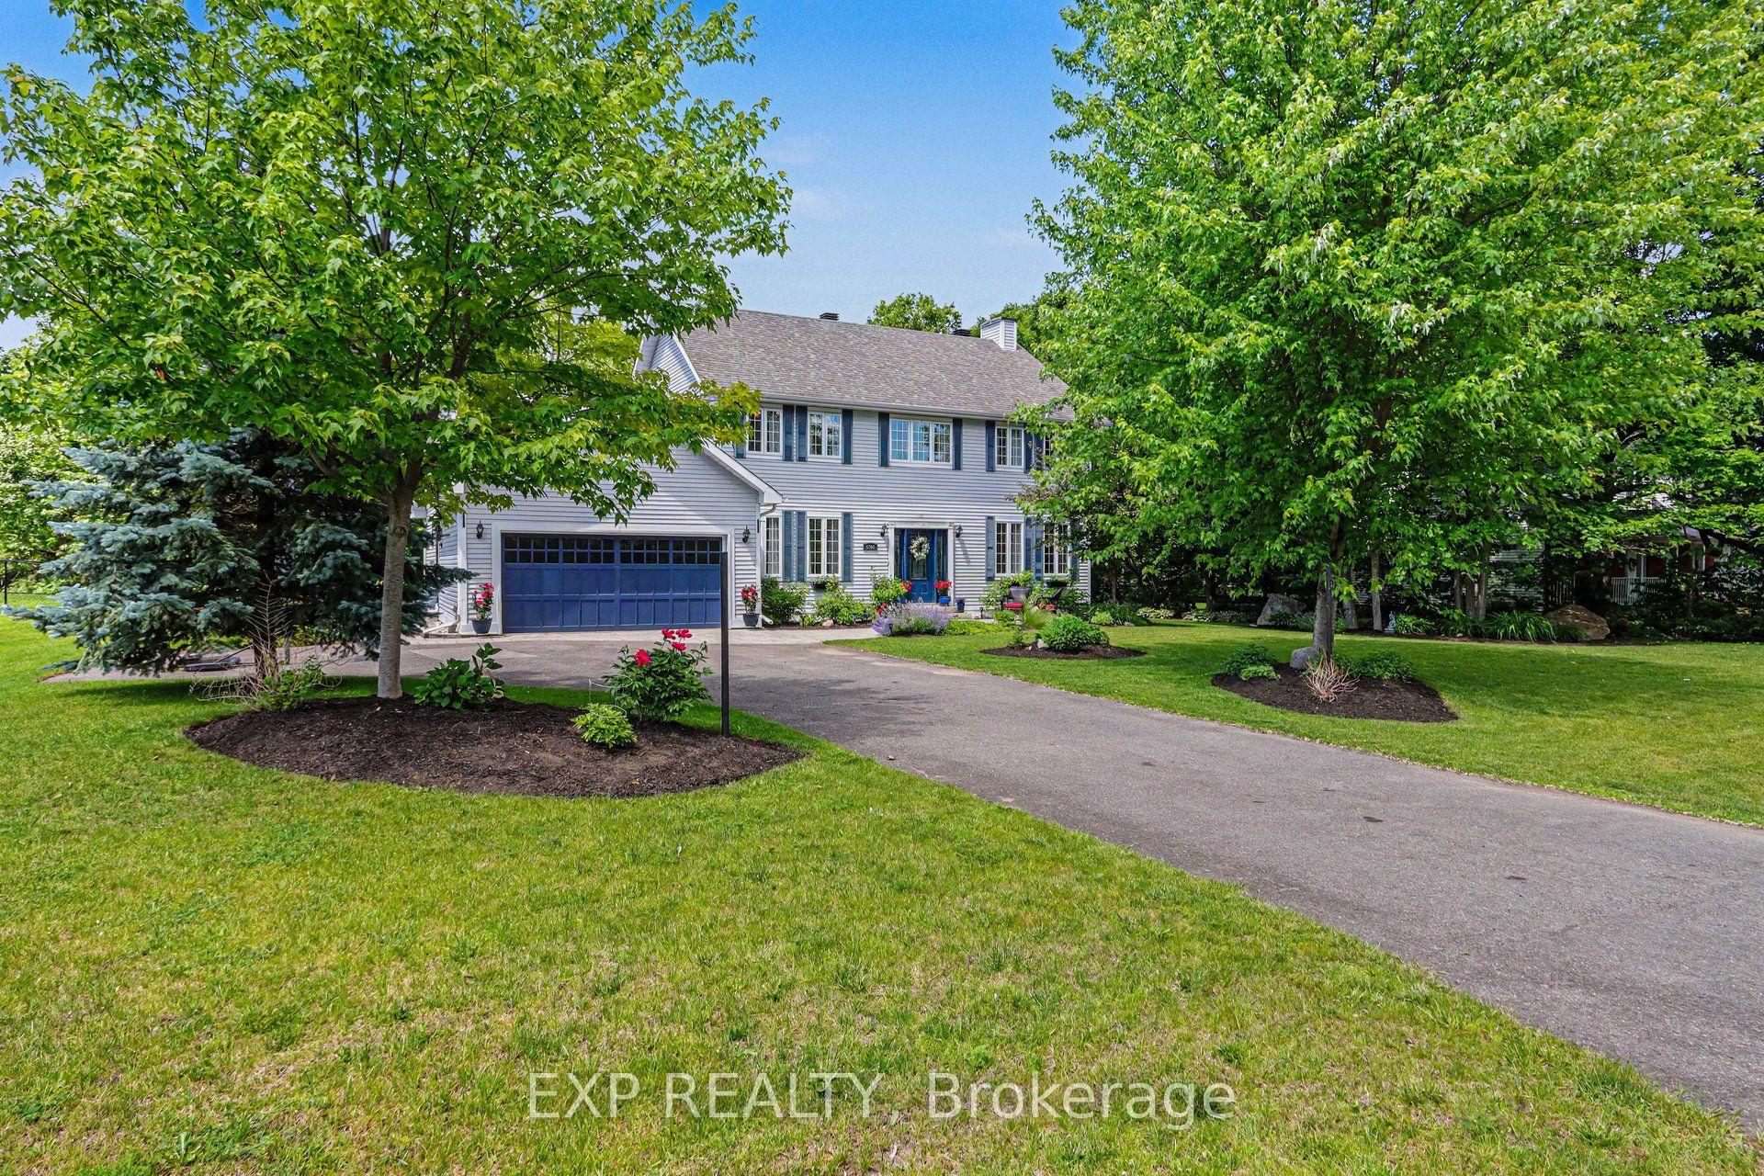
If you've been waiting for your dream home, the wait is over! Imagine coming home to your very own retreat, with a 4+1-bdrm custom-built & resort-style home tucked in the trees for total privacy. At the end of a long day, indulge in your heated saltwater inground pool or reset your nervous system in the hot tub or wood-fired sauna. The entire 2-acre property exudes relaxation, with endless space both inside and out for unwinding, entertaining or simply gathering w/ loved ones, including a massive screened porch! The outside recently underwent a total transformation, w/ professionally designed hardscaping offering new interlock patios, new PVC decks, new fencing & new railings!! Inside, 3000+ sqft of soaring ceilings, centred around the awe-inspiring 2-storey great room welcome the outside in. The thoughtful open-concept layout features a spacious main-floor primary wing, w/ vaulted ceilings, two closets, your very own balcony for quiet morning coffees & an enormous ensuite w/ walk-in shower & large soaker tub. The smart design continues with a main-floor office/guest rm, a loft and 2 bdrms upstairs with their own full bath, and a fully-finished lower level, offering the ideal space for your growing family, multi-generational living or even a home-based business. Awake to the chalet lifestyle you've always dreamt about w/ custom wood flooring and pine features throughout. This one-of-a-kind property feels like Tremblant living and yet you are just 20 mins from downtown Ottawa, 5 mins to the amenities of Greely/Metcalfe, walking distance to the closest of many golf courses, & 20 mins to the airport. There's even a large, separate garage w/ power for all of your toys/workshop dreams!! See multimedia link for listing video, floor plans & many more images!
PoolGarage
Rooms
Second Floor
| Loft | 2.70 × 4.80 m | |
| Bedroom 2 | 4.03 × 2.89 m | |
| Bedroom 2 | 3.36 × 3.79 m | |
| Bathroom | 2.70 × 1.60 m |
Basement
| Recreation | 7.15 × 4.24 m | |
| Family Room | 7.60 × 5.00 m | |
| Bedroom 5 | 4.15 × 3.92 m | |
| Utility Room | 12.27 × 5.75 m | |
| Bathroom | 2.00 × 2.79 m |
Other
| Kitchen | 4.17 × 4.14 m | |
| Great Room | 6.20 × 7.59 m | |
| Dining Room | 3.59 × 4.24 m | |
| Primary Bedroom | 5.55 × 6.65 m | |
| Room | — | |
| Bathroom | 4.15 × 2.50 m | |
| Bedroom 4 | 3.63 × 2.93 m | |
| Powder Room | 1.48 × 2.82 m | |
| Foyer | 5.16 × 2.12 m | |
| Laundry | 3.48 × 2.82 m | |
| Room | — |
Features
- Water Heater Owned
- Water Treatment
- In-Law Capability
- Hot Tub
- Privacy
- Porch Enclosed
- Patio
- Lighting
- Landscaped
- Deck
- Porch
- Recreational Area
- Year Round Living
- Full
- Finished
- Other
- 2-Storey
Financials
Annual Taxes
$5,730.19
Estimated Rental Income
Entire property$4,000 – $6,500/mo
Basement apartment$1,800 – $2,500/mo
Rental yield3.6% – 5.8%
*Estimates based on comparable rentals in the area. Actual income may vary.
Market Data — Greely - Metcalfe - Osgoode - Vernon and Area
Days on market23 days
Buyer's MarketSeller's Market
Based on active listings in Greely - Metcalfe - Osgoode - Vernon and Area. Data updates daily.
Getting around
How walkable, bikeable, and transit-friendly this neighbourhood is.
57
/ 100
Walk Score
Somewhat Walkable
36
/ 100
Transit Score
Some Transit
49
/ 100
Bike Score
Somewhat Bikeable
Scores are estimates based on neighbourhood data and are for informational purposes only.
MLS® data courtesy of the Toronto Regional Real Estate Board (TRREB).
The information provided herein must only be used by consumers that have a bona fide interest in the purchase, sale, or lease of real estate and may not be used for any commercial purpose or any other purpose. Listing information is deemed reliable but is not guaranteed accurate by the Toronto Regional Real Estate Board, the listing brokerage, or this website. The trademarks REALTOR®, REALTORS® and the REALTOR® logo are controlled by The Canadian Real Estate Association (CREA) and identify real estate professionals who are members of CREA. MLS®, Multiple Listing Service®, and the associated logos are owned by CREA. Not intended to solicit properties currently listed for sale or buyers under contract.
You may also like
More homes in Greely - Metcalfe - Osgoode - Vernon and Area
Hand-picked listings with a similar price range and style.
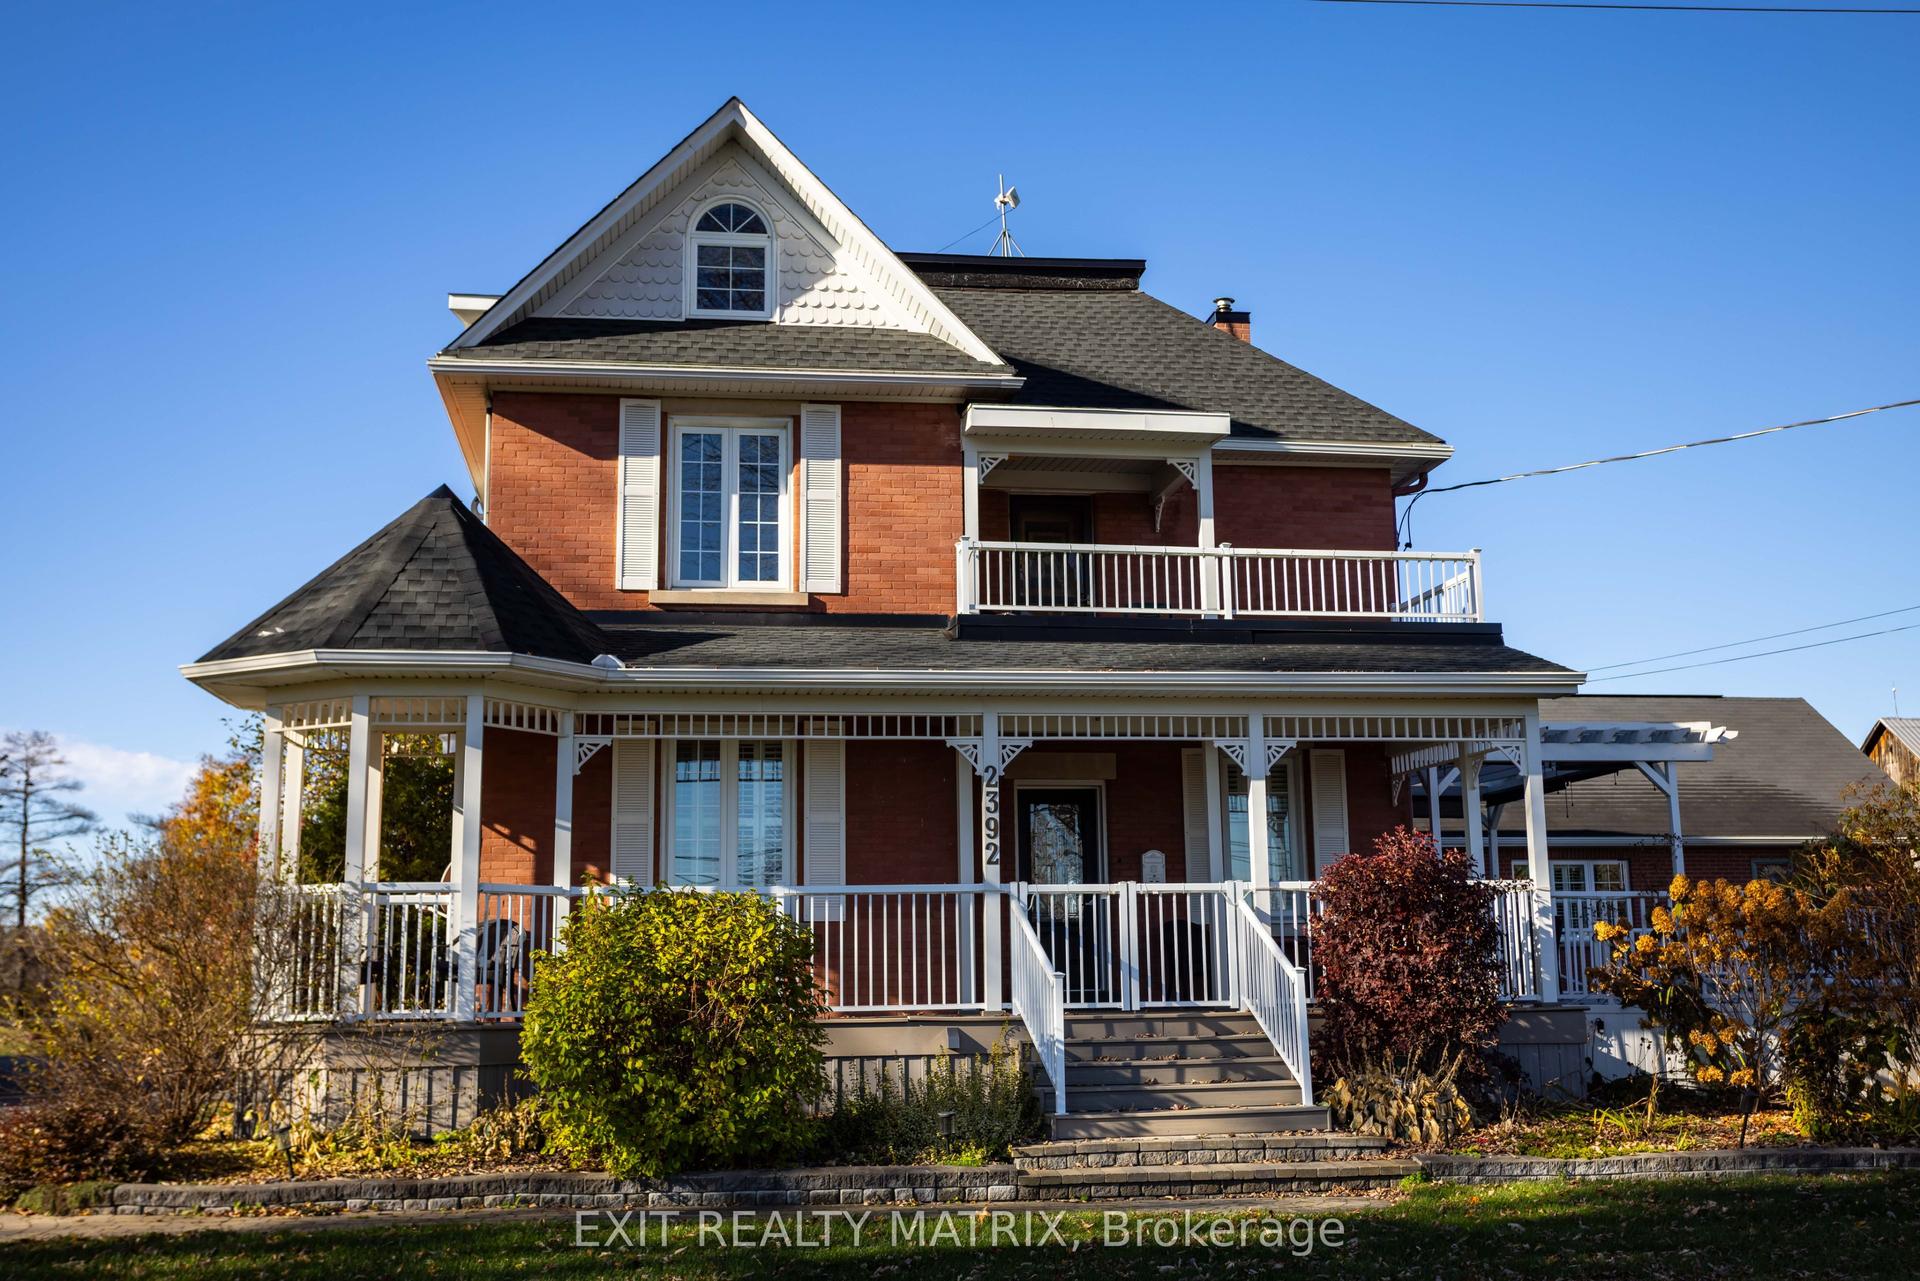
For Sale2 months ago
$1,135,000
Detached
est. $4,976/mo
2392 8th Line Road, 1602 - Metcalfe
Greely - Metcalfe - Osgoode - Vernon and Area, ON
7+1 bd
5 ba
3,250
16
MLS# X13804254Exit Realty Matrix
WhatsApp Aman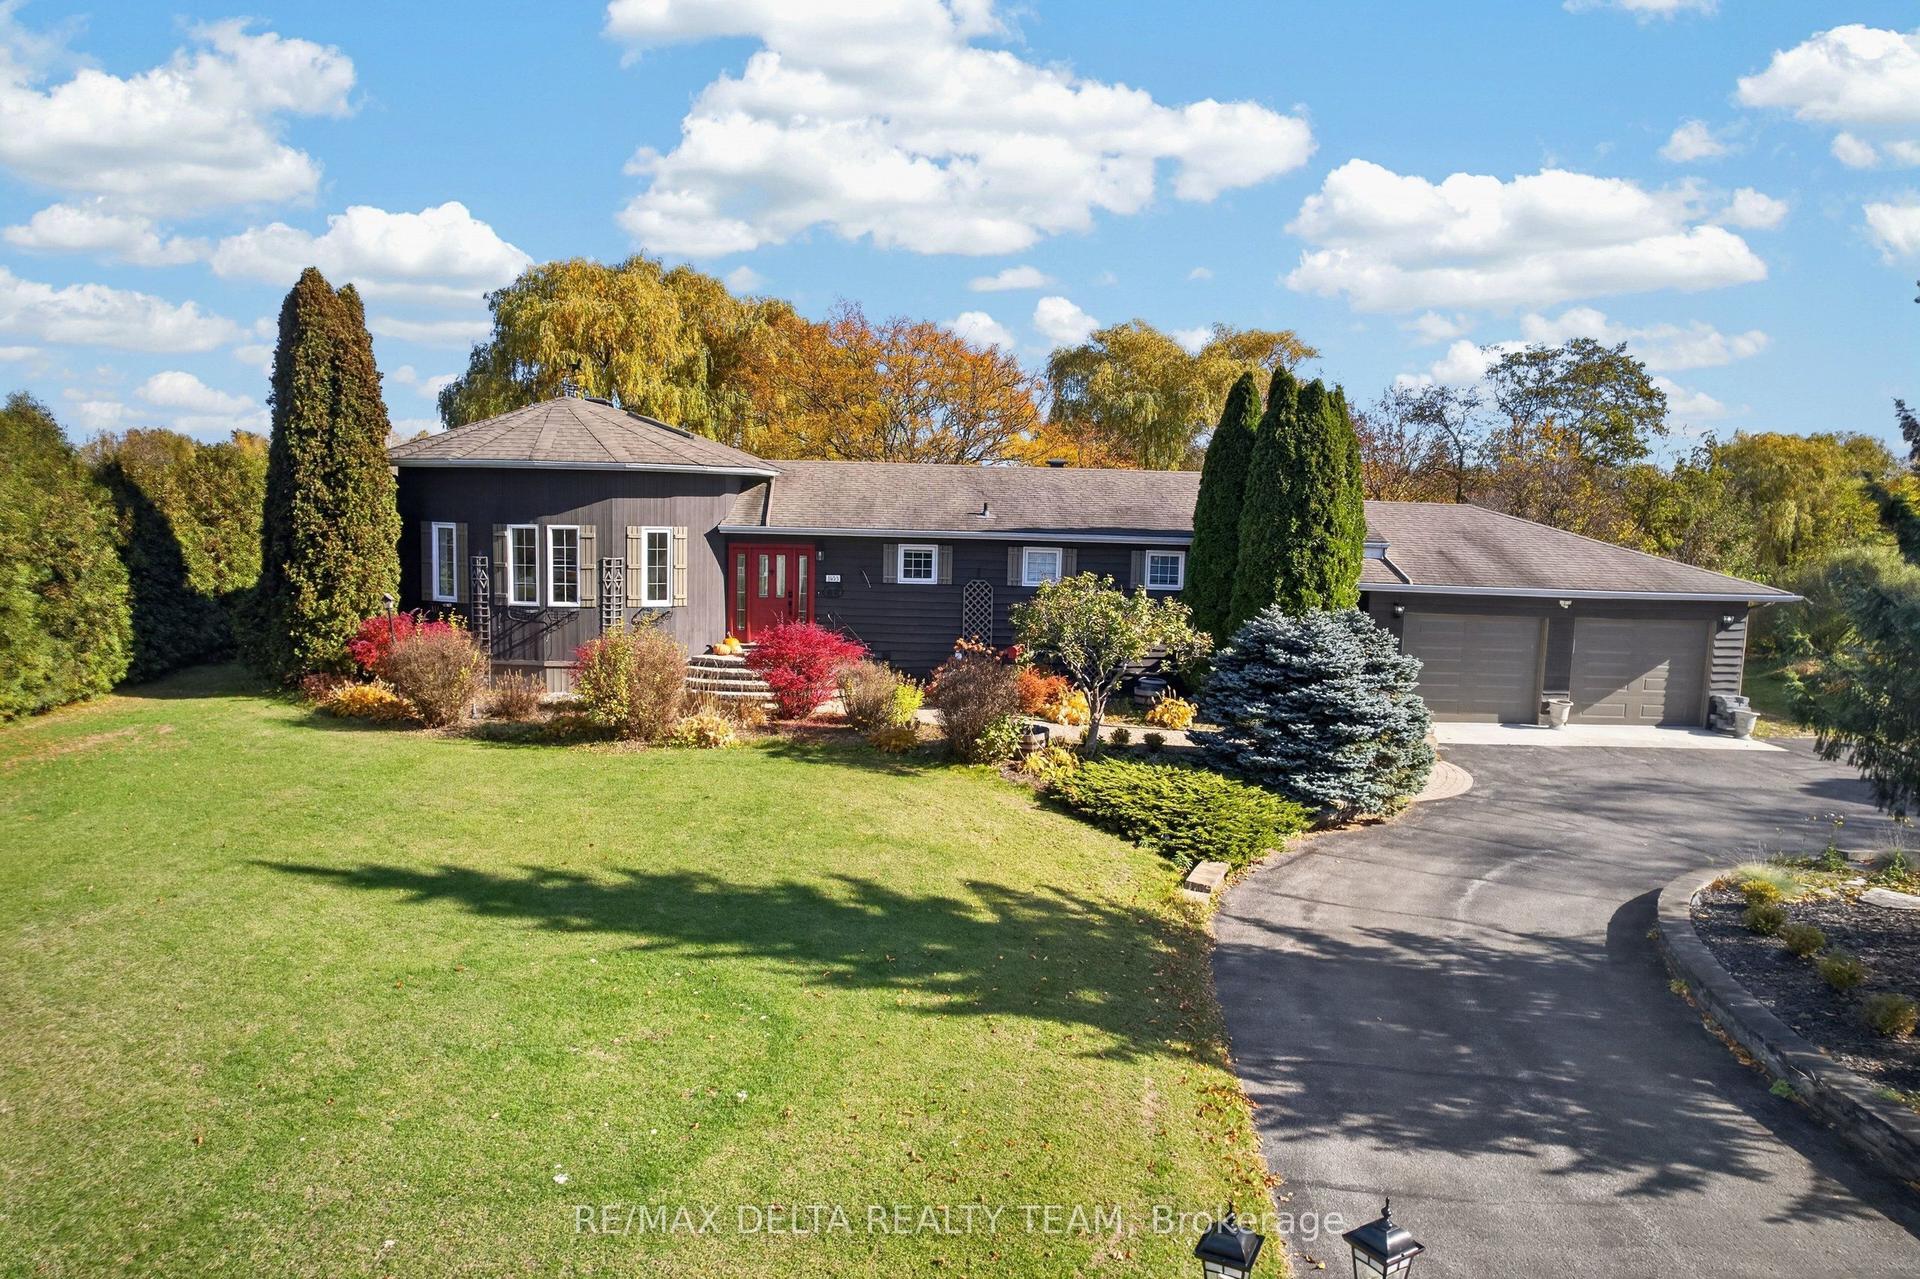
For Sale2 days ago
$1,399,000
Detached
est. $6,133/mo
1653 Lakeshore Drive, 1601 - Greely
Greely - Metcalfe - Osgoode - Vernon and Area, ON
3+1 bd
3 ba
3,250
12
MLS# X14144846Re/Max Delta Realty Team
WhatsApp Aman