For Sale
1119 Quesnel Road
Sturgeon Falls, West Nipissing, ON
$948,900
3Bd
2Ba
1,750+sqft
10Parking
200 x 162 ftlot
$542/sqft
DetachedMLS# X13464156Listed 2026-06-18118 DOM
On the market for 118 days — longer than average. The seller may be open to negotiation.
About this home
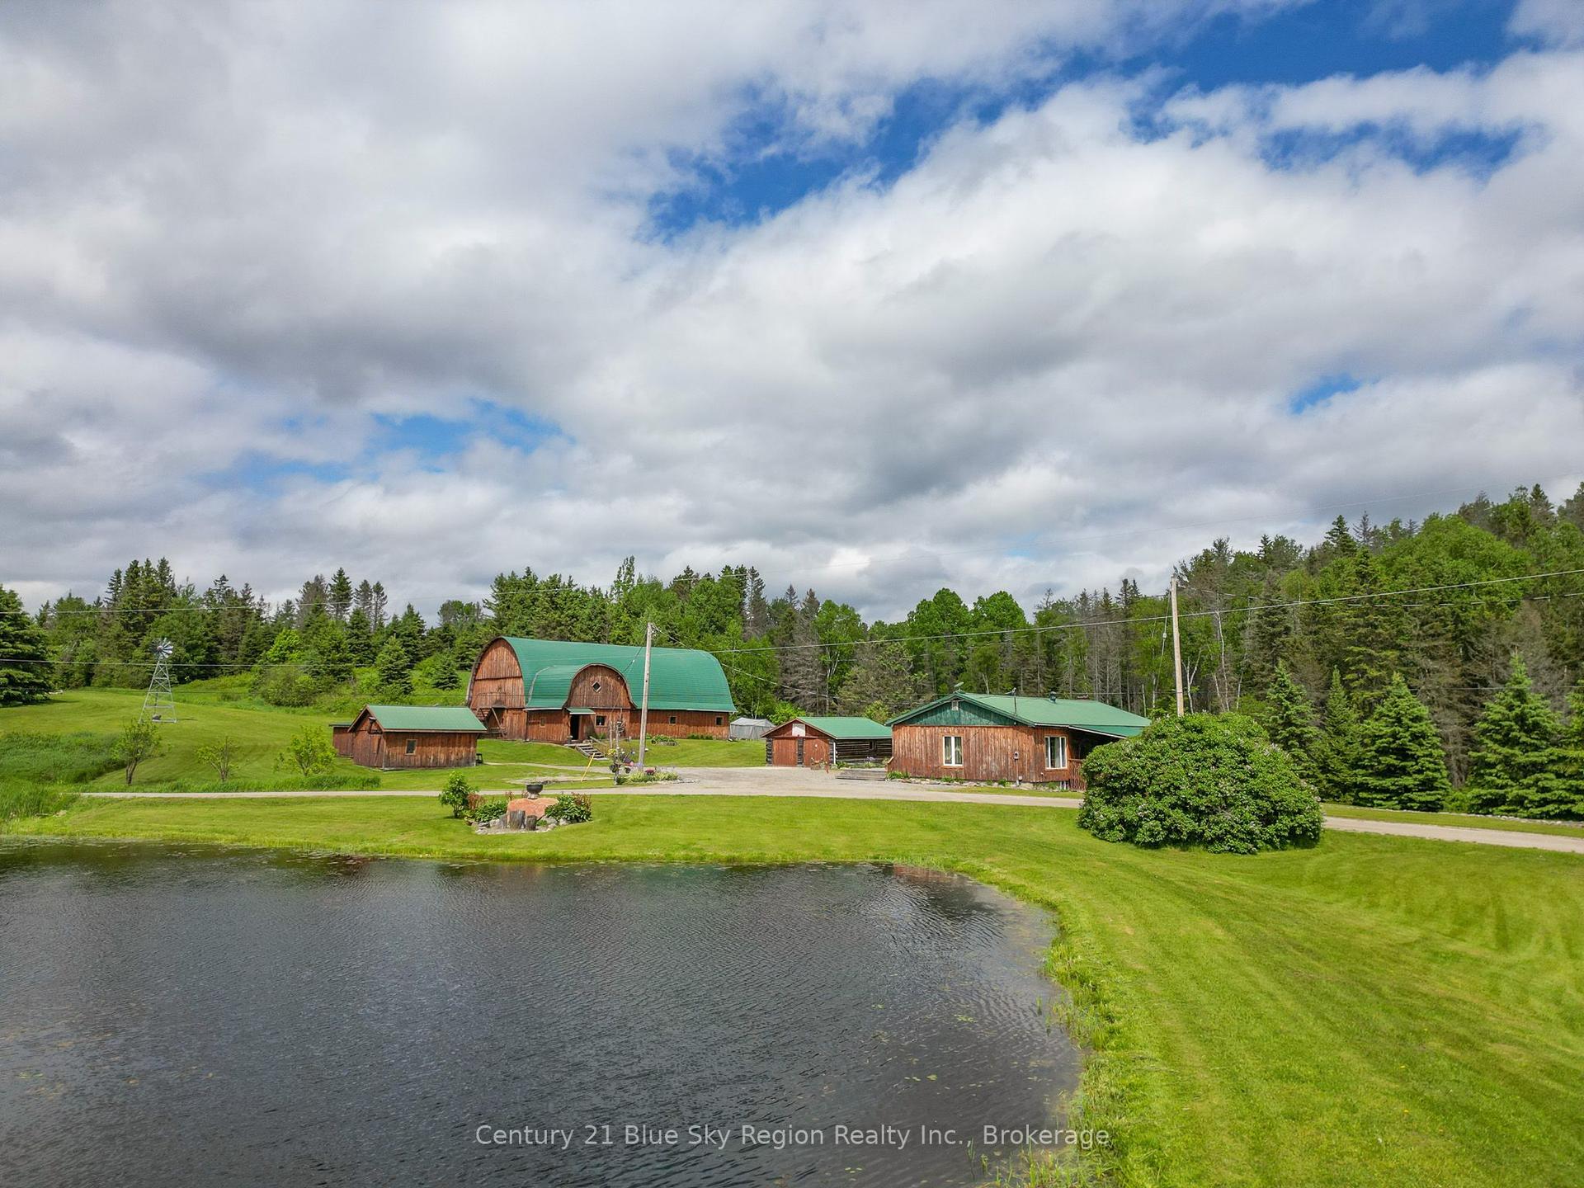
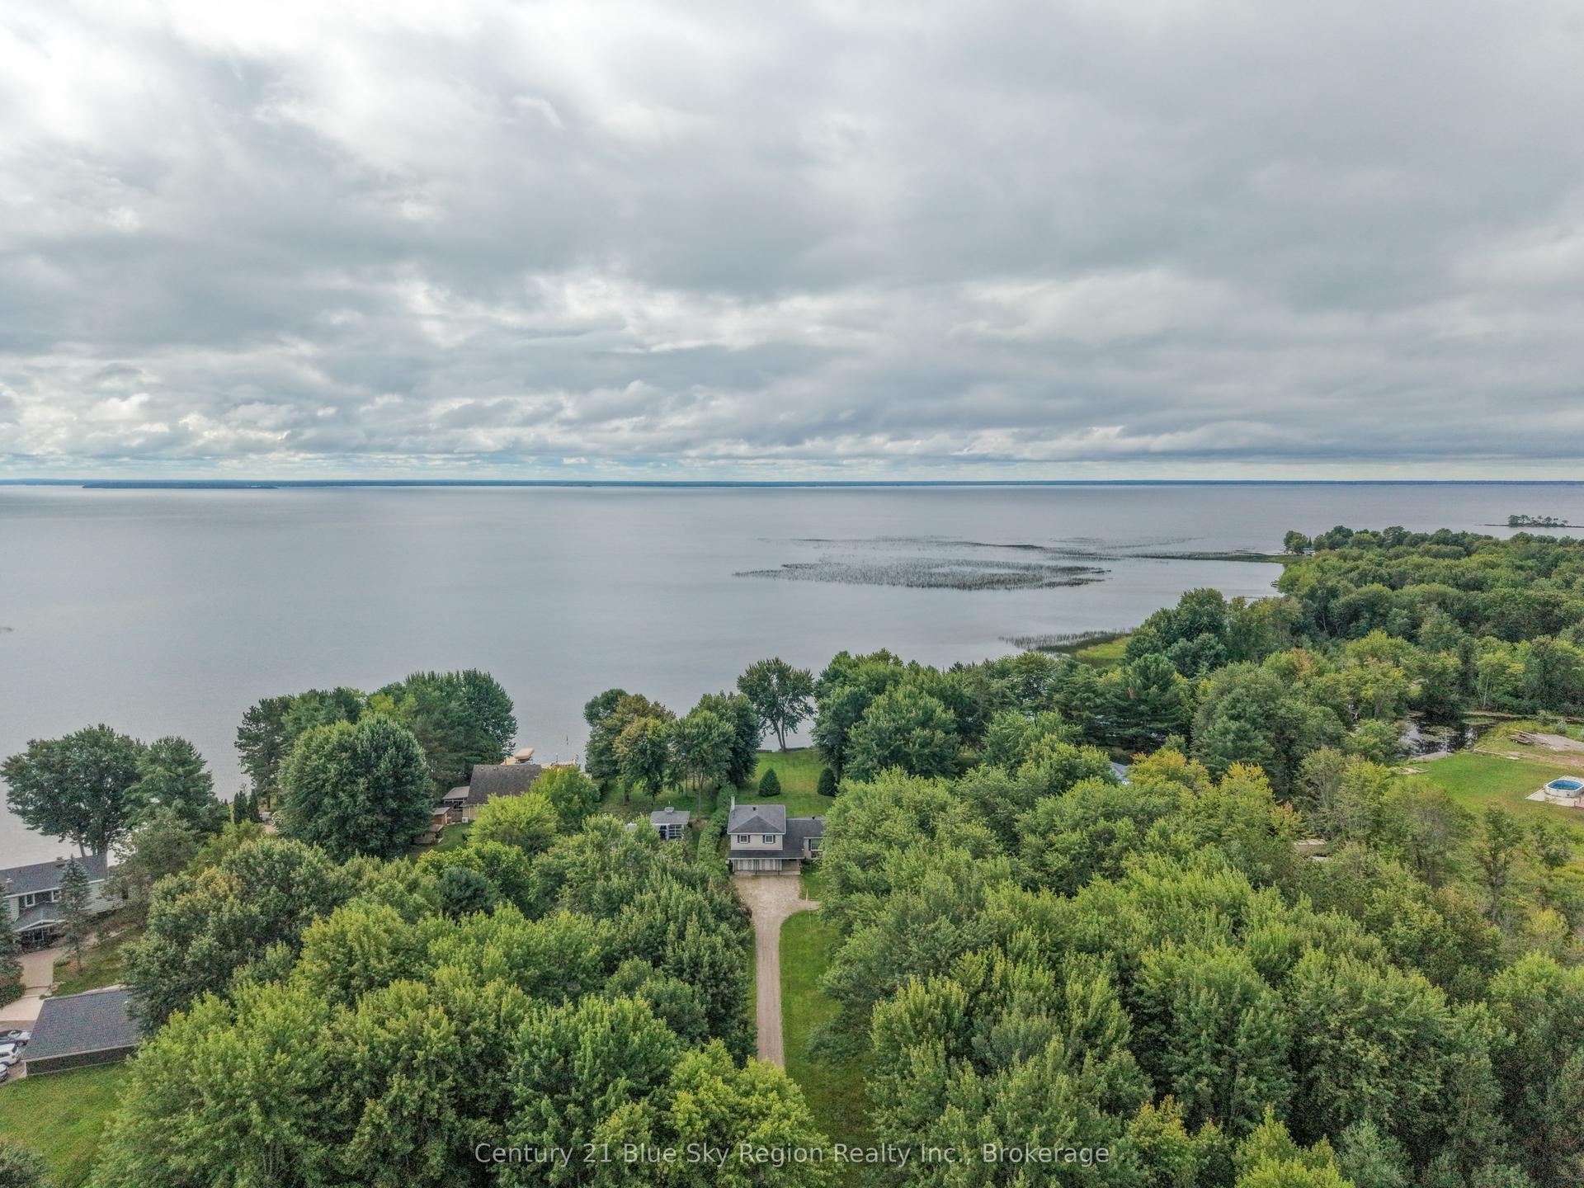
Welcome to 1119 Quesnel Rd in Sturgeon Falls - your waterfront retreat awaits. Situated along the scenic shores of the lower Sturgeon River with direct access to renowned Lake Nipissing, this property offers world-class boating, fishing, and year-round enjoyment. This beautifully remodeled 1800+ sq ft bungalow features a modern décor and an impressive open-concept layout. The wide, flowing kitchen, dining, and living area is anchored by a stunning wood-burning fireplace, creating the perfect gathering space. A spacious hallway leads to three bedrooms, including a generous primary suite with a 3-piece ensuite. You'll also appreciate the large welcoming foyer for receiving guests and the oversized walk-in pantry providing exceptional storage. Outside, the property continues to impress. A 28' x 36' heated and insulated dream garage offers ample room for vehicles, tools, and hobbies, complemented by an additional 12' x 36' uninsulated storage area. A 14' x 18' garden shed keeps outdoor equipment organized, while the cozy 14' x 16' bunkie provides a charming space for guests or quiet relaxation. Enjoy outdoor living under the 16' x 16' pergola, or take in the river views from the 20' x 28' deck off the kitchen - the perfect spot to entertain or watch the boats drift by. The well-maintained yard and outstanding natural scenery complete this exceptional waterfront property, offering a peaceful lifestyle with unbeatable views.
GarageWaterfrontFireplace
Rooms
Main Floor
| Kitchen | 6.35 × 3.00 m | |
| Living Room | 4.89 × 3.36 m | |
| Dining Room | 4.89 × 3.40 m | |
| Bathroom | 2.68 × 2.87 m | |
| Foyer | 2.98 × 2.87 m | |
| Primary Bedroom | 4.40 × 5.17 m | |
| Bedroom | 3.09 × 5.00 m | |
| Bedroom | 2.95 × 2.80 m | |
| Bathroom | 3.10 × 1.54 m | 3 Pc Ensuite |
| Laundry | 1.70 × 2.10 m | |
| Pantry | 2.97 × 2.15 m |
Features
- Carpet Free
- Deck
- Landscaped
- Seasonal Living
- Crawl Space
- None
- Bungalow
Financials
Annual Taxes
$4,618.24
Estimated Rental Income
Entire property$3,200 – $4,800/mo
Rental yield4.0% – 6.1%
*Estimates based on comparable rentals in the area. Actual income may vary.
Market Data — West Nipissing
Days on market118 days
Buyer's MarketSeller's Market
Based on active listings in West Nipissing. Data updates daily.
Getting around
How walkable, bikeable, and transit-friendly this neighbourhood is.
51
/ 100
Walk Score
Somewhat Walkable
42
/ 100
Transit Score
Some Transit
51
/ 100
Bike Score
Bikeable
Scores are estimates based on neighbourhood data and are for informational purposes only.
MLS® data courtesy of the Toronto Regional Real Estate Board (TRREB).
The information provided herein must only be used by consumers that have a bona fide interest in the purchase, sale, or lease of real estate and may not be used for any commercial purpose or any other purpose. Listing information is deemed reliable but is not guaranteed accurate by the Toronto Regional Real Estate Board, the listing brokerage, or this website. The trademarks REALTOR®, REALTORS® and the REALTOR® logo are controlled by The Canadian Real Estate Association (CREA) and identify real estate professionals who are members of CREA. MLS®, Multiple Listing Service®, and the associated logos are owned by CREA. Not intended to solicit properties currently listed for sale or buyers under contract.
You may also like
More homes in West Nipissing
Hand-picked listings with a similar price range and style.
For Sale8 days ago
$849,900
Detached
est. $3,726/mo
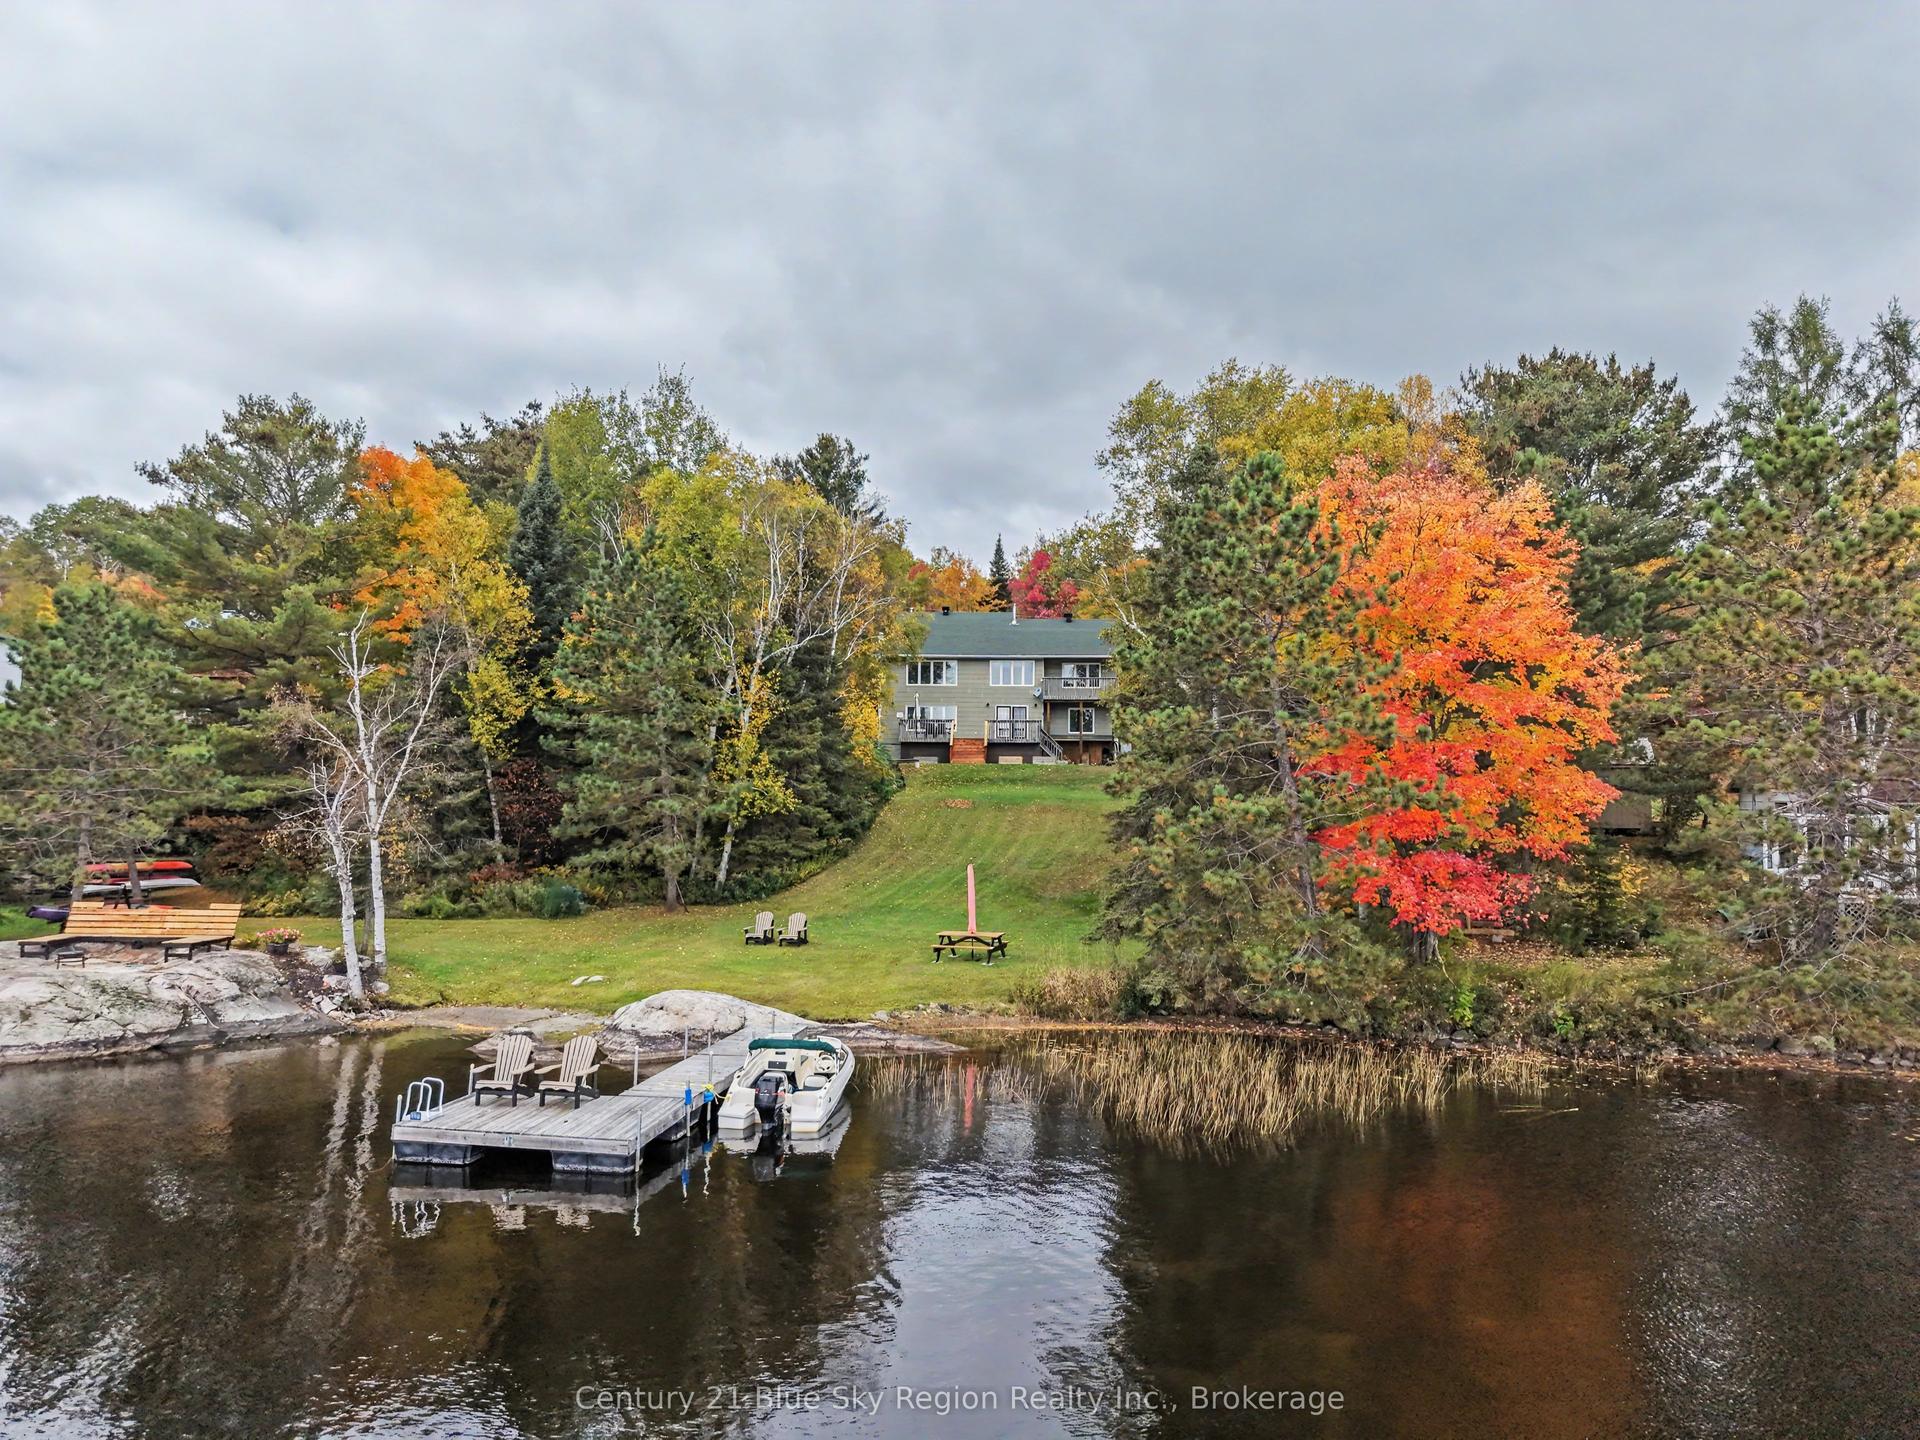
188 Paradis Street, Verner
West Nipissing, ON
2+2 bd
3 ba
1,750
11
MLS# X13868504Century 21 Blue Sky Region Realty…
WhatsApp Aman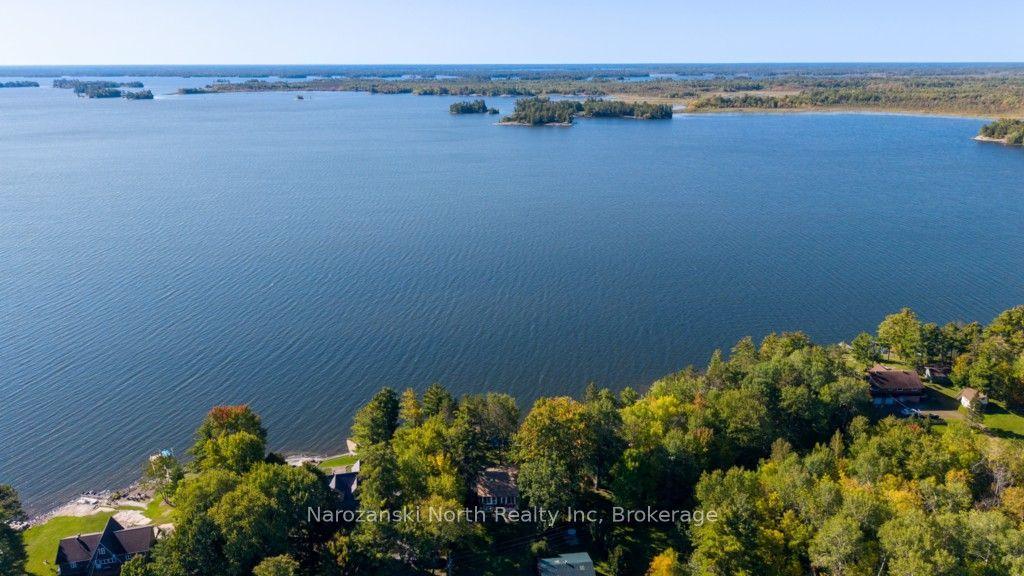
For Sale15 days ago
$849,000
Detached
est. $3,722/mo
317 Avenue Du Lac Avenue, Lavigne
West Nipissing, ON
5 bd
3 ba
1,300
4
MLS# X13840082Narozanski North Realty Inc
WhatsApp Aman