For Sale
216 Patenaude Road
Field, West Nipissing, ON
$1,150,000
4Bd
1Ba
1,750+sqft
22Parking
1722 x 3890.91 ftlot
$657/sqft
DetachedMLS# X13796734Listed 2026-09-1727 DOM
Heating
Water Heater Owned
Basement
Partially Finished
About this home
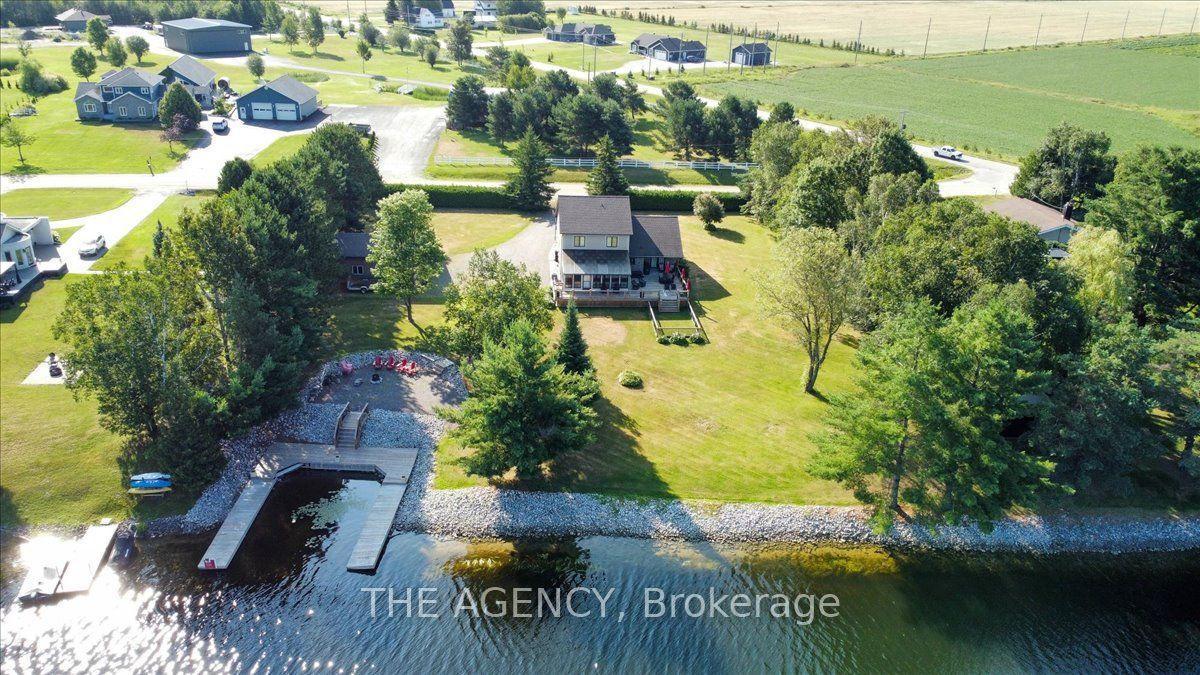
Your Northern Ontario Country Estate Awaits! Set on an impressive 359.53 acres of breathtaking private landscape, this exceptional property offers the perfect blend of rural living, recreation, income potential, and endless possibilities. The spacious 4-bedroom home with a full basement provides comfortable living, complemented by a detached 2-car garage. Outdoor enthusiasts will be in their element with approximately 50 workable acres and an incredible 10 km network of established trails, perfect for ATVing, hiking, snowshoeing, and exploring the property year-round. A well-equipped barn with loft, workshop, and smokehouse offers excellent space for farming, hobbies, equipment, or storage. The property also features two cabins, adding incredible versatility. The first cabin is equipped with water and hydro, making it ideal for guests, extended family, or potential rental opportunities. A second, more secluded cabin is tucked farther into the property, offering a peaceful off-grid retreat surrounded by nature. Water features are abundant, with three picturesque ponds, a waterfall with a fountain, two windmill-aerated ponds, and a serene beaver pond located toward the rear of the property. A nearby travel trailer provides additional accommodation for extended stays or weekend adventures. For hunters, two established hunting stands are already in place. Adding a unique income-producing component, the property includes a telecommunications tower with a long-term contract generating consistent monthly income. Whether you're looking to farm, hunt, explore, generate income, or simply escape to a private piece of Northern Ontario, this extraordinary property offers a rare opportunity to own an estate where lifestyle and investment come together. The possibilities are truly endless!
Garage
Rooms
Main Floor
| Kitchen | 4.76 × 5.87 m | Eat-in Kitchen |
| Living Room | 3.52 × 6.87 m | |
| Primary Bedroom | 3.52 × 5.43 m | |
| Bedroom 2 | 3.50 × 3.96 m | |
| Bedroom 3 | 3.78 × 3.46 m | |
| Bedroom 4 | 3.54 × 3.48 m | |
| Bathroom | 3.54 × 2.00 m | 3 Pc Bath |
| Foyer | 2.52 × 1.69 m |
Basement
| Recreation | 9.61 × 7.98 m | Combined w/Laundry |
| Utility Room | 8.04 × 6.64 m | |
| Cold Room/Cantina | 3.05 × 1.63 m |
Features
- Primary Bedroom - Main Floor
- Water Heater Owned
- Deck
- Porch
- Year Round Living
- Full
- Partially Finished
- None
- Bungalow
Financials
Annual Taxes
$2,600
Estimated Rental Income
Entire property$4,000 – $6,500/mo
Basement apartment$1,800 – $2,500/mo
Rental yield4.2% – 6.8%
*Estimates based on comparable rentals in the area. Actual income may vary.
Market Data — West Nipissing
Days on market27 days
Buyer's MarketSeller's Market
Based on active listings in West Nipissing. Data updates daily.
Getting around
How walkable, bikeable, and transit-friendly this neighbourhood is.
63
/ 100
Walk Score
Somewhat Walkable
46
/ 100
Transit Score
Some Transit
47
/ 100
Bike Score
Somewhat Bikeable
Scores are estimates based on neighbourhood data and are for informational purposes only.
MLS® data courtesy of the Toronto Regional Real Estate Board (TRREB).
The information provided herein must only be used by consumers that have a bona fide interest in the purchase, sale, or lease of real estate and may not be used for any commercial purpose or any other purpose. Listing information is deemed reliable but is not guaranteed accurate by the Toronto Regional Real Estate Board, the listing brokerage, or this website. The trademarks REALTOR®, REALTORS® and the REALTOR® logo are controlled by The Canadian Real Estate Association (CREA) and identify real estate professionals who are members of CREA. MLS®, Multiple Listing Service®, and the associated logos are owned by CREA. Not intended to solicit properties currently listed for sale or buyers under contract.
You may also like
More homes in West Nipissing
Hand-picked listings with a similar price range and style.
For Sale4 months ago
$948,900
Detached
est. $4,160/mo
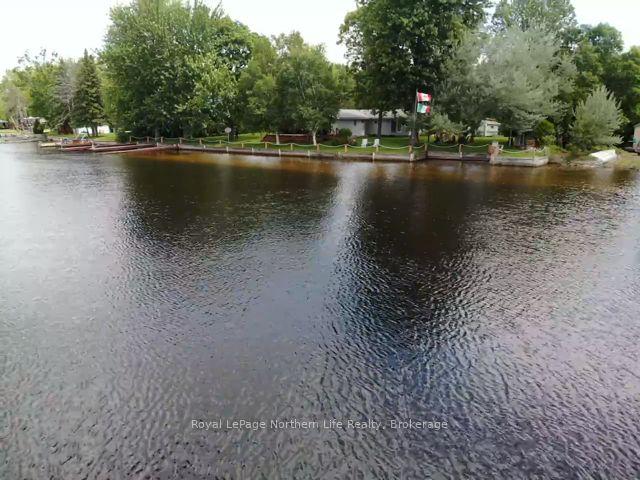
1119 Quesnel Road, Sturgeon Falls
West Nipissing, ON
3 bd
2 ba
1,750
10
MLS# X13464156Royal LePage Northern Life Realty…
WhatsApp Aman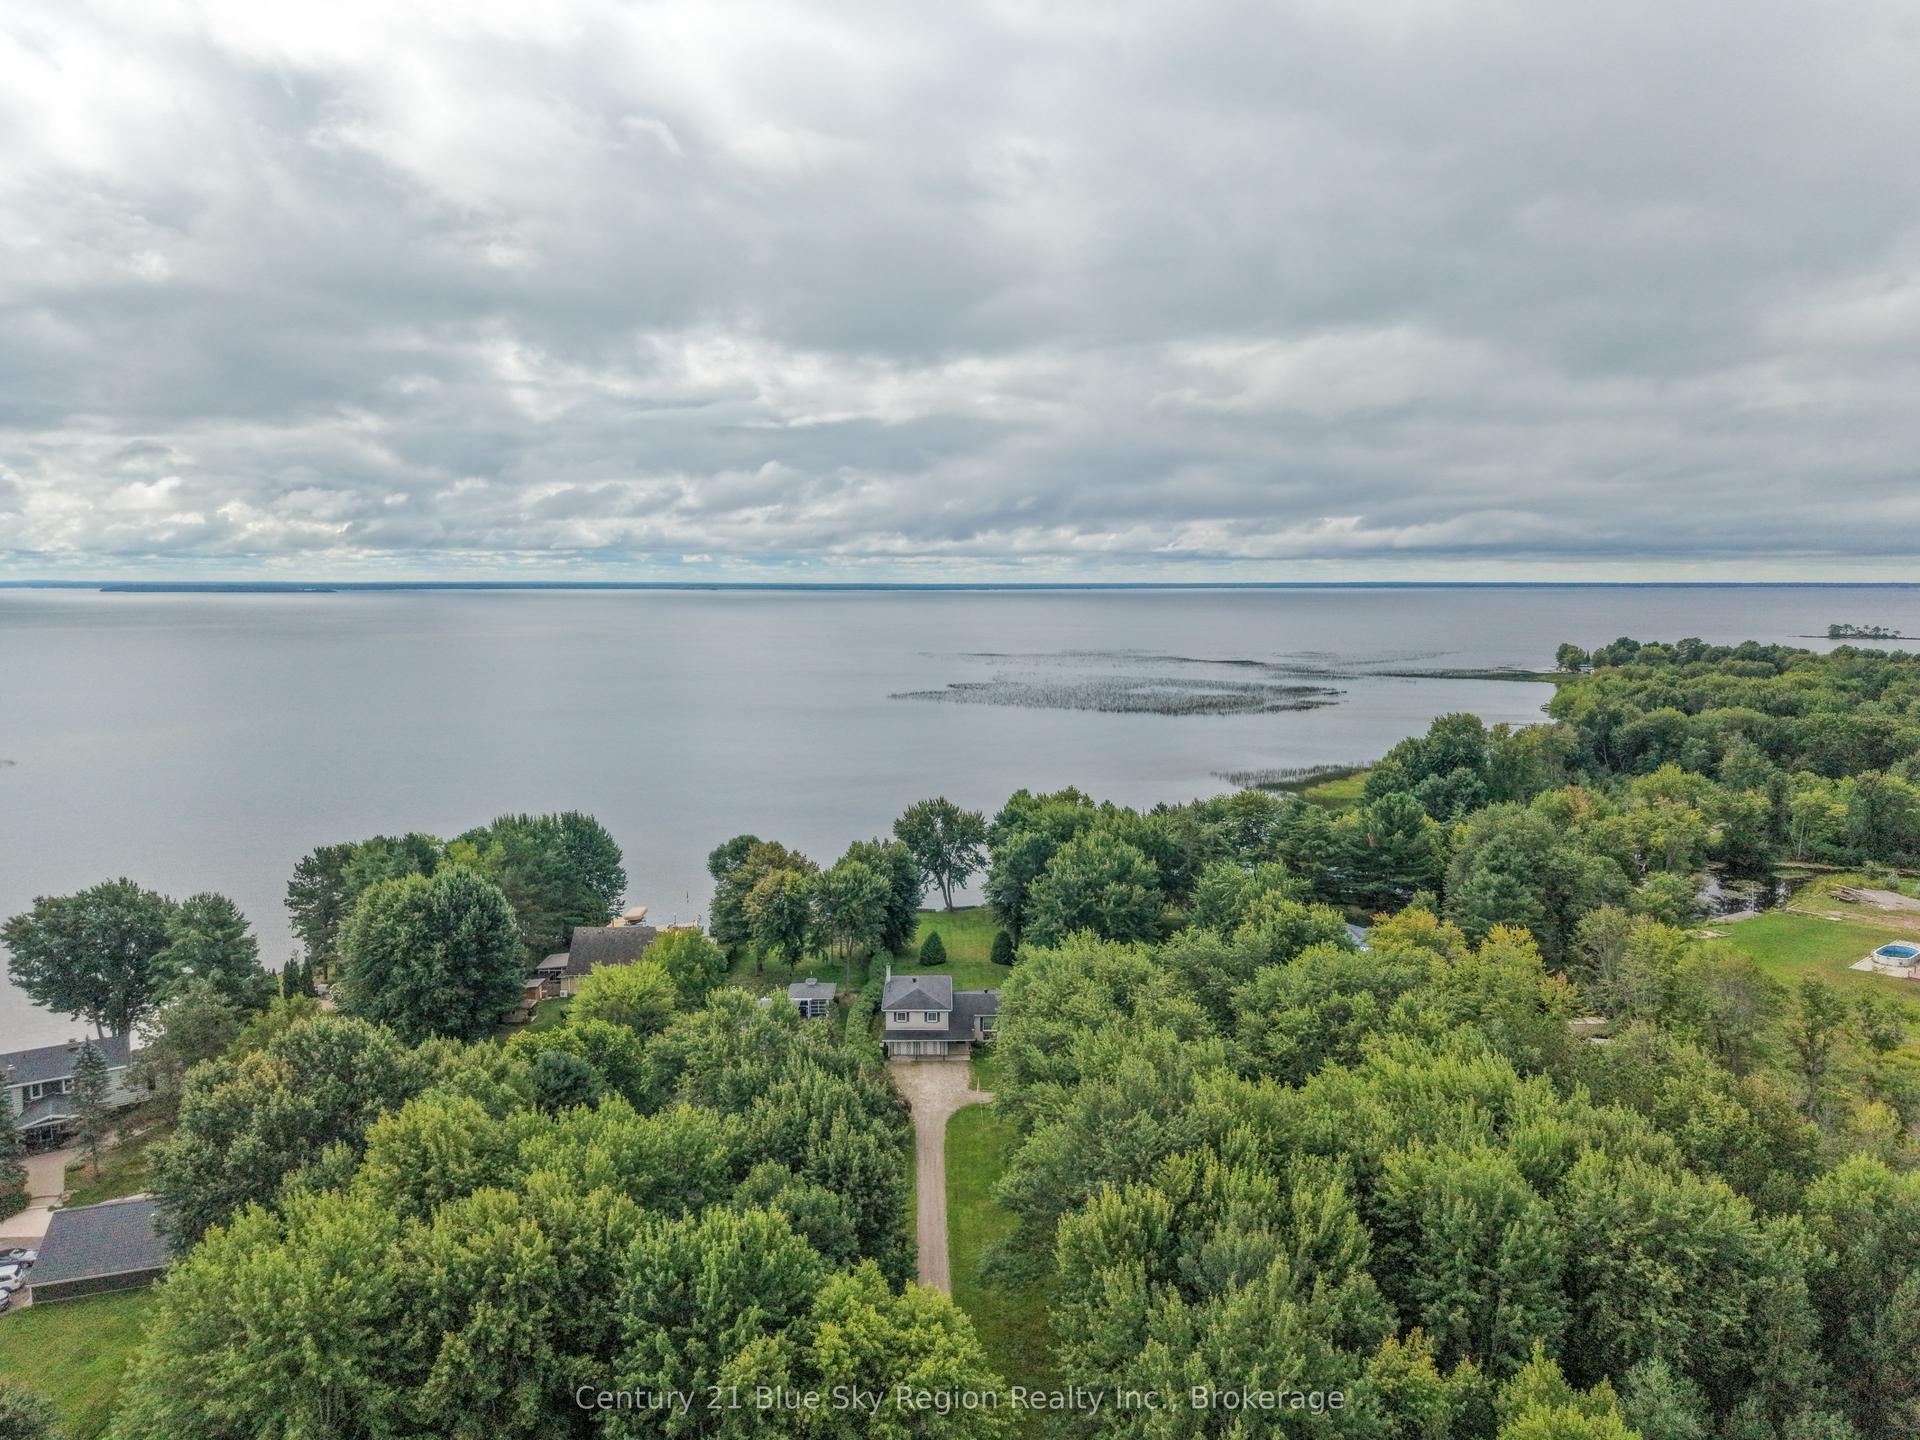
For Sale2 months ago
$894,900
Detached
est. $3,923/mo
474 Marleau Road, Sturgeon Falls
West Nipissing, ON
4 bd
2 ba
2,250
10
MLS# X13706148Century 21 Blue Sky Region Realty…
WhatsApp Aman