For Sale
1413 BLACKHORSE Court
8005 - Manotick East to Manotick Station, Manotick - Kars - Rideau Twp and Area, ON
$4,999,999
5+1Bd
9Ba
5000 +sqft
10Parking
297.49 x 552.54 ftlot
DetachedMLS# X13467648Listed 2026-06-19153 DOM
Heating
Water Heater Owned
Cooling
Air Exchanger
Basement
Finished
On the market for 153 days — longer than average. The seller may be open to negotiation.
About this home
Welcome to a Magnificent PALACE-one of Ottawa's most iconic luxury residences-set on a spectacular 2.45-acre lot in prestigious Rideau Forest. This Furnished architectural masterpiece offers appx 10,000 sq. ft. of uncompromising luxury, privacy & grandeur. A stately stone façade & magnificent fountain entrance introduce a celebrity estate, FEATURED IN FILM PRODUCTIONS & offering a truly world-class lifestyle. A GRAND FOYER welcomes you with exquisite marble flooring & a dramatic curved staircase custom w/wrought-iron railings. Rich HERRINGBONE hardwood flrs, soaring 20-ft CEILINGS, impressive two-storey windows, intricate crown mouldings & dazzling chandeliers showcase exceptional craftsmanship throughout. Designed for elegant entertaining & luxurious everyday living, this extraordinary residence offers 6 LAVISH BEDROOMS & 9 BATHROOMS. The spectacular chef's kitchen features TAJ MAHAL GRANITE countertops, premium integrated appliances, a butler's pantry & seamless flow to the elegant dining rm. The inviting family rm, creates the perfect gathering space, while a MAIN LEVEL BDRM w/ensuite is ideal for guests. Privately tucked away in its own exclusive wing the opulent primary retreat rivals a 5-star luxury hotel, complete w/a sitting lounge, fireplace, boutique-inspired dressing rm & breathtaking spa-inspired 5-piece ensuite w/HEATED FLRS. Every bdrm FEATURES a walk-in closet & private ensuite. Designed for grand-scale entertaining & resort-inspired living, this extraordinary estate features a private home theatre, fitness studio, steam rm & WALK-OUT lower level w/SEPARATE ENTRANCE & addl bdrm suite. Premium features include heated flrs in select areas, 2 furnaces, dual A/C units, dual owned hot water tanks, a whole-home GENERAC generator, integrated sound systems & direct garage access to the lower level. A rare offering in Ottawa's luxury market, this iconic celebrity estate is more than a home-it's a legacy of prestige, sophistication & excellence. RENTAL OPTION!
GarageHardwoodFireplace
Rooms
Main Floor
| Living Room | 6.17 × 10.66 m | Hardwood Floor Breezeway Window Floor to Ceiling |
| Dining Room | 6.40 × 4.43 m | |
| Kitchen | 5.84 × 5.87 m | Granite Counters Pantry Pantry |
| Breakfast | 3.60 × 3.30 m | |
| Family Room | 5.49 × 9.01 m | Fireplace |
| Den | 4.93 × 3.98 m | |
| Office | 4.32 × 4.54 m | |
| Bedroom | 5.10 × 4.29 m | 3 Pc Ensuite Walk-In Closet(s) |
| Bathroom | 2.27 × 3.77 m | 3 Pc Ensuite |
| Bathroom | 1.94 × 1.85 m | 2 Pc Bath |
| Foyer | 6.19 × 4.23 m | Marble Floor Curved Stairs |
Second Floor
| Primary Bedroom | 5.63 × 4.75 m | Walk-In Closet(s) Combined w/Sitting 6 Pc Ensuite |
| Bathroom | 4.89 × 6.97 m | 6 Pc Ensuite |
| Sitting | 5.63 × 4.64 m | Fireplace |
| Bedroom | 5.64 × 5.87 m | Walk-In Closet(s) 3 Pc Ensuite |
| Bathroom | 1.75 × 3.00 m | 3 Pc Ensuite |
| Bedroom | 3.58 × 4.85 m | Walk-In Closet(s) 3 Pc Ensuite Balcony |
| Bathroom | 2.03 × 3.35 m | 3 Pc Ensuite |
| Bedroom | 4.76 × 6.38 m | Walk-In Closet(s) 4 Pc Ensuite |
| Bathroom | 2.27 × 3.47 m | 4 Pc Ensuite |
| Laundry | 3.97 × 4.57 m |
Lower
| Recreation | 10.81 × 11.61 m | Wet Bar |
| Media Room | 4.69 × 6.77 m | |
| Bedroom | 4.21 × 4.79 m | Walk-In Closet(s) 3 Pc Ensuite |
| Bathroom | 2.12 × 3.46 m | 3 Pc Ensuite |
| Exercise Room | 5.84 × 3.40 m | |
| Bathroom | 4.89 × 3.11 m | 3 Pc Bath |
| Bathroom | 3.51 × 3.25 m | 2 Pc Bath |
| Other | 5.42 × 6.33 m | |
| Other | 8.93 × 7.89 m | |
| Utility Room | 7.23 × 5.17 m |
Features
- Water Heater Owned
- In-Law Suite
- Air Exchanger
- Auto Garage Door Remote
- Built-In Oven
- Bar Fridge
- Countertop Range
- Generator - Full
- Primary Bedroom - Main Floor
- Steam Room
- Sump Pump
- Water Treatment
- Sauna
- Carpet Free
- Hot Tub
- Landscaped
- Patio
- Privacy
- Security Gate
- Controlled Entry
- Landscape Lighting
- Lighting
- Lawn Sprinkler System
- Full
- Finished
- Central Air
- 2-Storey
Financials
Annual Taxes
$21,165.51
Estimated Rental Income
Entire property$4,500 – $7,000/mo
Rental yield1.1% – 1.7%
*Estimates based on comparable rentals in the area. Actual income may vary.
Market Data — Manotick - Kars - Rideau Twp and Area
Days on market153 days
Buyer's MarketSeller's Market
Based on active listings in Manotick - Kars - Rideau Twp and Area. Data updates daily.
Getting around
How walkable, bikeable, and transit-friendly this neighbourhood is.
58
/ 100
Walk Score
Somewhat Walkable
43
/ 100
Transit Score
Some Transit
48
/ 100
Bike Score
Somewhat Bikeable
Scores are estimates based on neighbourhood data and are for informational purposes only.
MLS® data courtesy of the Toronto Regional Real Estate Board (TRREB).
The information provided herein must only be used by consumers that have a bona fide interest in the purchase, sale, or lease of real estate and may not be used for any commercial purpose or any other purpose. Listing information is deemed reliable but is not guaranteed accurate by the Toronto Regional Real Estate Board, the listing brokerage, or this website. The trademarks REALTOR®, REALTORS® and the REALTOR® logo are controlled by The Canadian Real Estate Association (CREA) and identify real estate professionals who are members of CREA. MLS®, Multiple Listing Service®, and the associated logos are owned by CREA. Not intended to solicit properties currently listed for sale or buyers under contract.
You may also like
More homes in Manotick - Kars - Rideau Twp and Area
Hand-picked listings with a similar price range and style.
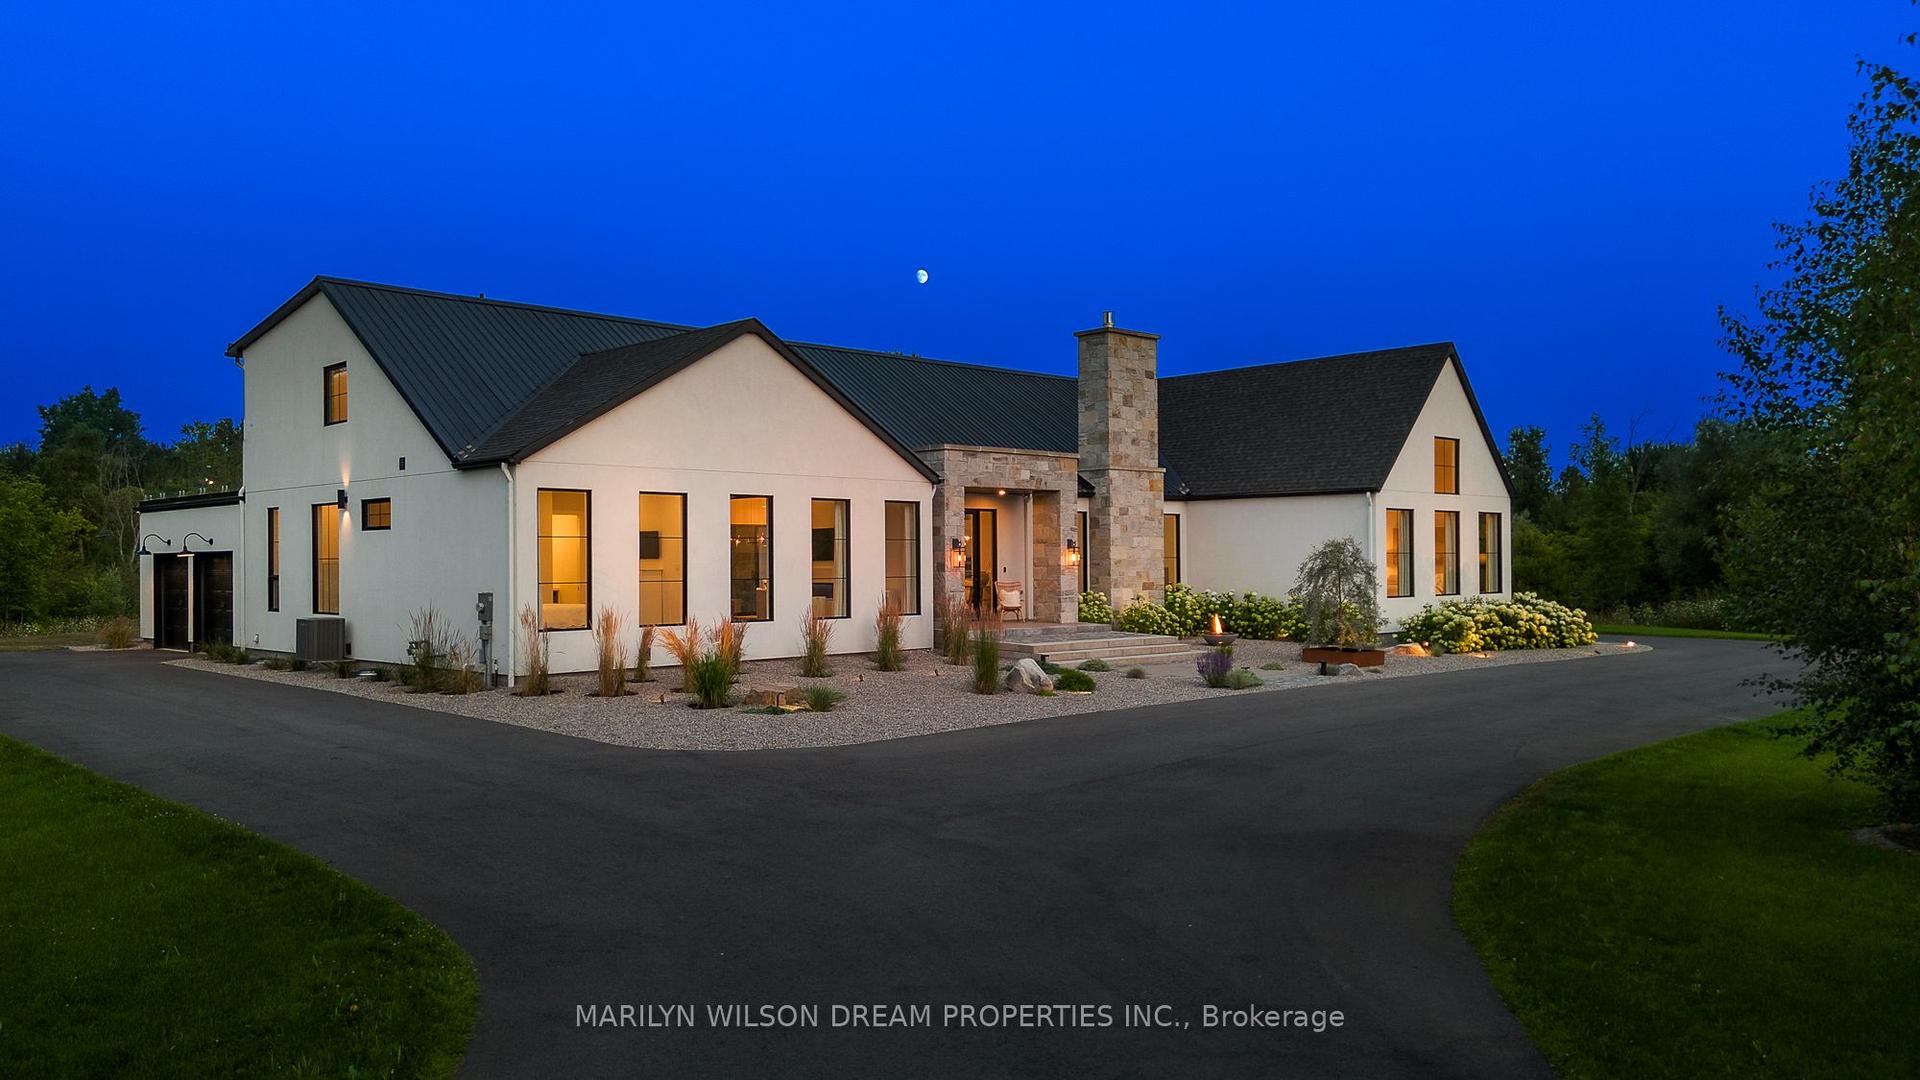
For Sale16 h ago
$3,998,888
Detached
est. $17,531/mo
6109 Knights Drive, 8005 - Manotick East to Manotick Station
Manotick - Kars - Rideau Twp and Area, ON
5+3 bd
8 ba
4,250
24
MLS# X14197236Marilyn Wilson Dream Properties I…
WhatsApp Aman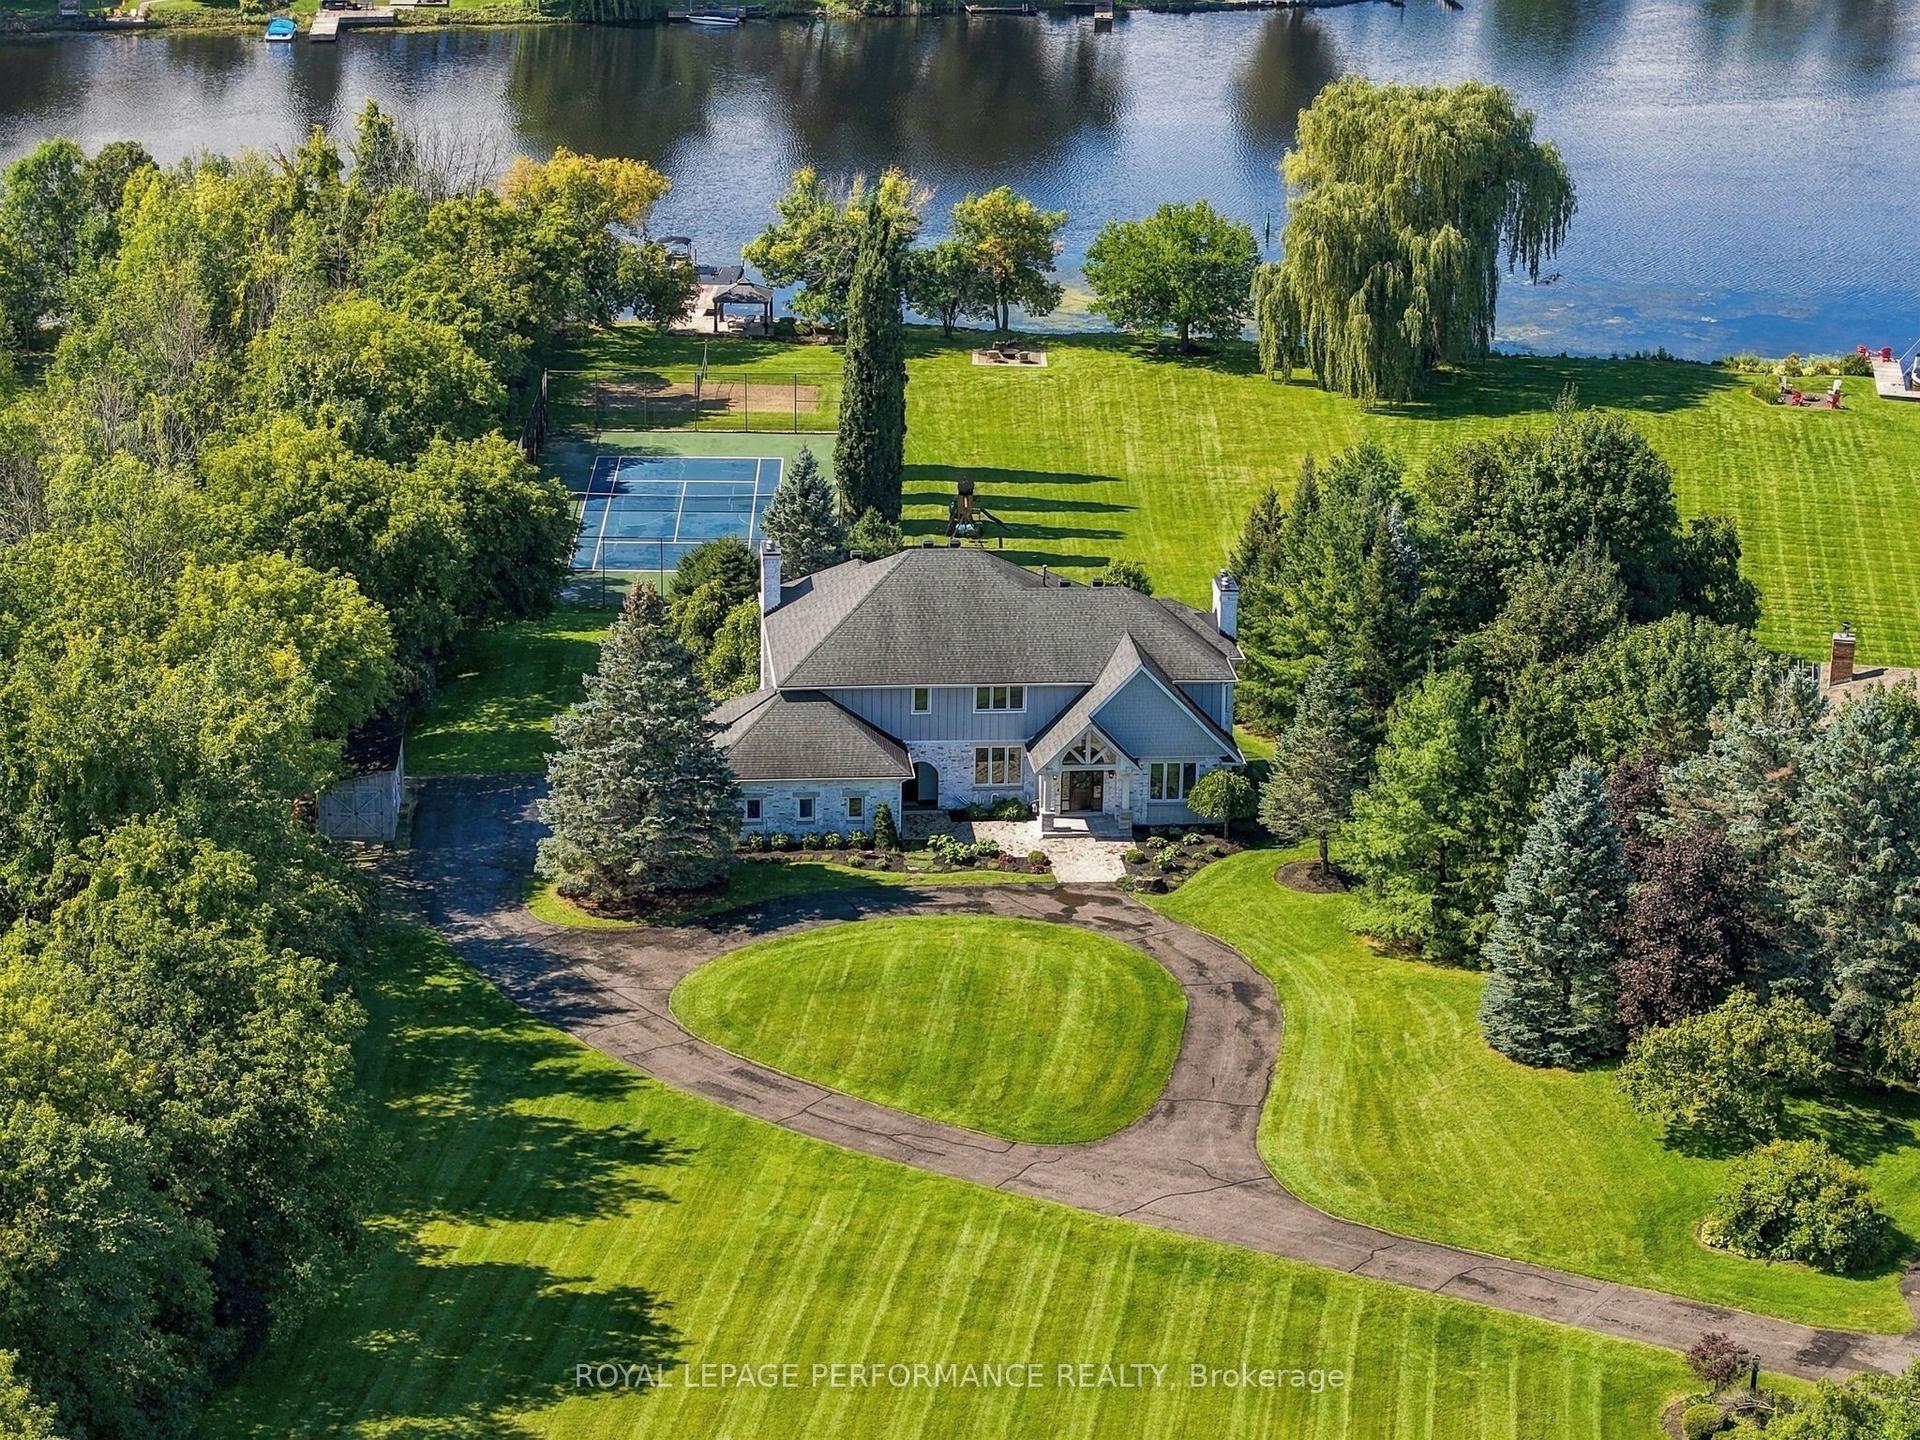
For Sale25 days ago
$4,150,000
Detached
est. $18,194/mo
1310 Royal Palm Crescent, 8005 - Manotick East to Manotick Station
Manotick - Kars - Rideau Twp and Area, ON
4 bd
5 ba
4,250
13
MLS# X14116076Royal Lepage Performance Realty
WhatsApp Aman
