For Sale
27 Omar Street
Junction/Onward Willow, Guelph, ON
$749,900
1+1Bd
2Ba
900+sqft
12Parking
69.78 x 124 ftlot
$833/sqft
DetachedMLS# X13469590Listed 2026-06-1958 DOM
Cooling
Central Vacuum
Basement
Finished
On the market for 58 days — longer than average. The seller may be open to negotiation.
About this home
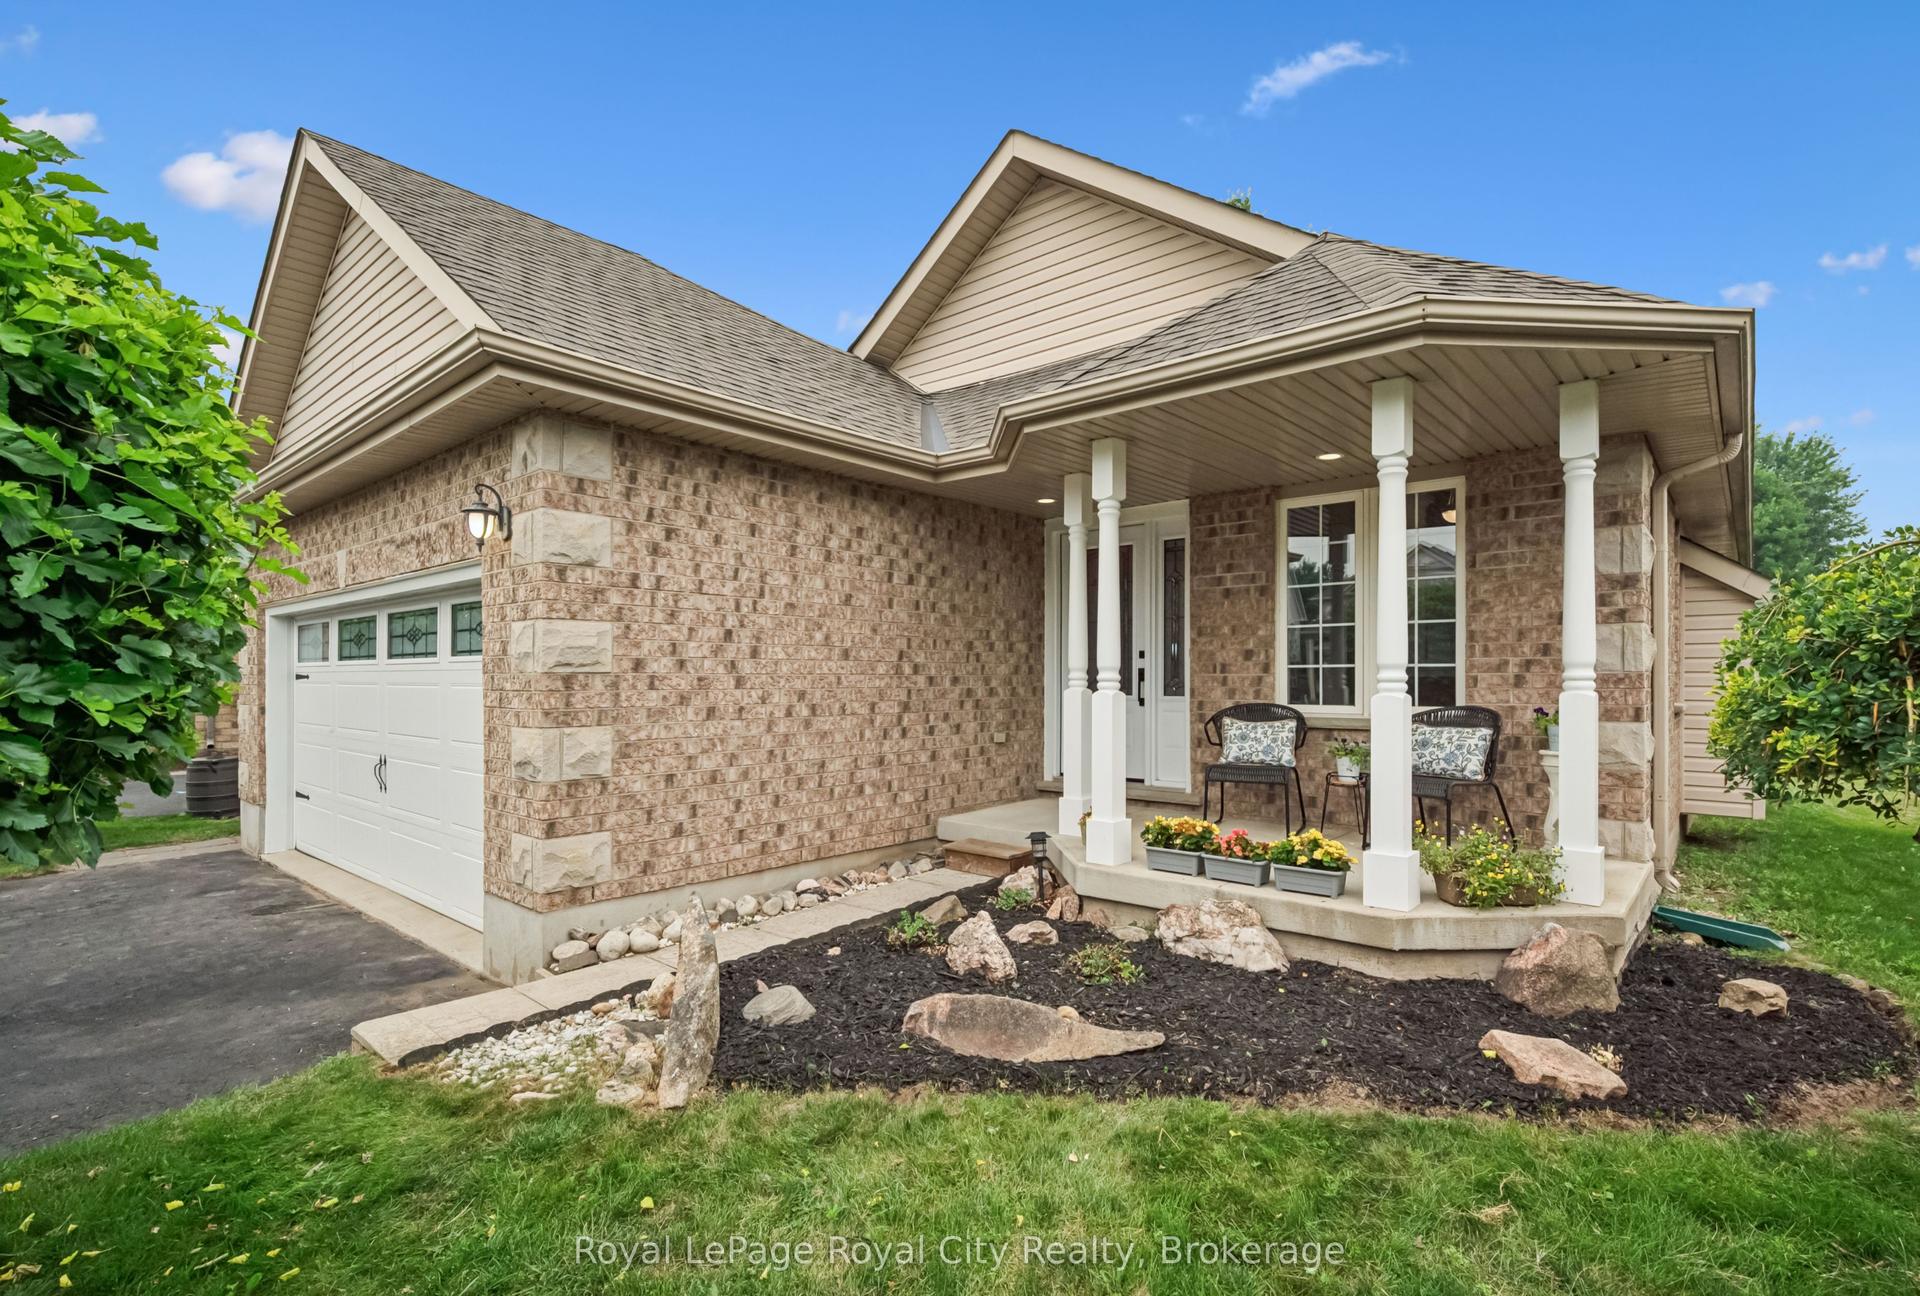
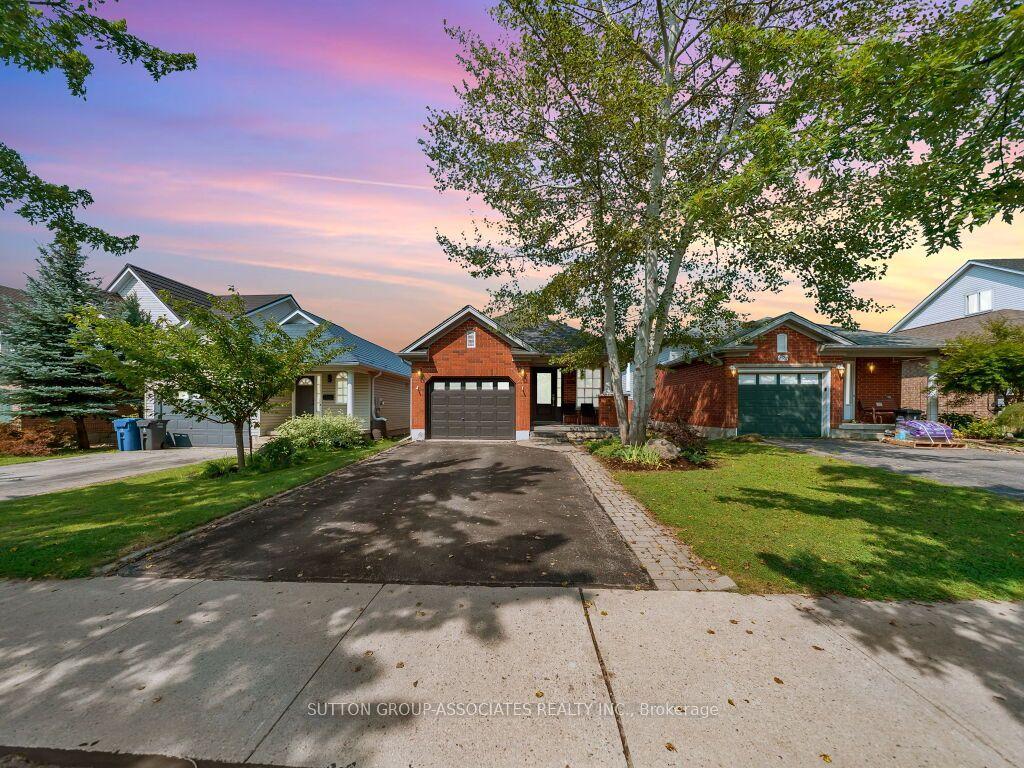
Nestled on a picturesque, tree-lined street known for its welcoming atmosphere and strong sense of community, this exceptional property offers the perfect blend of location, character and lifestyle. Situated in the heart of Guelph's sought after "Junction Neighborhood", you will enjoy the charm of an established neighborhood while being a short stroll to downtown Guelph, scenic parks and trails, popular eateries and both elementary and secondary schools. Set on one of the largest lots in the area, this unique double-wide property offers an abundance of outdoor space and endless possibilities. Complementing the expansive property is a rare triple wide driveway and an impressive detached 32 x 40 detached garage/workshop with room for 6 vehicles - an extraordinary feature seldom found in the heart of the city. Whether you're a hobbyist, car collector, tradesperson or outdoor enthusiast, this versatile space delivers a wealth of opportunity. From workshop projects to secure storage and room for all the toys, the possibilities are endless for those seeking space to pursue their passions. The home itself offers front living room overlooking the expansive covered front porch, large master bedroom on main floor with additional den and full 4pc bath. The spacious kitchen and dining overlook the private backyard from the upper deck and walkout to garage/workshop. The finished basement offers an additional bedroom, another full 4 pc. bath, large rec room with gas fireplace and loads of storage space. Finding a home in the Junction is special, finding one that offers this much space on a double lot is rare - the kind of property buyers wait years to find and call HOME. Come see for yourself and see why you'll be excited to count down the days til' your next move !
GarageWalkoutFireplace
Rooms
Main Floor
| Living Room | 4.19 × 4.09 m | Hardwood Floor |
| Kitchen | 3.94 × 3.12 m | |
| Dining Room | 3.94 × 3.28 m | Open Concept Sliding Doors W/O To Deck |
| Primary Bedroom | 5.00 × 2.87 m | Hardwood Floor |
| Den | 2.84 × 2.79 m | Parquet |
Basement
| Recreation | 6.02 × 3.78 m | Gas Fireplace |
| Bedroom 2 | 3.78 × 2.39 m |
Features
- Auto Garage Door Remote
- Carpet Free
- Central Vacuum
- Primary Bedroom - Main Floor
- Water Softener
- Deck
- Privacy
- Porch
- Finished
- Partial Basement
- Central Air
- Bungalow
Financials
Annual Taxes
$5,454.59
Estimated Rental Income
Entire property$2,000 – $3,000/mo
Basement apartment$1,800 – $2,500/mo
Rental yield3.2% – 4.8%
*Estimates based on comparable rentals in the area. Actual income may vary.
Market Data — Guelph
Days on market58 days
Buyer's MarketSeller's Market
Based on active listings in Guelph. Data updates daily.
Getting around
How walkable, bikeable, and transit-friendly this neighbourhood is.
56
/ 100
Walk Score
Somewhat Walkable
47
/ 100
Transit Score
Some Transit
40
/ 100
Bike Score
Somewhat Bikeable
Scores are estimates based on neighbourhood data and are for informational purposes only.
MLS® data courtesy of the Toronto Regional Real Estate Board (TRREB).
The information provided herein must only be used by consumers that have a bona fide interest in the purchase, sale, or lease of real estate and may not be used for any commercial purpose or any other purpose. Listing information is deemed reliable but is not guaranteed accurate by the Toronto Regional Real Estate Board, the listing brokerage, or this website. The trademarks REALTOR®, REALTORS® and the REALTOR® logo are controlled by The Canadian Real Estate Association (CREA) and identify real estate professionals who are members of CREA. MLS®, Multiple Listing Service®, and the associated logos are owned by CREA. Not intended to solicit properties currently listed for sale or buyers under contract.
You may also like
More homes in Guelph
Hand-picked listings with a similar price range and style.
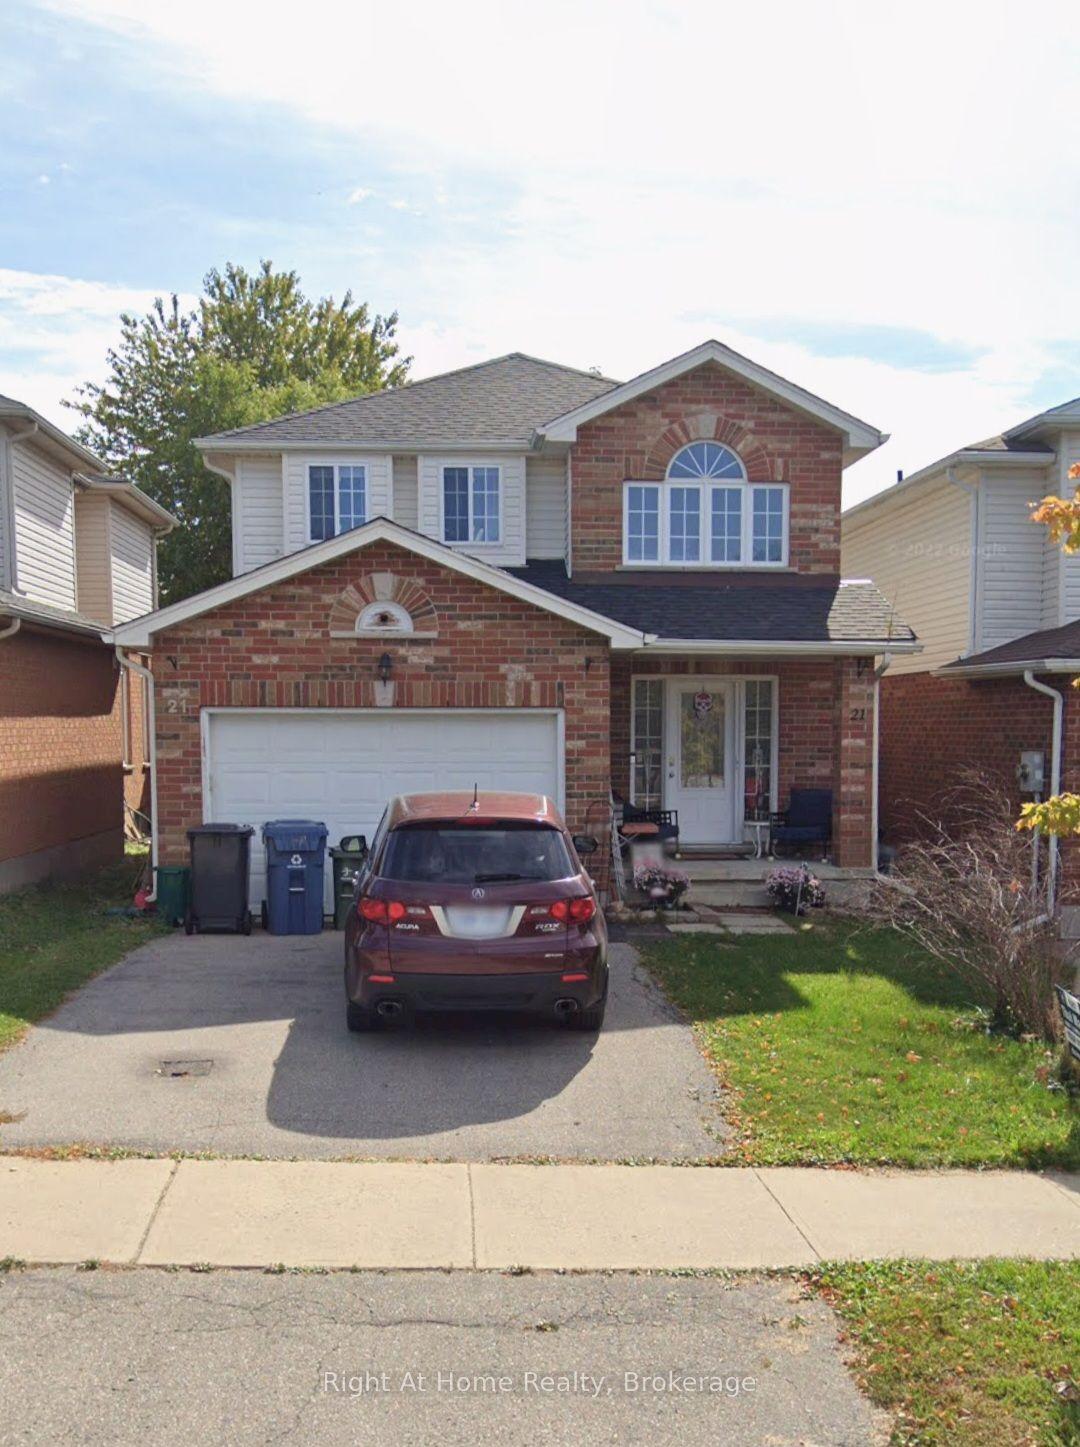
For Sale2 months ago
$759,000
Detached
est. $3,327/mo
21 Fuller Drive, Grange Road
Guelph, ON
3 bd
3 ba
1,300
3
MLS# X13412520Right At Home Realty, Brokerage
WhatsApp Aman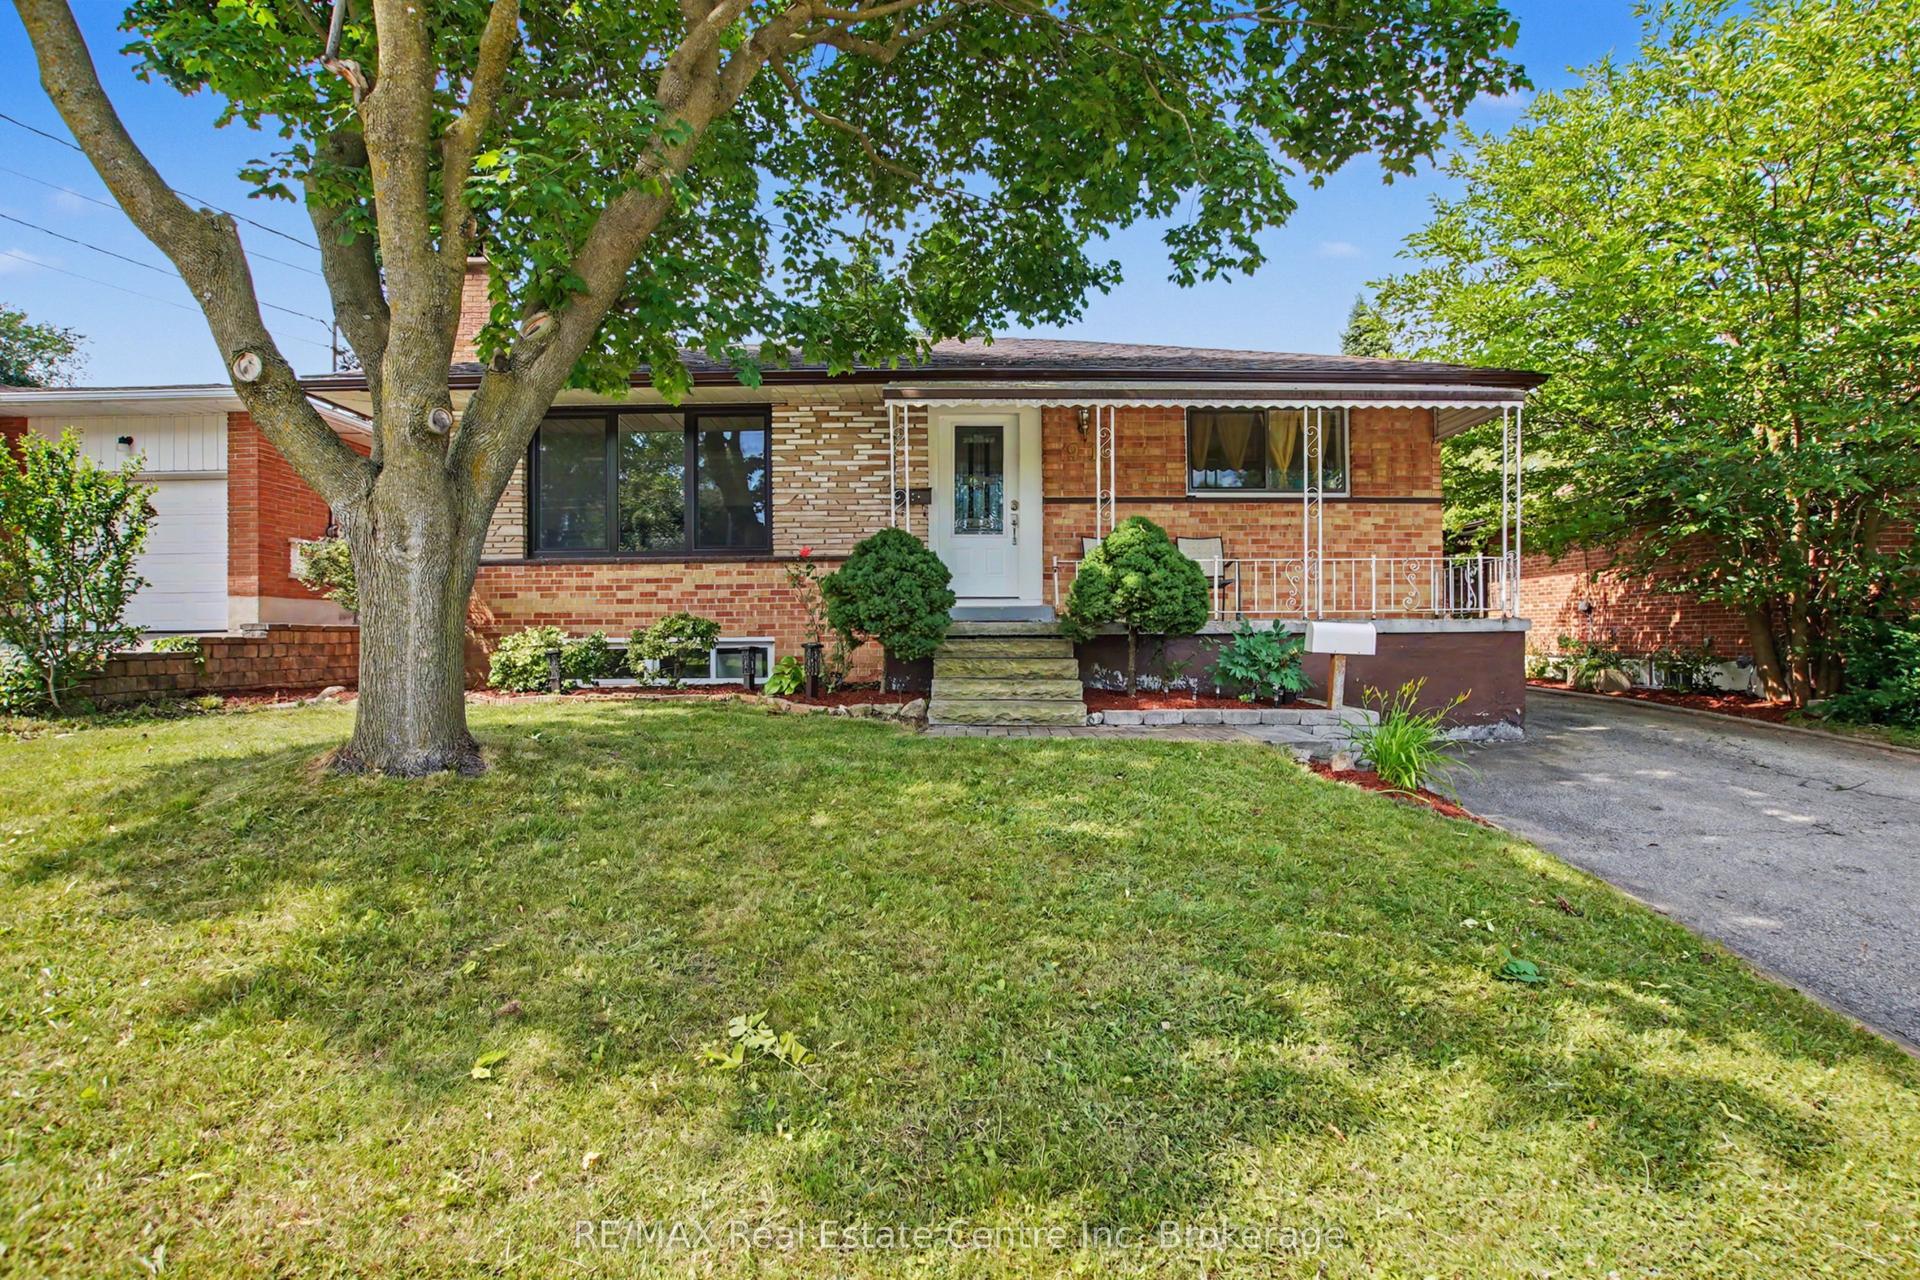
For Sale28 days ago
$629,000
Detached
est. $2,758/mo
91 Dumbarton Street, Riverside Park
Guelph, ON
3 bd
1 ba
900
5
MLS# X13584746RE/MAX Real Estate Centre Inc
WhatsApp Aman