For Sale
138 Emily Park Road
Emily, Kawartha Lakes, ON
$879,900
3Bd
2Ba
1,300+sqft
7Parking
230.06 x 747.69 ftlot
$677/sqft
DetachedMLS# X13473048Listed 2026-06-2243 DOM
Cooling
Central Vacuum
Basement
Partially Finished
On the market for 43 days — longer than average. The seller may be open to negotiation.
About this home
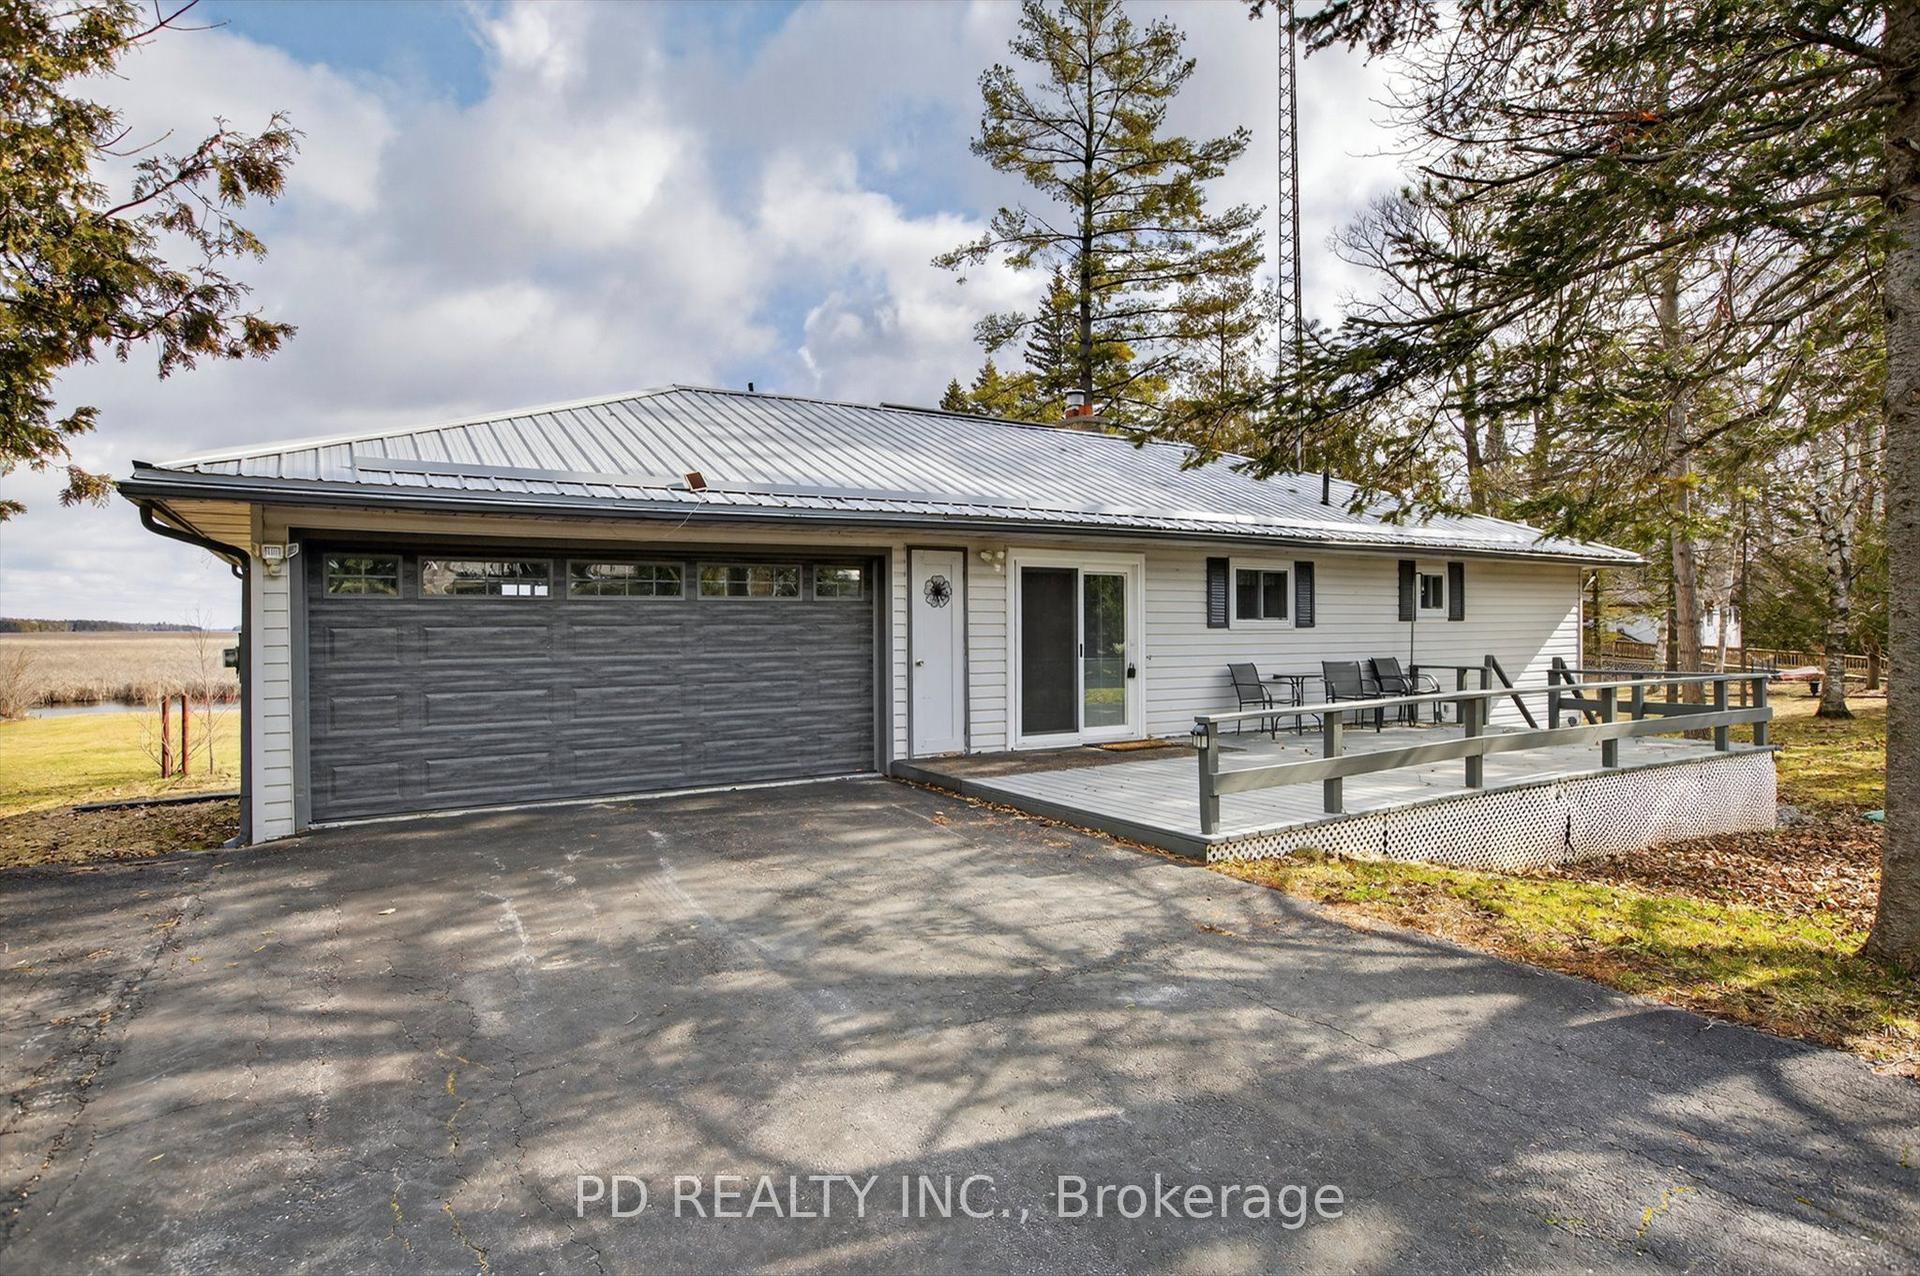
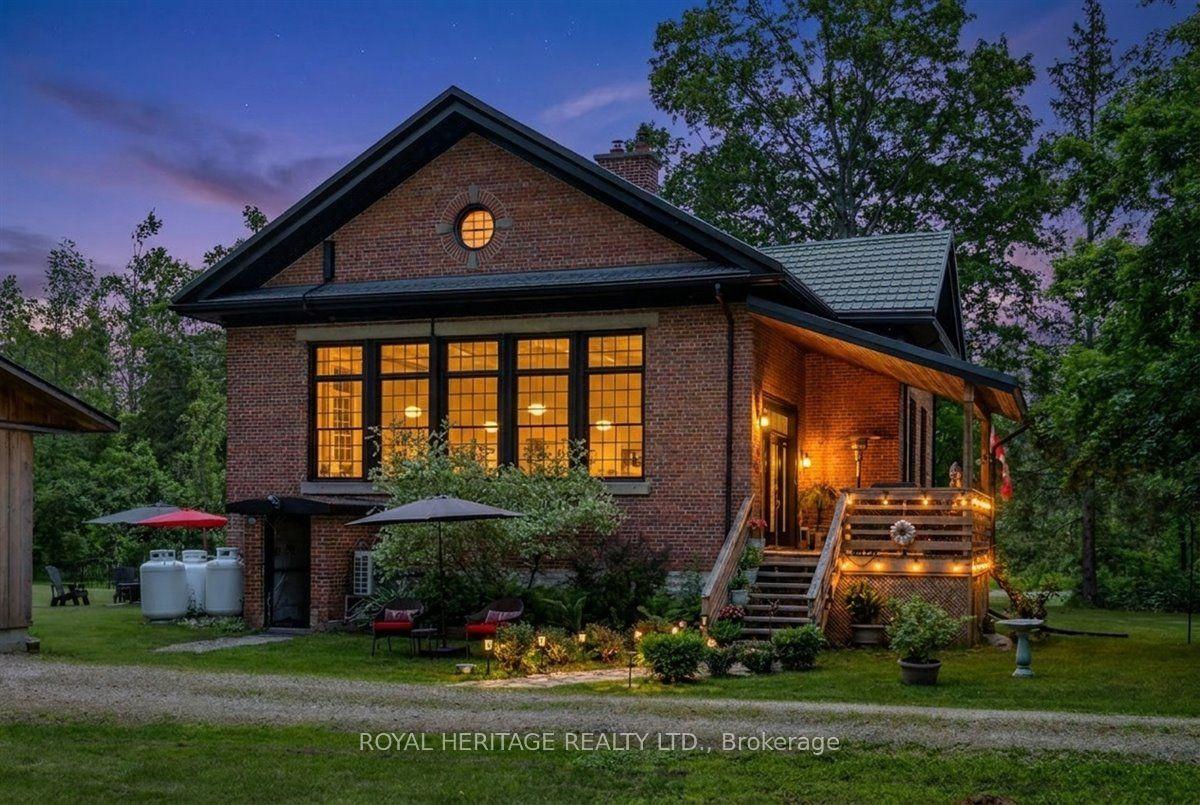
Welcome home to this beautifully maintained country property offering nearly four acres of privacy, panoramic views of the rolling hills of Emily Township and a place where family, nature and everyday life can come together. Located between Peterborough and the City of Kawartha Lakes, and just minutes from Highway 115, the property offers the perfect balance of rural tranquility and everyday convenience. Approached by a paved driveway and surrounded by mature trees, fruit trees, grape vines and three picturesque ponds, this exceptional property offers natural beauty, acreage and practical amenities. Sweeping countryside views provide a remarkable backdrop in every season. The solid brick bungalow has been lovingly maintained and thoughtfully improved, offering spacious and comfortable main-floor living with three bedrooms, two recently updated baths, hardwood flooring, bright principal rooms and a walkout to the rear deck overlooking the grounds. Extensive upgrades completed in recent years include windows, doors, bathrooms, flooring, drainage, a generator transfer switch and numerous others that reflect true pride of ownership. The impressive 40' x 26' detached steel-frame shop, constructed in 2013 offers approximately 1,040 square feet of versatile space with concrete floors, power, tall RV-accessible overhead doors and sliding patio doors overlooking the property. Whether you're a tradesperson, hobbyist, or simply require exceptional storage space, this building provides that rarely found flexibility. Solar panels mounted on the shop generate approximately $2,000 annually through a transferable Ontario microFIT contract with approximately seven years remaining. The ideal home to establish roots for your family - move-in, stretch out and enjoy!
WalkoutHardwoodSolar
Rooms
Main Floor
| Living Room | 5.28 × 6.24 m | |
| Kitchen | 5.28 × 3.44 m | |
| Primary Bedroom | 3.46 × 4.75 m | |
| Bedroom | 4.72 × 3.44 m | |
| Bedroom | 3.04 × 3.63 m | |
| Bathroom | 2.07 × 1.82 m | 4 Pc Bath |
| Bathroom | 2.07 × 1.63 m | 3 Pc Ensuite |
Basement
| Laundry | 5.78 × 2.57 m | |
| Other | 14.06 × 6.27 m |
Features
- Auto Garage Door Remote
- Central Vacuum
- Carpet Free
- Generator - Partial
- In-Law Capability
- Primary Bedroom - Main Floor
- Sewage Pump
- Water Treatment
- Water Softener
- Landscaped
- Deck
- Privacy
- Porch
- Private Pond
- Recreational Area
- Full
- Partially Finished
- Walk-Out
- Central Air
- Bungalow
Financials
Annual Taxes
$4,221.02
Estimated Rental Income
Entire property$3,200 – $4,800/mo
Basement apartment$1,800 – $2,500/mo
Rental yield4.4% – 6.5%
*Estimates based on comparable rentals in the area. Actual income may vary.
Market Data — Kawartha Lakes
Days on market43 days
Buyer's MarketSeller's Market
Based on active listings in Kawartha Lakes. Data updates daily.
Our estimate for this home
Estimated range
$799K – $929K
Mid-point $864K · ~$665/sqft
How this listing compares
$799KList · $880K$929K
High confidence·Based on 32 emily comparables
Estimated range is generated automatically from active comparables and is for informational purposes only. Not an appraisal — contact Aman for a full comparative market analysis that factors in condition, renovations, and positioning.
Getting around
How walkable, bikeable, and transit-friendly this neighbourhood is.
63
/ 100
Walk Score
Somewhat Walkable
40
/ 100
Transit Score
Some Transit
39
/ 100
Bike Score
Somewhat Bikeable
Scores are estimates based on neighbourhood data and are for informational purposes only.
MLS® data courtesy of the Toronto Regional Real Estate Board (TRREB).
The information provided herein must only be used by consumers that have a bona fide interest in the purchase, sale, or lease of real estate and may not be used for any commercial purpose or any other purpose. Listing information is deemed reliable but is not guaranteed accurate by the Toronto Regional Real Estate Board, the listing brokerage, or this website. The trademarks REALTOR®, REALTORS® and the REALTOR® logo are controlled by The Canadian Real Estate Association (CREA) and identify real estate professionals who are members of CREA. MLS®, Multiple Listing Service®, and the associated logos are owned by CREA. Not intended to solicit properties currently listed for sale or buyers under contract.
You may also like
More homes in Kawartha Lakes
Hand-picked listings with a similar price range and style.
For Sale2 days ago
$779,900
Detached
est. $3,419/mo
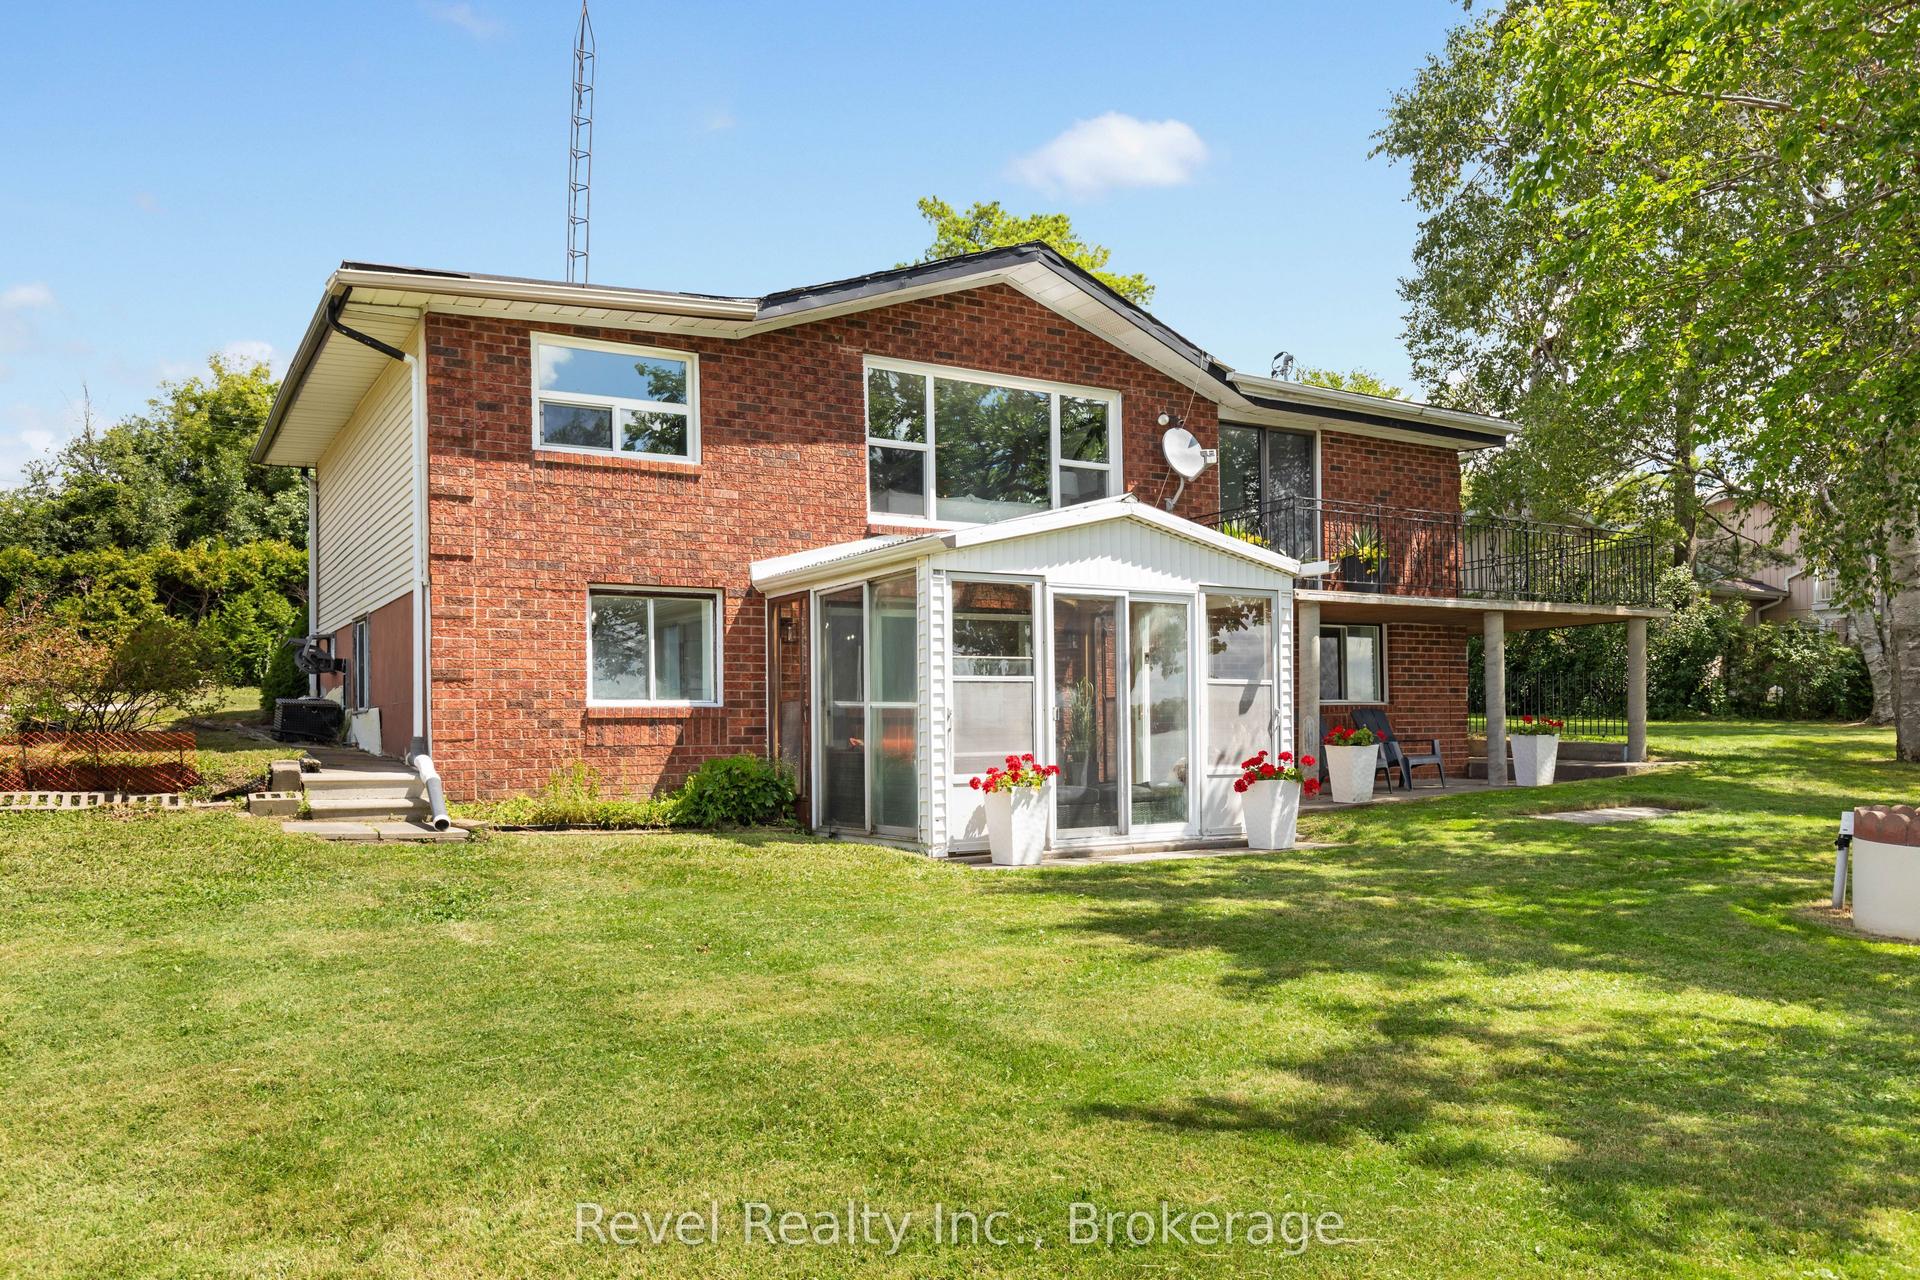
79 Oakdene Crescent, Mariposa
Kawartha Lakes, ON
4+1 bd
2 ba
900
7
MLS# X13631104Revel Realty Inc.
WhatsApp Aman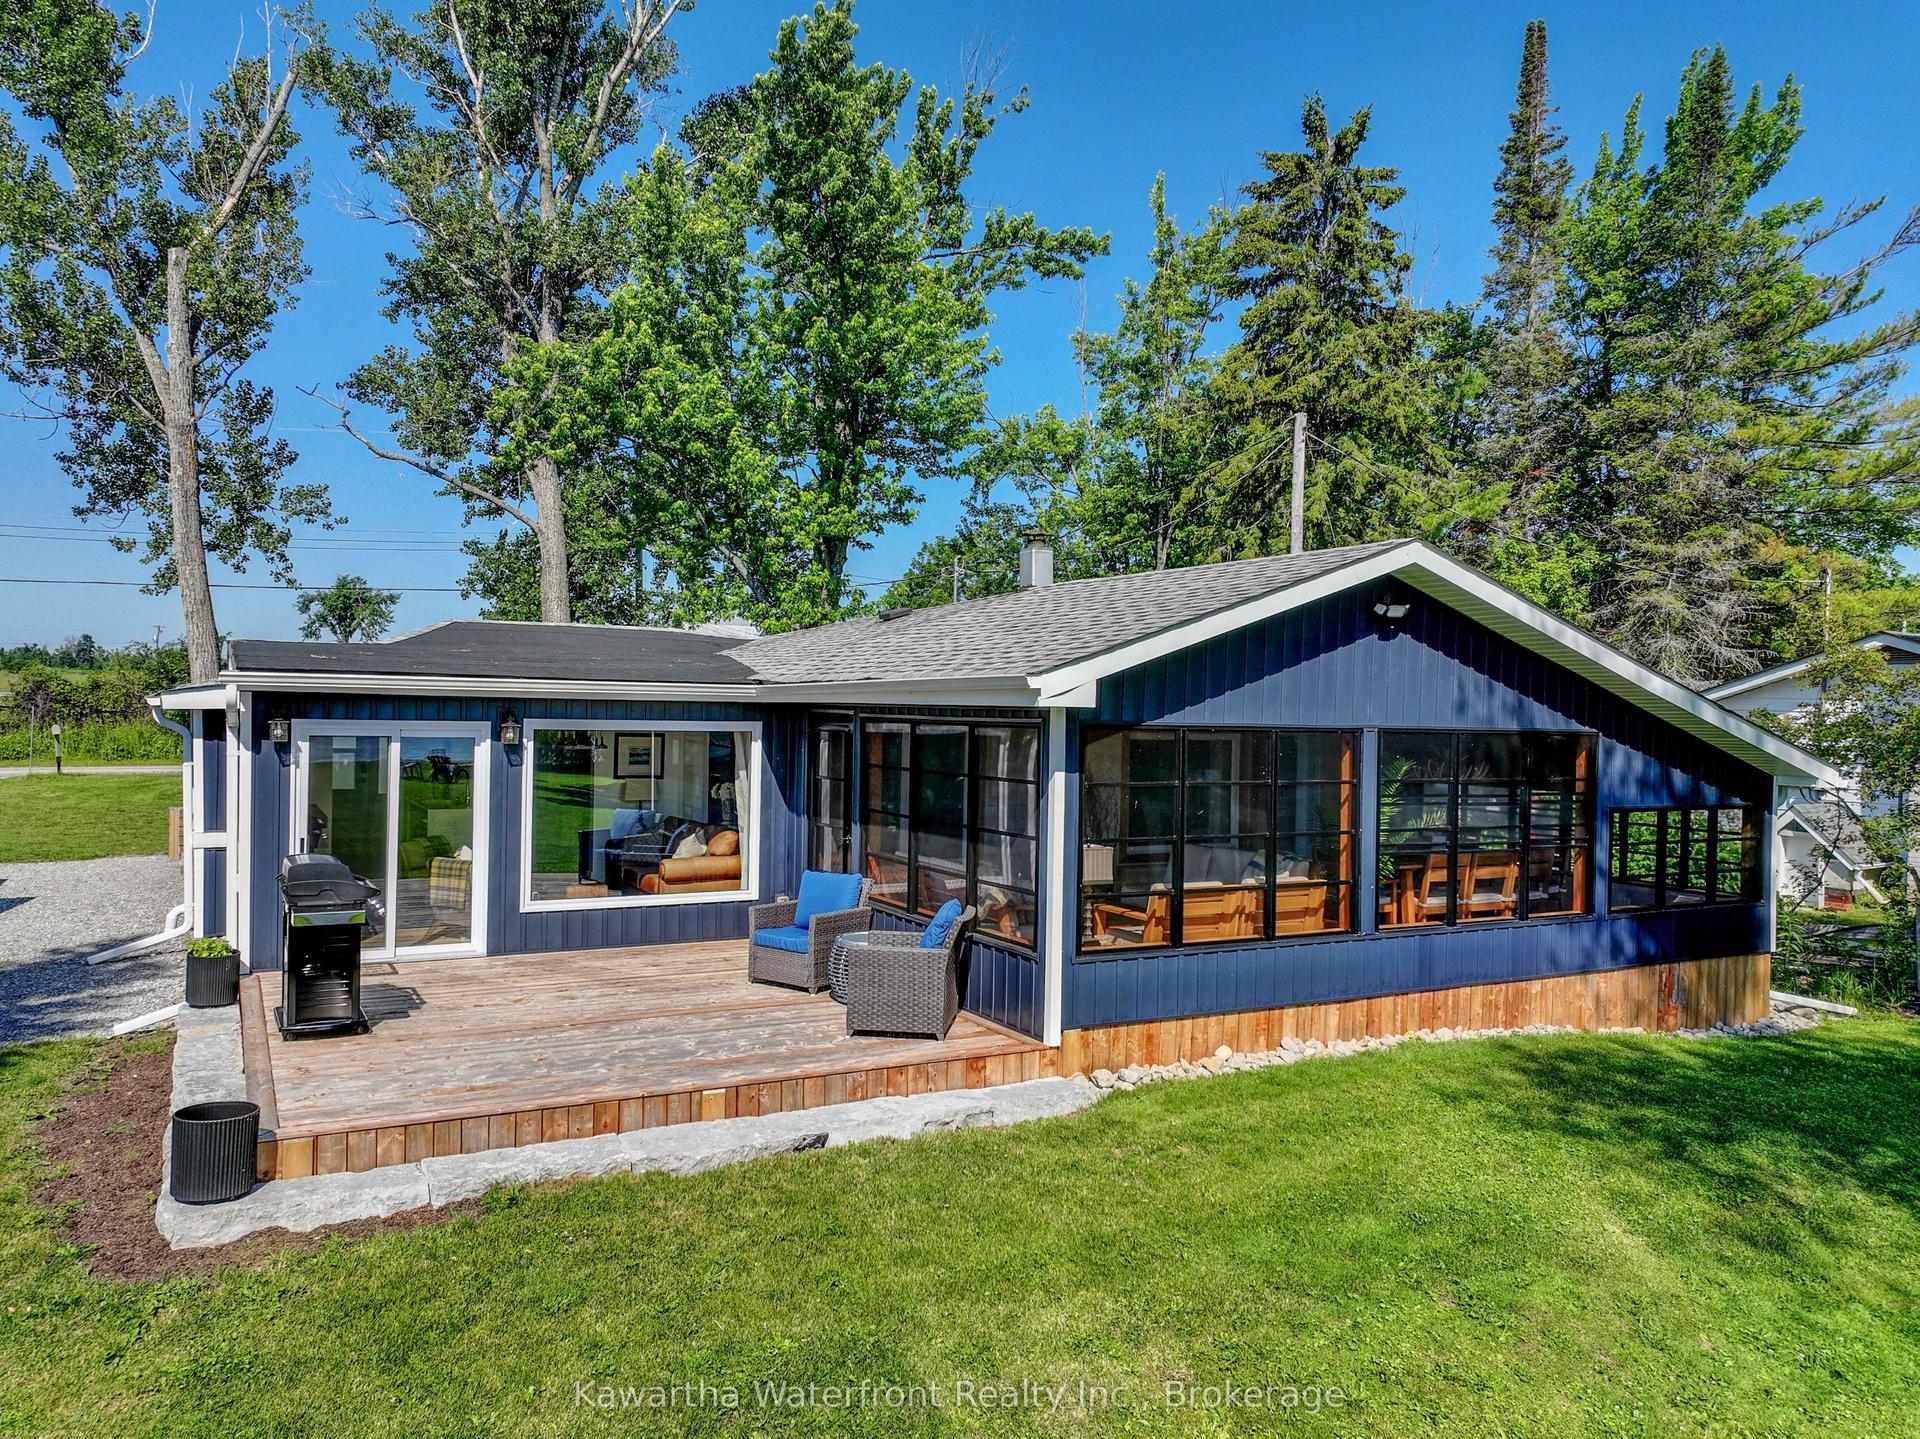
For Sale21 h ago
$999,000
Detached
est. $4,380/mo
14 Gillis Street, Fenelon
Kawartha Lakes, ON
3 bd
2 ba
900
4
MLS# X13632538Kawartha Waterfront Realty Inc.
WhatsApp Aman