For Sale
44 Yeager Avenue
Simcoe, Norfolk, ON
$2,189,000
2+3Bd
6Ba
4,250+sqft
7Parking
78.5 x 186.59 ftlot
$515/sqft
DetachedMLS# X13474464Listed 2026-06-2239 DOM
Heating
On Demand Water Heater
Cooling
Air Exchanger
Basement
Finished with Walk-Out
On the market for 39 days — longer than average. The seller may be open to negotiation.
About this home
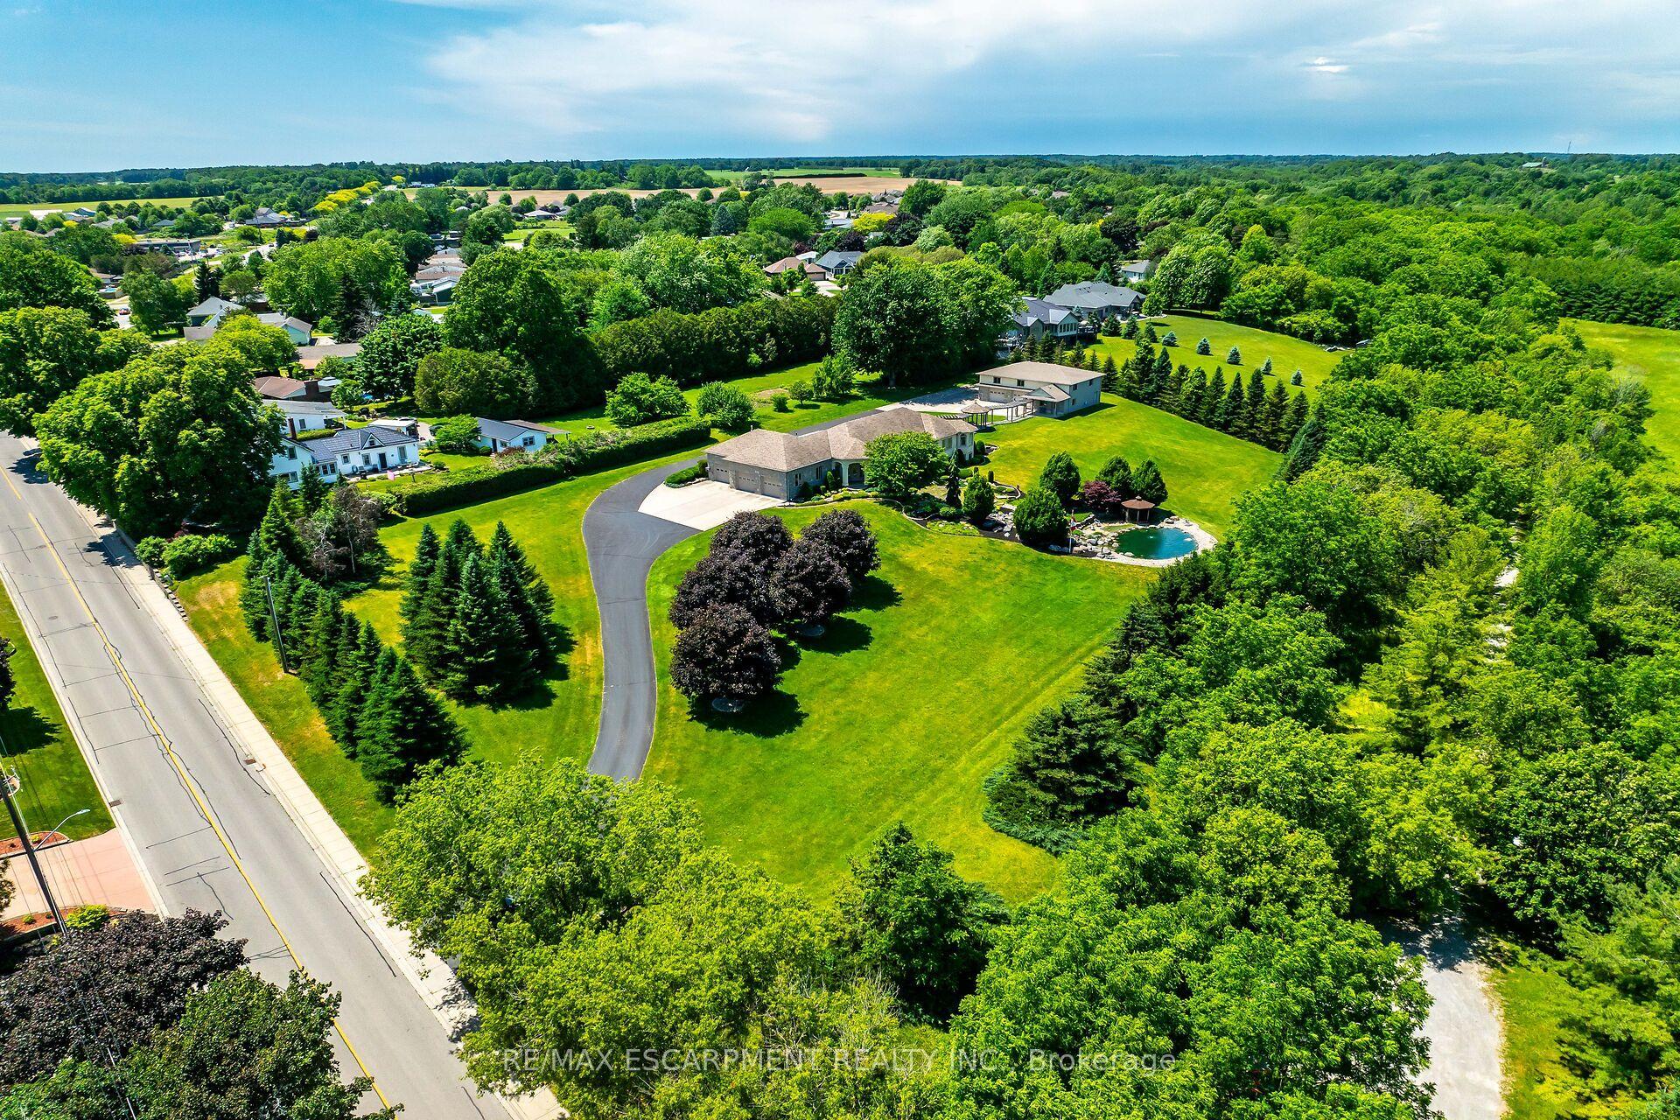
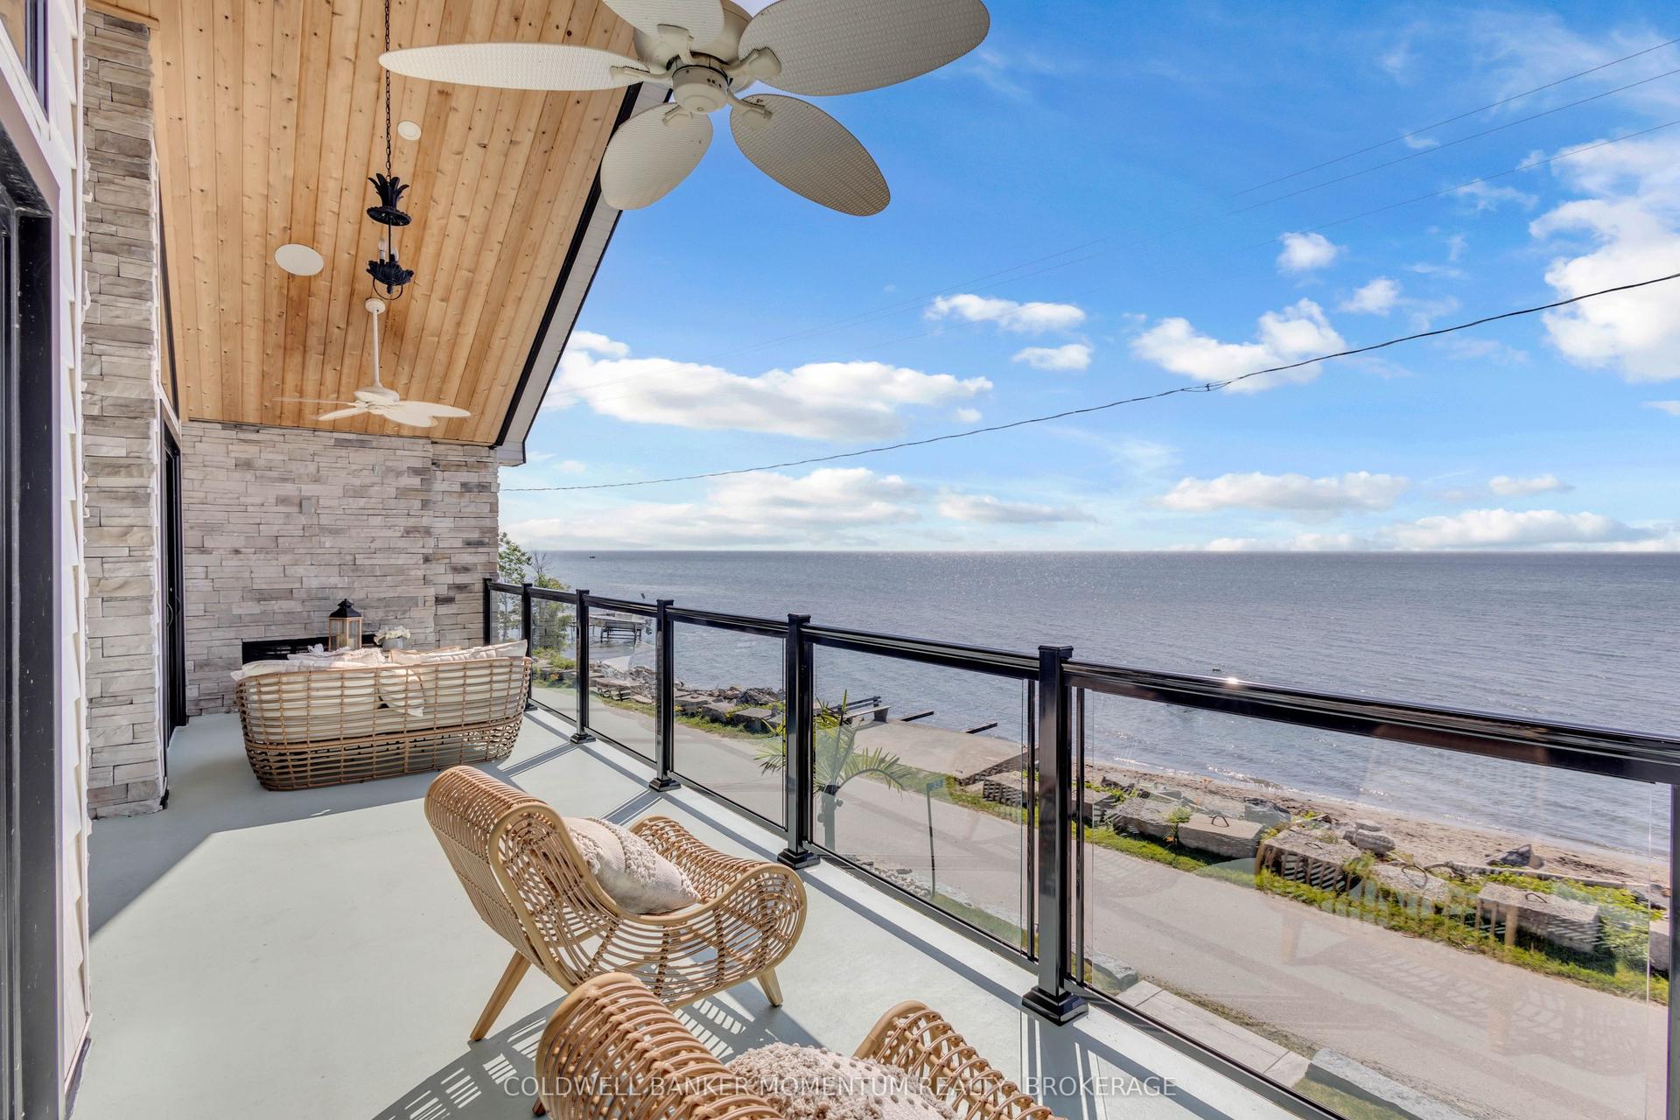
Set on an oversized estate lot beside Norfolk Golf & Country Club, this extraordinary custom-built residence offers over 7,000 sq. ft. of finished living space designed for luxury living and exceptional entertaining. Built with ICF construction, steel floor joists and trusses, and an all-stone exterior with limestone accents, the home showcases outstanding craftsmanship and quality throughout. The main level offers approximately 4,500 sq. ft. of living space, complemented by an 850 sq. ft. bonus suite above the garage, ideal for extended family, guests, a nanny suite, or private retreat. Featuring 5 bedrooms and 5.5 bathrooms, the home provides exceptional space and privacy. The chef-inspired kitchen features premium built-in appliances, custom cabinetry, and a hidden butler's pantry. The adjoining family room offers a double-sided gas fireplace, tray ceilings with accent lighting, and integrated surround sound. A cherry wood executive office with its own gas fireplace creates an impressive work-from-home environment. The primary suite includes a spa-inspired ensuite with jetted tub, steam shower, double vanity, and walk-in closet. Additional features include radiant in-floor heating, Control4 smart home automation, shatter-resistant windows, sound-insulated walls, and automated blinds. The fully finished walkout lower level offers three bedrooms, each with a walk-in closet and private ensuite, along with a recreation room, games area, gas fireplace, sauna, fitness room, and large patio doors. Outside, enjoy a resort-style backyard with a heated saltwater L-shaped pool, hot tub, covered outdoor living spaces, and professionally landscaped grounds. A geothermal heating and cooling system enhances efficiency and comfort throughout the home. A rare offering, this distinguished estate represents one of Norfolk County's premier luxury residences.
PoolGarageWalkoutFireplace
Rooms
Main Floor
| Foyer | 3.73 × 3.48 m | |
| Living Room | 10.16 × 8.13 m | |
| Office | 5.79 × 5.41 m | |
| Family Room | 4.37 × 4.01 m | |
| Kitchen | 4.55 × 4.75 m | Eat-in Kitchen |
| Dining Room | 4.98 × 3.66 m | |
| Bathroom | 1.83 × 2.41 m | 2 Pc Bath |
| Primary Bedroom | 5.26 × 5.16 m | |
| Bathroom | 5.61 × 3.71 m | 5 Pc Ensuite |
Second Floor
| Bedroom 2 | 4.78 × 3.25 m | |
| Sitting | 6.17 × 7.59 m | |
| Bathroom | 2.74 × 4.34 m | 4 Pc Bath |
Basement
| Bedroom 3 | 4.37 × 4.88 m | |
| Bathroom | 3.63 × 2.59 m | 3 Pc Ensuite |
| Exercise Room | 5.69 × 5.54 m | |
| Recreation | 8.48 × 7.39 m | |
| Bedroom 4 | 5.11 × 3.86 m | |
| Bedroom 5 | 4.57 × 5.36 m | |
| Bathroom | 4.09 × 1.83 m | 5 Pc Ensuite |
| Bathroom | 2.72 × 2.39 m | 3 Pc Bath |
| Kitchen | 1.57 × 6.43 m | |
| Laundry | 2.08 × 2.29 m |
Features
- Air Exchanger
- Auto Garage Door Remote
- Bar Fridge
- Central Vacuum
- Guest Accommodations
- In-Law Capability
- On Demand Water Heater
- Sauna
- Sump Pump
- Water Heater Owned
- Water Softener
- Deck
- Hot Tub
- Landscaped
- Lighting
- Patio
- Privacy
- Porch
- Recreational Area
- Built-In-BBQ
- Canopy
- Finished with Walk-Out
- Full
- Finished
- Central Air
- 2-Storey
Financials
Annual Taxes
$19,514
Estimated Rental Income
Entire property$2,600 – $3,800/mo
Basement apartment$1,800 – $2,500/mo
Rental yield1.4% – 2.1%
*Estimates based on comparable rentals in the area. Actual income may vary.
Market Data — Norfolk
Days on market39 days
Buyer's MarketSeller's Market
Based on active listings in Norfolk. Data updates daily.
Our estimate for this home
Estimated range
$2.64M – $3.07M
Mid-point $2.85M · ~$671/sqft
How this listing compares
$2.64MList · $2.19M$3.07M
High confidence·Based on 2378 gta-wide comparables
Estimated range is generated automatically from active comparables and is for informational purposes only. Not an appraisal — contact Aman for a full comparative market analysis that factors in condition, renovations, and positioning.
Getting around
How walkable, bikeable, and transit-friendly this neighbourhood is.
56
/ 100
Walk Score
Somewhat Walkable
41
/ 100
Transit Score
Some Transit
48
/ 100
Bike Score
Somewhat Bikeable
Scores are estimates based on neighbourhood data and are for informational purposes only.
MLS® data courtesy of the Toronto Regional Real Estate Board (TRREB).
The information provided herein must only be used by consumers that have a bona fide interest in the purchase, sale, or lease of real estate and may not be used for any commercial purpose or any other purpose. Listing information is deemed reliable but is not guaranteed accurate by the Toronto Regional Real Estate Board, the listing brokerage, or this website. The trademarks REALTOR®, REALTORS® and the REALTOR® logo are controlled by The Canadian Real Estate Association (CREA) and identify real estate professionals who are members of CREA. MLS®, Multiple Listing Service®, and the associated logos are owned by CREA. Not intended to solicit properties currently listed for sale or buyers under contract.
You may also like
More homes in Norfolk
Hand-picked listings with a similar price range and style.
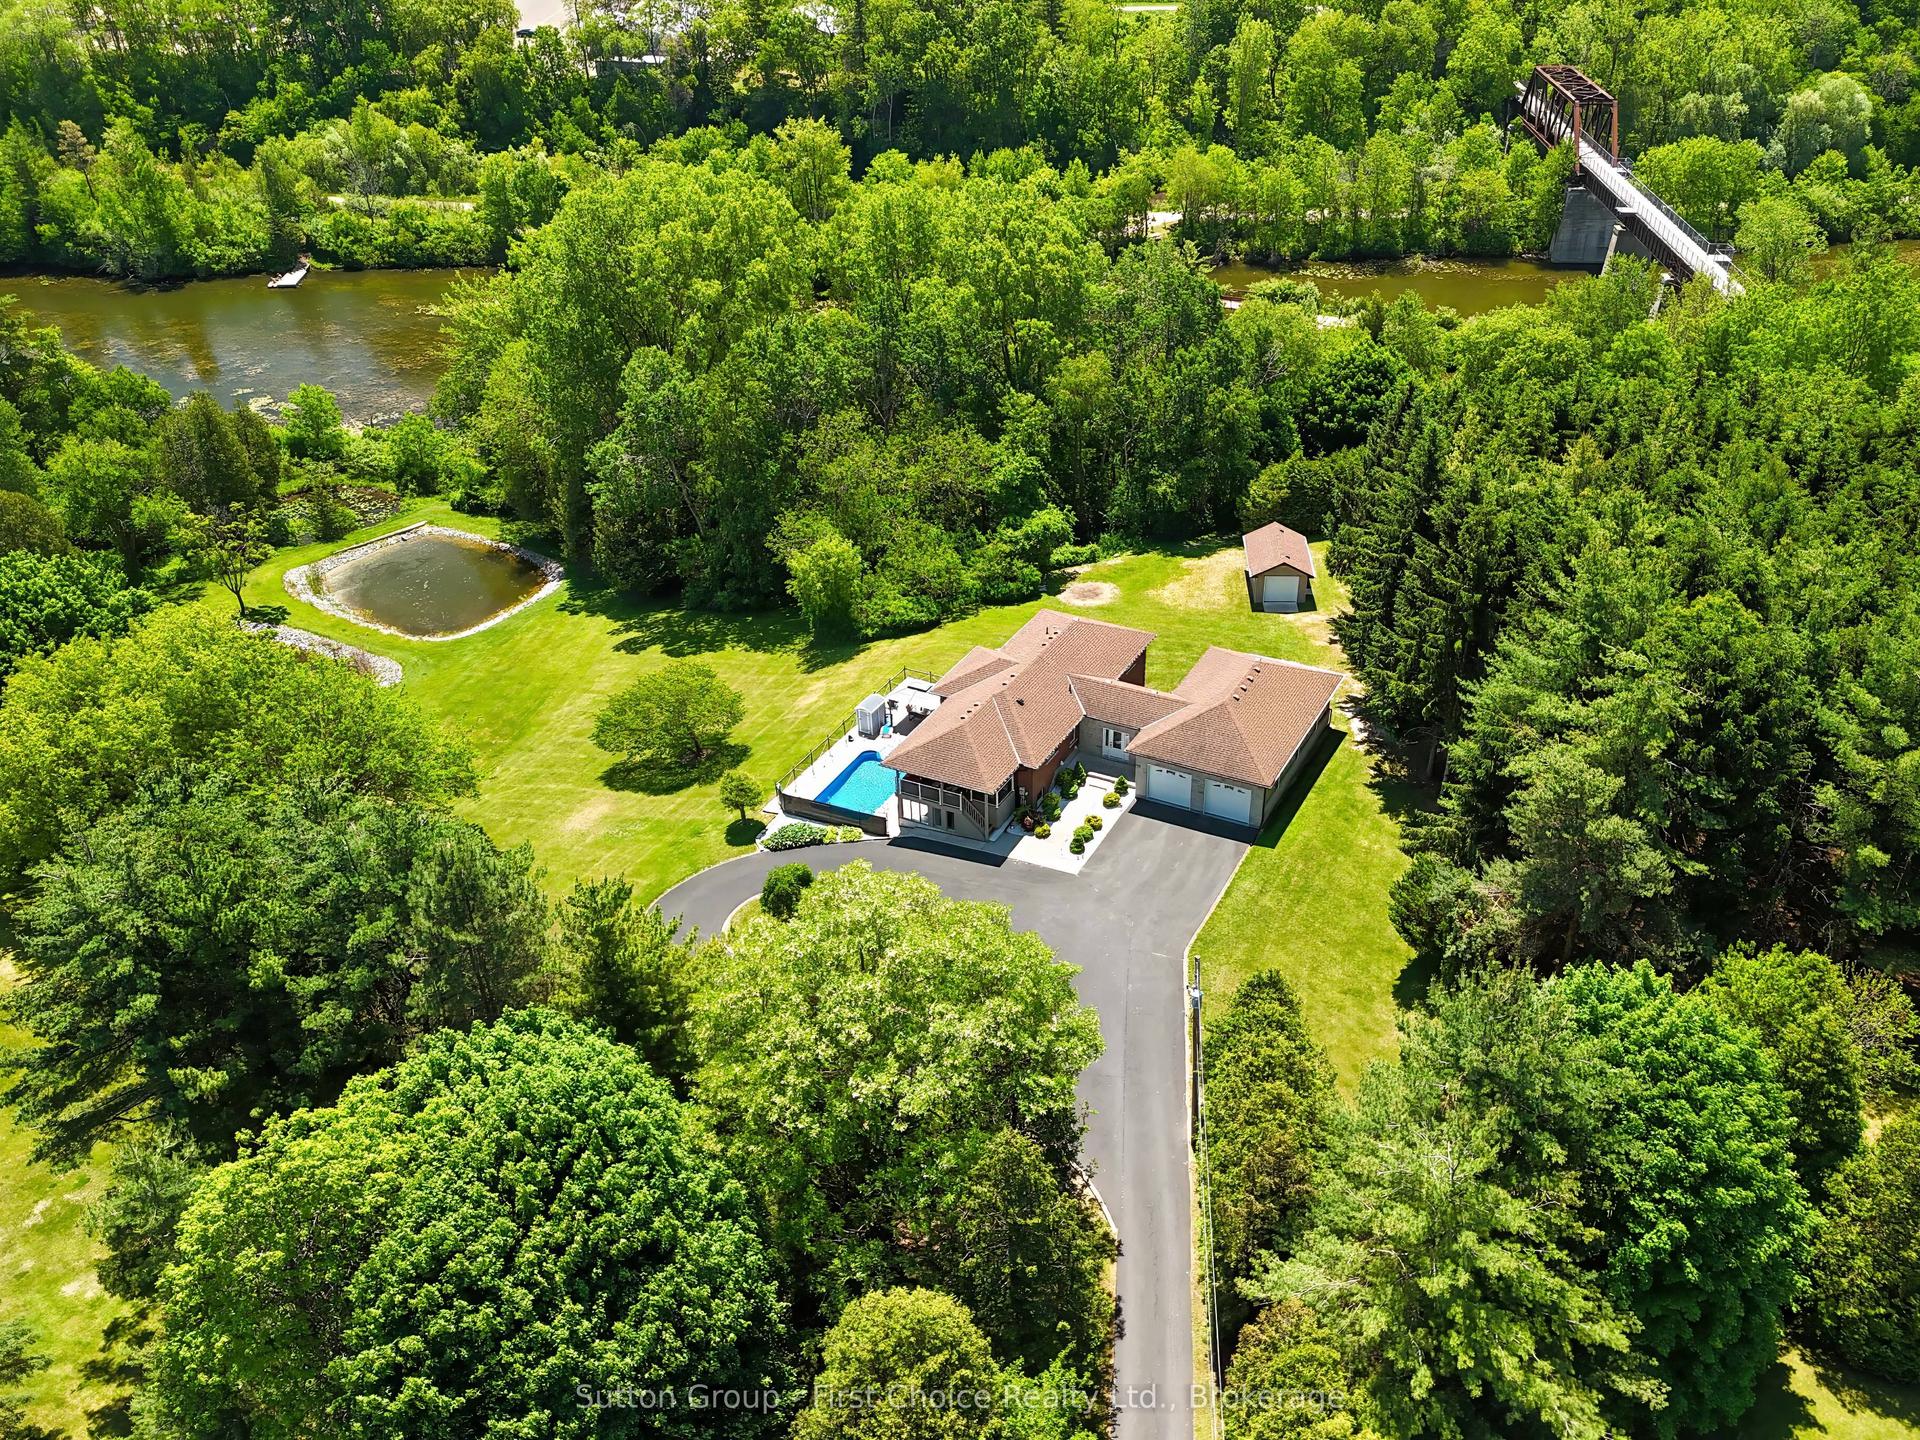
For Sale2 months ago
$1,699,900
Detached
est. $7,452/mo
276 Mechanic Street W, Waterford
Norfolk, ON
1+2 bd
3 ba
1,300
14
MLS# X13434222Sutton Group - First Choice Realt…
WhatsApp Aman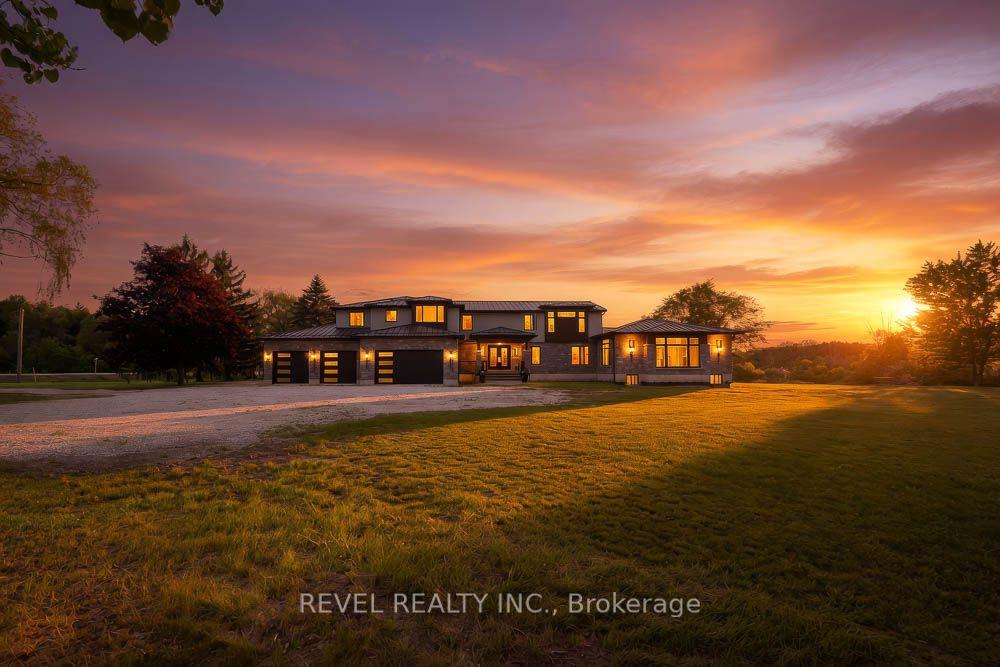
For Sale15 days ago
$2,399,900
Detached
est. $10,521/mo
1679 Highway 6 N/A, Rural Woodhouse
Norfolk, ON
4+1 bd
5 ba
4,250
34
MLS# X13571212Revel Realty Inc.
WhatsApp Aman