For Sale
33 Cedar Drive
Turkey Point, Norfolk, ON
$2,499,000
5Bd
3Ba
4,250+sqft
14Parking
47.31 x 319.28 ftlot
$588/sqft
DetachedMLS# X13525362Listed 2026-07-0625 DOM
Heating
On Demand Water Heater
Cooling
Central Air
About this home
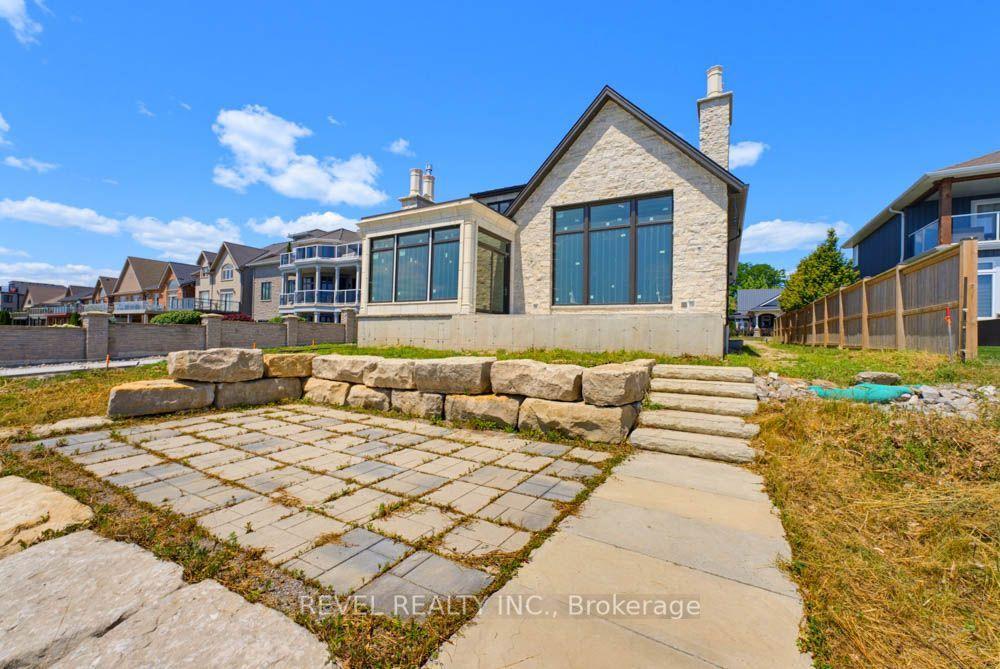
Experience an extraordinary custom-built waterfront residence where luxury, craftsmanship, and lifestyle come together in one remarkable property. Featured on HGTV's Lakefront Luxury, this stunning three-level home showcases breathtaking water views, premium finishes, and seamless indoor-outdoor living. Set on a spectacular direct waterfront lot, the home is designed to maximize its incredible setting. Three expansive LaPage bi-fold doors open effortlessly to the shoreline, creating an unparalleled connection between the elegant interior and the waterfront beyond. Offering five spacious bedrooms, three beautifully appointed bathrooms, two kitchens, and the convenience of a private elevator, this home has been thoughtfully designed for both everyday living and entertaining. The chef-inspired kitchens feature premium cabinetry, granite & quartz countertops, and high-end finishes, while custom built-ins, designer feature walls, stone accents, exposed beams, and shiplap add warmth and sophistication throughout. The lower level is a true retreat, complete with heated floors, a stylish Italian-tiled bar, sauna, fitness room, and direct access to the waterfront. Three fireplaces-including a striking double-sided indoor/outdoor fireplace and a second outdoor fireplace-create inviting spaces to enjoy every season. Additional luxury features include hardwood flooring, a walk-in pantry, a beautifully finished mudroom with granite counters and farmhouse sink, built-in speakers, premium fixtures, custom closet organizers, a whole home generator, and exceptional storage throughout. Adding even more value is the approximately 1,000 sq. ft. garage loft, already roughed in and ready to be completed as a private guest suite, luxury studio, or income-producing rental (buyer to complete ). This is a rare opportunity to own a turnkey luxury waterfront property that combines exceptional design, premium construction, and future income potential all in one unforgettable home.
GarageWaterfrontHardwoodFireplace
Rooms
Main Floor
| Foyer | 5.36 × 2.59 m | |
| Kitchen | 5.23 × 3.20 m | Pantry Granite Counters |
| Living Room | 8.94 × 3.17 m | Combined w/Dining Hardwood Floor |
| Pantry | 3.20 × 1.65 m | |
| Bathroom | 3.17 × 2.54 m | 4 Pc Bath |
| Mud Room | 3.17 × 2.82 m | B/I Bar |
| Utility Room | 3.20 × 1.96 m | |
| Study | 3.20 × 2.03 m | |
| Library | 3.20 × 2.39 m | |
| Office | 3.17 × 3.66 m | |
| Bedroom 3 | 3.17 × 2.97 m |
Second Floor
| Kitchen | 5.94 × 7.59 m | Combined w/Family Granite Counters |
| Primary Bedroom | 3.15 × 4.60 m | 7 Pc Ensuite Walk-In Closet(s) |
| Bathroom | 3.78 × 3.15 m | |
| Laundry | 2.44 × 3.15 m | |
| Bedroom 2 | 4.09 × 3.15 m | |
| Bedroom 4 | 4.32 × 3.15 m | |
| Bathroom | 2.87 × 3.15 m |
Upper
| Bedroom 5 | 10.06 × 2.62 m |
Features
- Carpet Free
- Generator - Full
- On Demand Water Heater
- Guest Accommodations
- Landscaped
- Year Round Living
- Porch
- None
- Central Air
- 2 1/2 Storey
Financials
Annual Taxes
$12,622
Estimated Rental Income
Entire property$4,500 – $7,000/mo
Rental yield2.2% – 3.4%
*Estimates based on comparable rentals in the area. Actual income may vary.
Market Data — Norfolk
Days on market25 days
Buyer's MarketSeller's Market
Based on active listings in Norfolk. Data updates daily.
Our estimate for this home
Estimated range
$2.35M – $2.73M
Mid-point $2.54M · ~$598/sqft
How this listing compares
$2.35MList · $2.50M$2.73M
High confidence·Based on 14700 gta-wide comparables
Estimated range is generated automatically from active comparables and is for informational purposes only. Not an appraisal — contact Aman for a full comparative market analysis that factors in condition, renovations, and positioning.
Getting around
How walkable, bikeable, and transit-friendly this neighbourhood is.
62
/ 100
Walk Score
Somewhat Walkable
47
/ 100
Transit Score
Some Transit
40
/ 100
Bike Score
Somewhat Bikeable
Scores are estimates based on neighbourhood data and are for informational purposes only.
MLS® data courtesy of the Toronto Regional Real Estate Board (TRREB).
The information provided herein must only be used by consumers that have a bona fide interest in the purchase, sale, or lease of real estate and may not be used for any commercial purpose or any other purpose. Listing information is deemed reliable but is not guaranteed accurate by the Toronto Regional Real Estate Board, the listing brokerage, or this website. The trademarks REALTOR®, REALTORS® and the REALTOR® logo are controlled by The Canadian Real Estate Association (CREA) and identify real estate professionals who are members of CREA. MLS®, Multiple Listing Service®, and the associated logos are owned by CREA. Not intended to solicit properties currently listed for sale or buyers under contract.
You may also like
More homes in Norfolk
Hand-picked listings with a similar price range and style.
For Sale4 h ago
$2,799,900
Detached
est. $12,275/mo
51 Woodhouse Avenue, Port Dover
Norfolk, ON
2+2 bd
5 ba
4,250
13
MLS# X13624432Revel Realty Inc.
WhatsApp Aman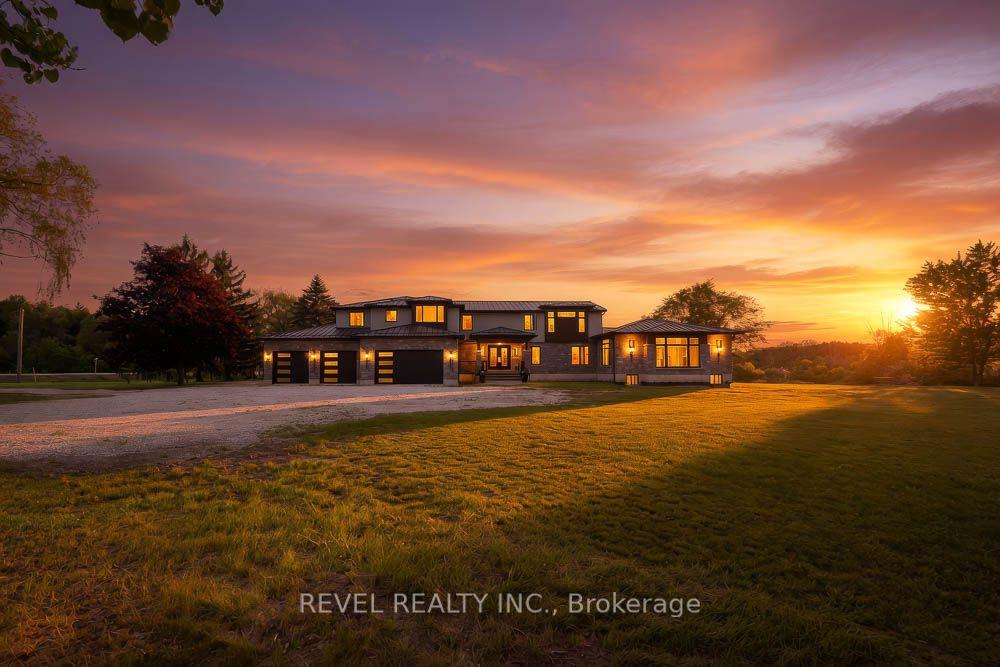
For Sale15 days ago
$2,399,900
Detached
est. $10,521/mo
1679 Highway 6 N/A, Rural Woodhouse
Norfolk, ON
4+1 bd
5 ba
4,250
34
MLS# X13571212Revel Realty Inc.
WhatsApp Aman
