For Sale
170 Prospect Street
Port Dover, Norfolk, ON
$2,295,000
3Bd
4Ba
2,250+sqft
18Parking
303.85 x 447.75 ftlot
$1020/sqft
DetachedMLS# X13463626Listed 2026-06-1843 DOM
Heating
Water Heater Owned
Cooling
Air Exchanger
Basement
Walk-Out
On the market for 43 days — longer than average. The seller may be open to negotiation.
About this home
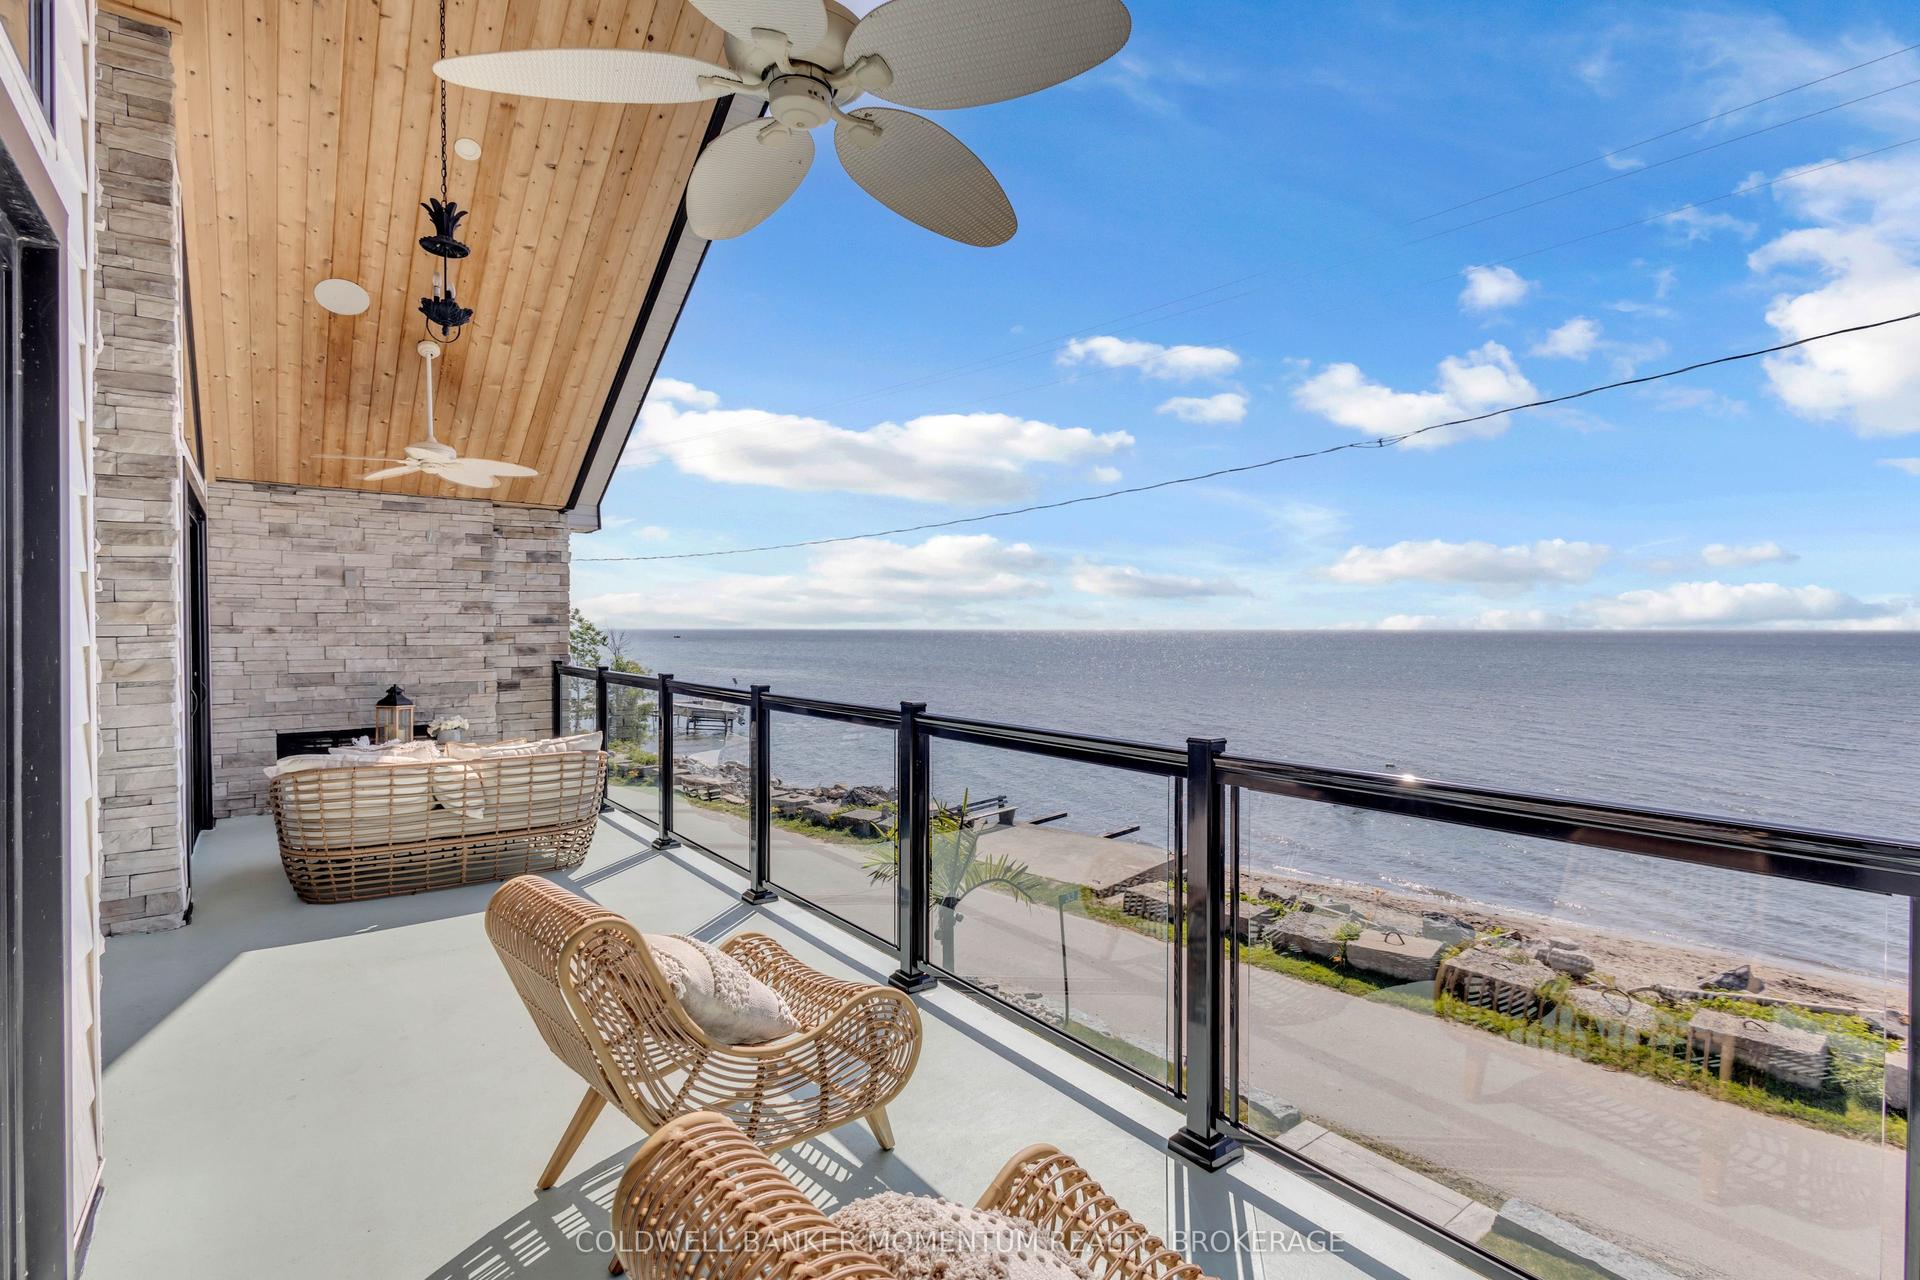
Discover an authentic "Masterpiece" - not just a home - a life style choice! Feast your eyes on this spectacular "Dover Estate" located in the heart of town - walking distance to popular amenities inc Live Theatre, eclectic shops, eateries, Links golf course & famous beach-front. Entire perimeter is surrounded by mature pines & natural foliage providing surreal setting for 2007 custom built stone/stucco bungalow centered majestically on 2.68ac manicured rolling parcel abutting walking trail - adorned w/armour stone perennial gardens cascading to beautiful, aerated koi filled pond - introduces over 4200sf of flawless living space (both levels) - incs 2131sf main floor ftrs crown moulded 9ft & 10ft tray/valence lighted ceilings, engineered flooring, plethora of oversized windows & classic column accents - showcasing "World Class" kitchen sporting hickory cabinetry, designer island, granite countertops & BI appliances - segues to luxurious living room & dining room enjoying garden door WO to 690sf covered composite deck overlooking a private paradise - continues to primary suite ftrs alcove sitting room, large WI closet & personal 5pc bath, guest bedroom, library poss./bedroom, 2 x 3pc baths, opulent rear foyer incs back yard WO & lower level entry plus laundry room accessing ins/heated 3-car garage offering epoxy flooring & staircase to basement level. 2 spacious family rooms highlight bright lower level boasts custom replicated "Cheers Bar" & WO to granite stone patio/pond area, large bedroom, home gym, office/bedroom, multiple storage/utility rooms complimented w/oversized above grade windows. Follow paved driveway to 32'x48' shop ftrs stone/stucco exterior (matching house), 3 ins. RU doors, conc. floor, hydro, 230sf ins. office & massive outdoor concrete parking compound. Extras -100ft well for irrigation/gardening, municipal water/sewers, n/g standby generator, 400 amp hydro, security/camera system, hi-speed internet - list is endless! Redefining "Rural Elegance!"
Garage
Rooms
Main Floor
| Laundry | 2.34 × 1.55 m | |
| Bathroom | 3.38 × 1.50 m | 3 Pc Bath |
| Kitchen | 5.11 × 4.22 m | |
| Dining Room | 3.45 × 4.14 m | |
| Living Room | 4.95 × 5.72 m | Fireplace |
| Bedroom | 3.35 × 3.63 m | |
| Bathroom | 1.55 × 2.18 m | 3 Pc Bath |
| Bedroom | 3.40 × 2.54 m | |
| Primary Bedroom | 5.23 × 6.17 m | Walk-In Closet(s) |
| Bathroom | 4.88 × 2.69 m | 5 Pc Ensuite |
Lower
| Office | 4.88 × 2.57 m | |
| Exercise Room | 4.93 × 2.57 m | |
| Utility Room | 4.01 × 2.79 m | |
| Bathroom | 1.52 × 2.36 m | 3 Pc Bath |
| Family Room | 8.86 × 4.85 m | |
| Family Room | 6.93 × 4.37 m | Fireplace |
| Recreation | 8.08 × 5.26 m |
Features
- Air Exchanger
- ERV/HRV
- Water Heater Owned
- Deck
- Landscaped
- Lawn Sprinkler System
- Paved Yard
- Privacy
- Private Pond
- Year Round Living
- Full
- Walk-Out
- Finished
- Central Air
- Bungalow
Financials
Annual Taxes
$11,708.87
Estimated Rental Income
Entire property$3,200 – $4,800/mo
Rental yield1.7% – 2.5%
*Estimates based on comparable rentals in the area. Actual income may vary.
Market Data — Norfolk
Days on market43 days
Buyer's MarketSeller's Market
Based on active listings in Norfolk. Data updates daily.
Our estimate for this home
Estimated range
$1.24M – $1.45M
Mid-point $1.34M · ~$597/sqft
How this listing compares
$1.24MList · $2.29M$1.45M
High confidence·Based on 12921 gta-wide comparables
Estimated range is generated automatically from active comparables and is for informational purposes only. Not an appraisal — contact Aman for a full comparative market analysis that factors in condition, renovations, and positioning.
Getting around
How walkable, bikeable, and transit-friendly this neighbourhood is.
56
/ 100
Walk Score
Somewhat Walkable
45
/ 100
Transit Score
Some Transit
42
/ 100
Bike Score
Somewhat Bikeable
Scores are estimates based on neighbourhood data and are for informational purposes only.
MLS® data courtesy of the Toronto Regional Real Estate Board (TRREB).
The information provided herein must only be used by consumers that have a bona fide interest in the purchase, sale, or lease of real estate and may not be used for any commercial purpose or any other purpose. Listing information is deemed reliable but is not guaranteed accurate by the Toronto Regional Real Estate Board, the listing brokerage, or this website. The trademarks REALTOR®, REALTORS® and the REALTOR® logo are controlled by The Canadian Real Estate Association (CREA) and identify real estate professionals who are members of CREA. MLS®, Multiple Listing Service®, and the associated logos are owned by CREA. Not intended to solicit properties currently listed for sale or buyers under contract.
You may also like
More homes in Norfolk
Hand-picked listings with a similar price range and style.
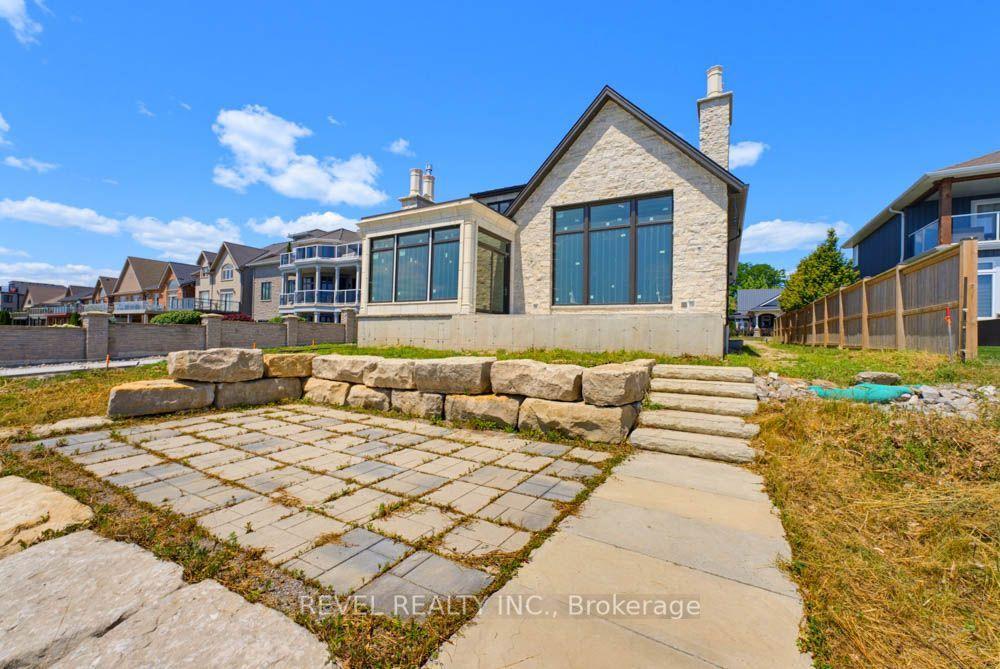
For Sale4 h ago
$2,799,900
Detached
est. $12,275/mo
51 Woodhouse Avenue, Port Dover
Norfolk, ON
2+2 bd
5 ba
4,250
13
MLS# X13624432Revel Realty Inc.
WhatsApp Aman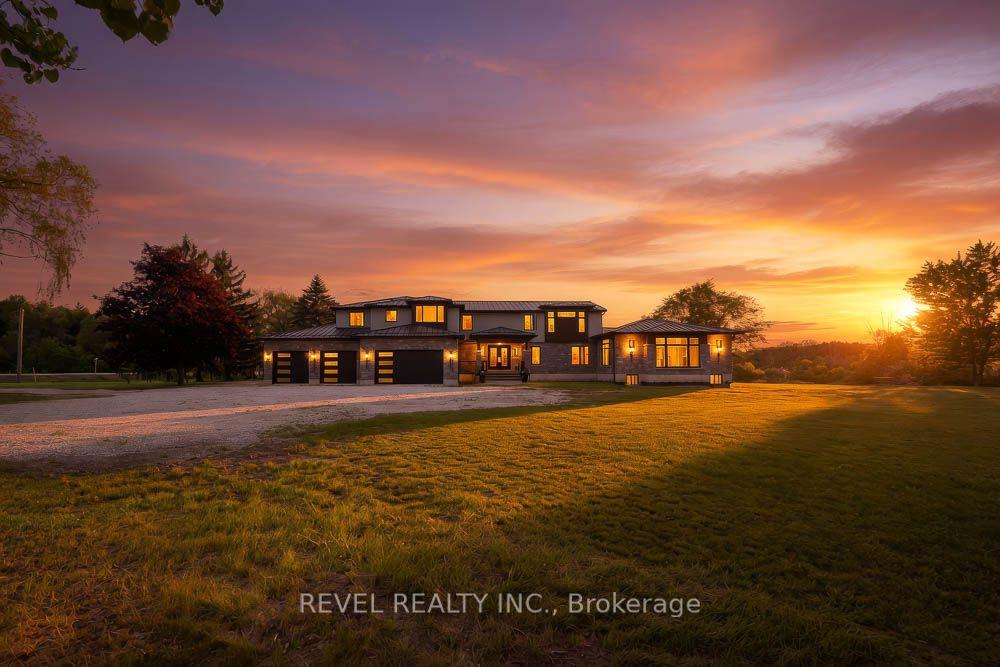
For Sale15 days ago
$2,399,900
Detached
est. $10,521/mo
1679 Highway 6 N/A, Rural Woodhouse
Norfolk, ON
4+1 bd
5 ba
4,250
34
MLS# X13571212Revel Realty Inc.
WhatsApp Aman