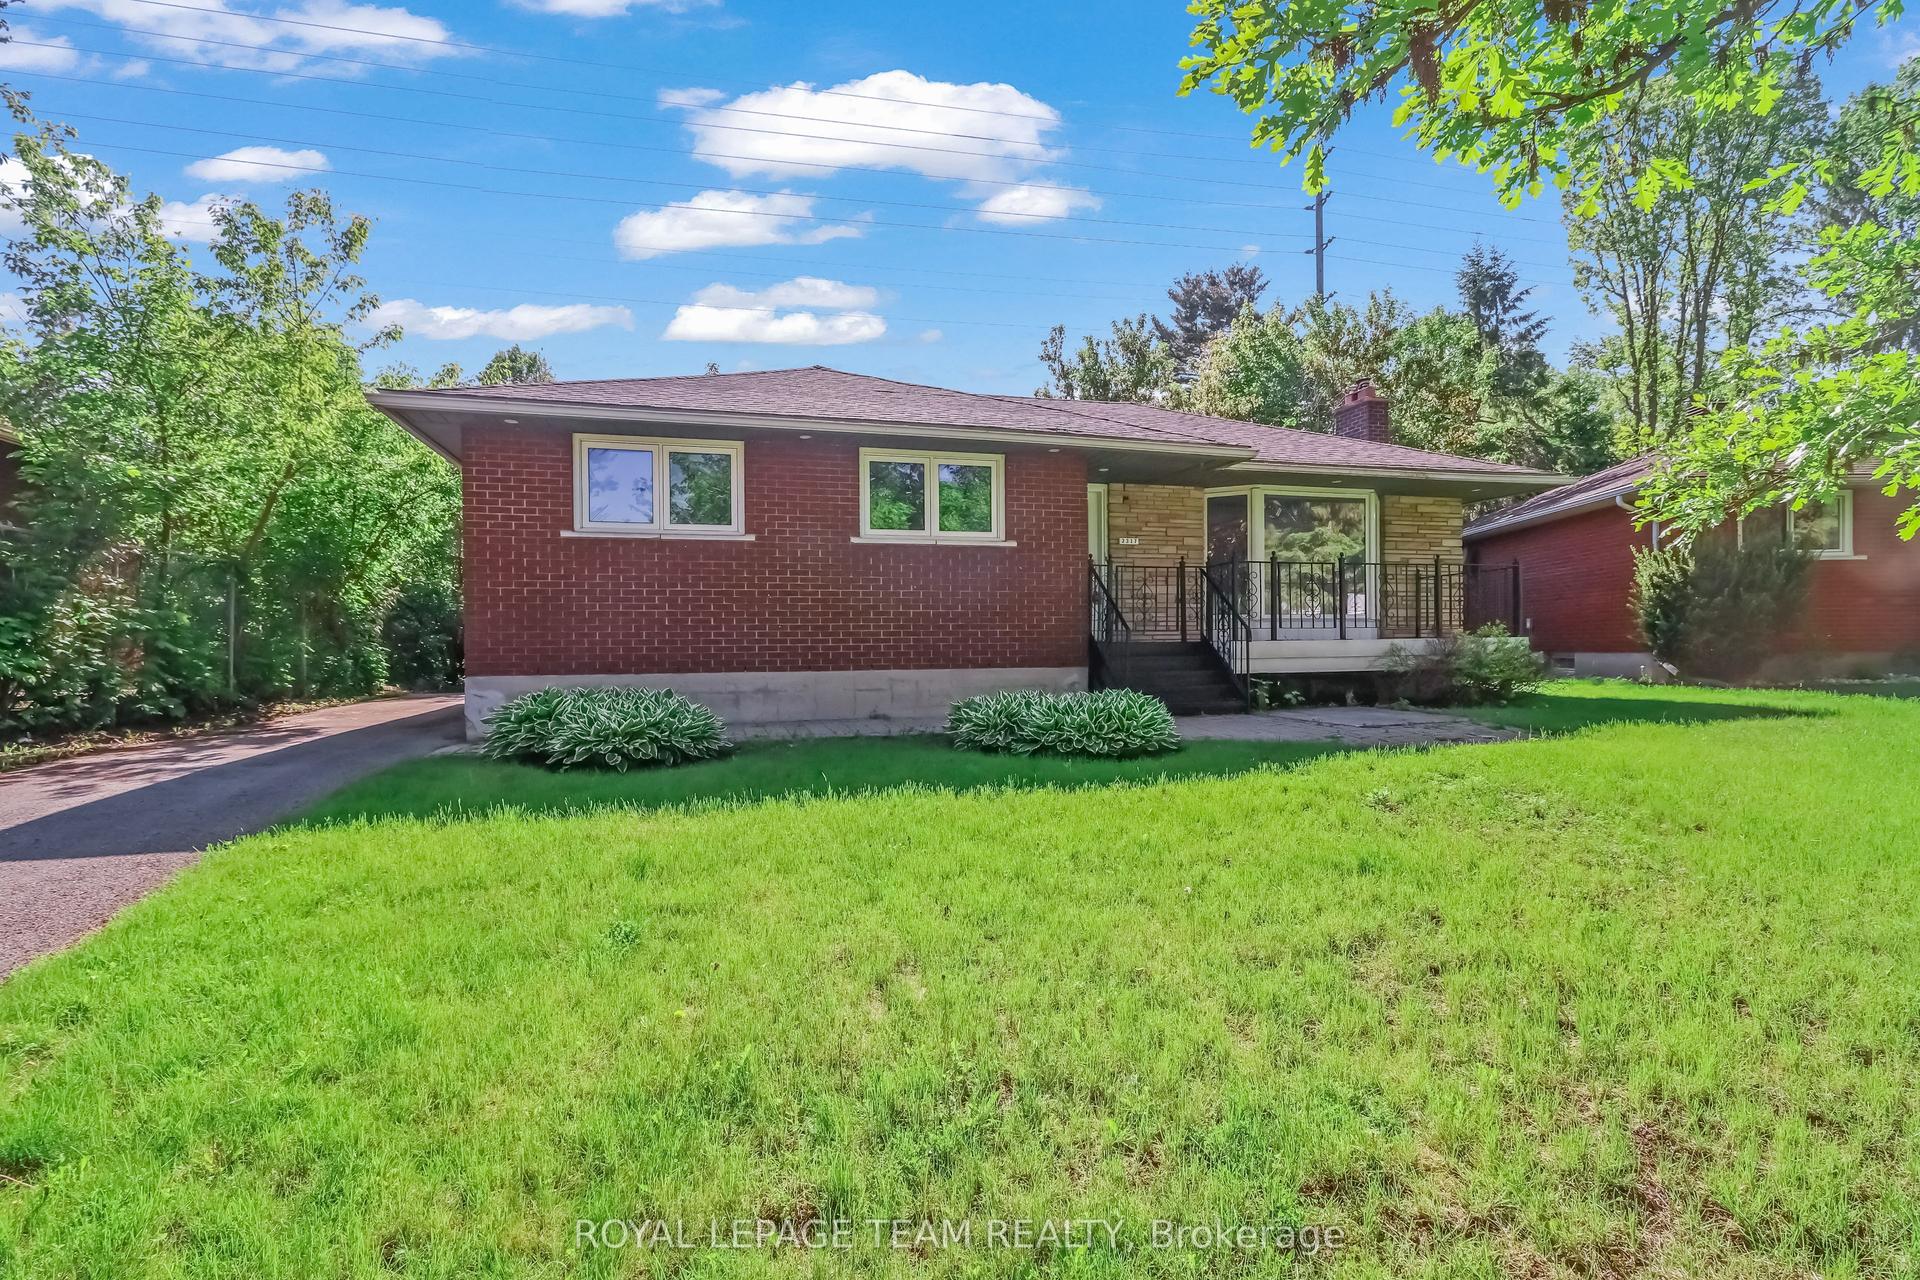
For Sale
1311 Adirondack Drive
6305 - Kenson Park, Parkway Park - Queensway Terrace S and Area, ON
$849,900
4+3Bd
3Ba
900+sqft
4Parking
60 x 112 ftlot
$944/sqft
DetachedMLS# X13475638Listed 2026-06-2252 DOM
Cooling
Central Air
Basement
Finished
On the market for 52 days — longer than average. The seller may be open to negotiation.
About this home
Searching for a great investment property or an opportunity to offset your mortgage by approximately **50%** with rental income? Look no further! This rarely offered 4+3 bedroom, 2.5 bathroom all-brick detached bungalow sits on a generous 59 x 111 ft lot with no rear neighbours, backing onto Kenson Park. Converted into two separate legal units in 2018, the property features separate hydro meters with 200-amp electrical service and all permits/certificates on file. The main floor offers a tastefully updated and versatile layout, featuring a crisp white kitchen with stone countertops, solid hardwood flooring, a full bathroom as well as a convenient powder room and 4 generous bedrooms. The lower level was newly constructed in 2018 with all new plumbing (above and below grade), spray foam insulation on exterior walls and new wiring. It offers three spacious bedrooms, a modern kitchen and bathroom, separate laundry and ample storage.Ideal for investors or multi-generational living, this property offers endless potential in a highly desirable location with easy access to Highway 417, Algonquin College, parks, shopping, and the LRT. ** Mortage options will vary, buyer to verify**
Hardwood
Rooms
Main Floor
| Foyer | 2.86 × 2.22 m | |
| Living Room | 3.72 × 3.13 m | |
| Kitchen | 2.58 × 3.13 m | |
| Bedroom | 2.86 × 3.46 m | |
| Bedroom | 2.37 × 3.60 m | |
| Bedroom | 3.04 × 2.96 m | |
| Primary Bedroom | 3.76 × 3.13 m | |
| Bathroom | 2.12 × 1.96 m | |
| Powder Room | 1.48 × 0.96 m |
Features
- Separate Hydro Meter
- Full
- Finished
- Central Air
- Bungalow
Financials
Annual Taxes
$5,228.92
Estimated Rental Income
Entire property$4,000 – $6,500/mo
Rental yield5.6% – 9.2%
*Estimates based on comparable rentals in the area. Actual income may vary.
Market Data — Parkway Park - Queensway Terrace S and Area
Days on market52 days
Buyer's MarketSeller's Market
Based on active listings in Parkway Park - Queensway Terrace S and Area. Data updates daily.
Getting around
How walkable, bikeable, and transit-friendly this neighbourhood is.
58
/ 100
Walk Score
Somewhat Walkable
35
/ 100
Transit Score
Some Transit
50
/ 100
Bike Score
Bikeable
Scores are estimates based on neighbourhood data and are for informational purposes only.
MLS® data courtesy of the Toronto Regional Real Estate Board (TRREB).
The information provided herein must only be used by consumers that have a bona fide interest in the purchase, sale, or lease of real estate and may not be used for any commercial purpose or any other purpose. Listing information is deemed reliable but is not guaranteed accurate by the Toronto Regional Real Estate Board, the listing brokerage, or this website. The trademarks REALTOR®, REALTORS® and the REALTOR® logo are controlled by The Canadian Real Estate Association (CREA) and identify real estate professionals who are members of CREA. MLS®, Multiple Listing Service®, and the associated logos are owned by CREA. Not intended to solicit properties currently listed for sale or buyers under contract.
You may also like
More homes in Parkway Park - Queensway Terrace S and Area
Hand-picked listings with a similar price range and style.
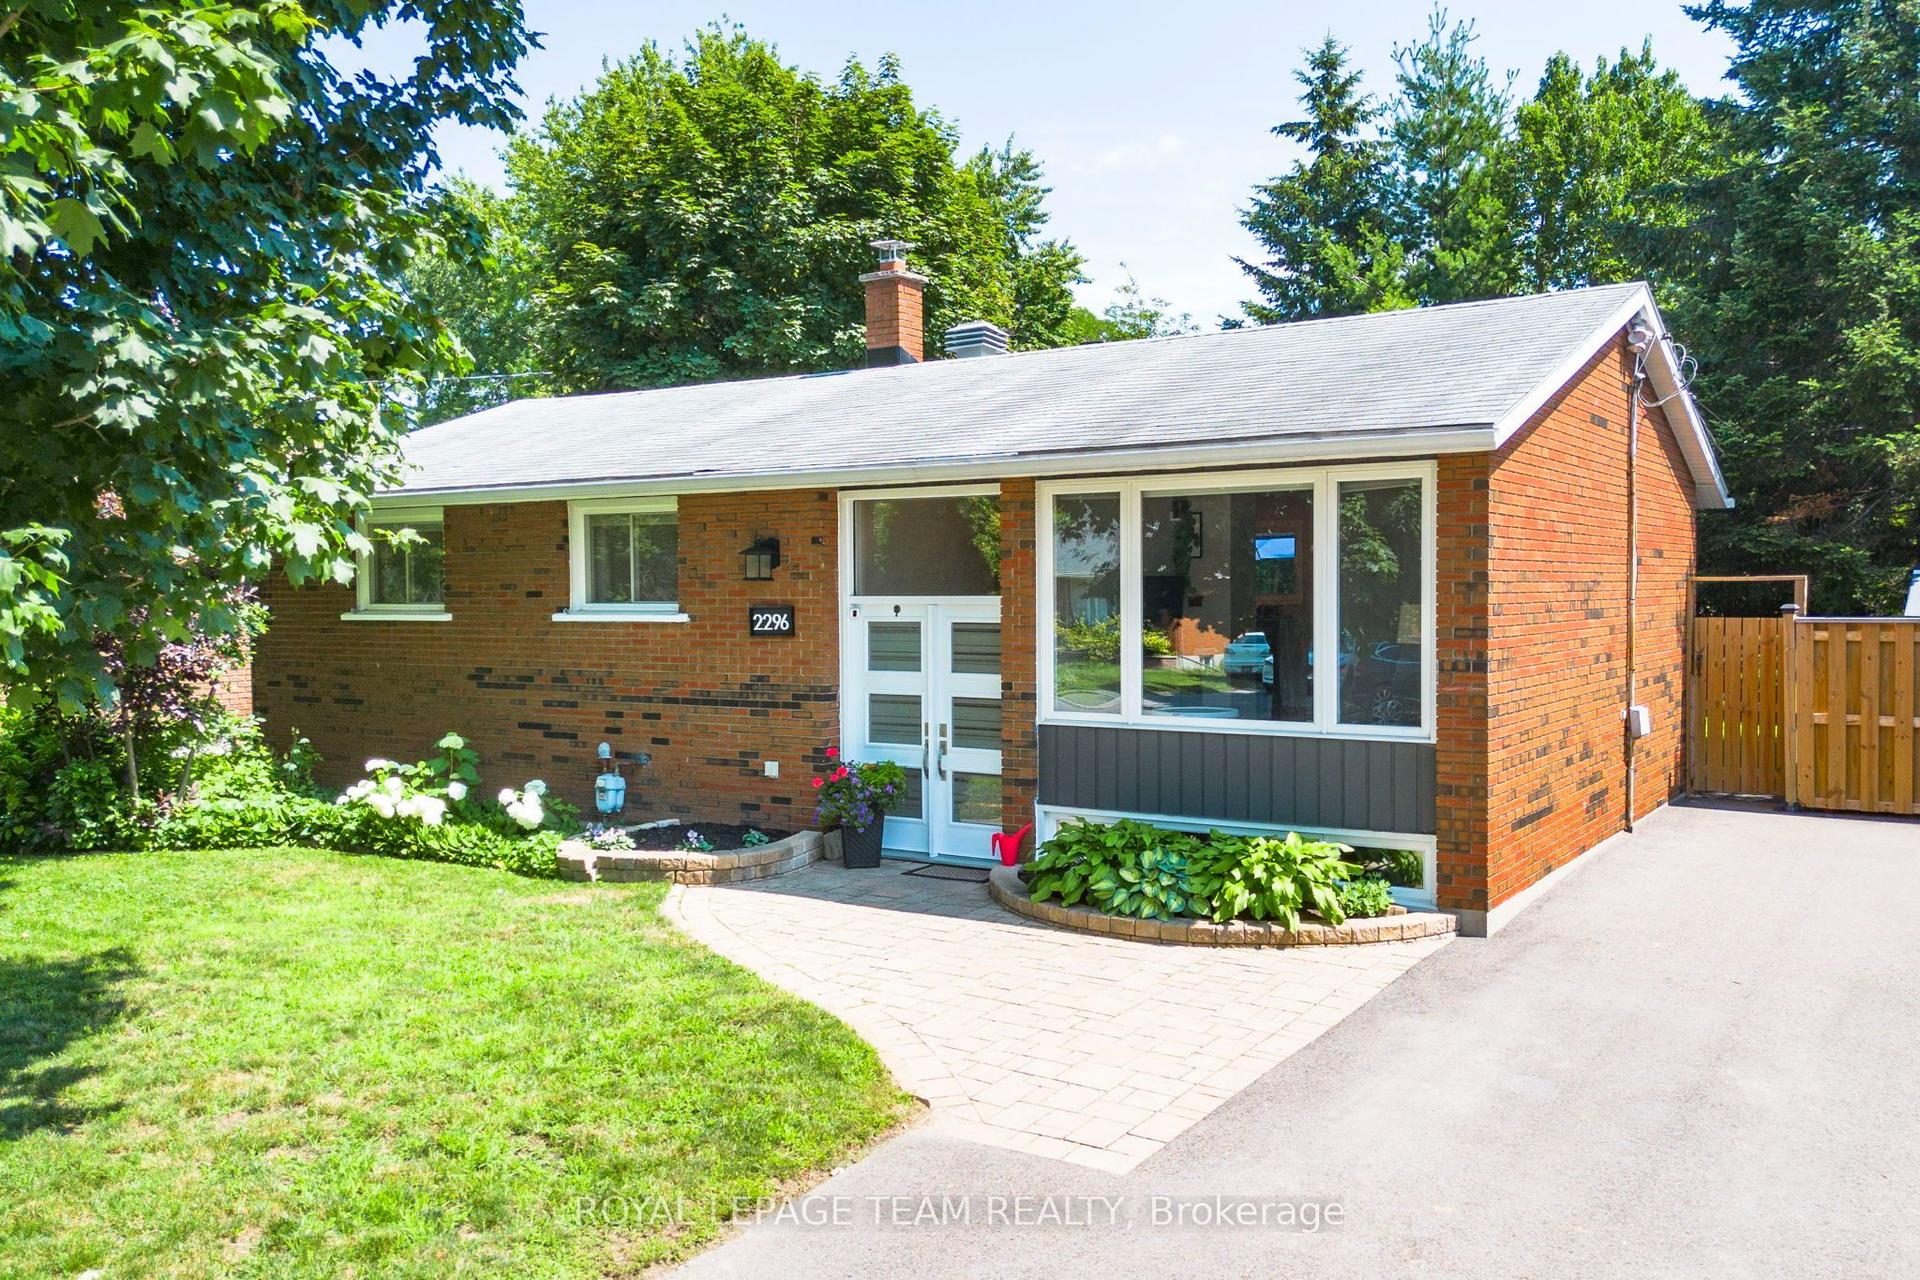
For Sale2 days ago
$699,900
Detached
est. $3,068/mo
2296 Kay Street, 6303 - Queensway Terrace South/Ridgeview
Parkway Park - Queensway Terrace S and Area, ON
3 bd
2 ba
900
3
MLS# X13667196Royal Lepage Team Realty
WhatsApp Aman
For Sale12 h ago
$879,000
Detached
est. $3,854/mo
2349 Edwin Crescent, 6303 - Queensway Terrace South/Ridgeview
Parkway Park - Queensway Terrace S and Area, ON
3+2 bd
2 ba
1,300
4
MLS# X13670598Royal Lepage Team Realty
WhatsApp Aman