For Sale
Just Listed
Open House Sun 18–20
2296 Kay Street
6303 - Queensway Terrace South/Ridgeview, Parkway Park - Queensway Terrace S and Area, ON
$699,900
3Bd
2Ba
900+sqft
3Parking
56.26 x 118.15 ftlot
$778/sqft
DetachedMLS# X13667196Listed 2026-08-121 DOM
Heating
Water Heater Owned
Cooling
Central Air
Basement
Finished
Just listed! New listings in Parkway Park - Queensway Terrace S and Area often receive offers within the first week.
About this home
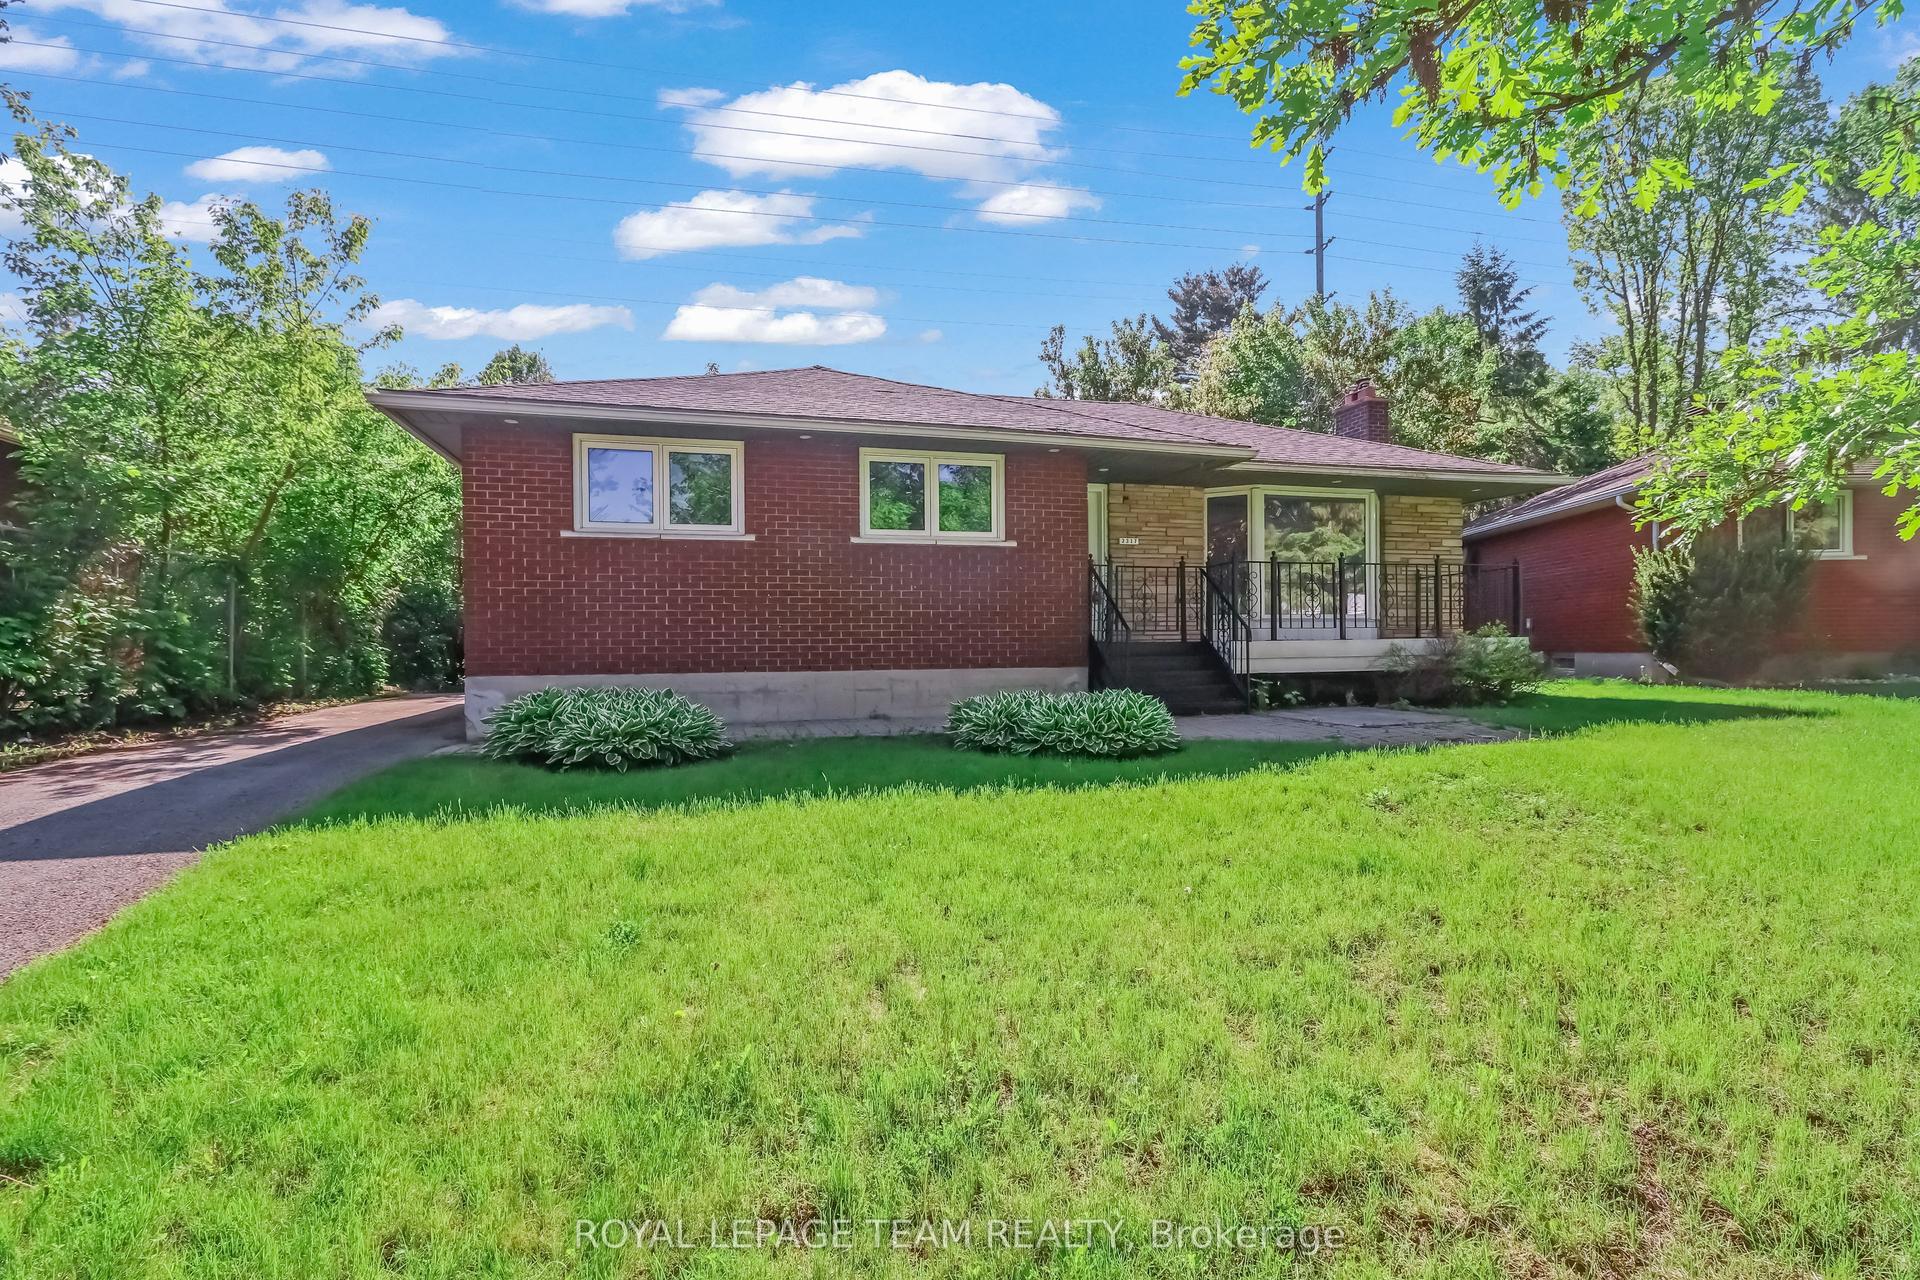
OPEN HOUSE Sunday, August 16, 2-4 pm - Welcome to 2296 Kay Street, a beautifully maintained high-ranch bungalow in the sought-after community of Queensway Terrace South. This inviting 3-bedroom, 2-bathroom home offers a bright, welcoming interior, vaulted ceilings, strip hardwood flooring throughout the main level, and a spacious living and dining area filled with natural light. The kitchen features quartz countertops, stainless steel appliances, abundant cabinetry and direct access to the private, fully fenced backyard with a spacious deck, perfect for relaxing or entertaining. The finished lower level provides exceptional versatility with a large family room, flex space ideal for a home office and gym, an updated 3-piece bathroom, laundry, and ample storage. Situated on a beautifully landscaped lot with a full brick exterior, this home has been meticulously cared for and extensively updated over the years, including a new A/C (2026), driveway, deck resurfacing, fence, shed and appliances, upgraded insulation, renovated basement with soundproofing, new sewer and storm lines, kitchen renovation, and windows. Ideally located just steps to the Pinecrest Recreation Complex and close to parks, schools, bike paths, Algonquin College, shopping, restaurants, transit and Highway 417, this is an exceptional opportunity to own a move-in ready home in a wonderful family-friendly neighbourhood.
RenovatedHardwood
Rooms
Main Floor
| Living Room | 4.10 × 3.06 m | |
| Bedroom 2 | 3.12 × 2.74 m | |
| Kitchen | 3.50 × 3.50 m | |
| Primary Bedroom | 3.51 × 3.12 m | |
| Bedroom 3 | 3.04 × 2.42 m | |
| Bathroom | 2.35 × 1.82 m | |
| Dining Room | 3.06 × 2.97 m |
Lower
| Family Room | 8.02 × 3.40 m | |
| Laundry | 3.71 × 3.58 m | |
| Utility Room | 3.59 × 3.49 m | |
| Bathroom | 2.10 × 1.83 m | |
| Exercise Room | 7.09 × 3.06 m | Combined w/Office |
Features
- Storage
- Water Heater Owned
- Deck
- Landscaped
- Privacy
- Finished
- Central Air
- Bungalow
Financials
Annual Taxes
$5,419.18
Estimated Rental Income
Entire property$3,200 – $4,800/mo
Rental yield5.5% – 8.2%
*Estimates based on comparable rentals in the area. Actual income may vary.
Market Data — Parkway Park - Queensway Terrace S and Area
Days on market1 days
Buyer's MarketSeller's Market
Based on active listings in Parkway Park - Queensway Terrace S and Area. Data updates daily.
Getting around
How walkable, bikeable, and transit-friendly this neighbourhood is.
64
/ 100
Walk Score
Somewhat Walkable
35
/ 100
Transit Score
Some Transit
50
/ 100
Bike Score
Bikeable
Scores are estimates based on neighbourhood data and are for informational purposes only.
MLS® data courtesy of the Toronto Regional Real Estate Board (TRREB).
The information provided herein must only be used by consumers that have a bona fide interest in the purchase, sale, or lease of real estate and may not be used for any commercial purpose or any other purpose. Listing information is deemed reliable but is not guaranteed accurate by the Toronto Regional Real Estate Board, the listing brokerage, or this website. The trademarks REALTOR®, REALTORS® and the REALTOR® logo are controlled by The Canadian Real Estate Association (CREA) and identify real estate professionals who are members of CREA. MLS®, Multiple Listing Service®, and the associated logos are owned by CREA. Not intended to solicit properties currently listed for sale or buyers under contract.
You may also like
More homes in Parkway Park - Queensway Terrace S and Area
Hand-picked listings with a similar price range and style.
For Sale12 h ago
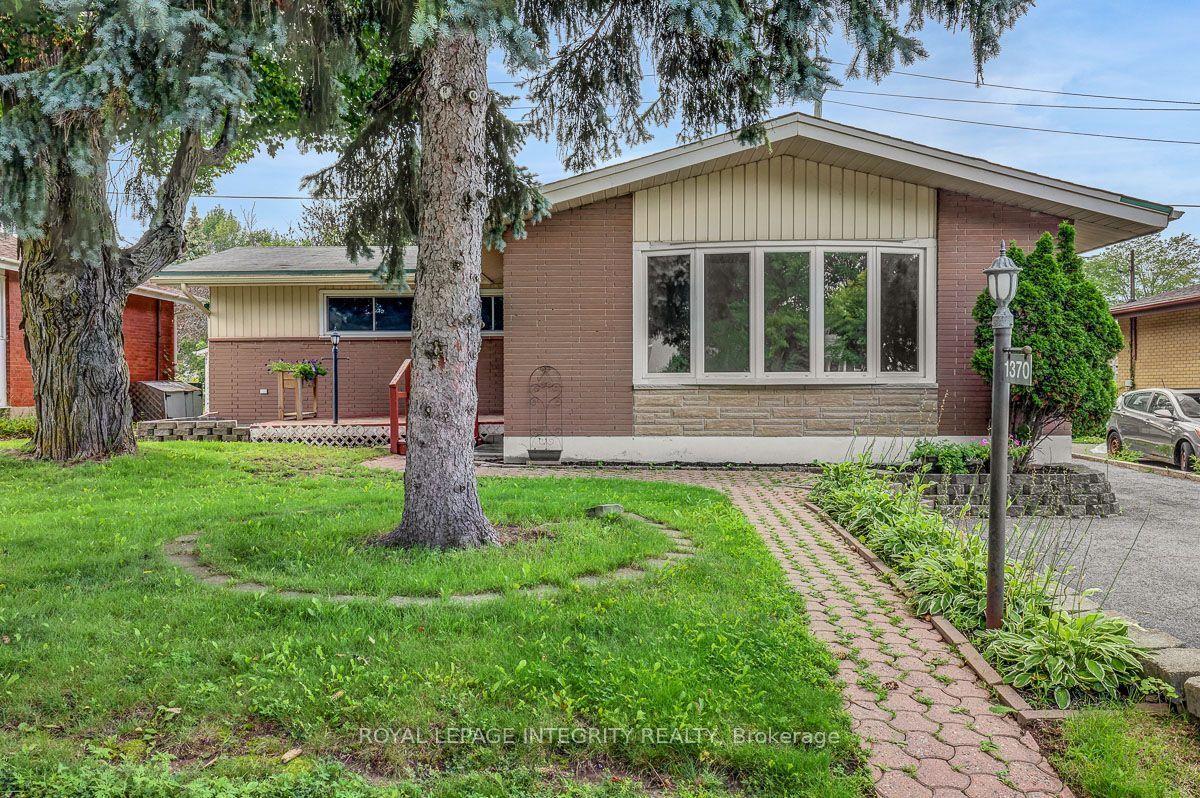
$625,000
Detached
est. $2,740/mo
1370 Highgate Road, 6304 - Parkway Park
Parkway Park - Queensway Terrace S and Area, ON
3 bd
1 ba
1,300
3
MLS# X13672898Royal Lepage Integrity Realty
WhatsApp Aman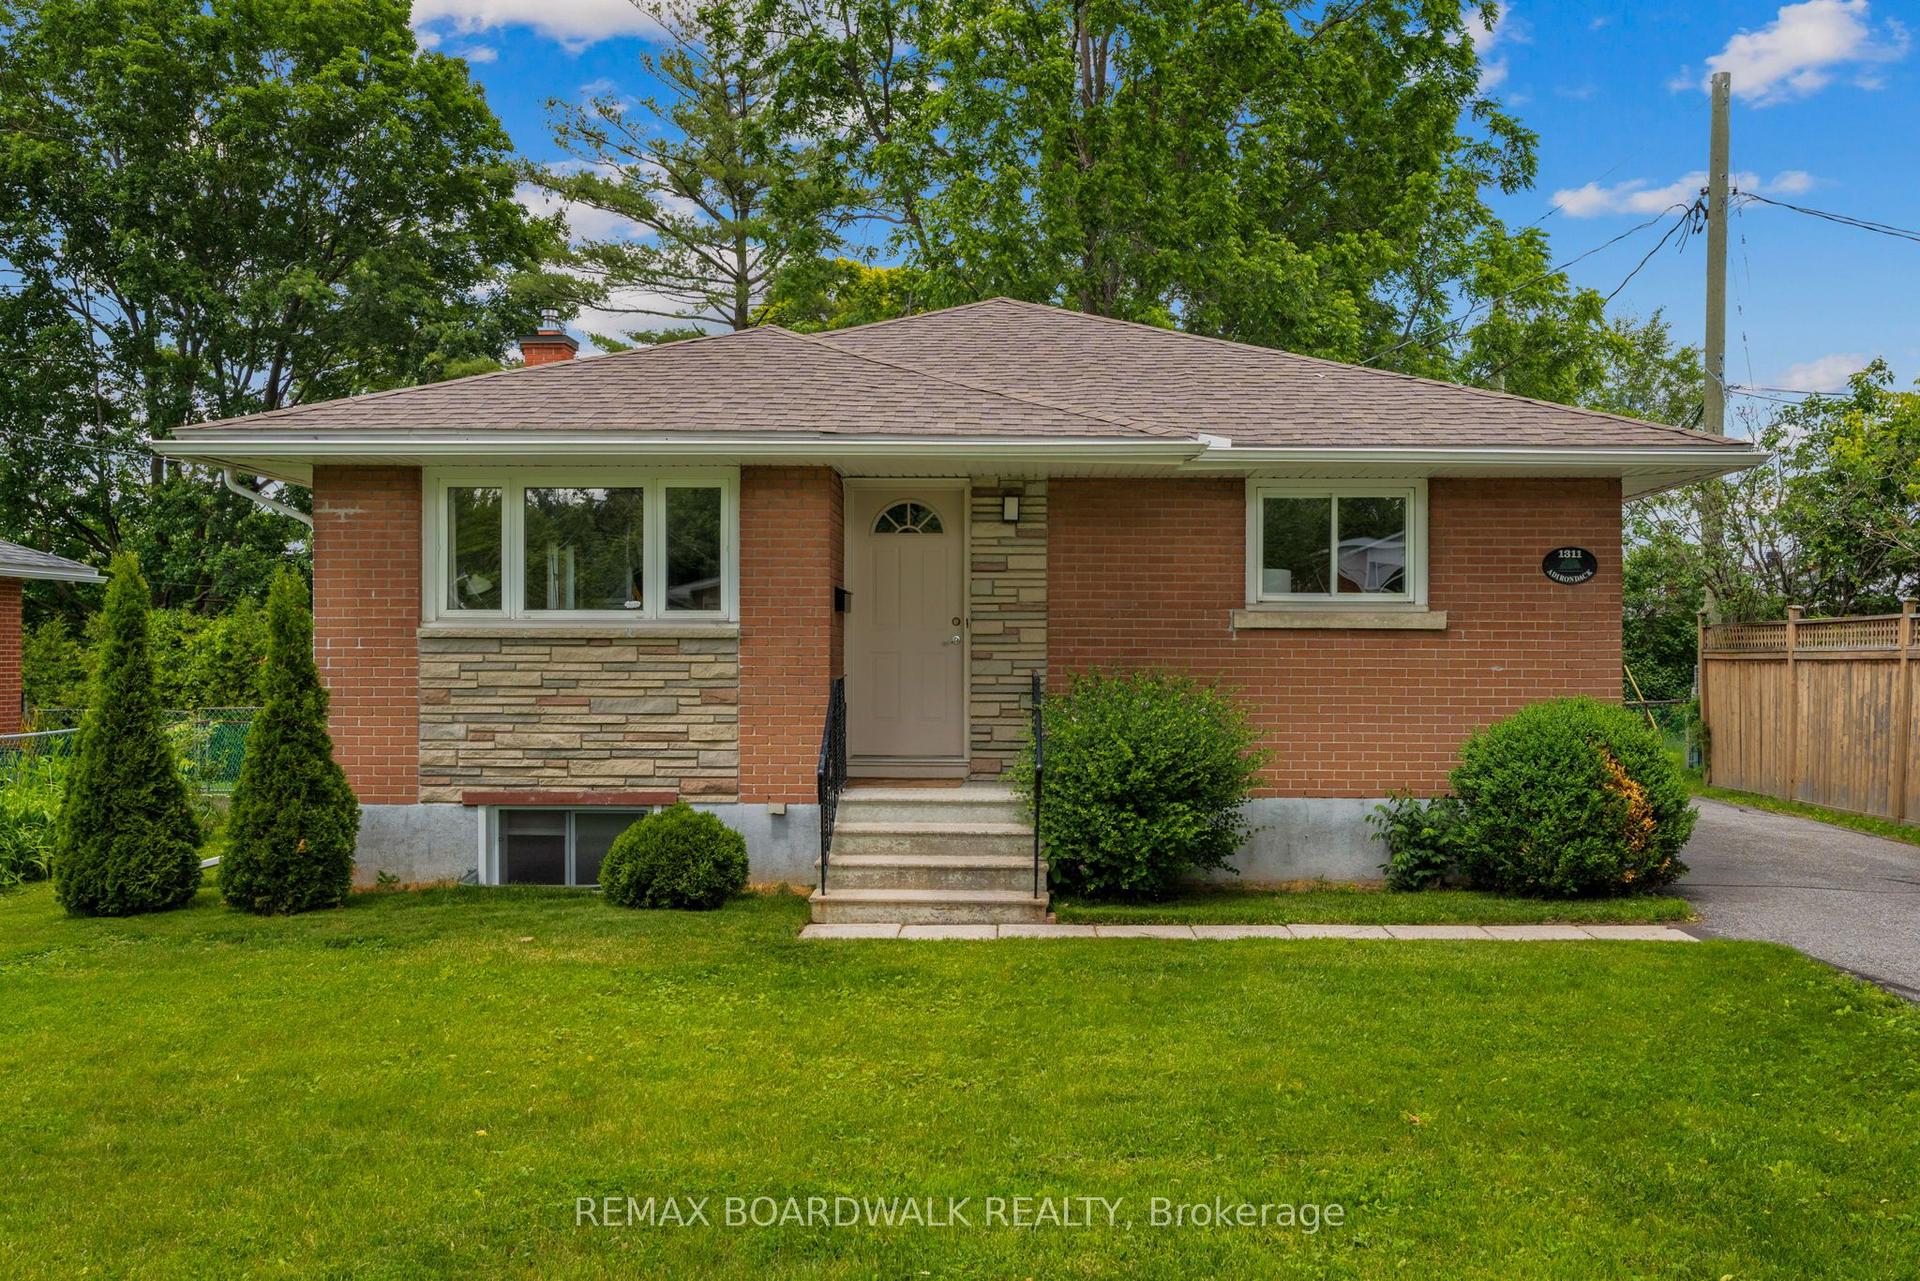
For Sale2 months ago
$849,900
Detached
est. $3,726/mo
1311 Adirondack Drive, 6305 - Kenson Park
Parkway Park - Queensway Terrace S and Area, ON
4+3 bd
3 ba
900
4
MLS# X13475638Remax Boardwalk Realty
WhatsApp Aman