For Sale
Just Listed
2317 Elmira Drive
6302 - Parkway Park, Parkway Park - Queensway Terrace S and Area, ON
$649,990
3Bd
2Ba
900+sqft
3Parking
41.84 x 108.55 ftlot
$722/sqft
DetachedMLS# X13657082Listed 2026-08-103 DOM
Cooling
Central Air
Basement
Finished
Just listed! New listings in Parkway Park - Queensway Terrace S and Area often receive offers within the first week.
About this home
Discover this well-maintained and thoughtfully updated 3-bedroom bungalow, situated on a quiet, tree-lined street in the mature neighbourhood of Parkway Park. Offering a practical layout, comfortable living spaces and numerous improvements, this home is move-in ready. The bright main level features a welcoming living room with hardwood flooring, a large front window and a gas fireplace. The separate dining room provides an inviting space for family meals and entertaining, while the updated kitchen offers stainless steel appliances, generous cabinetry, stylish finishes and a breakfast nook overlooking the backyard. Three well-sized bedrooms and a full family bathroom complete the main level. The primary bedroom includes a walk-in closet for additional storage and functionality. The finished lower level provides valuable additional living space, including a spacious recreation room featuring a distinctive brick fireplace surround, a powder room, laundry and ample storage. Carpet-free flooring throughout the home provides added practicality and ease of maintenance. A separate rear entrance offers convenient access and additional flexibility for multigenerational living or a potential secondary dwelling unit or duplex conversion, subject to applicable zoning, permits and municipal approvals. Outside, the backyard offers space for outdoor dining, entertaining or gardening, along with a large utility shed for tools and additional storage. The expansive front yard adds curb appeal, while the extended driveway provides generous parking. An excellent opportunity for buyers seeking an updated, well-kept home with a functional layout, useful additional living space and future potential. Conveniently located near parks, schools, shopping, public transit and everyday amenities. Roof updated in 2020. Kitchen and main bathroom floors fully updated in 2026 with new subflooring and tile.
HardwoodFireplace
Rooms
Main Floor
| Foyer | 0.00 × 0.00 m | |
| Living Room | 6.70 × 3.60 m | Gas Fireplace |
| Dining Room | 3.10 × 2.50 m | |
| Kitchen | 4.10 × 3.00 m | Breakfast Area Stainless Steel Appl Overlooks Backyard |
| Bedroom 2 | 3.90 × 2.80 m | Closet |
| Bathroom | 0.00 × 0.00 m | 3 Pc Bath |
| Primary Bedroom | 3.90 × 3.10 m | Walk-In Closet(s) |
| Bedroom 3 | 3.00 × 2.90 m |
Basement
| Recreation | 6.70 × 6.70 m | Brick Fireplace |
| Bathroom | 0.00 × 0.00 m | 2 Pc Bath |
Features
- Carpet Free
- Other
- Full
- Finished
- Central Air
- Bungalow
Financials
Annual Taxes
$4,935.77
Estimated Rental Income
Entire property$3,200 – $4,800/mo
Basement apartment$1,800 – $2,500/mo
Rental yield5.9% – 8.9%
*Estimates based on comparable rentals in the area. Actual income may vary.
Market Data — Parkway Park - Queensway Terrace S and Area
Days on market3 days
Buyer's MarketSeller's Market
Based on active listings in Parkway Park - Queensway Terrace S and Area. Data updates daily.
Getting around
How walkable, bikeable, and transit-friendly this neighbourhood is.
61
/ 100
Walk Score
Somewhat Walkable
40
/ 100
Transit Score
Some Transit
51
/ 100
Bike Score
Bikeable
Scores are estimates based on neighbourhood data and are for informational purposes only.
MLS® data courtesy of the Toronto Regional Real Estate Board (TRREB).
The information provided herein must only be used by consumers that have a bona fide interest in the purchase, sale, or lease of real estate and may not be used for any commercial purpose or any other purpose. Listing information is deemed reliable but is not guaranteed accurate by the Toronto Regional Real Estate Board, the listing brokerage, or this website. The trademarks REALTOR®, REALTORS® and the REALTOR® logo are controlled by The Canadian Real Estate Association (CREA) and identify real estate professionals who are members of CREA. MLS®, Multiple Listing Service®, and the associated logos are owned by CREA. Not intended to solicit properties currently listed for sale or buyers under contract.
You may also like
More homes in Parkway Park - Queensway Terrace S and Area
Hand-picked listings with a similar price range and style.
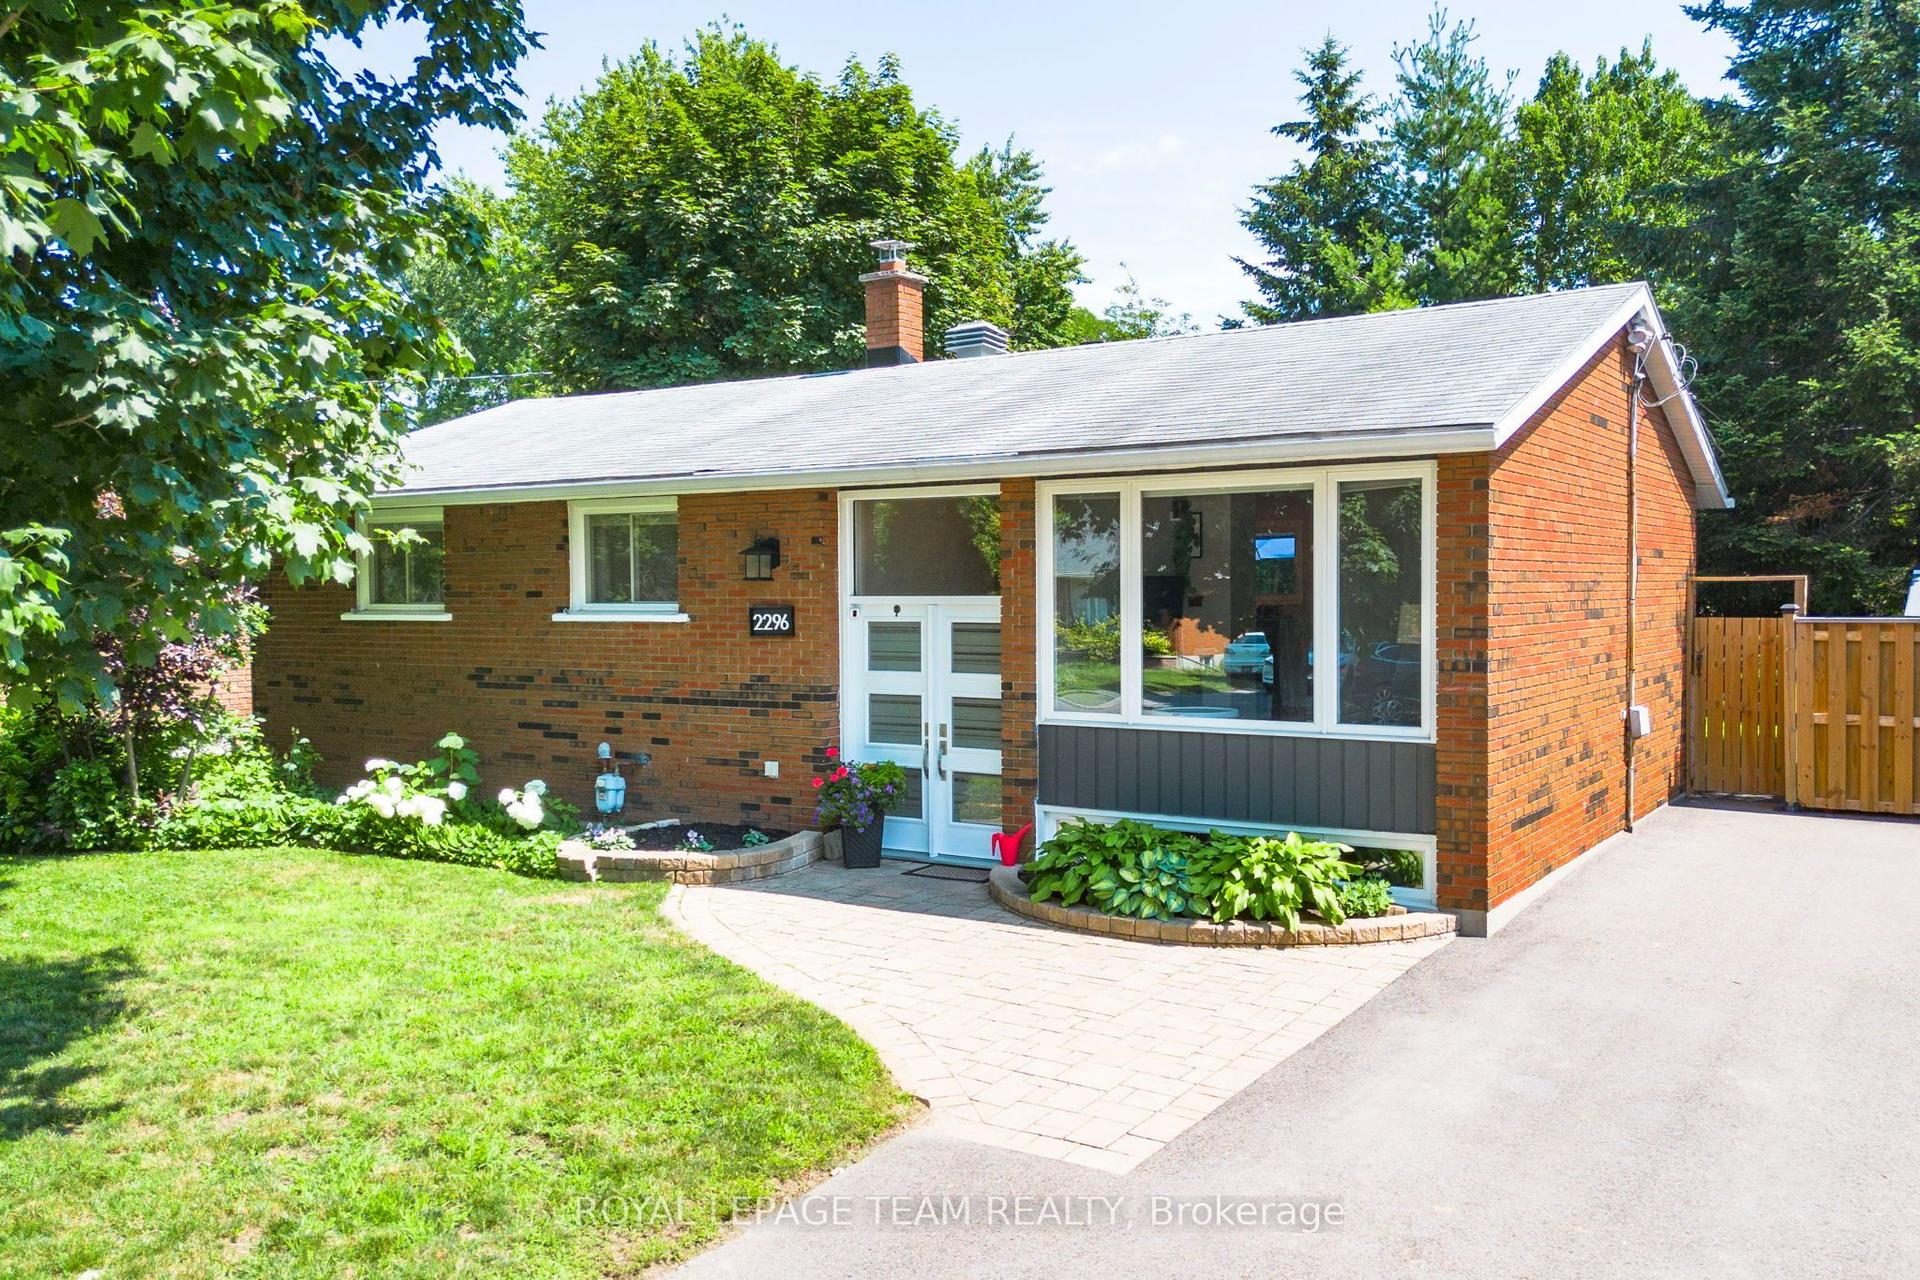
For Sale2 days ago
$699,900
Detached
est. $3,068/mo
2296 Kay Street, 6303 - Queensway Terrace South/Ridgeview
Parkway Park - Queensway Terrace S and Area, ON
3 bd
2 ba
900
3
MLS# X13667196Royal Lepage Team Realty
WhatsApp Aman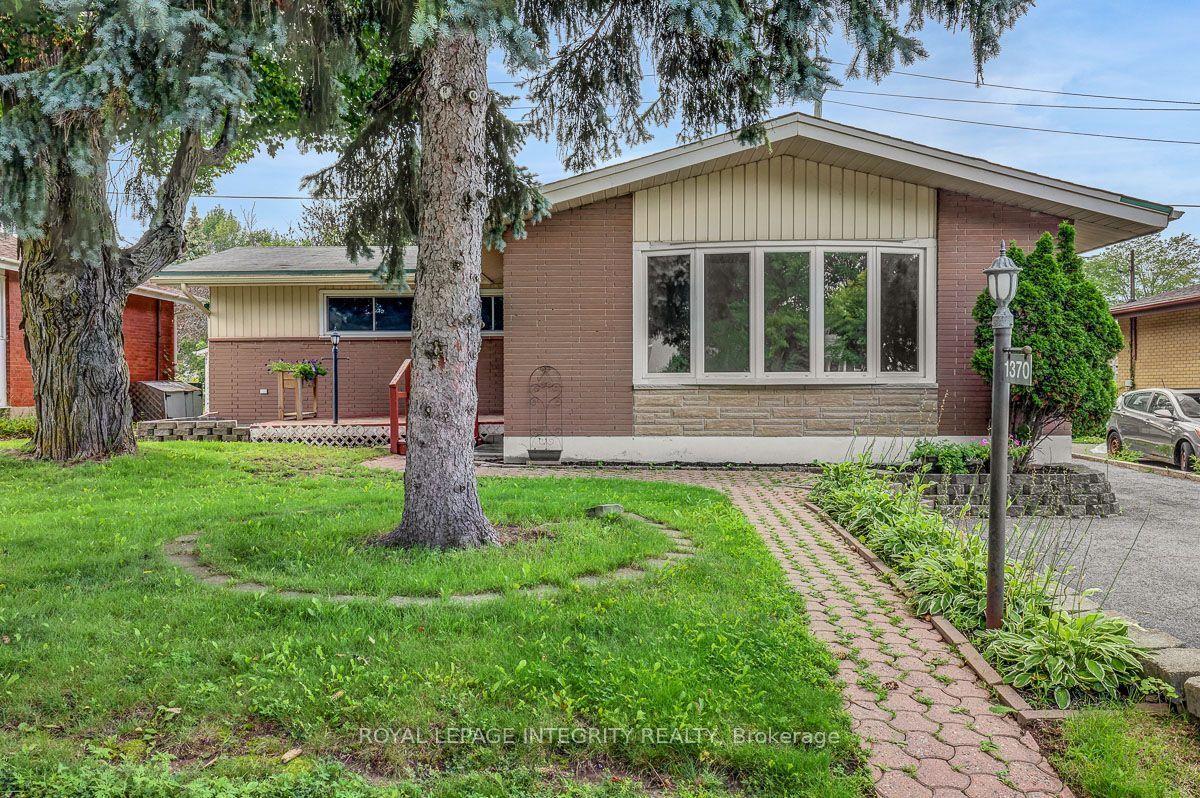
For Sale12 h ago
$625,000
Detached
est. $2,740/mo
1370 Highgate Road, 6304 - Parkway Park
Parkway Park - Queensway Terrace S and Area, ON
3 bd
1 ba
1,300
3
MLS# X13672898Royal Lepage Integrity Realty
WhatsApp Aman
