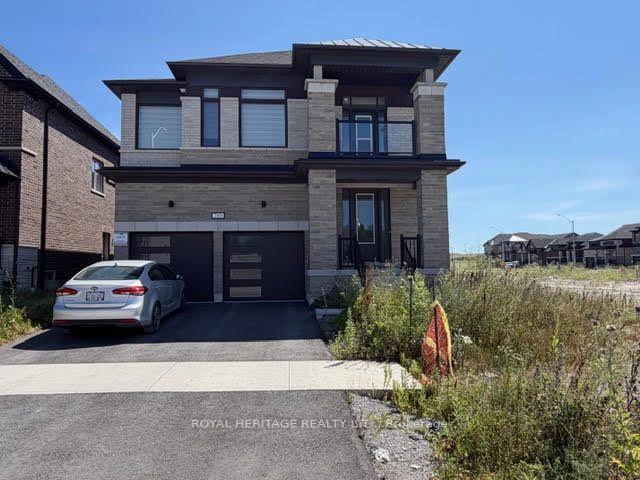
For Sale
1294 Haggis Drive
Monaghan Ward 2, Peterborough, ON
$849,900
4+1Bd
4Ba
2,750+sqft
4Parking
41 x 112 ftlot
$309/sqft
DetachedMLS# X13477288Listed 2026-06-2325 DOM
Cooling
Central Air
Basement
Finished with Walk-Out
About this home
Welcome to this spacious, beautifully maintained family home in Peterborough's desirable west end, offering approximately 3,500 square feet of finished living space across three levels. Thoughtfully designed for everyday comfort and entertaining, the main floor features generous principal rooms, an attached two-car garage with convenient entry to the main floor, and a walkout to a back deck perfectly positioned for stunning sunset views over the backyard. Upstairs, you'll find a bright bedroom level with the convenience of second-floor laundry, making daily routines a breeze. The primary and secondary bedrooms are well-sized and ideal for growing families, work-from-home setups, or guest space. The fully finished walkout lower level provides exceptional versatility, with its own entrance, spacious living area, bedroom, bathroom, and full kitchen, making it ideal for extended family, multi-generational living, guests, or potential supplementary income. Step outside to enjoy established perennial gardens, a garden shed, and a backyard sprinkler system that helps keep the landscaping low-maintenance and lush. Located in a friendly, family-oriented neighbourhood, this home is just minutes to the hospital, schools, golf courses, restaurants, and everyday amenities, offering the perfect balance of convenience and lifestyle. Whether you're relaxing on the back deck at sunset or enjoying the nearby parks and recreation, this west-end home delivers comfort, space, and value in one of Peterborough's most sought-after locations.
GarageWalkout
Rooms
Main Floor
| Kitchen | 3.53 × 4.37 m | |
| Living Room | 3.53 × 4.37 m | |
| Dining Room | 2.97 × 3.60 m | |
| Office | 3.97 × 3.20 m | |
| Family Room | 5.54 × 3.60 m |
Upper
| Primary Bedroom | 5.51 × 6.26 m | |
| Bedroom 2 | 3.45 × 3.26 m | |
| Bedroom 3 | 4.46 × 3.26 m | |
| Bedroom 4 | 2.20 × 2.39 m |
Lower
| Family Room | 5.45 × 3.61 m | |
| Furnace Room | 3.44 × 6.11 m | |
| Kitchen | 3.03 × 3.81 m | |
| Breakfast | 3.03 × 2.60 m | |
| Bedroom 5 | 3.43 × 3.71 m | |
| Other | 2.93 × 2.69 m |
Features
- In-Law Capability
- Apartment
- Finished with Walk-Out
- Separate Entrance
- Full
- Central Air
- 2-Storey
Financials
Annual Taxes
$7,377.31
Estimated Rental Income
Entire property$4,000 – $6,500/mo
Rental yield5.6% – 9.2%
*Estimates based on comparable rentals in the area. Actual income may vary.
Market Data — Peterborough
Days on market25 days
Buyer's MarketSeller's Market
Based on active listings in Peterborough. Data updates daily.
Our estimate for this home
Estimated range
$1.03M – $1.20M
Mid-point $1.12M · ~$406/sqft
How this listing compares
$1.03MList · $850K$1.20M
High confidence·Based on 47 monaghan ward 2 comparables
Estimated range is generated automatically from active comparables and is for informational purposes only. Not an appraisal — contact Aman for a full comparative market analysis that factors in condition, renovations, and positioning.
Getting around
How walkable, bikeable, and transit-friendly this neighbourhood is.
57
/ 100
Walk Score
Somewhat Walkable
40
/ 100
Transit Score
Some Transit
53
/ 100
Bike Score
Bikeable
Scores are estimates based on neighbourhood data and are for informational purposes only.
MLS® data courtesy of the Toronto Regional Real Estate Board (TRREB).
The information provided herein must only be used by consumers that have a bona fide interest in the purchase, sale, or lease of real estate and may not be used for any commercial purpose or any other purpose. Listing information is deemed reliable but is not guaranteed accurate by the Toronto Regional Real Estate Board, the listing brokerage, or this website. The trademarks REALTOR®, REALTORS® and the REALTOR® logo are controlled by The Canadian Real Estate Association (CREA) and identify real estate professionals who are members of CREA. MLS®, Multiple Listing Service®, and the associated logos are owned by CREA. Not intended to solicit properties currently listed for sale or buyers under contract.
You may also like
More homes in Peterborough
Hand-picked listings with a similar price range and style.
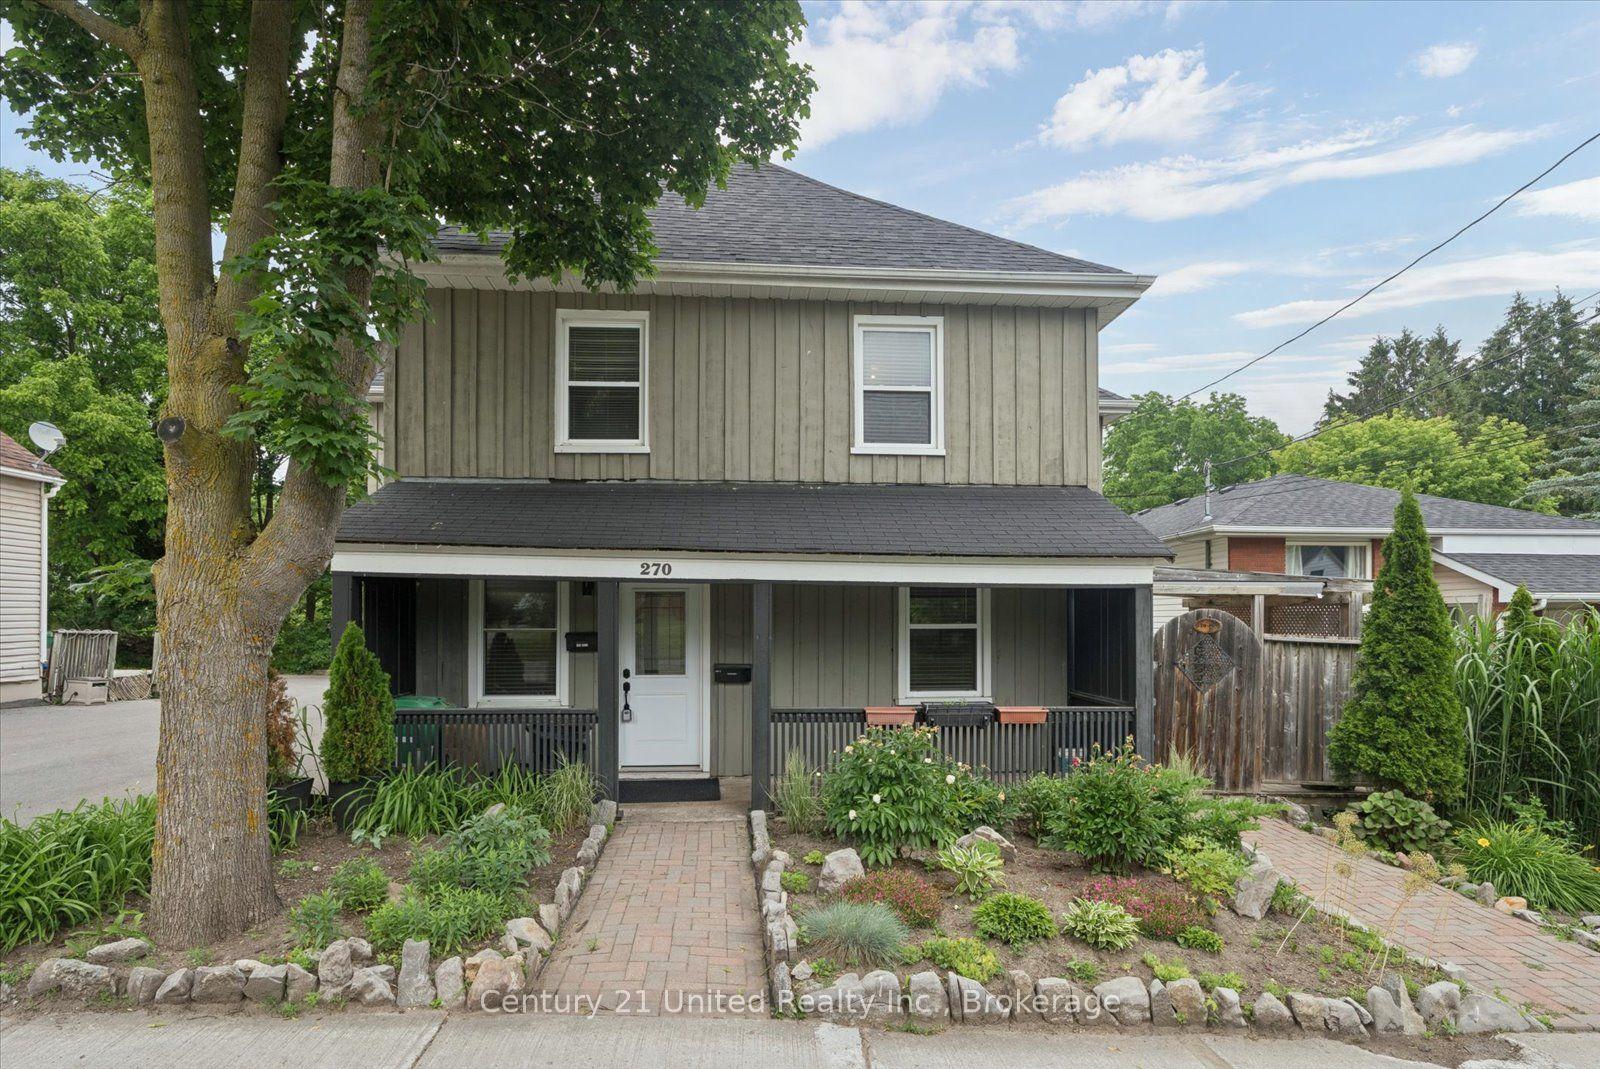
For Sale19 days ago
$674,900
Detached
est. $2,959/mo
270 Rogers Street, Ashburnham Ward 4
Peterborough, ON
6 bd
4 ba
2,750
5
MLS# X13501118Century 21 United Realty Inc.
WhatsApp Aman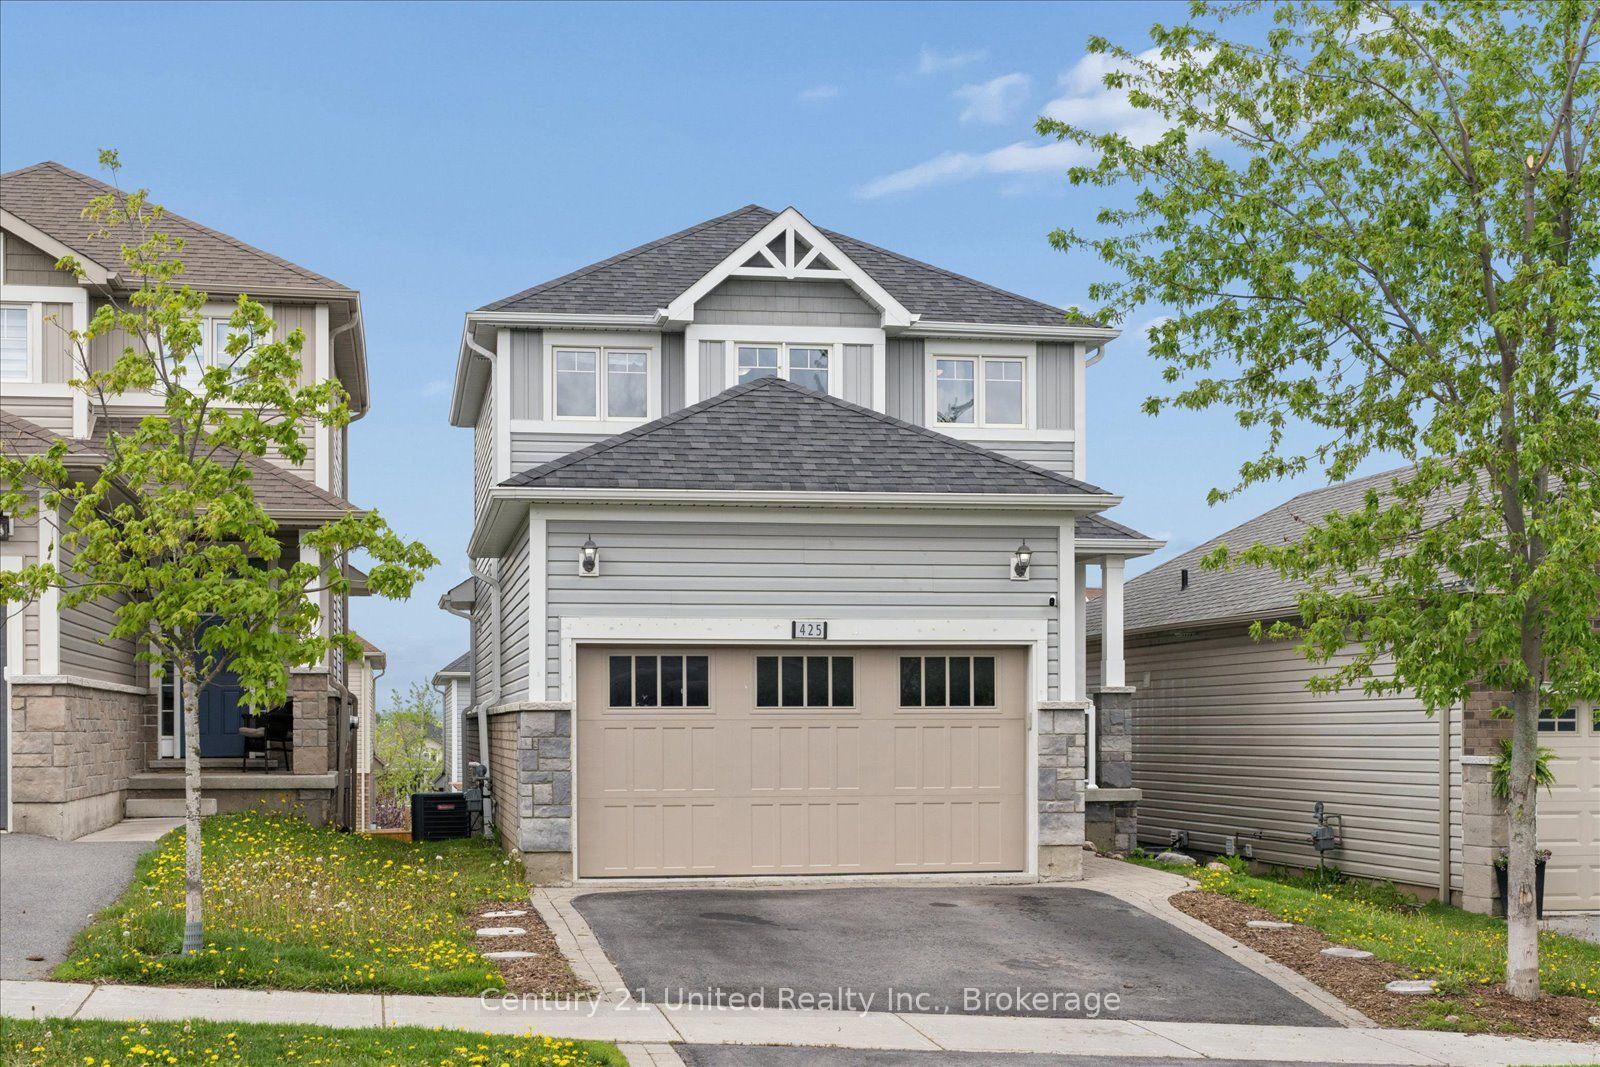
For Sale3 days ago
$679,900
Detached
est. $2,981/mo
425 Florence Drive, Monaghan Ward 2
Peterborough, ON
3+1 bd
4 ba
1,750
3.5
MLS# X13568930Century 21 United Realty Inc.
WhatsApp Aman