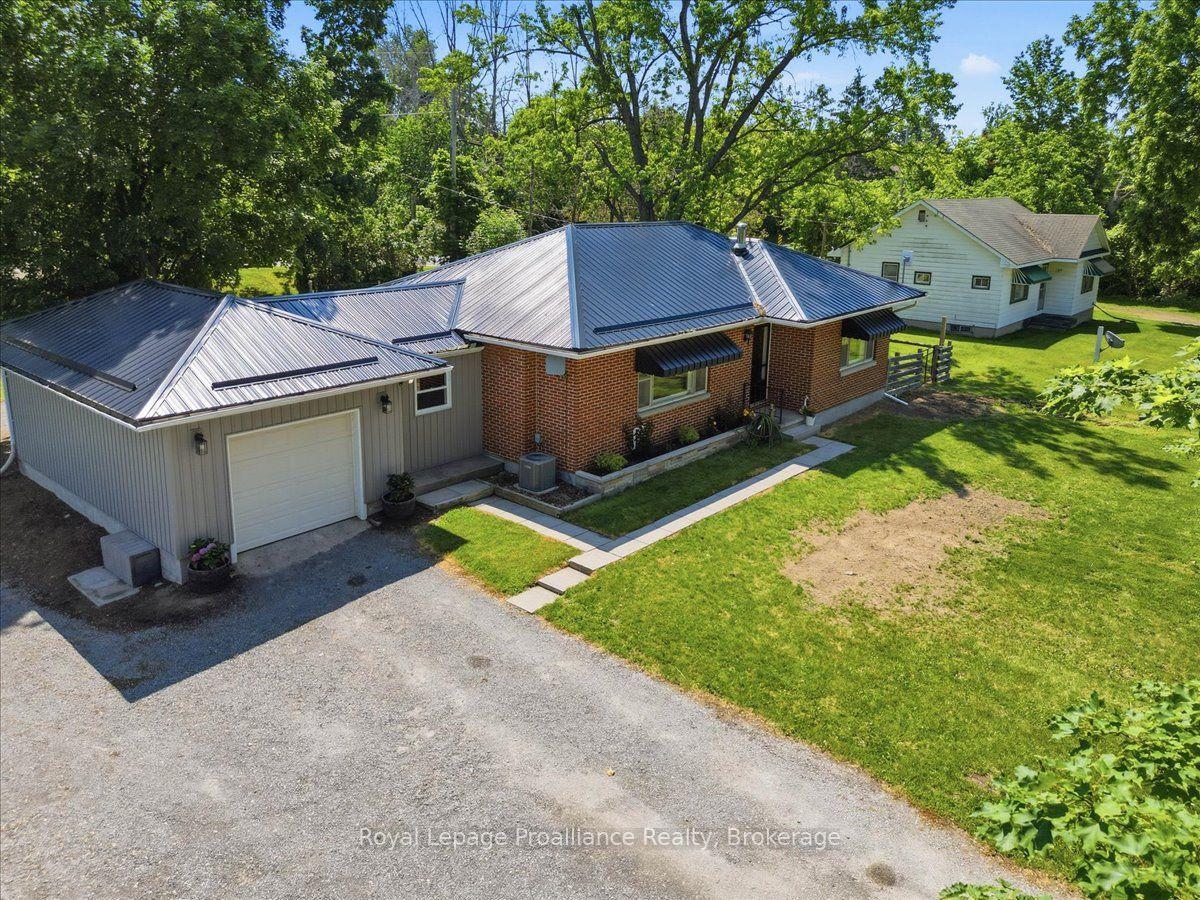
For Sale
487 Cannifton Rd Road N
Thurlow Ward, Belleville, ON
$539,900
3Bd
2Ba
2,750+sqft
10Parking
87.12 x 425 ftlot
$196/sqft
DetachedMLS# X13481202Listed 2026-06-2349 DOM
Cooling
Central Air
Basement
Partial Basement
On the market for 49 days — longer than average. The seller may be open to negotiation.
About this home
Why book a campsite when you can have your own private waterfront escape every single day? Welcome to 487 Cannifton Road, where the backyard is more than just outdoor space-it's your personal adventure playground on the beautiful Moira River. Spend your summers launching the canoe for an evening paddle, casting a line from your own shoreline, kayaking at sunrise, paddleboarding through calm waters, or simply floating the afternoon away. Whether you're an outdoor enthusiast or someone who loves to entertain, this property offers the kind of lifestyle most people only experience on weekend getaways. Set on the picturesque Moira River, this spacious family home blends character, comfort, and convenience. Inside, you'll find thoughtful updates including new siding, a durable metal roof, and an updated kitchen, while large windows flood the home with natural light. The inviting four-season sunroom provides the perfect place to enjoy your morning coffee or curl up with a good book. Step outside and discover what truly sets this property apart. Mature trees and established gardens frame the waterfront, creating a private backyard oasis that feels worlds away from the everyday. Gather around a fire after a day on the water, host unforgettable summer barbecues, watch wildlife drift by, or simply soak in the peaceful surroundings. Every day here feels like a vacation.The attached double-car garage, complete with heat and hydro, offers the ideal space for vehicles, hobbies, a workshop, or storing all your outdoor toys. Combined with ample parking and generous living space throughout, this home is perfectly suited for families, weekend adventurers, or anyone craving a little more room to live and play.Offering character, comfort, and endless opportunities to embrace the waterfront lifestyle, 487 Cannifton Road is more than a home-it's your own private cottage experience without ever leaving the city.
GarageWaterfront
Rooms
Main Floor
| Kitchen | 5.89 × 4.90 m | |
| Dining Room | 3.90 × 4.56 m | |
| Living Room | 3.45 × 4.59 m | |
| Bathroom | 2.68 × 2.30 m |
Second Floor
| Bedroom | 4.95 × 5.91 m | |
| Bedroom 2 | 3.44 × 3.49 m | |
| Bedroom 3 | 3.48 × 3.49 m | |
| Bathroom | 1.71 × 2.23 m |
Features
- Storage
- Deck
- Fishing
- Year Round Living
- Recreational Area
- Partial Basement
- Unfinished
- Central Air
- 2-Storey
Financials
Annual Taxes
$3,617
Estimated Rental Income
Entire property$3,200 – $4,800/mo
Basement apartment$1,800 – $2,500/mo
Rental yield7.1% – 10.7%
*Estimates based on comparable rentals in the area. Actual income may vary.
Market Data — Belleville
Days on market49 days
Buyer's MarketSeller's Market
Based on active listings in Belleville. Data updates daily.
Getting around
How walkable, bikeable, and transit-friendly this neighbourhood is.
60
/ 100
Walk Score
Somewhat Walkable
37
/ 100
Transit Score
Some Transit
40
/ 100
Bike Score
Somewhat Bikeable
Scores are estimates based on neighbourhood data and are for informational purposes only.
MLS® data courtesy of the Toronto Regional Real Estate Board (TRREB).
The information provided herein must only be used by consumers that have a bona fide interest in the purchase, sale, or lease of real estate and may not be used for any commercial purpose or any other purpose. Listing information is deemed reliable but is not guaranteed accurate by the Toronto Regional Real Estate Board, the listing brokerage, or this website. The trademarks REALTOR®, REALTORS® and the REALTOR® logo are controlled by The Canadian Real Estate Association (CREA) and identify real estate professionals who are members of CREA. MLS®, Multiple Listing Service®, and the associated logos are owned by CREA. Not intended to solicit properties currently listed for sale or buyers under contract.
You may also like
More homes in Belleville
Hand-picked listings with a similar price range and style.
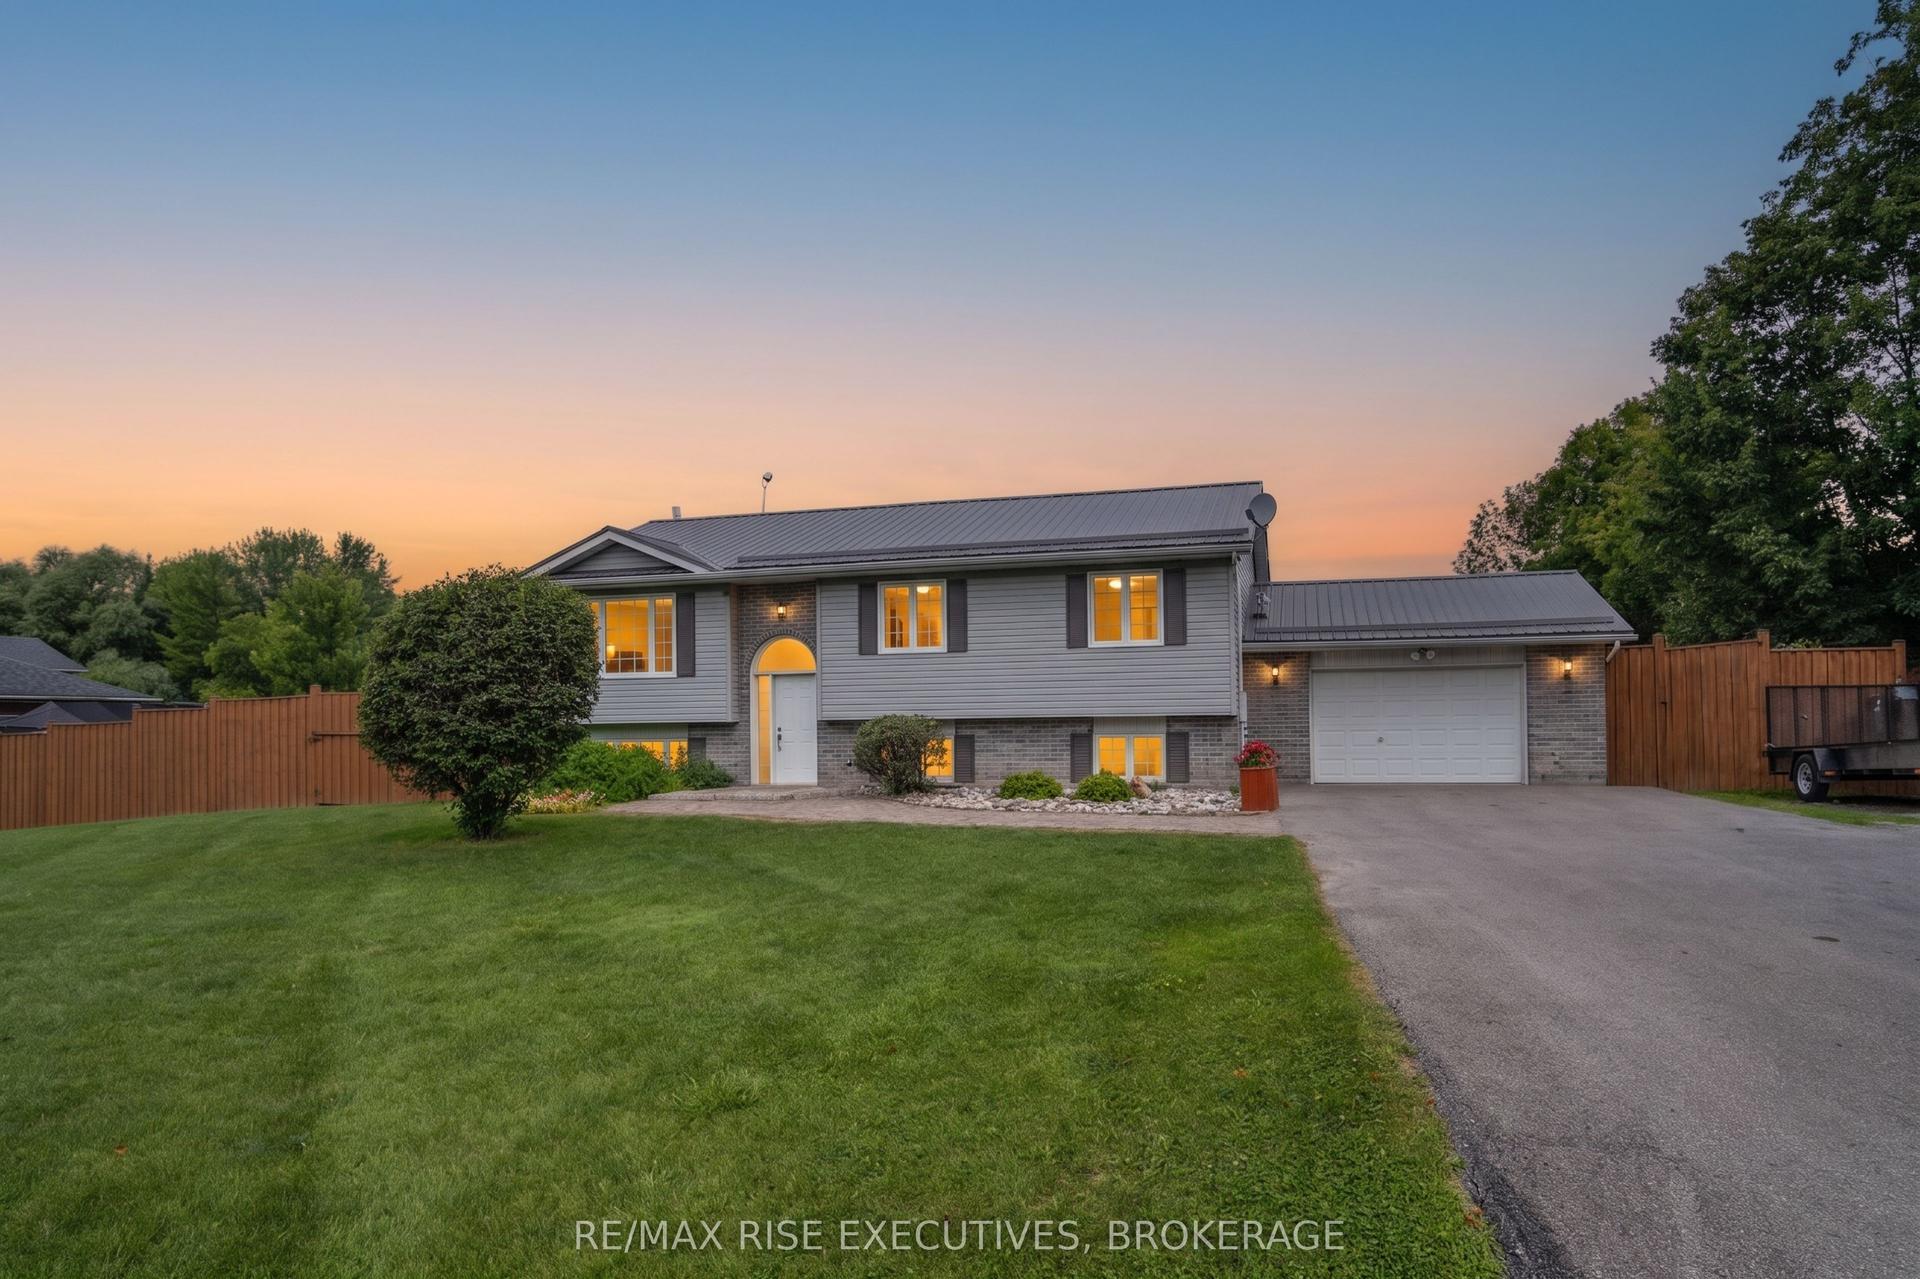
For Sale5 days ago
$649,900
Detached
est. $2,849/mo
789 Bethel Road, Thurlow Ward
Belleville, ON
3+1 bd
2 ba
1,300
10
MLS# X13650218Re/Max Rise Executives, Brokerage
WhatsApp Aman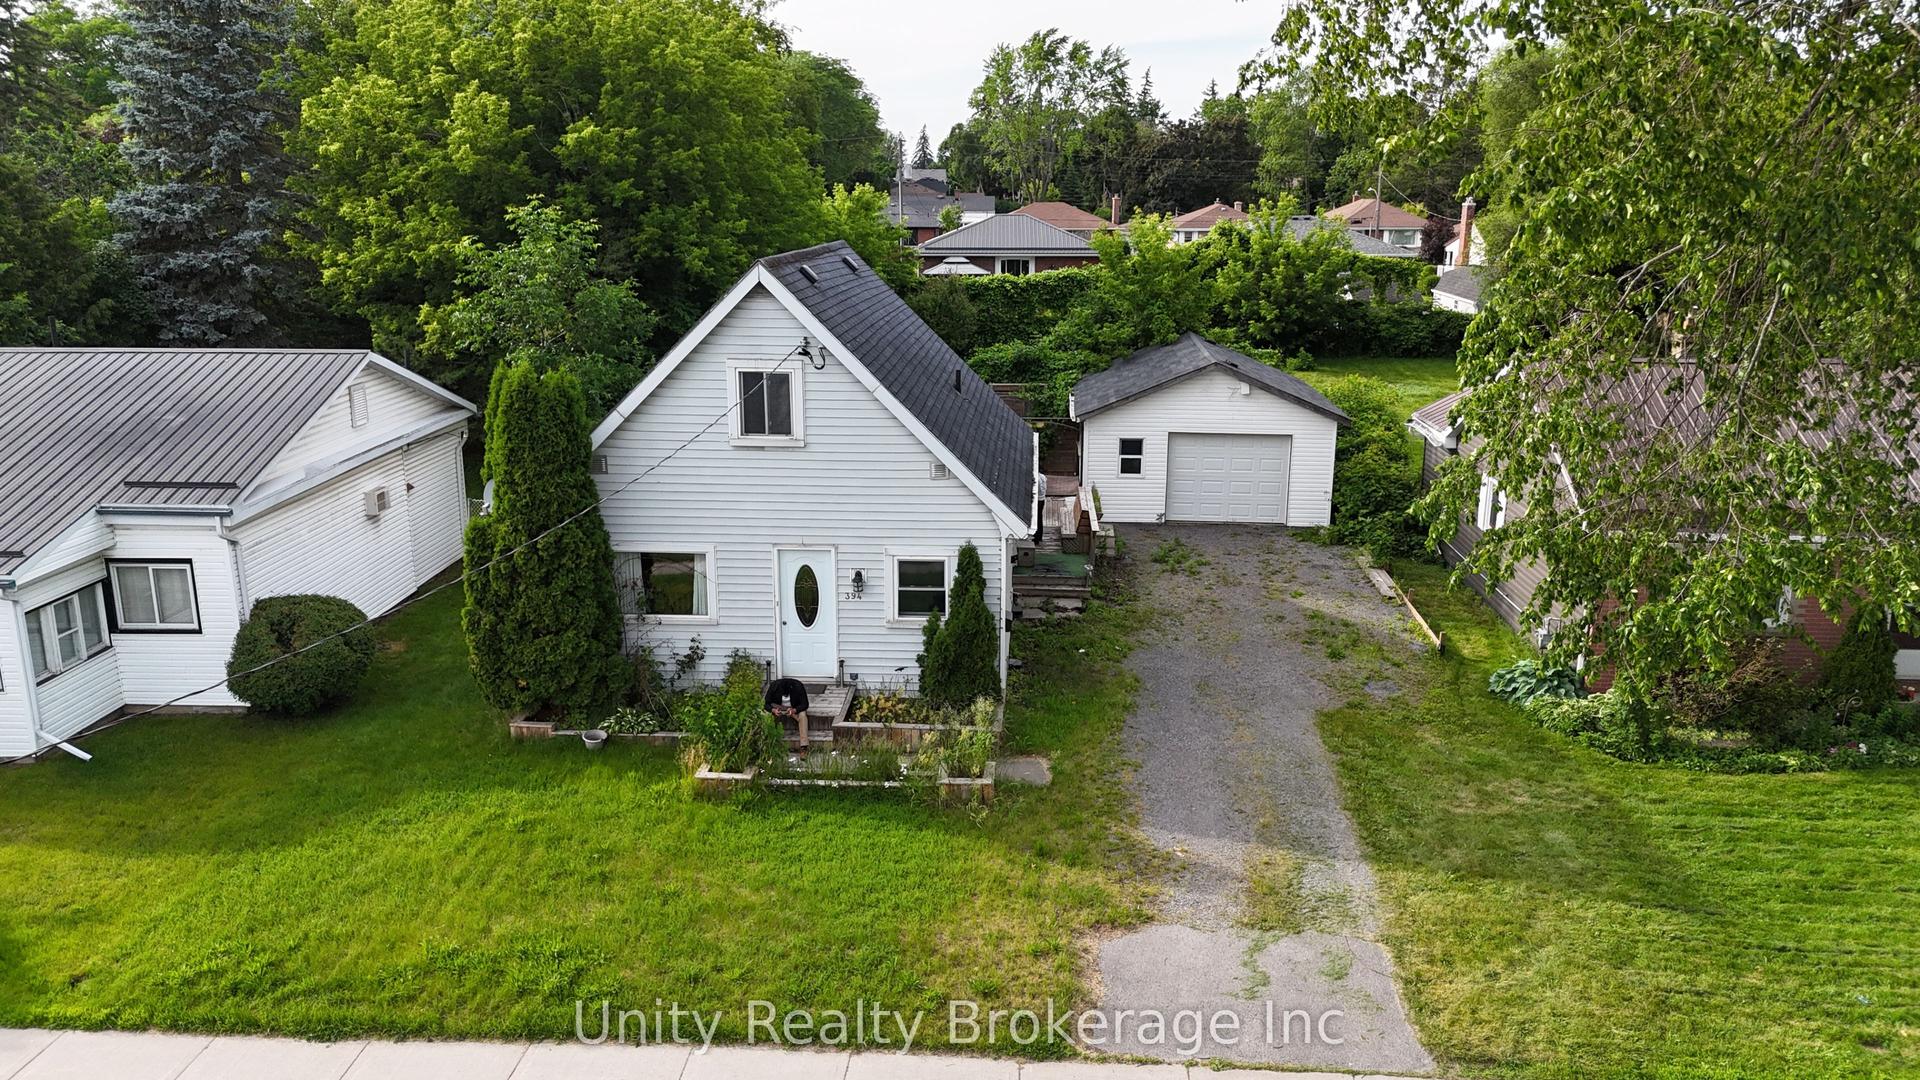
For Sale27 days ago
$449,000
Detached
est. $1,968/mo
394 Bridge Street E, Belleville Ward
Belleville, ON
3 bd
2 ba
900
3
MLS# X13574522Unity Realty Brokerage Inc
WhatsApp Aman