For Sale
1790 County Road 40 N/A
Douro-Dummer, Douro-Dummer, ON
$1,399,900
3+1Bd
3Ba
1,750+sqft
8Parking
496.54 x 2435.7 ftlot
$800/sqft
DetachedMLS# X13484312Listed 2026-06-2444 DOM
Cooling
Central Air
Basement
Finished
On the market for 44 days — longer than average. The seller may be open to negotiation.
About this home
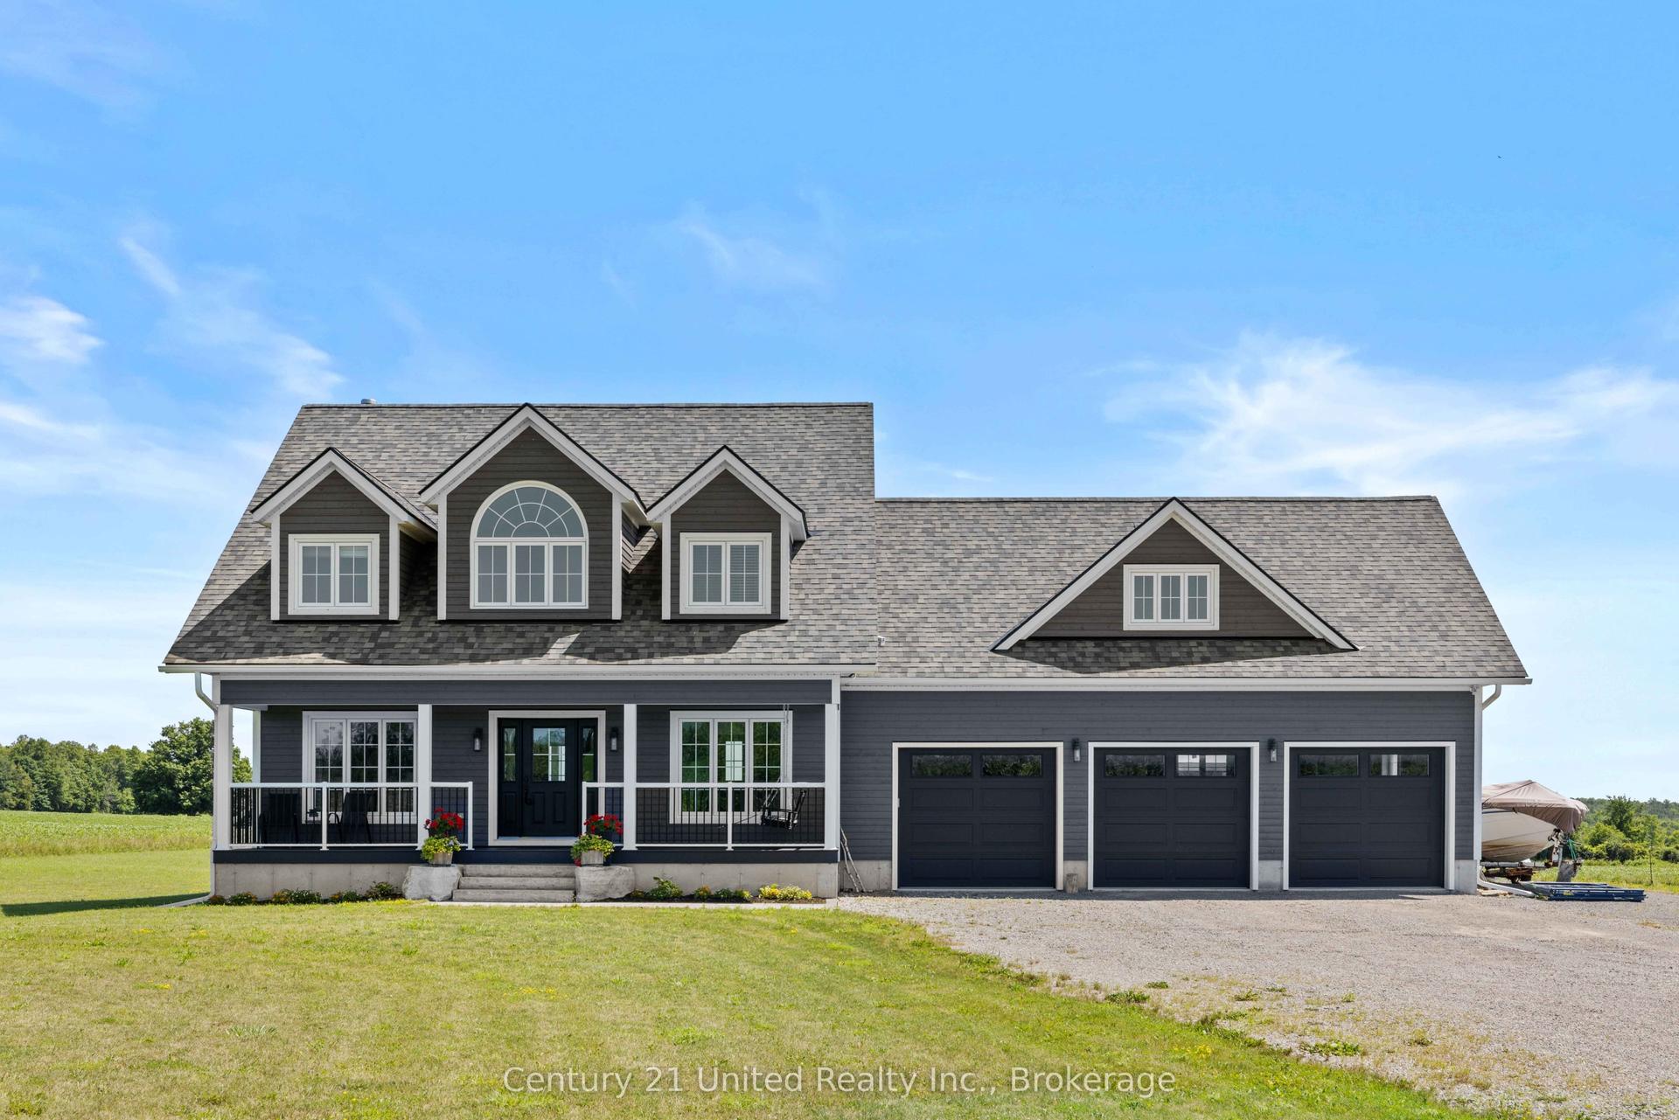
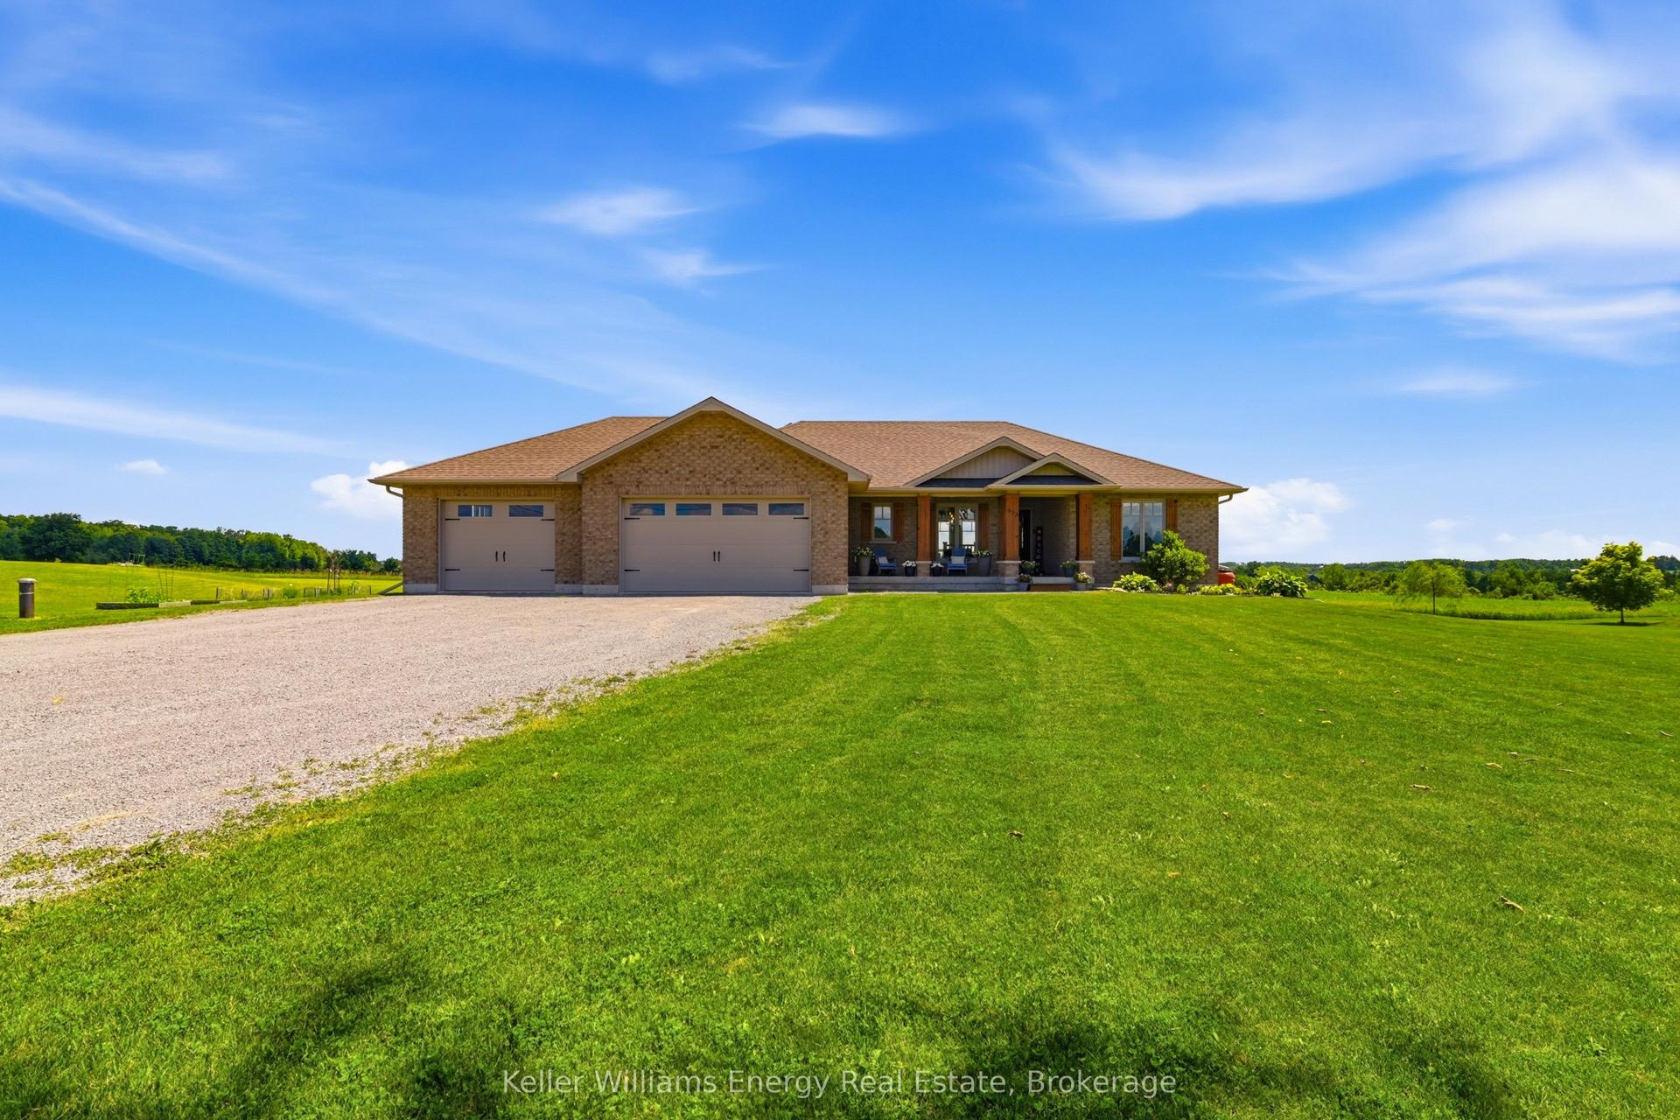
Welcome to 1790 County Road 40, a private 28-acre estate offering the perfect blend of country living, functional space, and breathtaking natural beauty. Surrounded by mature trees and open landscapes, this exceptional property provides a peaceful retreat while still delivering incredible versatility.The home features an inviting open-concept design, with the living room, kitchen, and dining area seamlessly connected, ideal for both everyday living and entertaining. The main floor offers three well-appointed bedrooms, including a spacious primary suite complete with its own ensuite, along with an additional full bathroom for family and guests. The finished lower level extends the living space with an additional. bedroom, family room, bathroom, and storage area, perfect for growing families, multigenerational living, guests, or a home office setup.Step outside and experience the true beauty of this property. Professionally designed armour stone landscaping creates a setting that is truly second to none, stunning in every sense. Enjoy peaceful walks along the private trails that wind through the property, or relax on the deck or patio while taking in the serene surroundings. For those needing space, the property delivers in a big way. A three-bay garage and expansive parking area provide room for more than a dozen vehicles, making it ideal for hobbyists, large families, or anyone operating a home-based business. Three outbuildings offer excellent space for storage, equipment, or workshop use, adding even more functionality. Whether you are looking for a private family retreat, a multigenerational home, or a property that supports your business and lifestyle, 1790 County Road 40 presents a rare opportunity to own a truly remarkable piece of countryside.
Garage
Rooms
Main Floor
| Foyer | 2.24 × 1.84 m | |
| Living Room | 4.83 × 4.78 m | |
| Dining Room | 5.30 × 4.59 m | |
| Kitchen | 4.59 × 2.94 m | |
| Primary Bedroom | 4.41 × 4.49 m | 4 Pc Ensuite |
| Bedroom | 3.52 × 3.61 m | |
| Bedroom | 3.27 × 3.61 m | |
| Utility Room | 4.54 × 2.97 m | |
| Other | 3.60 × 2.32 m | |
| Other | 3.60 × 1.98 m |
Lower
| Family Room | 4.59 × 9.18 m | Walk-Out |
| Bedroom | 3.85 × 4.70 m |
Features
- Primary Bedroom - Main Floor
- Finished
- Walk-Out
- Central Air
- Bungalow
Financials
Annual Taxes
$3,957.74
Estimated Rental Income
Entire property$3,200 – $4,800/mo
Rental yield2.7% – 4.1%
*Estimates based on comparable rentals in the area. Actual income may vary.
Market Data — Douro-Dummer
Days on market44 days
Buyer's MarketSeller's Market
Based on active listings in Douro-Dummer. Data updates daily.
Getting around
How walkable, bikeable, and transit-friendly this neighbourhood is.
55
/ 100
Walk Score
Somewhat Walkable
46
/ 100
Transit Score
Some Transit
53
/ 100
Bike Score
Bikeable
Scores are estimates based on neighbourhood data and are for informational purposes only.
MLS® data courtesy of the Toronto Regional Real Estate Board (TRREB).
The information provided herein must only be used by consumers that have a bona fide interest in the purchase, sale, or lease of real estate and may not be used for any commercial purpose or any other purpose. Listing information is deemed reliable but is not guaranteed accurate by the Toronto Regional Real Estate Board, the listing brokerage, or this website. The trademarks REALTOR®, REALTORS® and the REALTOR® logo are controlled by The Canadian Real Estate Association (CREA) and identify real estate professionals who are members of CREA. MLS®, Multiple Listing Service®, and the associated logos are owned by CREA. Not intended to solicit properties currently listed for sale or buyers under contract.
You may also like
More homes in Douro-Dummer
Hand-picked listings with a similar price range and style.
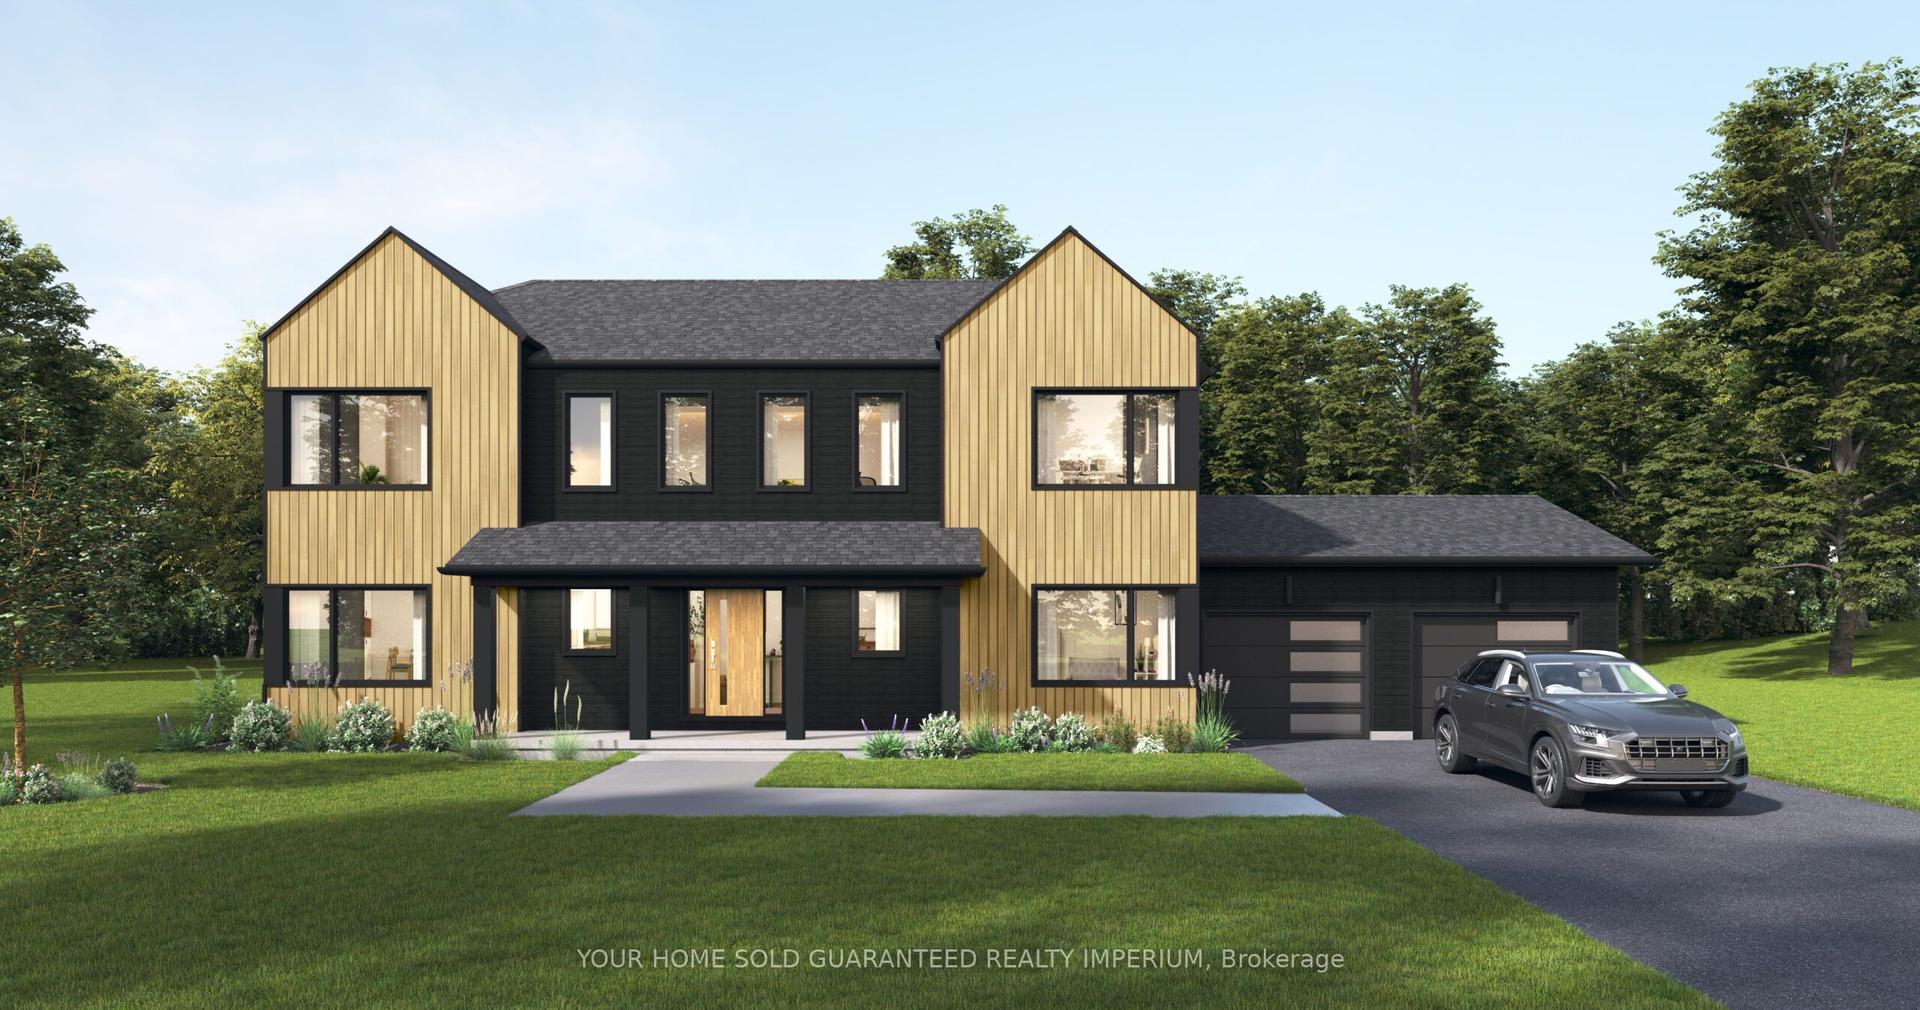
For Sale6 months ago
$1,100,000
Detached
est. $4,822/mo
Pt Lt 21 CONC 4 1 #1, Douro-Dummer
Douro-Dummer, ON
5 bd
5 ba
2,750
6
MLS# X12783430Your Home Sold Guaranteed Realty…
WhatsApp Aman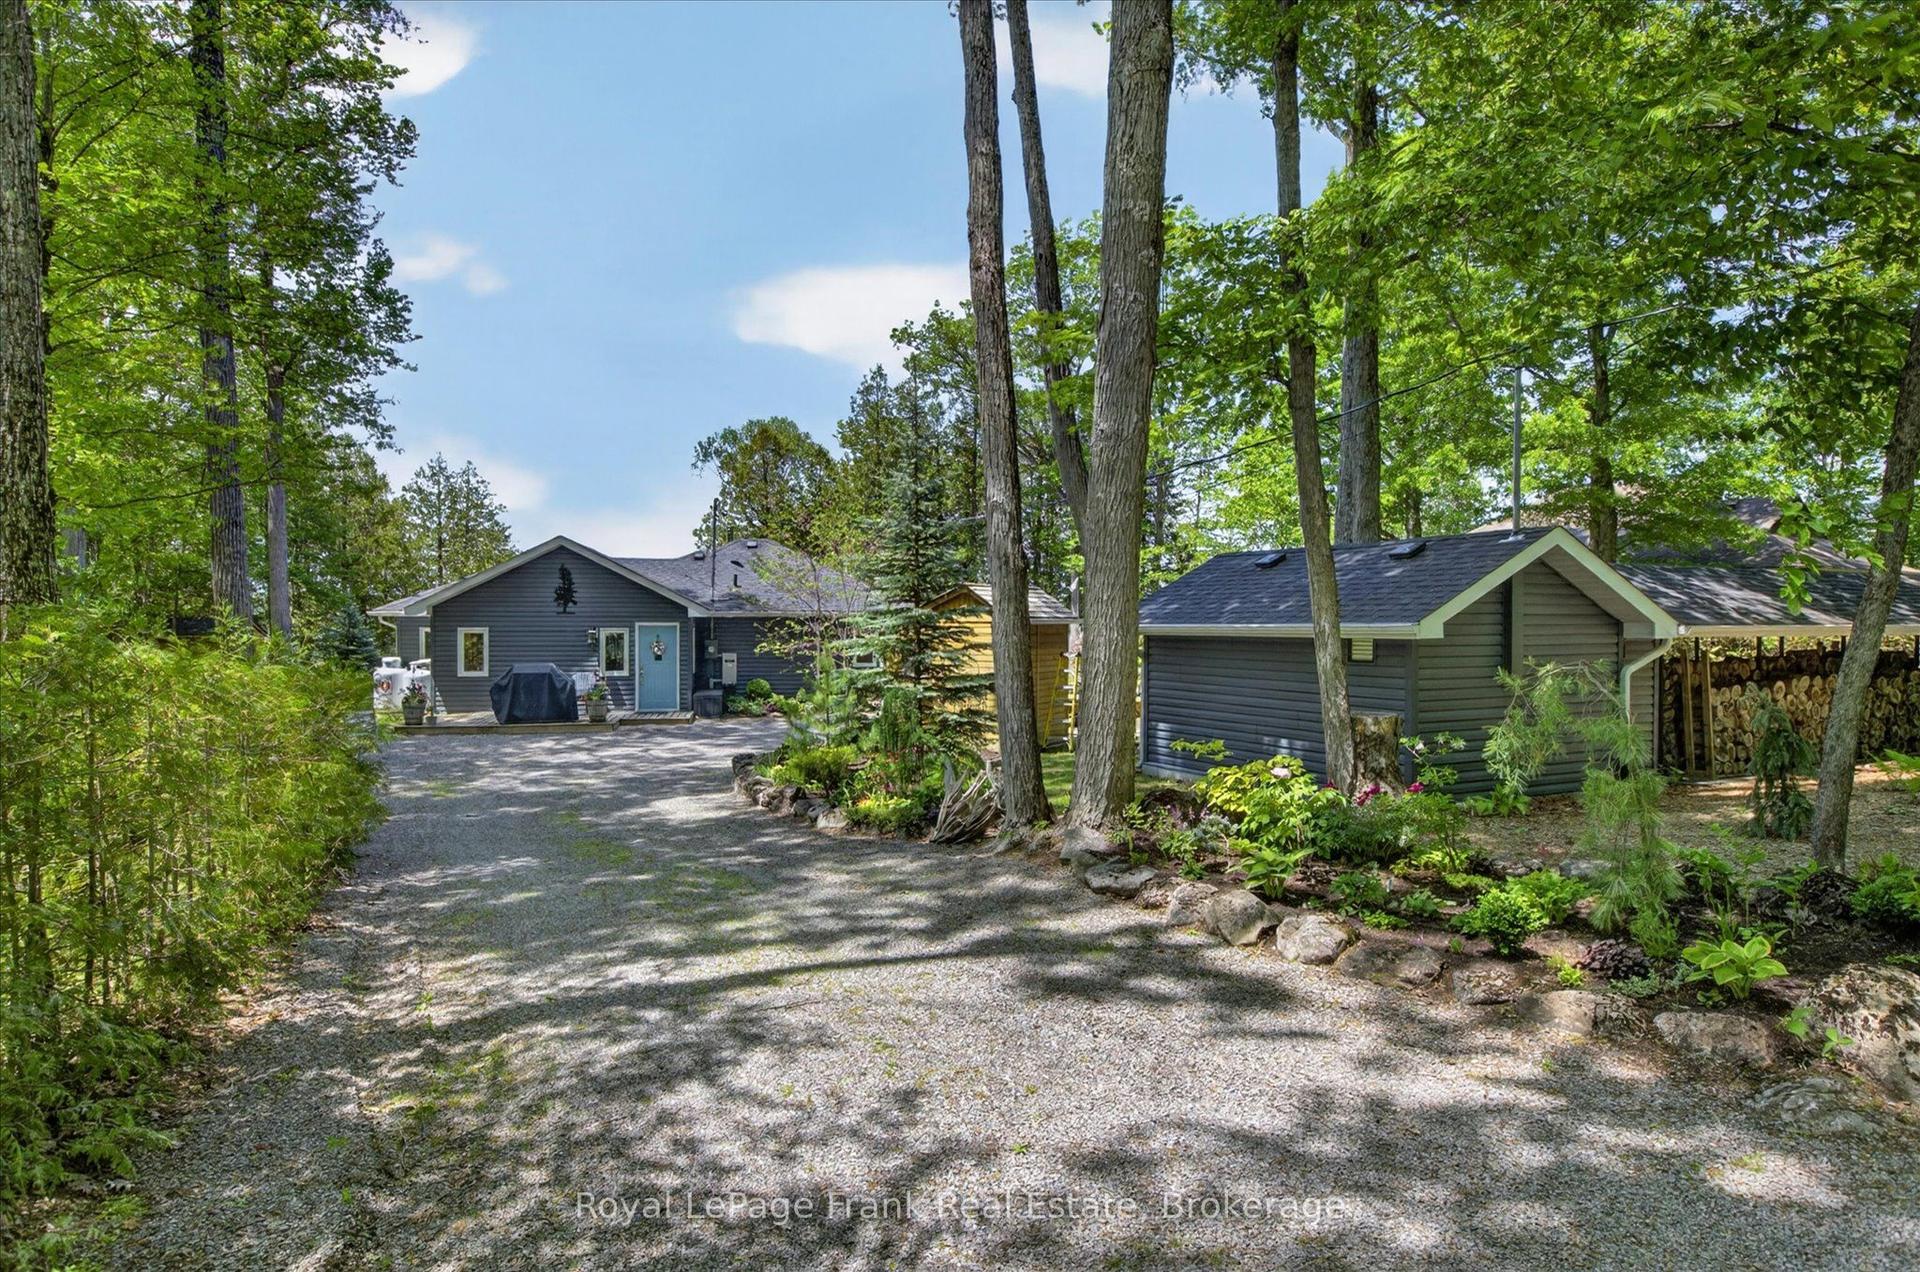
For Sale3 days ago
$1,545,000
Detached
est. $6,773/mo
944 Birchcliff Drive, Douro-Dummer
Douro-Dummer, ON
3 bd
2 ba
1,300
6
MLS# X13640984Royal LePage Frank Real Estate
WhatsApp Aman