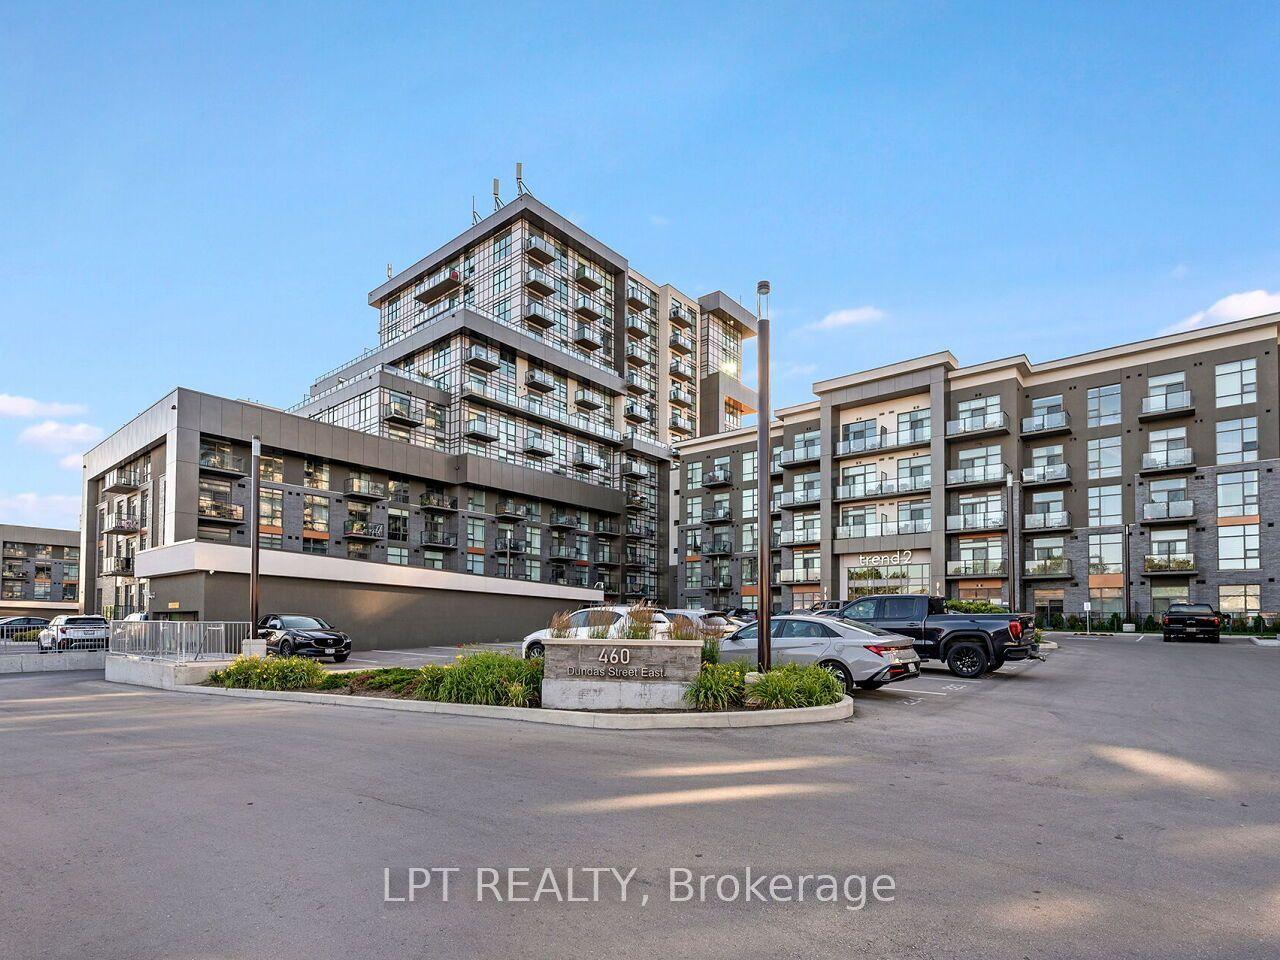
For Sale
15 S Queen Street S 1909 #1909
Central, Hamilton, ON
$449,999
2Bd
2Ba
750+sqft
1Parking
$600/sqft
CondoMLS# X13485918Listed 2026-06-2450 DOM
Cooling
Central Air
On the market for 50 days — longer than average. The seller may be open to negotiation.
About this home
Experience upscale living on the 19th floor at Platinum, a standout building in downtown Hamilton. This Paris suite features 02 bedrooms, 02 bathrooms, and a balcony, offering a blend of elegance and functionality with quartz countertops, wood laminate flooring, and 9-foot ceilings. The open layout maximizes light, ideal for entertaining and relaxation. The kitchen includes ample cabinetry, stainless steel appliances, quartz counters, and an island seating four, leading to a spacious living room with a balcony. The primary bedroom boasts a luxurious ensuite with a large shower, while the second bedroom has ample closet space near a full bathroom. Located in the bustling downtown area, you are just steps from pubs, cafes, restaurants, and essential services, as well as the Hamilton GO Centre and the upcoming LRT. The location is also minutes from McMaster University, Mohawk College, St. Josephs Health Centre, and the 403 highway.
Rooms
Main Floor
| Living Room | 3.50 × 2.85 m | B/I Closet Carpet Free |
| Kitchen | 3.35 × 3.63 m | B/I Appliances B/I Dishwasher Carpet Free |
| Bedroom | 2.74 × 3.00 m | 2 Pc Ensuite B/I Closet Carpet Free |
| Bedroom 2 | 2.74 × 2.90 m | B/I Closet Carpet Free |
Other
| Room | — |
Features
- Built-In Oven
- Carpet Free
- None
- Central Air
- 1 Storey/Apt
Financials
Annual Taxes
$3,922.49
Estimated Rental Income
Entire property$2,600 – $3,500/mo
Rental yield6.9% – 9.3%
*Estimates based on comparable rentals in the area. Actual income may vary.
Market Data — Hamilton
Days on market50 days
Buyer's MarketSeller's Market
Based on active listings in Hamilton. Data updates daily.
Demographics — Hamilton
Population
569,353
Avg Household Income
$90,000
Age Distribution
0-19
20%
20-34
21%
35-49
19%
50-64
20%
65+
20%
Ownership65% own · 35% rent
EnglishFrenchArabicItalianTagalog
Getting around
How walkable, bikeable, and transit-friendly this neighbourhood is.
85
/ 100
Walk Score
Very Walkable
83
/ 100
Transit Score
Excellent Transit
76
/ 100
Bike Score
Very Bikeable
Scores are estimates based on neighbourhood data and are for informational purposes only.
MLS® data courtesy of the Toronto Regional Real Estate Board (TRREB).
The information provided herein must only be used by consumers that have a bona fide interest in the purchase, sale, or lease of real estate and may not be used for any commercial purpose or any other purpose. Listing information is deemed reliable but is not guaranteed accurate by the Toronto Regional Real Estate Board, the listing brokerage, or this website. The trademarks REALTOR®, REALTORS® and the REALTOR® logo are controlled by The Canadian Real Estate Association (CREA) and identify real estate professionals who are members of CREA. MLS®, Multiple Listing Service®, and the associated logos are owned by CREA. Not intended to solicit properties currently listed for sale or buyers under contract.
You may also like
More homes in Hamilton
Hand-picked listings with a similar price range and style.
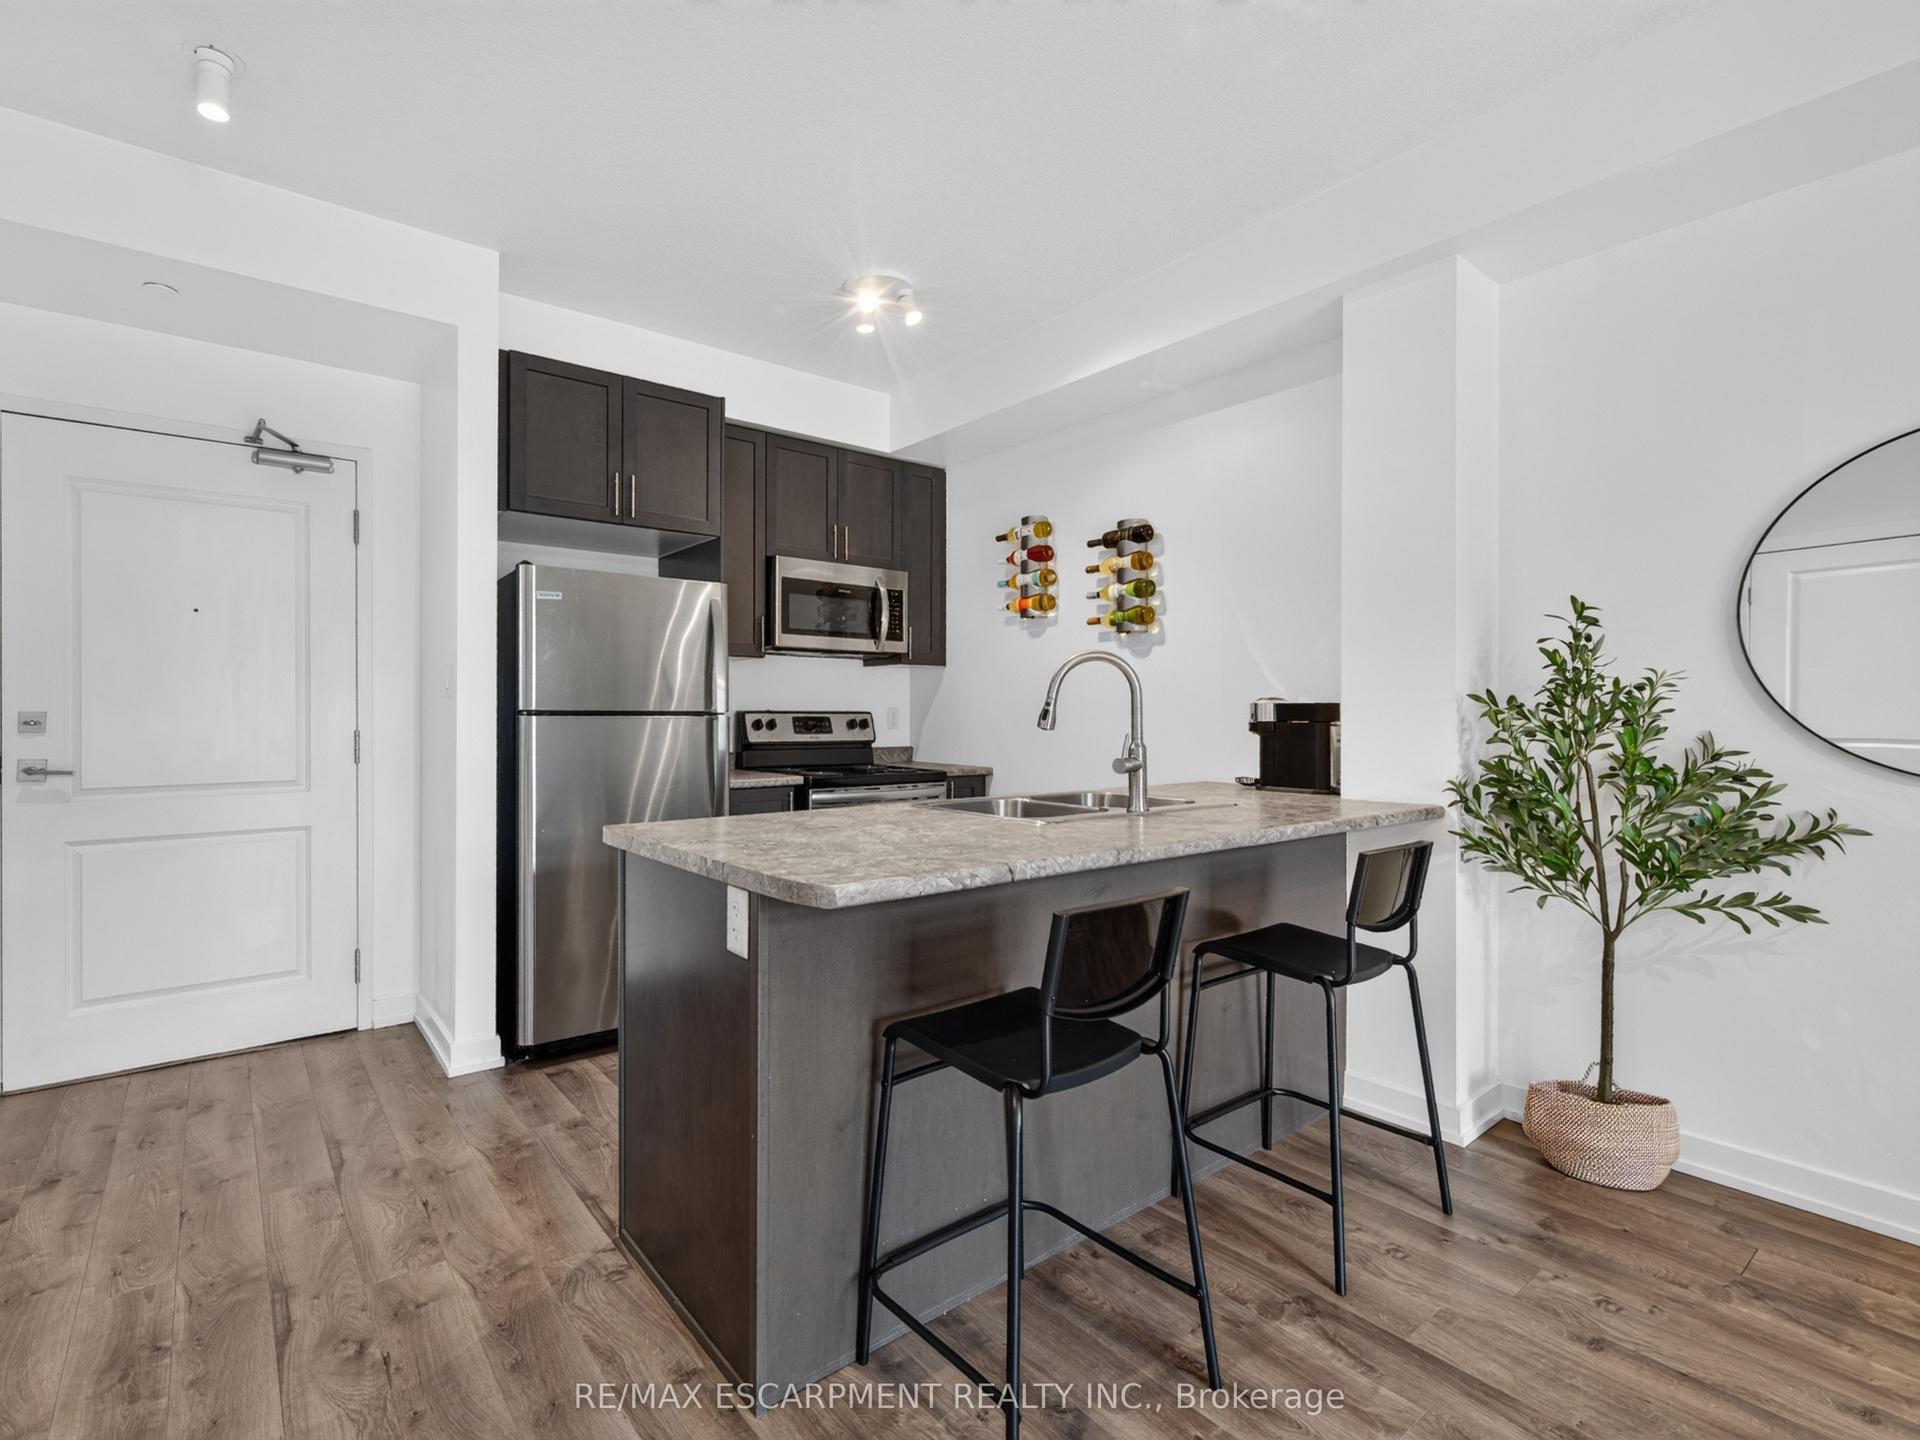
For Sale5 days ago
$349,999
Condo
est. $1,534/mo
101 Shoreview Place 123 #123, Lakeshore
Hamilton, ON
1 bd
1 ba
550
1
MLS# X13653752Re/Max Escarpment Realty Inc.
WhatsApp Aman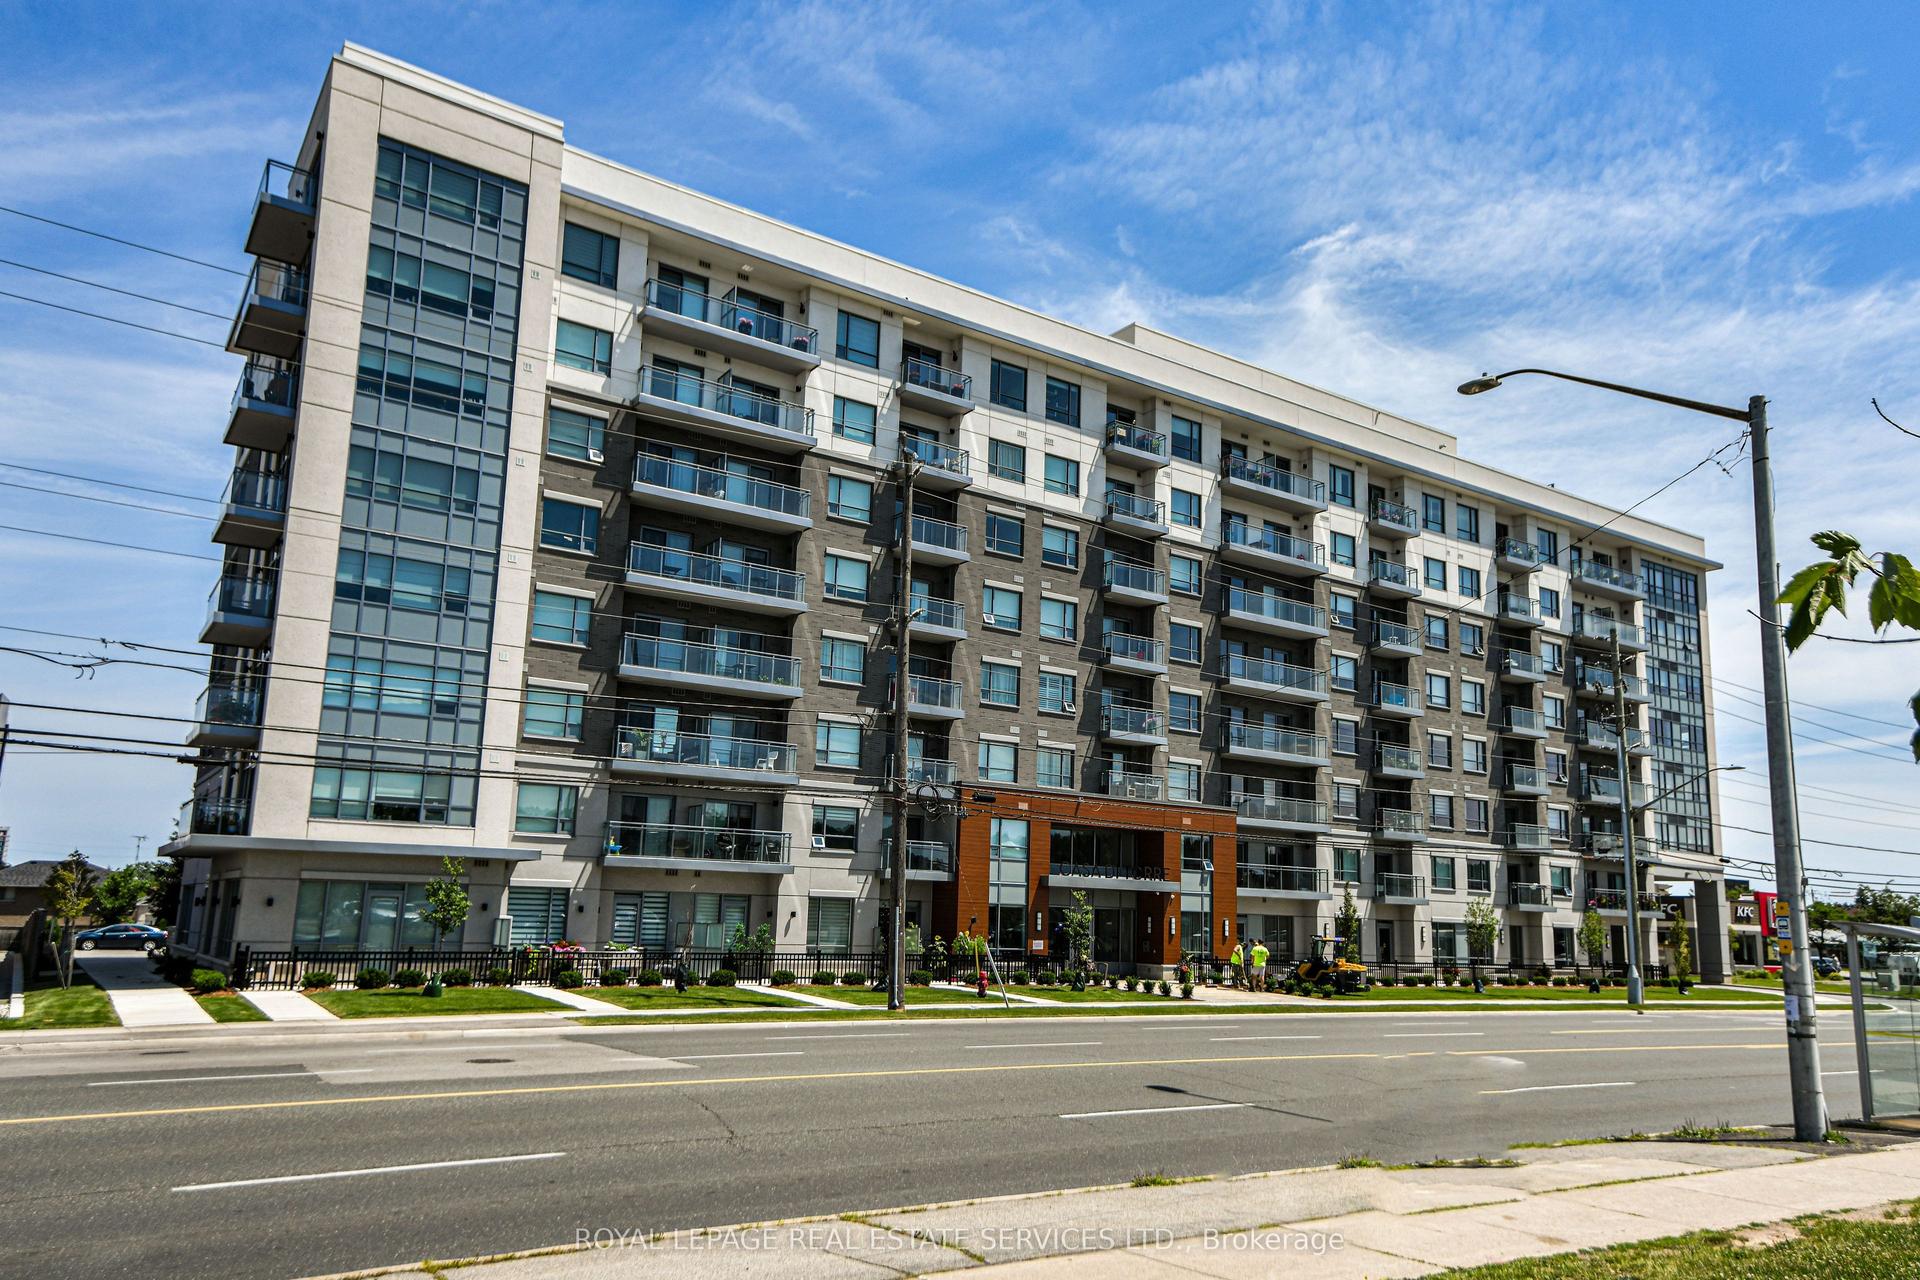
For Sale6 days ago
$437,000
Condo
est. $1,916/mo
121 Highway 8 Road 613 #613, Riverdale
Hamilton, ON
1 bd
1 ba
650
1
MLS# X13649358Royal Lepage Real Estate Services…
WhatsApp Aman