For Sale
Just Listed
837 Tindle Bay Road
Selwyn, Selwyn, ON
$1,089,000
3+2Bd
3Ba
1,750+sqft
16Parking
100 x 970.27 ftlot
$622/sqft
DetachedMLS# X13541996Listed 2026-07-095 DOM
Heating
Water Heater
Cooling
Central Air
Basement
Finished
About this home
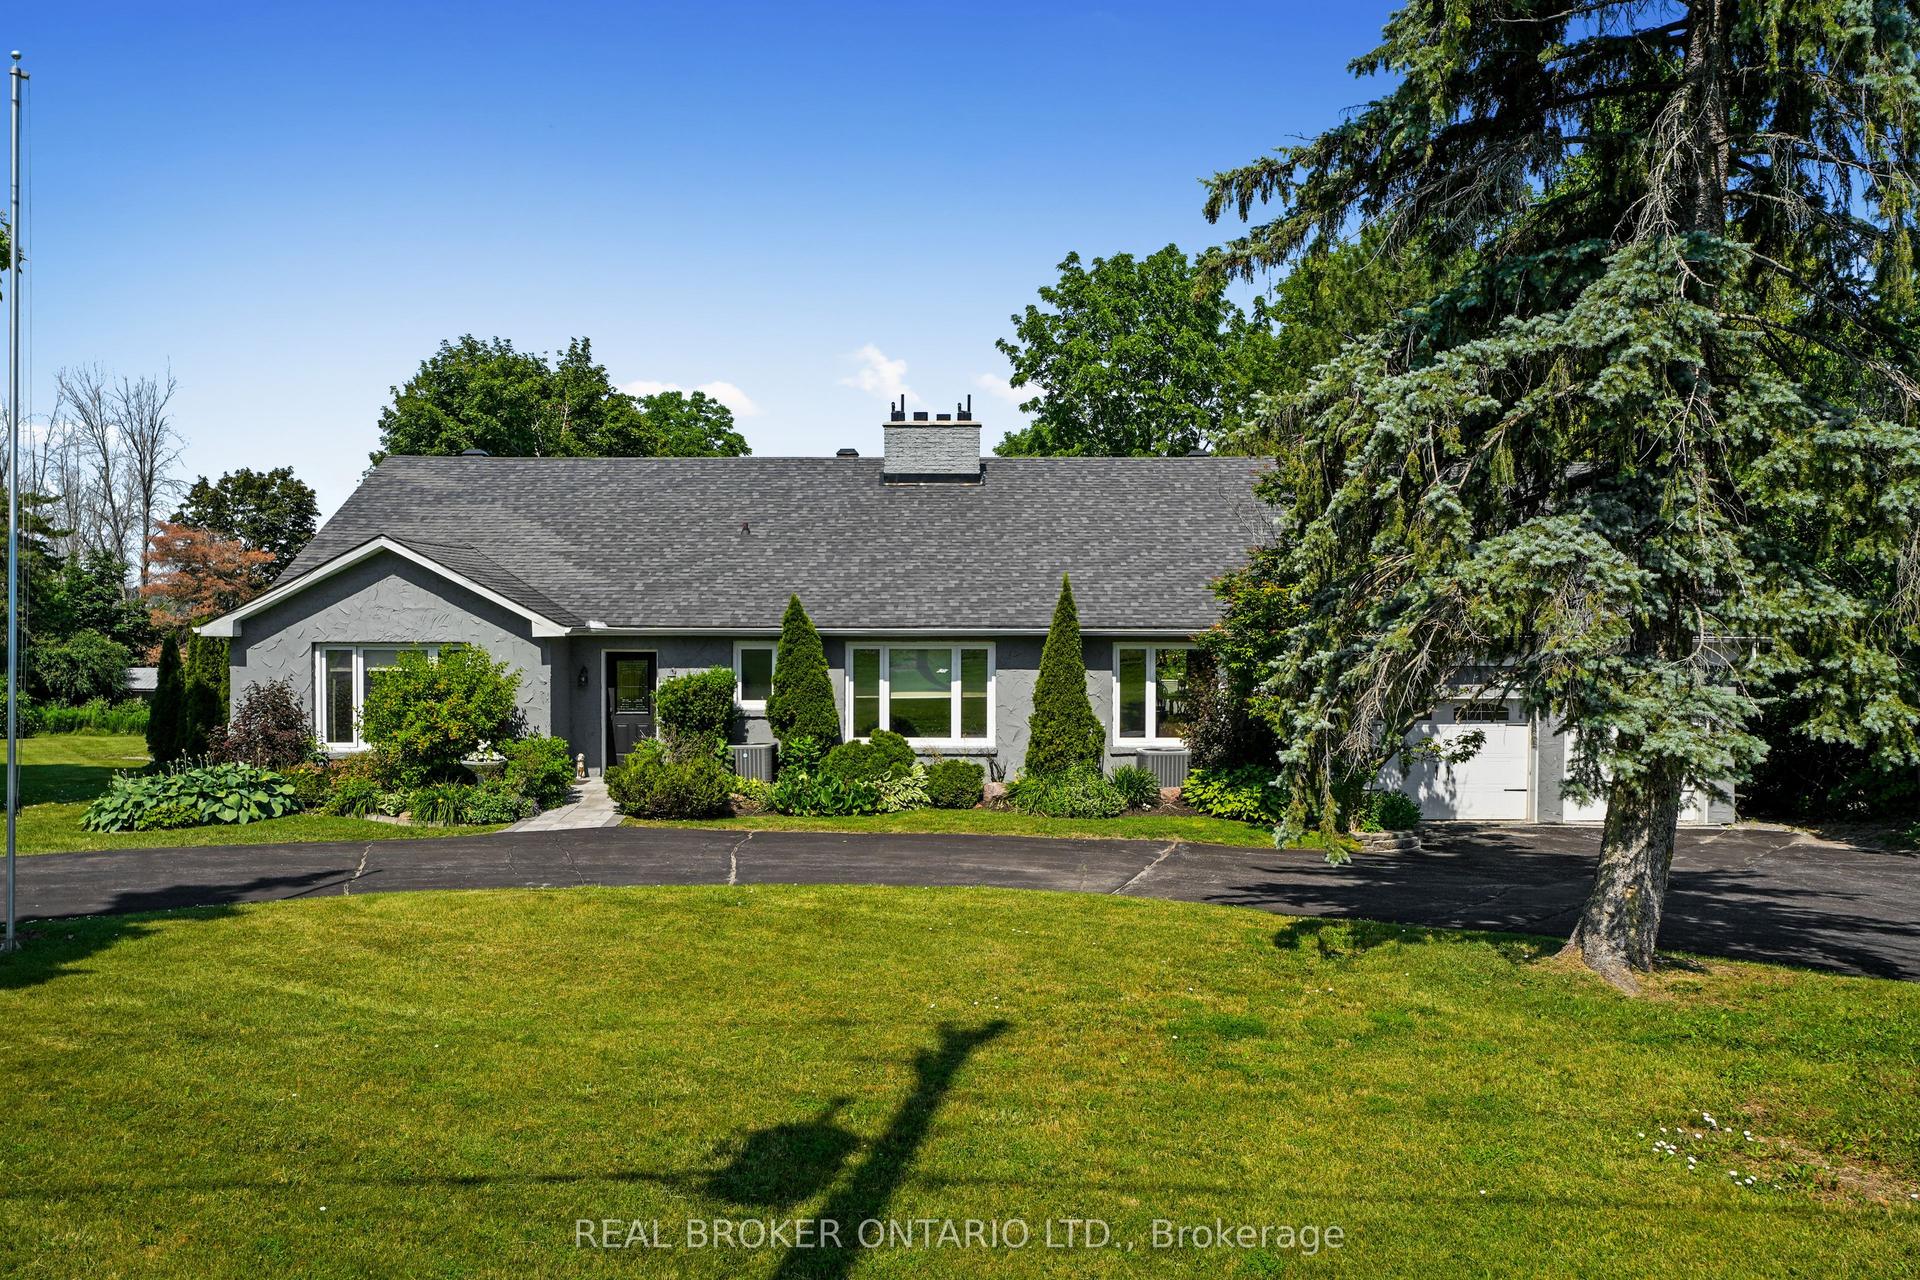
Welcome to your private country estate at 837 Tindle Bay Road. Nestled in a highly desirable estate area, this beautifully maintained all-brick, two-storey home offers the perfect balance of rural privacy and convenience-located just a short walk to public access on Chemong Lake and only 14 minutes to Peterborough. Set back on 7.5 expansive acres, the property boasts a massive 900 sq ft attached shop (heated/cooled, insulated, drywalled, with two 12ft doors)-ideal for hobbyists or a home business-plus an attached insulated double garage and parking for up to 16 vehicles. The bright and spacious home features 3+2 bedrooms, 2.5 bathrooms, fresh paint, and newer flooring. The main level offers a refreshed kitchen with updated countertops and backsplash, while the upper level features a newly renovated guest bath and an oversized primary retreat with a newly updated walk-in glass shower ensuite. The fully finished lower level includes 2 bedrooms and fantastic additional space for a rec room, guests, or a home office. Step outside into your ultimate private oasis, featuring a 16x32 in-ground saltwater pool, hot tub, stamped concrete patio, extensive decking, and a screened-in gazebo. The private acreage also features personal trails perfect for ATVs, dirt bikes, and outdoor enthusiasts. Enjoy the peace of nature with the practical comforts of forced-air gas furnace, central air, and high-speed internet. A rare lifestyle opportunity!
PoolGarageRenovated
Rooms
Main Floor
| Living Room | 3.99 × 3.66 m | |
| Dining Room | 3.99 × 3.19 m | |
| Kitchen | 6.06 × 5.67 m | |
| Bathroom | 1.58 × 1.65 m | 2 Pc Bath |
| Laundry | 1.58 × 2.90 m |
Second Floor
| Primary Bedroom | 6.40 × 4.13 m | |
| Bathroom | 2.33 × 2.43 m | 3 Pc Ensuite |
| Bedroom | 3.42 × 3.46 m | |
| Bedroom | 2.87 × 3.45 m | |
| Bathroom | 2.65 × 2.26 m | 4 Pc Bath |
Basement
| Recreation | 4.76 × 6.13 m | |
| Sitting | 3.56 × 3.44 m | |
| Bedroom | 3.02 × 4.60 m | |
| Bedroom | 3.98 × 3.17 m | |
| Utility Room | 3.41 × 2.65 m | |
| Sitting | 2.86 × 3.23 m |
Features
- Storage
- Water Heater
- Water Softener
- Deck
- Hot Tub
- Landscaped
- Patio
- Privacy
- Porch
- Full
- Finished
- Central Air
- 2-Storey
Financials
Annual Taxes
$4,668.25
Estimated Rental Income
Entire property$3,200 – $4,800/mo
Basement apartment$1,800 – $2,500/mo
Rental yield3.5% – 5.3%
*Estimates based on comparable rentals in the area. Actual income may vary.
Market Data — Selwyn
Days on market5 days
Buyer's MarketSeller's Market
Based on active listings in Selwyn. Data updates daily.
Our estimate for this home
Estimated range
$1.09M – $1.26M
Mid-point $1.17M · ~$671/sqft
How this listing compares
$1.09MList · $1.09M$1.26M
High confidence·Based on 62 selwyn comparables
Estimated range is generated automatically from active comparables and is for informational purposes only. Not an appraisal — contact Aman for a full comparative market analysis that factors in condition, renovations, and positioning.
Getting around
How walkable, bikeable, and transit-friendly this neighbourhood is.
51
/ 100
Walk Score
Somewhat Walkable
48
/ 100
Transit Score
Some Transit
51
/ 100
Bike Score
Bikeable
Scores are estimates based on neighbourhood data and are for informational purposes only.
MLS® data courtesy of the Toronto Regional Real Estate Board (TRREB).
The information provided herein must only be used by consumers that have a bona fide interest in the purchase, sale, or lease of real estate and may not be used for any commercial purpose or any other purpose. Listing information is deemed reliable but is not guaranteed accurate by the Toronto Regional Real Estate Board, the listing brokerage, or this website. The trademarks REALTOR®, REALTORS® and the REALTOR® logo are controlled by The Canadian Real Estate Association (CREA) and identify real estate professionals who are members of CREA. MLS®, Multiple Listing Service®, and the associated logos are owned by CREA. Not intended to solicit properties currently listed for sale or buyers under contract.
You may also like
More homes in Selwyn
Hand-picked listings with a similar price range and style.
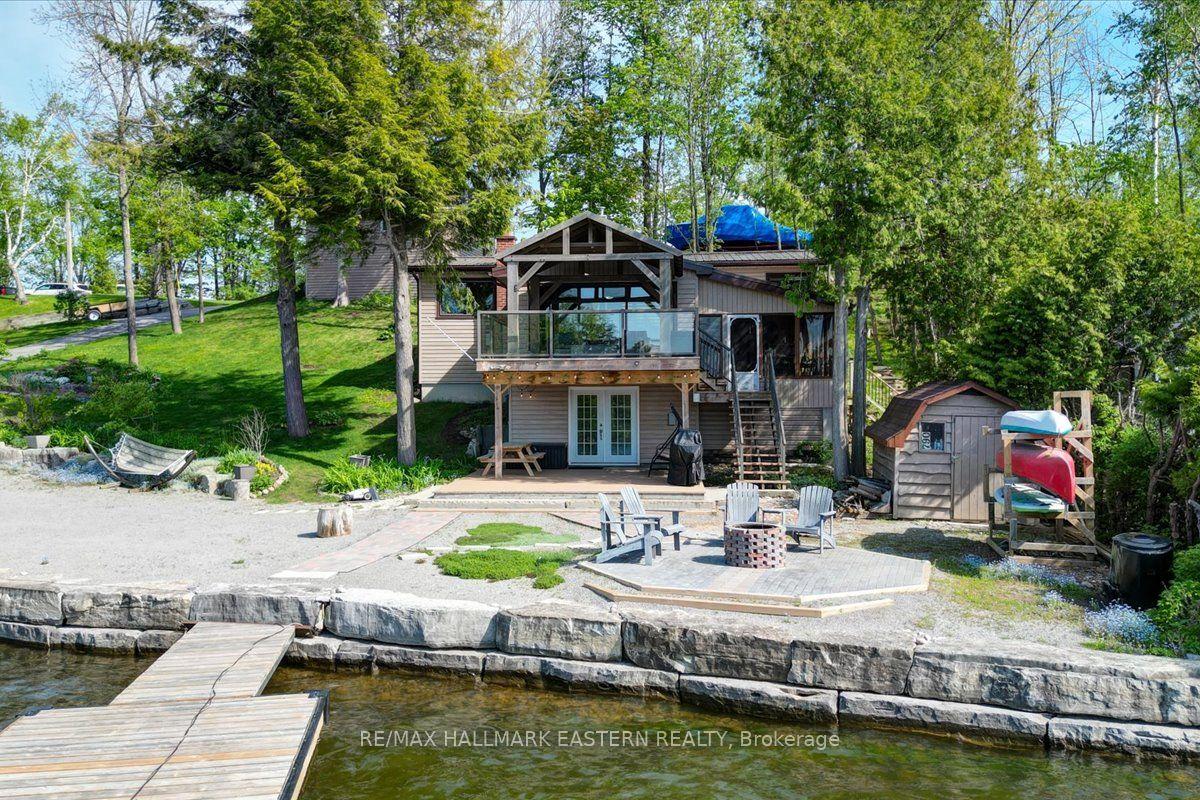
For Sale2 months ago
$1,149,000
Detached
est. $5,037/mo
790 Fife's Bay Marina Lane, Selwyn
Selwyn, ON
4 bd
2 ba
1,750
14
MLS# X13215970Re/Max Hallmark Eastern Realty
WhatsApp Aman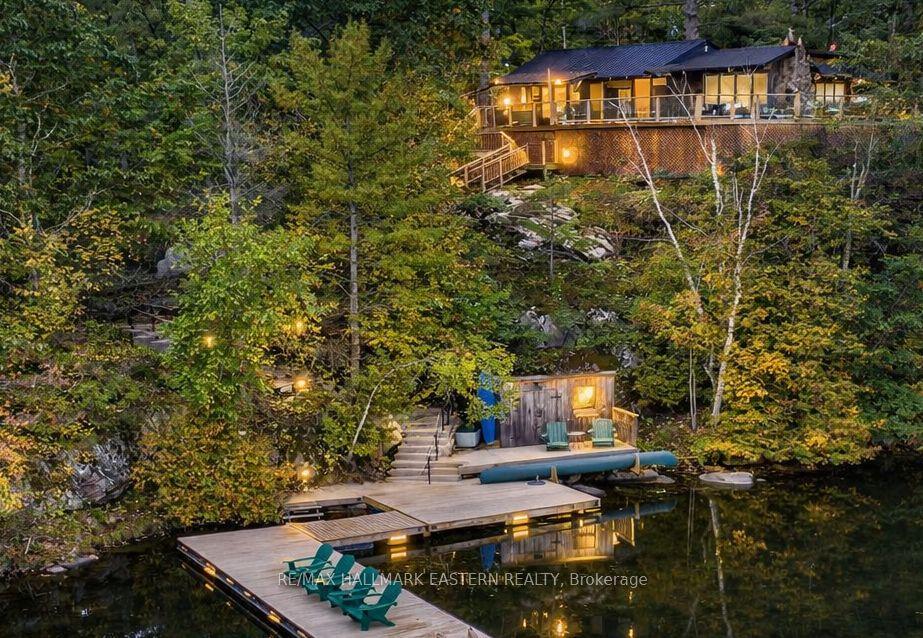
For Sale20 days ago
$1,049,900
Detached
est. $4,603/mo
2712 Channel View Lane, Selwyn
Selwyn, ON
3 bd
1 ba
900
6
MLS# X13487804Re/Max Hallmark Eastern Realty
WhatsApp Aman