For Sale
1018 Ward Street E
Selwyn, Selwyn, ON
$999,000
3Bd
4Ba
2,750+sqft
12Parking
217.14 x 214.99 ftlot
$363/sqft
DetachedMLS# X13505414Listed 2026-06-3014 DOM
Cooling
Central Air
Basement
Finished
About this home
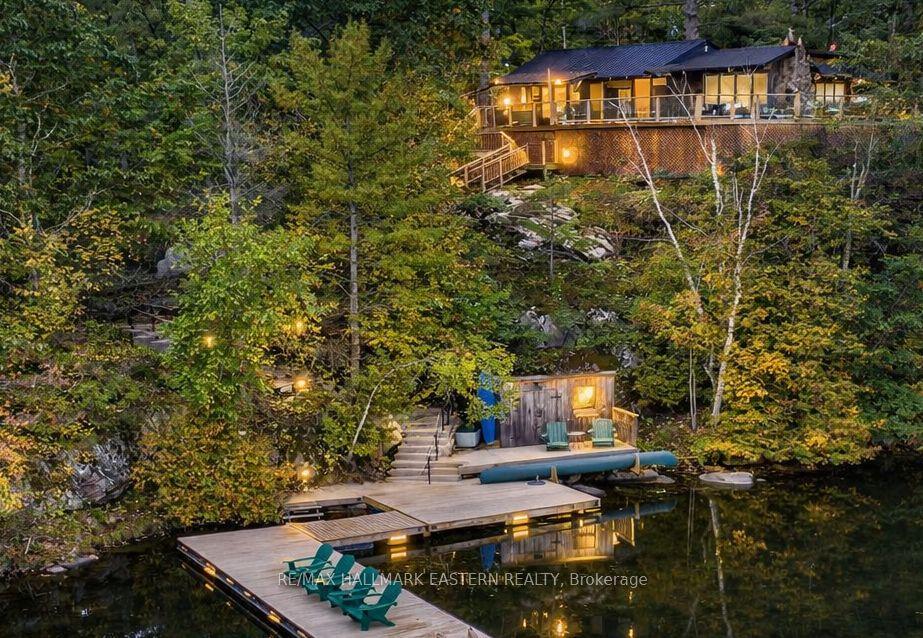
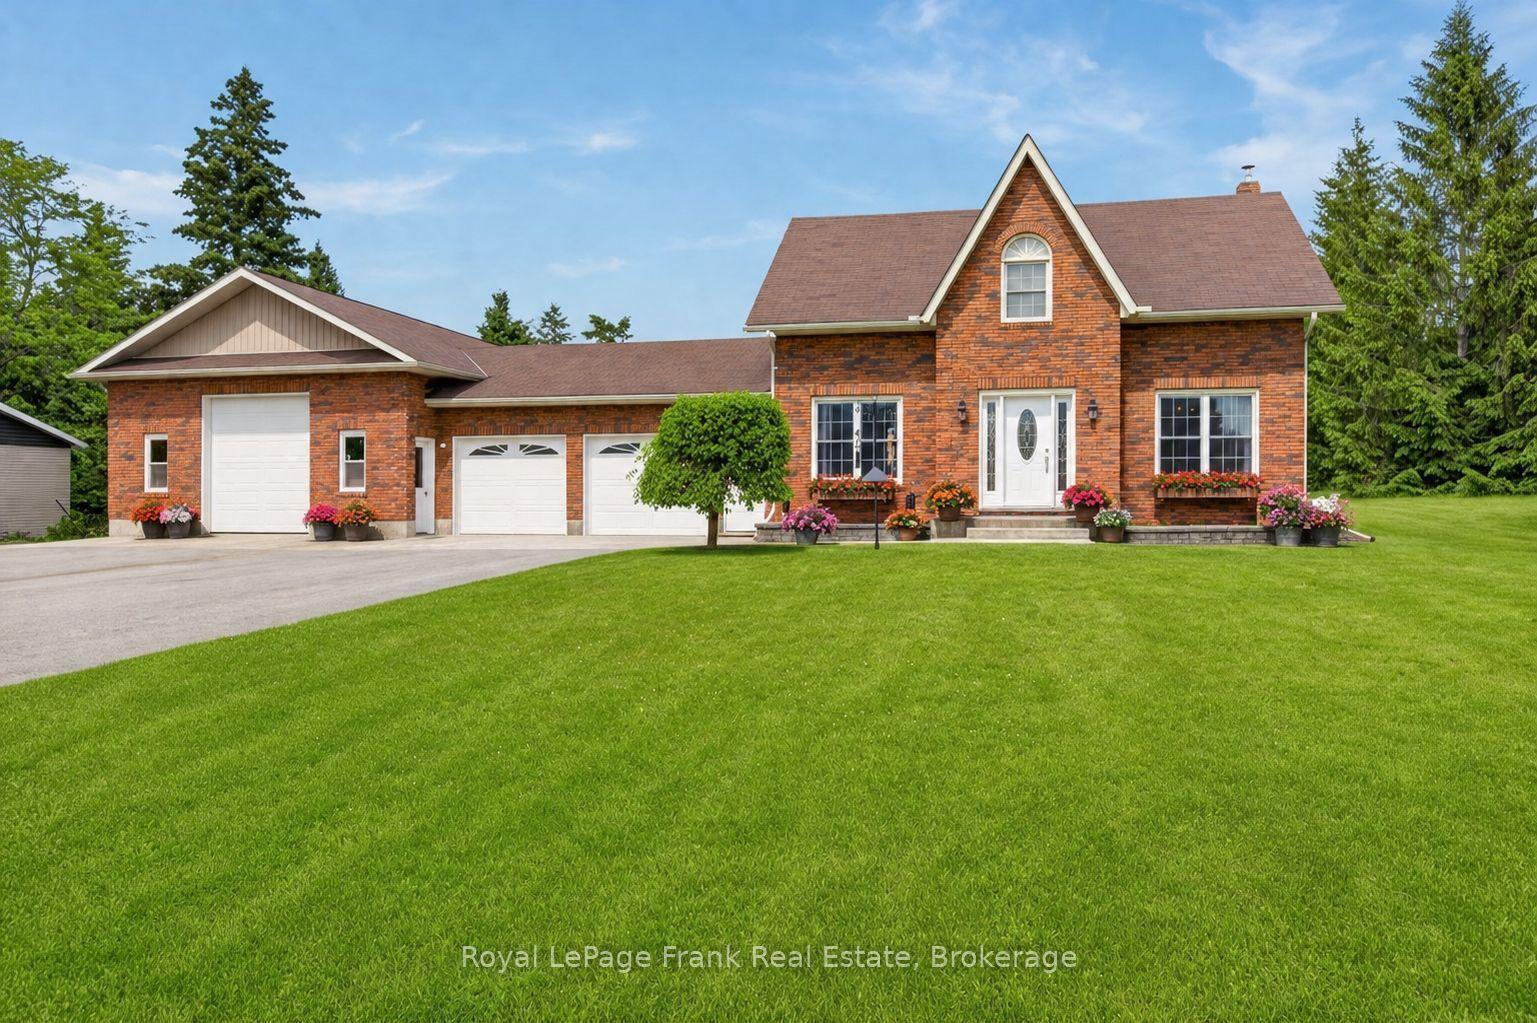
Three separately titled lots spanning over one beautifully landscaped acre, including a separate private waterfront lot on Chemong Lake. This is the opportunity buyers wait years to find. Set back from the road and surrounded by mature trees, this exceptional bungalow offers a level of privacy rarely found this close to town. Enjoy your own private waterfront lot with access to Chemong Lake, perfect for boating, swimming, fishing, and spectacular sunsets.The backyard is your own private retreat, featuring an in ground pool, expansive entertaining patio, and beautifully landscaped grounds. Inside, more than 2700 sq. ft. of finished main floor living space has been thoughtfully designed for entertaining and everyday family life. A welcoming formal living room, beautifully updated kitchen with walkout to the deck, and sunken family room create warm, inviting spaces to gather. Each of the three oversized bedrooms features its own beautifully updated 3 piece ensuite, offering exceptional comfort and privacy. Four updated bathrooms complete the home.The bright lower level, filled with oversized windows, provides endless possibilities for an in law suite, multigenerational living, a home office, fitness studio, or recreation space.Just minutes to golf, schools, shopping, dining, and commuter routes, this remarkable property offers an exceptional combination of privacy, convenience, and long term value. Three separately titled lots, private Chemong Lake waterfront, an in ground pool, and over 4000 square feet of beautifully updated living space make this a rare offering in the heart of Bridgenorth.
PoolWaterfrontWalkoutIn-law Suite
Rooms
Main Floor
| Kitchen | 4.70 × 3.39 m | Laminate |
| Breakfast | 2.47 × 3.39 m | Laminate Walk-Out |
| Dining Room | 5.17 × 4.69 m | Hardwood Floor Large Window |
| Living Room | 7.19 × 6.95 m | Hardwood Floor Fireplace |
| Bedroom | 5.81 × 4.69 m | Broadloom Large Window |
| Bedroom 2 | 5.14 × 4.69 m | Broadloom Large Window |
| Bedroom 3 | 4.03 × 4.00 m | Broadloom Large Window |
| Bathroom | 2.44 × 2.33 m | Tile Floor 3 Pc Bath |
| Bathroom | 2.44 × 2.27 m | Tile Floor 3 Pc Bath |
| Bathroom | 2.65 × 1.53 m | Tile Floor 3 Pc Bath |
Lower
| Recreation | 6.99 × 6.95 m | Fireplace Window |
| Laundry | 5.41 × 3.39 m | |
| Other | 6.95 × 3.39 m | |
| Utility Room | 5.37 × 6.95 m | |
| Bathroom | 2.70 × 1.67 m | |
| Other | 4.48 × 2.92 m | |
| Other | 9.02 × 4.69 m |
Other
| Family Room | 5.41 × 5.33 m | Cathedral Ceiling(s) Large Window |
Features
- In-Law Capability
- Primary Bedroom - Main Floor
- Sump Pump
- Water Softener
- Deck
- Hot Tub
- Landscaped
- Patio
- Privacy
- Porch
- Year Round Living
- Full
- Walk-Up
- Finished
- Central Air
- Bungalow
Financials
Annual Taxes
$4,717.73
Estimated Rental Income
Entire property$3,200 – $4,800/mo
Rental yield3.8% – 5.8%
*Estimates based on comparable rentals in the area. Actual income may vary.
Market Data — Selwyn
Days on market14 days
Buyer's MarketSeller's Market
Based on active listings in Selwyn. Data updates daily.
Our estimate for this home
Estimated range
$1.63M – $1.90M
Mid-point $1.76M · ~$642/sqft
How this listing compares
$1.63MList · $999K$1.90M
High confidence·Based on 34 selwyn comparables
Estimated range is generated automatically from active comparables and is for informational purposes only. Not an appraisal — contact Aman for a full comparative market analysis that factors in condition, renovations, and positioning.
Getting around
How walkable, bikeable, and transit-friendly this neighbourhood is.
52
/ 100
Walk Score
Somewhat Walkable
43
/ 100
Transit Score
Some Transit
54
/ 100
Bike Score
Bikeable
Scores are estimates based on neighbourhood data and are for informational purposes only.
MLS® data courtesy of the Toronto Regional Real Estate Board (TRREB).
The information provided herein must only be used by consumers that have a bona fide interest in the purchase, sale, or lease of real estate and may not be used for any commercial purpose or any other purpose. Listing information is deemed reliable but is not guaranteed accurate by the Toronto Regional Real Estate Board, the listing brokerage, or this website. The trademarks REALTOR®, REALTORS® and the REALTOR® logo are controlled by The Canadian Real Estate Association (CREA) and identify real estate professionals who are members of CREA. MLS®, Multiple Listing Service®, and the associated logos are owned by CREA. Not intended to solicit properties currently listed for sale or buyers under contract.
You may also like
More homes in Selwyn
Hand-picked listings with a similar price range and style.
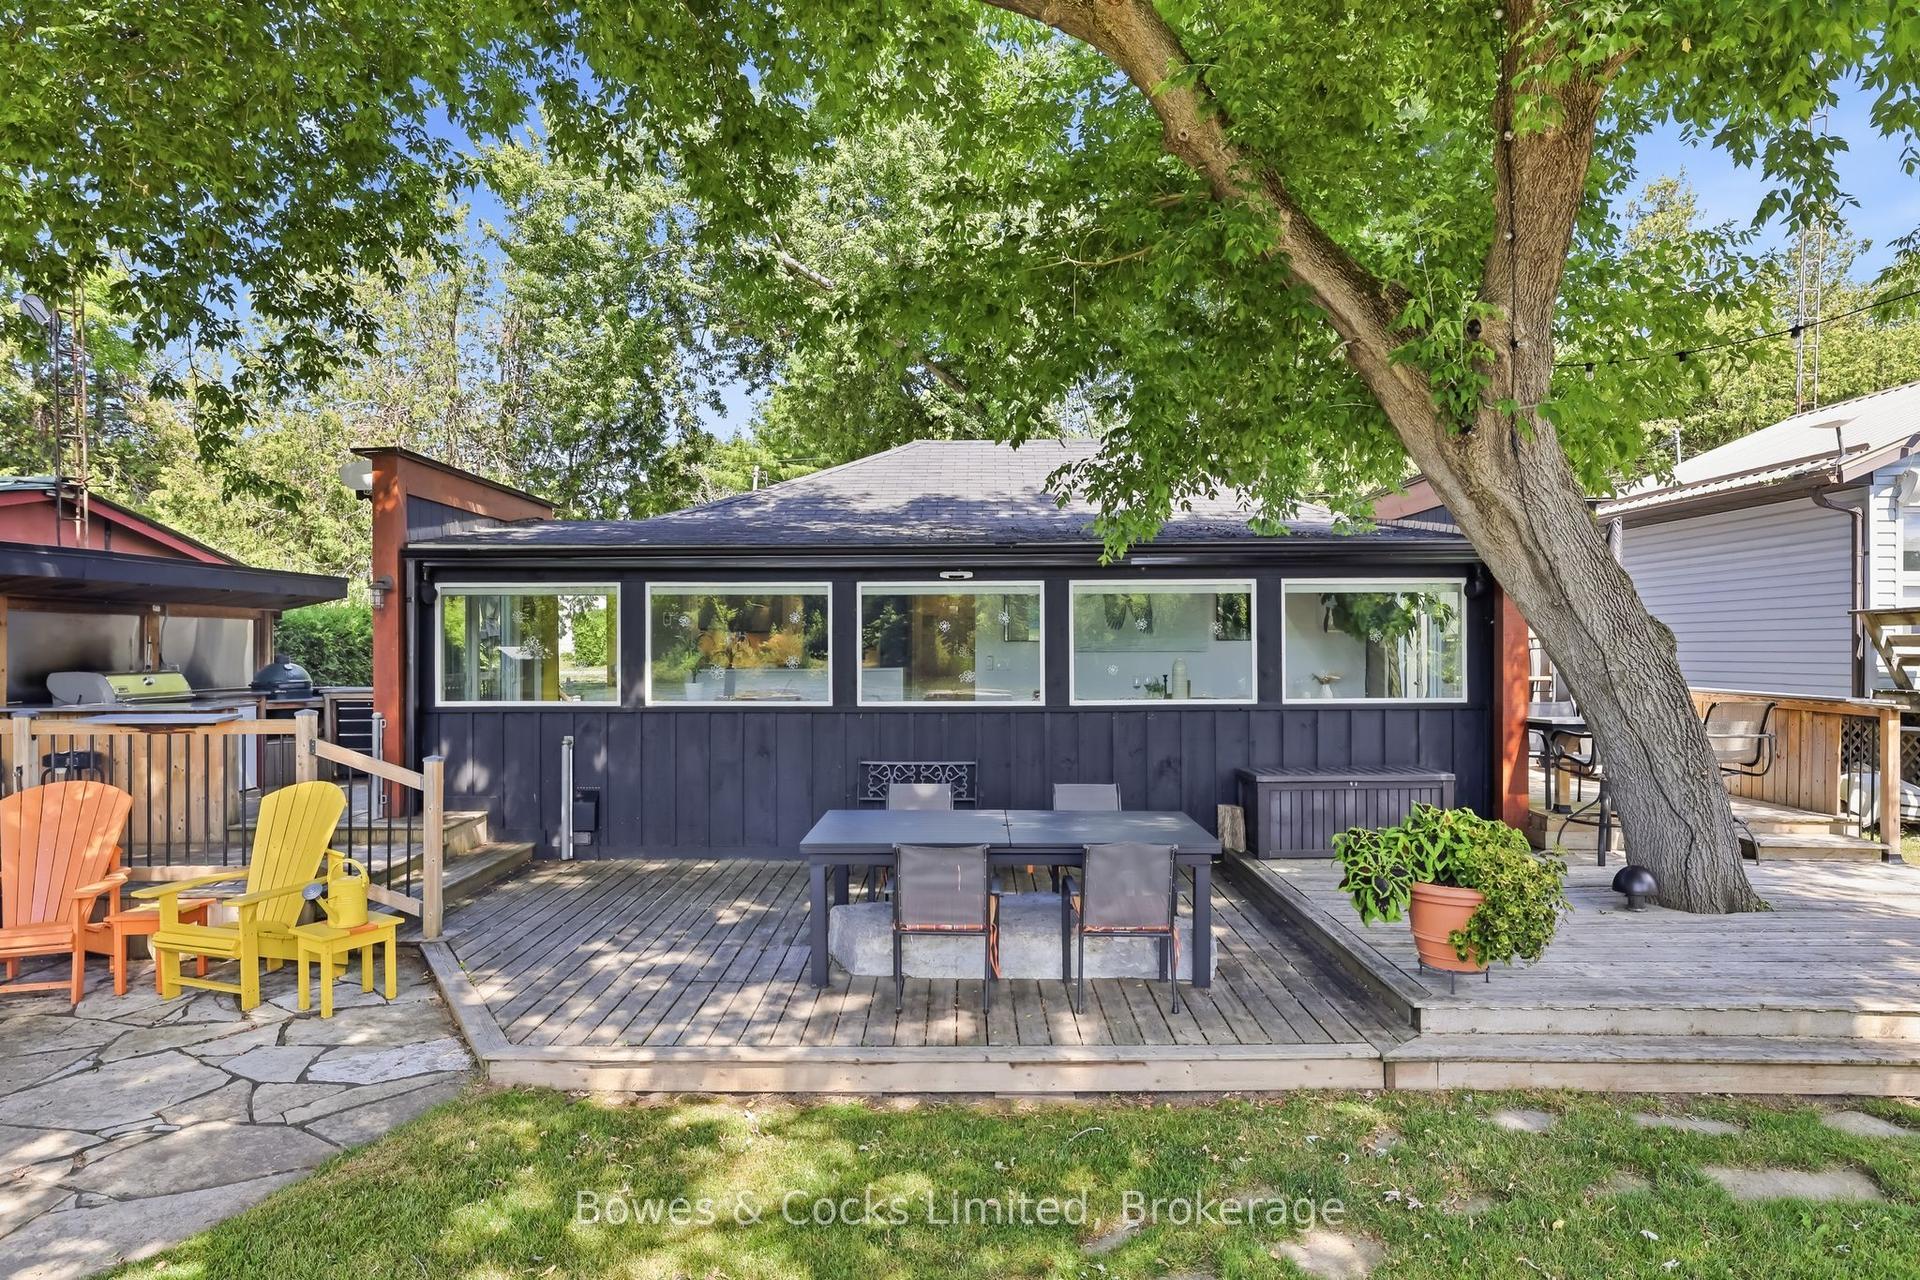
For Sale2 days ago
$769,900
Detached
est. $3,375/mo
2817 River Avenue, Selwyn
Selwyn, ON
3 bd
2 ba
900
2
MLS# X13556916Bowes & Cocks Limited
WhatsApp Aman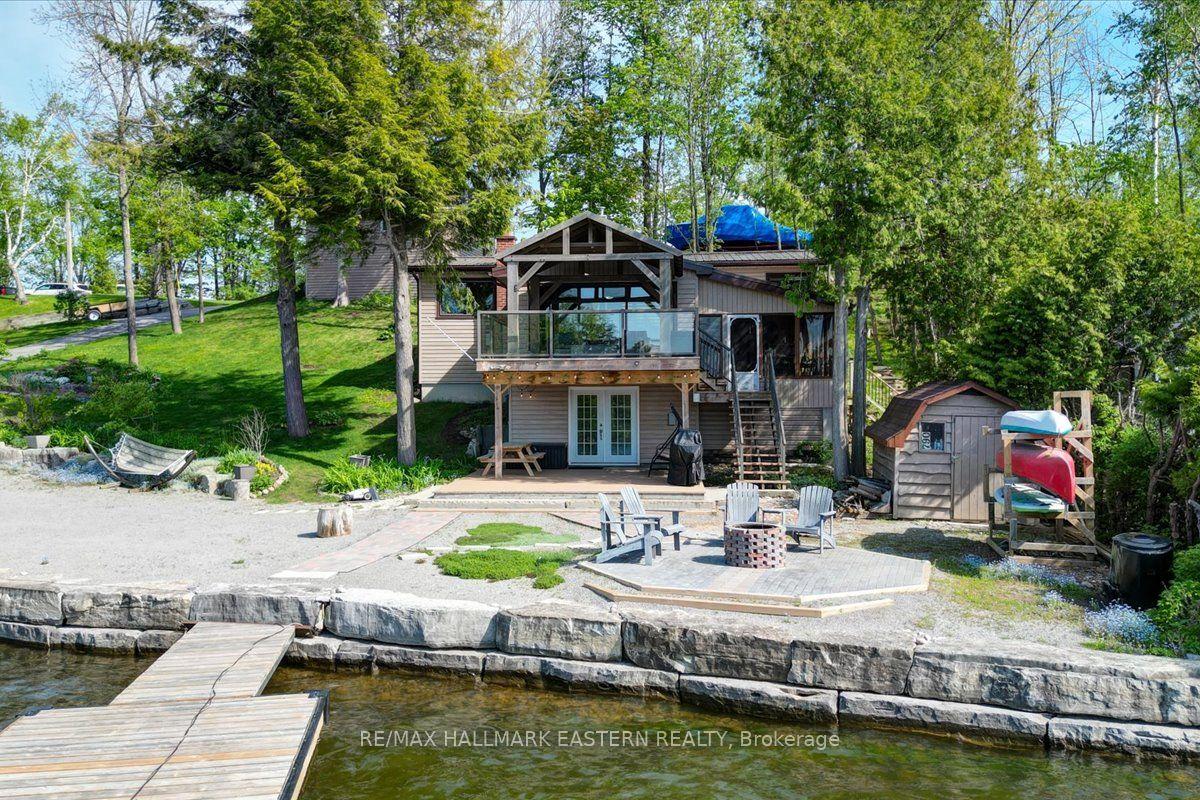
For Sale2 months ago
$1,149,000
Detached
est. $5,037/mo
790 Fife's Bay Marina Lane, Selwyn
Selwyn, ON
4 bd
2 ba
1,750
14
MLS# X13215970Re/Max Hallmark Eastern Realty
WhatsApp Aman