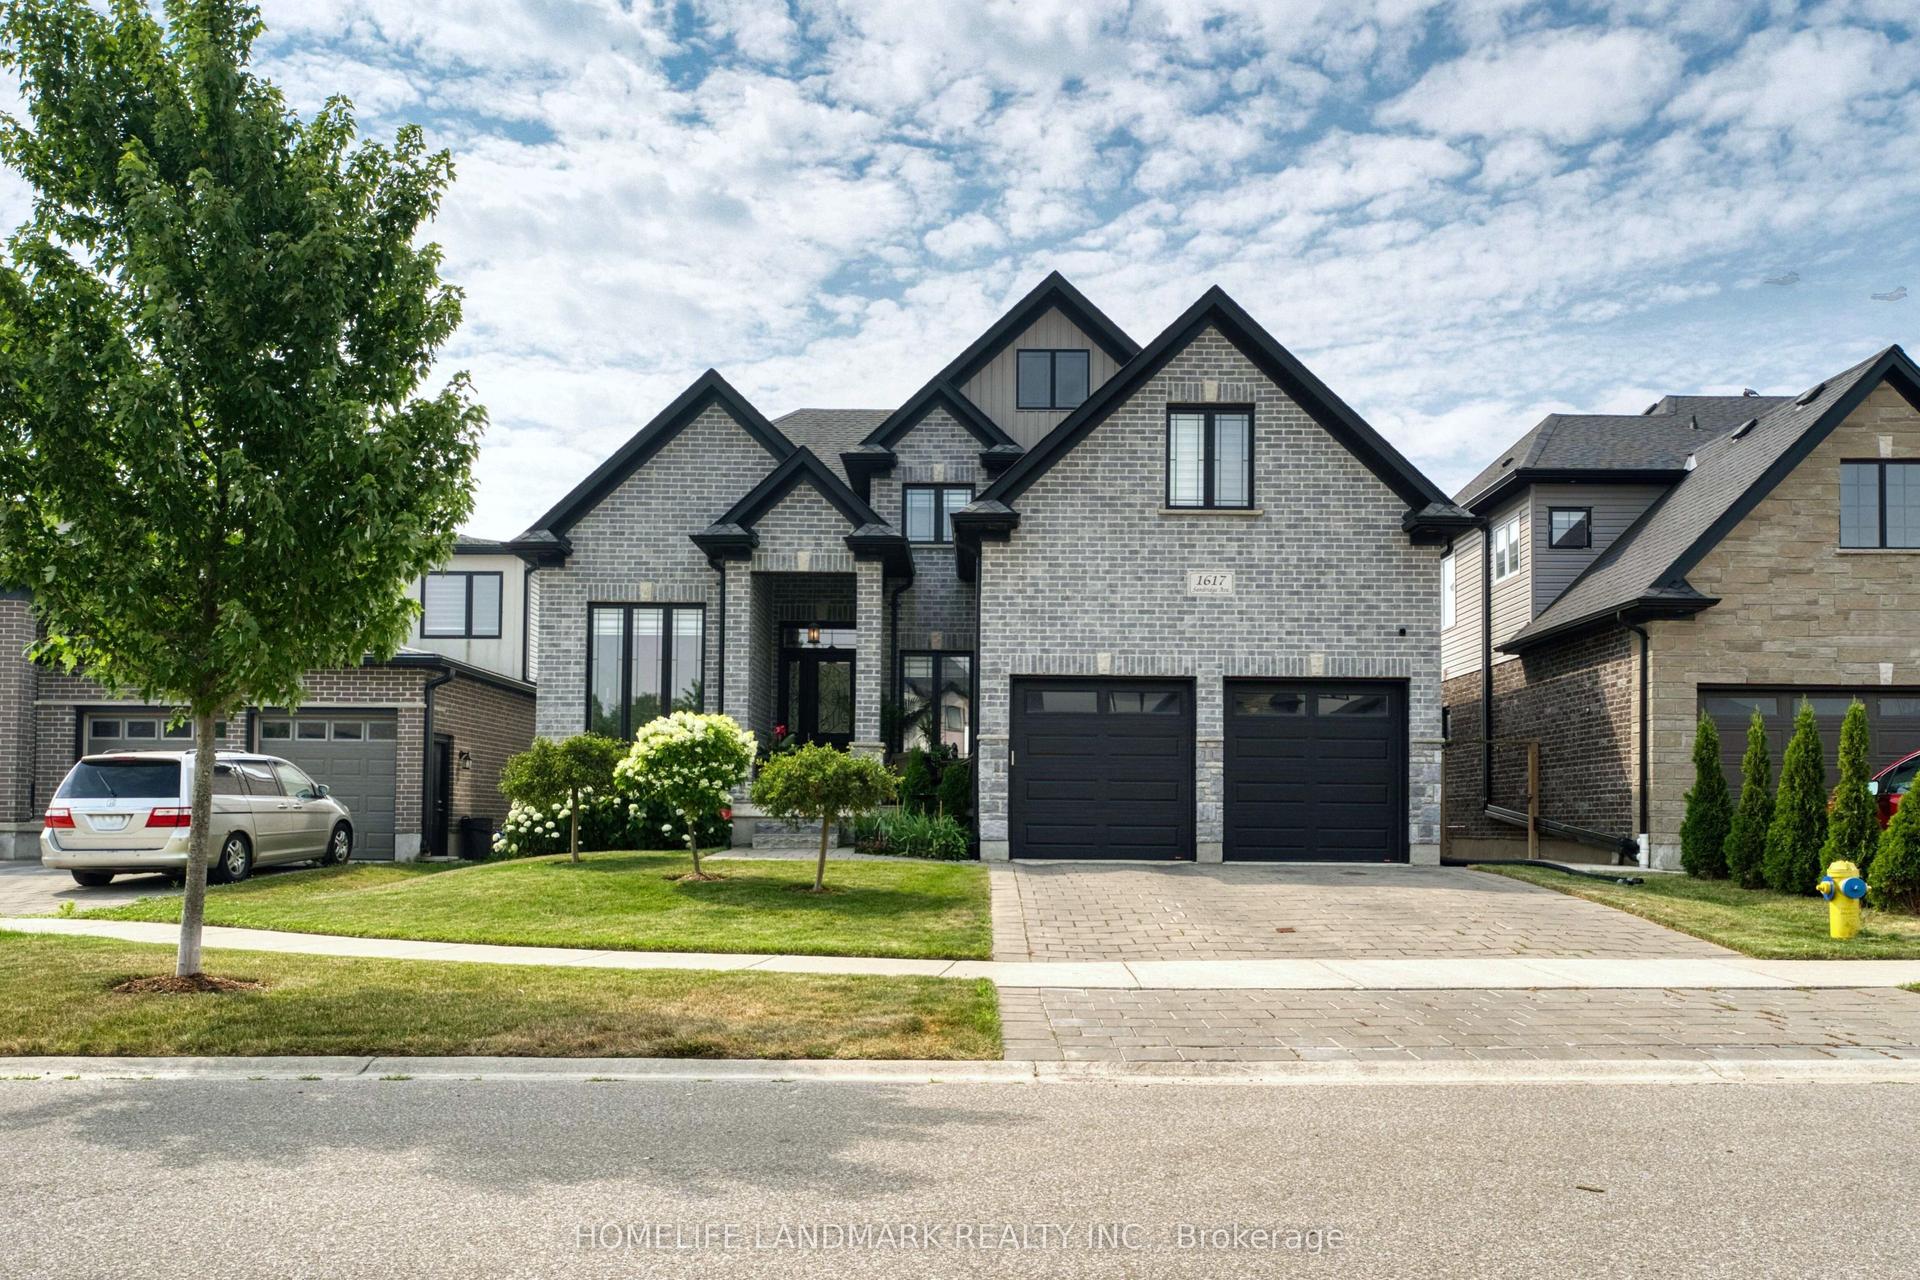
For Sale
408 Old Riverside Drive
North N, London North, ON
$1,100,000
3Bd
3Ba
2,250+sqft
9Parking
100.69 x 581.22 ftlot
$489/sqft
DetachedMLS# X13489270Listed 2026-06-2557 DOM
Cooling
Central Air
Basement
Unfinished
On the market for 57 days — longer than average. The seller may be open to negotiation.
About this home
Rarely does an opportunity like this come along. Nestled on a spectacular 1.3-acre riverfront lot, this fully renovated sprawling bungalow offers the perfect blend of luxury, flexibility, and natural beauty. Set on a park-like property measuring an impressive 100 feet wide by 580 feet deep, this is truly a private sanctuary within the city. Step inside to discover a bright and spacious 2,000 sq. ft. open-concept floor plan highlighted by soaring cathedral ceilings and thoughtfully designed living spaces. The gourmet kitchen is a chef's dream, featuring a double-wide refrigerator, professional-grade double gas oven, abundant workspace, and seamless flow into the main living areas. The great room is the heart of the home, complete with a custom built-in wall unit and a striking gas fireplace that creates a warm and inviting atmosphere. With 3 bedrooms and 3 full bathrooms, comfort and convenience abound. A unique feature of this home is its versatile layout, allowing the main level to function as two separate suites, each with its own primary bedroom. This arrangement is ideal for multi-generational living, accommodating an elderly parent, extended family, guests, or even generating additional income. The lower level includes a finished room perfect for a rec room, home office, gym, or hobby space. Outside, enjoy exceptional outdoor living with a covered rear porch overlooking the grounds and a large patio designed for entertaining. Practical features include parking for up to 8 vehicles, an oversized detached garage with 220-amp service, and endless space to enjoy nature right at your doorstep. A rare combination of riverfront living, modern upgrades, and incredible flexibility-this exceptional property must be seen to be appreciated.
GarageRenovatedFireplace
Features
- Other
- Unfinished
- Central Air
- Bungalow
Financials
Annual Taxes
$9,455
Estimated Rental Income
Entire property$3,200 – $4,800/mo
Rental yield3.5% – 5.2%
*Estimates based on comparable rentals in the area. Actual income may vary.
Market Data — London North
Days on market57 days
Buyer's MarketSeller's Market
Based on active listings in London North. Data updates daily.
Getting around
How walkable, bikeable, and transit-friendly this neighbourhood is.
55
/ 100
Walk Score
Somewhat Walkable
38
/ 100
Transit Score
Some Transit
49
/ 100
Bike Score
Somewhat Bikeable
Scores are estimates based on neighbourhood data and are for informational purposes only.
MLS® data courtesy of the Toronto Regional Real Estate Board (TRREB).
The information provided herein must only be used by consumers that have a bona fide interest in the purchase, sale, or lease of real estate and may not be used for any commercial purpose or any other purpose. Listing information is deemed reliable but is not guaranteed accurate by the Toronto Regional Real Estate Board, the listing brokerage, or this website. The trademarks REALTOR®, REALTORS® and the REALTOR® logo are controlled by The Canadian Real Estate Association (CREA) and identify real estate professionals who are members of CREA. MLS®, Multiple Listing Service®, and the associated logos are owned by CREA. Not intended to solicit properties currently listed for sale or buyers under contract.
You may also like
More homes in London North
Hand-picked listings with a similar price range and style.
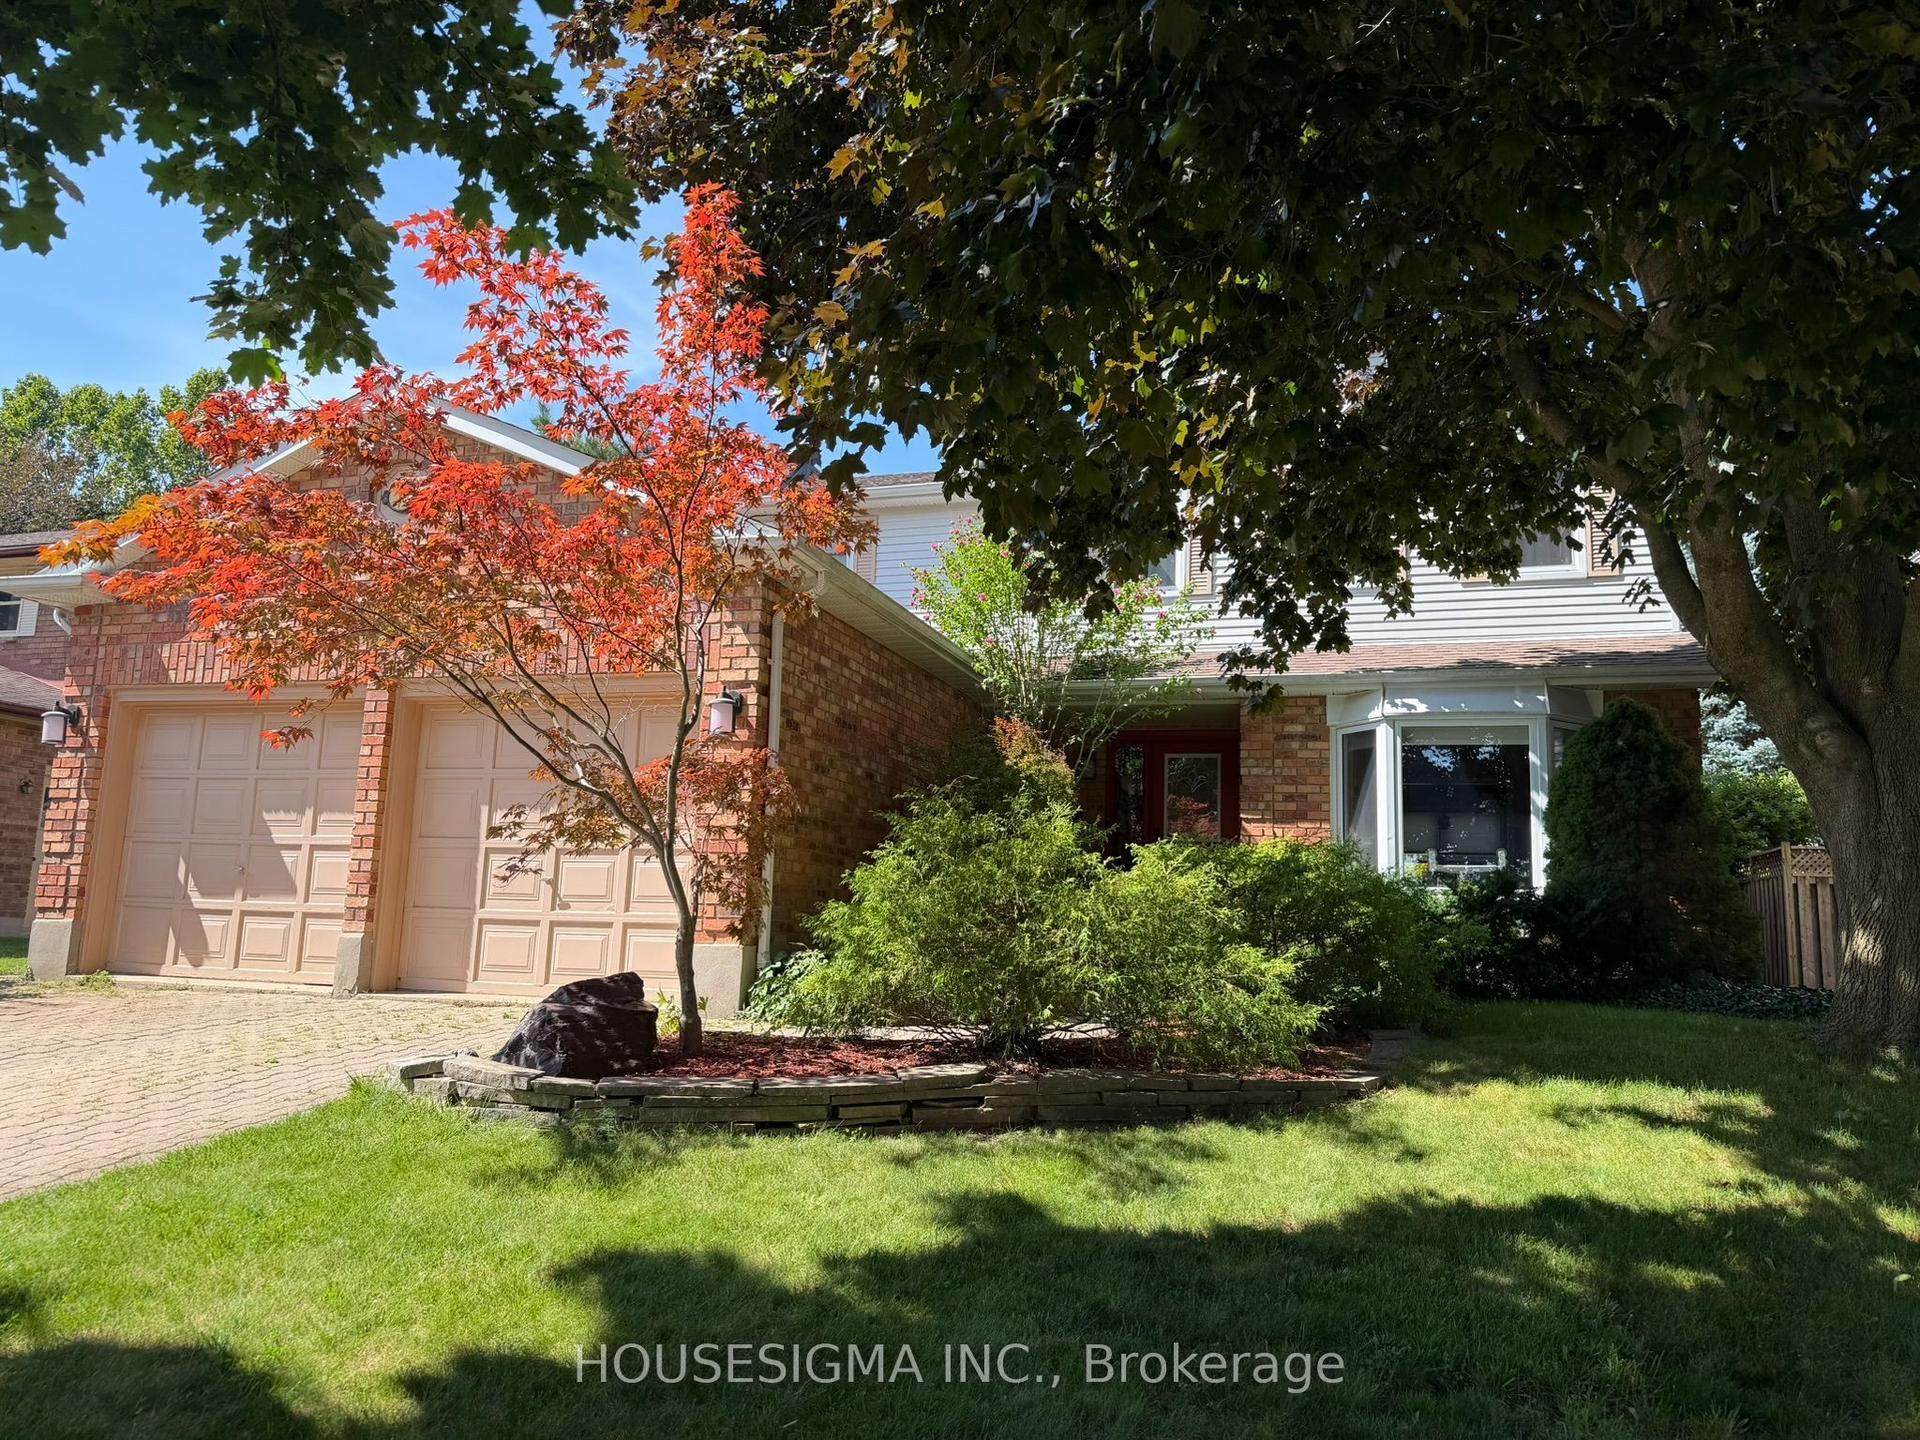
For Sale1 day ago
$899,000
Detached
est. $3,941/mo
18 Jennifer Gardens, North B
London North, ON
4+1 bd
4 ba
2,250
6
MLS# X13694116Housesigma Inc.
WhatsApp Aman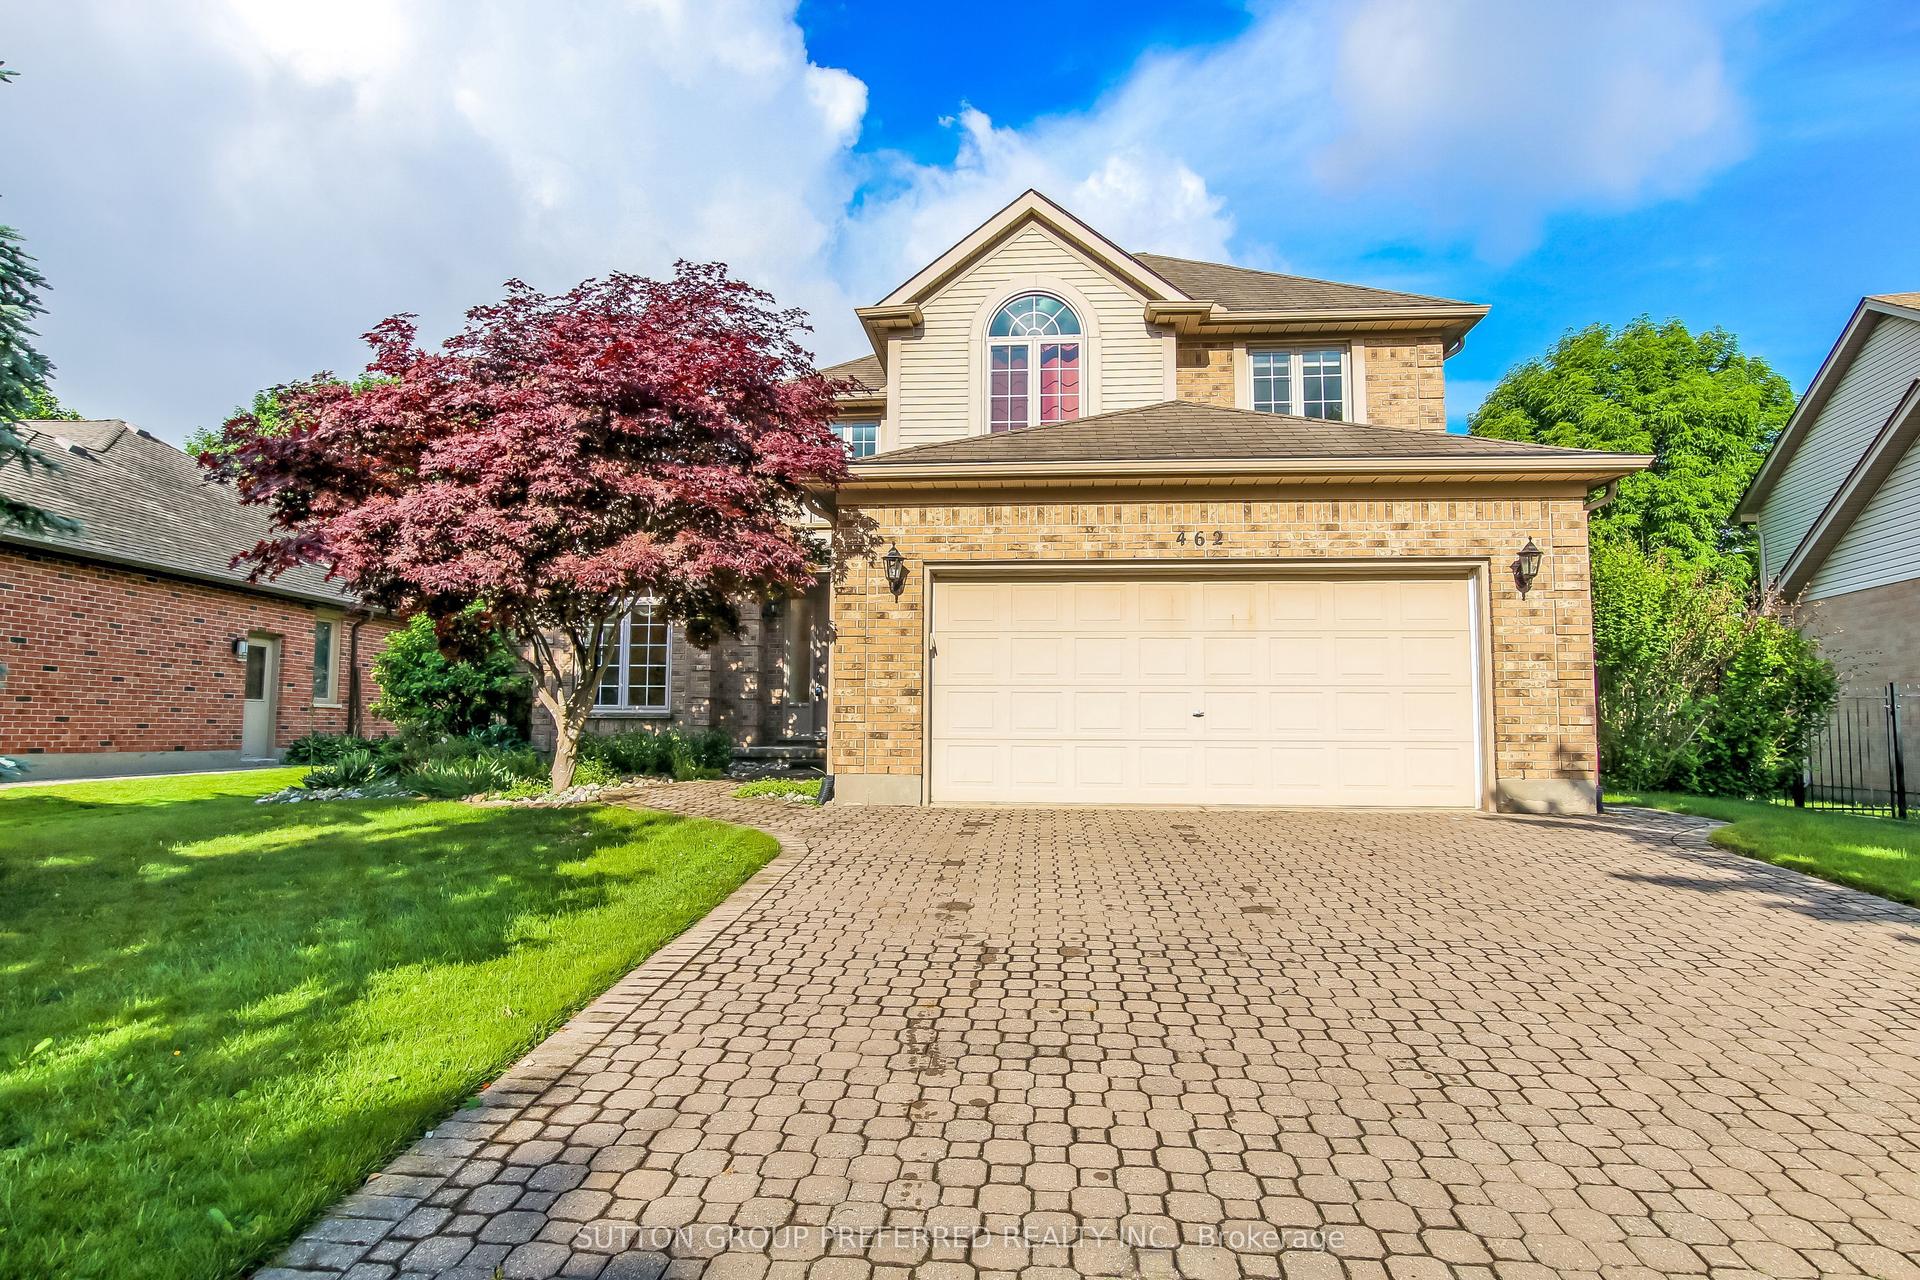
For Sale17 days ago
$899,900
Detached
est. $3,945/mo
462 Ambleside Drive, North A
London North, ON
4+1 bd
4 ba
2,250
6
MLS# X13635704Sutton Group Preferred Realty Inc.
WhatsApp Aman